https://zimg.paragon.ice.com/ParagonImages/Property/PM/RAE/225394247/1/0/0/1f7c4f8a9f9f97dda1cbda00f4c4314a/1/c3aeeacd74a1665ba11f0eb2a4e8151c/225394247-b45a64fb-1d55-447e-a886-39938a8611c6.JPG https://zimg.paragon.ice.com/ParagonImages/Property/PM/RAE/225394247/2/0/0/422cf3631b5637315a42ef76c44c0cc7/1/c3aeeacd74a1665ba11f0eb2a4e8151c/225394247-5193bffd-93b4-4f46-b7f2-ba91289a2de8.JPG https://zimg.paragon.ice.com/ParagonImages/Property/PM/RAE/225394247/3/0/0/3bc57207244332c58c76c7d20561eb2e/1/c3aeeacd74a1665ba11f0eb2a4e8151c/225394247-b7e7adc7-0858-4265-b8da-8fbf1f9c4608.JPG https://zimg.paragon.ice.com/ParagonImages/Property/PM/RAE/225394247/4/0/0/d6f54a61dea27816f275a88bf64bf18e/1/c3aeeacd74a1665ba11f0eb2a4e8151c/225394247-e8b3b70b-4b77-407b-93d2-d29a6ab9da83.JPG https://zimg.paragon.ice.com/ParagonImages/Property/PM/RAE/225394247/5/0/0/72a7eed802ee7a0b7e132496107a23de/1/c3aeeacd74a1665ba11f0eb2a4e8151c/225394247-bff759c5-22e2-4bfe-8822-01193fd8a43c.JPG https://zimg.paragon.ice.com/ParagonImages/Property/PM/RAE/225394247/6/0/0/37043a9e79687f4624fffd4e89f8a484/1/c3aeeacd74a1665ba11f0eb2a4e8151c/225394247-2f149315-71c9-437d-bef4-82d0c893393e.JPG https://zimg.paragon.ice.com/ParagonImages/Property/PM/RAE/225394247/7/0/0/22f877dd73f27e1fcd807229f603785f/1/c3aeeacd74a1665ba11f0eb2a4e8151c/225394247-384e1105-f8fb-4f57-ab4a-ef928e56395b.JPG https://zimg.paragon.ice.com/ParagonImages/Property/PM/RAE/225394247/8/0/0/713bdc40b3140827bd4858d5293d6e51/1/c3aeeacd74a1665ba11f0eb2a4e8151c/225394247-f3842553-f43b-4514-84da-5fdb5a09b1fb.JPG https://zimg.paragon.ice.com/ParagonImages/Property/PM/RAE/225394247/9/0/0/9af29fc1b678313523e7958dc5ce5364/1/c3aeeacd74a1665ba11f0eb2a4e8151c/225394247-8d13b543-c6bc-4071-b1bf-ce1a901d6079.JPG https://zimg.paragon.ice.com/ParagonImages/Property/PM/RAE/225394247/10/0/0/a5d4d680ddbee306a8fa1e02b8640468/1/c3aeeacd74a1665ba11f0eb2a4e8151c/225394247-9207befc-d416-49f0-a0eb-54cdcfa94c39.JPG https://zimg.paragon.ice.com/ParagonImages/Property/PM/RAE/225394247/11/0/0/c82d259002356515703457813455c078/1/c3aeeacd74a1665ba11f0eb2a4e8151c/225394247-7c0ddcbf-9e68-4351-8686-5826594d671d.JPG https://zimg.paragon.ice.com/ParagonImages/Property/PM/RAE/225394247/12/0/0/0d956826b6460a899a297fa04355a031/1/c3aeeacd74a1665ba11f0eb2a4e8151c/225394247-23c3a467-2da0-4d56-9469-71300cc33a1b.JPG https://zimg.paragon.ice.com/ParagonImages/Property/PM/RAE/225394247/13/0/0/57ce1c533978e05d7b9080ee501a0ff7/1/c3aeeacd74a1665ba11f0eb2a4e8151c/225394247-428ce73e-4014-4ab2-bad6-c196a1950bec.JPG https://zimg.paragon.ice.com/ParagonImages/Property/PM/RAE/225394247/14/0/0/bfcb9d471002ad8476cee5c87f17233f/1/c3aeeacd74a1665ba11f0eb2a4e8151c/225394247-df1391d3-4d25-4658-b7f4-5ce434148032.JPG https://zimg.paragon.ice.com/ParagonImages/Property/PM/RAE/225394247/15/0/0/6dee773e50d2654852047fb8d232d340/1/c3aeeacd74a1665ba11f0eb2a4e8151c/225394247-250ad482-f2d5-4bb1-a13d-0f12d5c3138f.JPG https://zimg.paragon.ice.com/ParagonImages/Property/PM/RAE/225394247/16/0/0/600ceda2a2fe52dc964a1381fae2b7a1/1/c3aeeacd74a1665ba11f0eb2a4e8151c/225394247-3b11c772-2a28-4c78-95f9-54468856b851.JPG https://zimg.paragon.ice.com/ParagonImages/Property/PM/RAE/225394247/17/0/0/ec093884918088d326623f206bfa294e/1/c3aeeacd74a1665ba11f0eb2a4e8151c/225394247-443350b8-e0b7-4560-a995-d49a72d08902.JPG https://zimg.paragon.ice.com/ParagonImages/Property/PM/RAE/225394247/18/0/0/eac556fea45cc37575b11c2ae26caacf/1/c3aeeacd74a1665ba11f0eb2a4e8151c/225394247-d7cfeec4-a239-4e70-b582-cbbdead2bd7f.JPG https://zimg.paragon.ice.com/ParagonImages/Property/PM/RAE/225394247/19/0/0/231f6e09bbd3a448890460a96f3c0e9f/1/c3aeeacd74a1665ba11f0eb2a4e8151c/225394247-13059210-0418-45ae-9cee-546e1058f906.JPG https://zimg.paragon.ice.com/ParagonImages/Property/PM/RAE/225394247/20/0/0/5bcbe725deb176827b8ccb1fa1c56f55/1/c3aeeacd74a1665ba11f0eb2a4e8151c/225394247-38f18f53-b817-4998-a38b-199efe8768b1.JPG https://zimg.paragon.ice.com/ParagonImages/Property/PM/RAE/225394247/21/0/0/c01a69ffd7fdc571b242829f90ba9fff/1/c3aeeacd74a1665ba11f0eb2a4e8151c/225394247-4527a908-c01a-4243-8af2-1b29e4ea2949.JPG https://zimg.paragon.ice.com/ParagonImages/Property/PM/RAE/225394247/22/0/0/b23166d4df4d798474c5955aa2f1969a/1/c3aeeacd74a1665ba11f0eb2a4e8151c/225394247-5389ad39-643b-4d61-97d6-b5173708d7c5.JPG https://zimg.paragon.ice.com/ParagonImages/Property/PM/RAE/225394247/23/0/0/326879b741432a27dd62921d6425bc2d/1/c3aeeacd74a1665ba11f0eb2a4e8151c/225394247-fcd9b0b5-b336-4fd9-b14f-060b39f99f9f.JPG https://zimg.paragon.ice.com/ParagonImages/Property/PM/RAE/225394247/24/0/0/b9b774b360cb0efffbfb18efdf7b6b32/1/c3aeeacd74a1665ba11f0eb2a4e8151c/225394247-7d866995-25e6-4861-8ca0-49ac355582b4.JPG https://zimg.paragon.ice.com/ParagonImages/Property/PM/RAE/225394247/25/0/0/ae3caa974540c8f1d69b5e1730b98c3a/1/c3aeeacd74a1665ba11f0eb2a4e8151c/225394247-dab21ac1-2fb0-4f7b-b88c-129753d21022.JPG https://zimg.paragon.ice.com/ParagonImages/Property/PM/RAE/225394247/26/0/0/e330835ea4cc93cd1276ef260b76f19f/1/c3aeeacd74a1665ba11f0eb2a4e8151c/225394247-2f5b13a3-8d1f-4c69-8707-0687cb91945d.JPG https://zimg.paragon.ice.com/ParagonImages/Property/PM/RAE/225394247/27/0/0/777d778f29c24ac8e0064b5157da30fe/1/c3aeeacd74a1665ba11f0eb2a4e8151c/225394247-c7de60f5-3326-42d8-a817-d2f00ef2d772.JPG https://zimg.paragon.ice.com/ParagonImages/Property/PM/RAE/225394247/28/0/0/1c4fc72583dcab875819980e8269038b/1/c3aeeacd74a1665ba11f0eb2a4e8151c/225394247-bab88db2-135a-4f86-9c71-7d925419c58b.JPG https://zimg.paragon.ice.com/ParagonImages/Property/PM/RAE/225394247/29/0/0/bc633e332ebed93b7f57f913f1ac73ac/1/c3aeeacd74a1665ba11f0eb2a4e8151c/225394247-368eb9f8-e033-4f45-beb0-763422b990d3.JPG https://zimg.paragon.ice.com/ParagonImages/Property/PM/RAE/225394247/30/0/0/f749128bcbaf20c357b19c3d9850cbde/1/c3aeeacd74a1665ba11f0eb2a4e8151c/225394247-cf6ed47e-1479-42f8-b71f-a29ab29ef18a.JPG https://zimg.paragon.ice.com/ParagonImages/Property/PM/RAE/225394247/31/0/0/a7adba64215cc68f1e85d2413cff8191/1/c3aeeacd74a1665ba11f0eb2a4e8151c/225394247-ab56fca6-caab-46ce-aca3-24934cc8a7a1.JPG https://zimg.paragon.ice.com/ParagonImages/Property/PM/RAE/225394247/32/0/0/a5e0623b901749b0d4bb868d661ea877/1/c3aeeacd74a1665ba11f0eb2a4e8151c/225394247-0b5d0849-635f-4a41-abc1-e5fac85f3a47.JPG https://zimg.paragon.ice.com/ParagonImages/Property/PM/RAE/225394247/33/0/0/95444580ca8fac70e52452cd2aab8c96/1/c3aeeacd74a1665ba11f0eb2a4e8151c/225394247-47a751c4-7a17-49a5-b54e-1532914b416c.JPG https://zimg.paragon.ice.com/ParagonImages/Property/PM/RAE/225394247/34/0/0/21290b1ab2151972195289eb1c28590f/1/c3aeeacd74a1665ba11f0eb2a4e8151c/225394247-35a58c35-9b92-4bf2-a9c2-530aa90bc3ce.JPG https://zimg.paragon.ice.com/ParagonImages/Property/PM/RAE/225394247/35/0/0/6885bf7f76695e016da270ab3070560c/1/c3aeeacd74a1665ba11f0eb2a4e8151c/225394247-e5a1349b-927d-49be-bc13-78de829ffdb4.JPG https://zimg.paragon.ice.com/ParagonImages/Property/PM/RAE/225394247/36/0/0/768eb202f0e1752ecfa2b08c0a437b28/1/c3aeeacd74a1665ba11f0eb2a4e8151c/225394247-c780d7b2-bdee-4dbc-a4da-3518a0bb4e80.JPG https://zimg.paragon.ice.com/ParagonImages/Property/PM/RAE/225394247/37/0/0/ded31d71d6df784ac3db289fe9aa192b/1/c3aeeacd74a1665ba11f0eb2a4e8151c/225394247-cea1e9a6-5a9e-4e67-aa74-3bad28f2f0e3.JPG

18713 18A AV NW

Edmonton T6M 0X8

MLS® Number:  E4481427

Back to River's Edge   

  • Home \
  • River's Edge \
  • 18713 18A AV NW

$ 496,600

4

BEDROOMS

3 + 0

BATHROOMS

1,611

SQUARE FEET

2026

YEAR BUILT

https://zimg.paragon.ice.com/ParagonImages/Property/PM/RAE/225394247/1/0/0/1f7c4f8a9f9f97dda1cbda00f4c4314a/1/c3aeeacd74a1665ba11f0eb2a4e8151c/225394247-b45a64fb-1d55-447e-a886-39938a8611c6.JPG





MLS® Number
E4481427
PROPERTY TYPE
Detached Single Family
LISTING DATE
April-09-2026

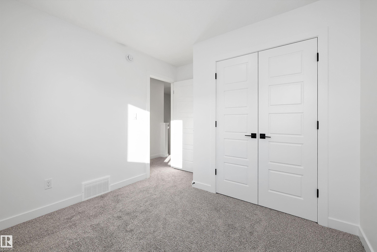
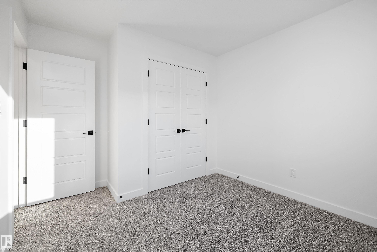
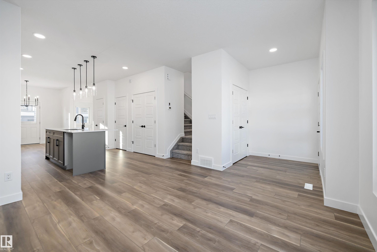
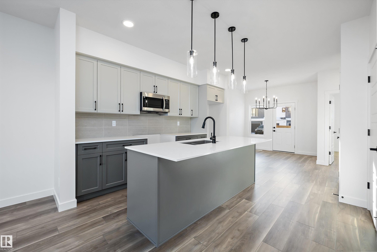
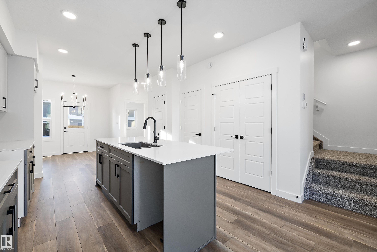
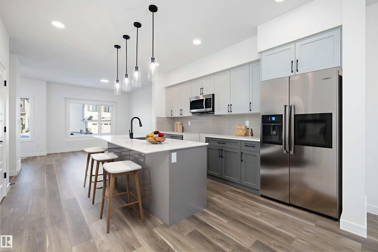
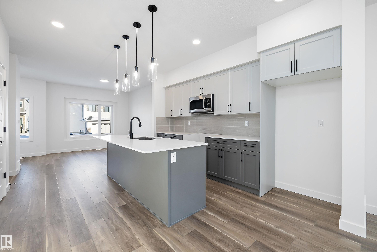
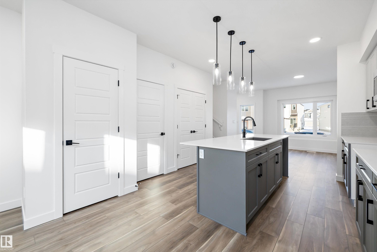
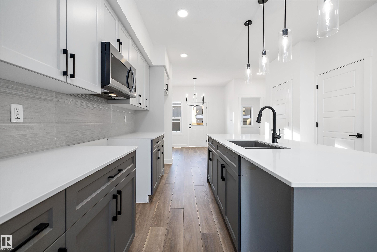
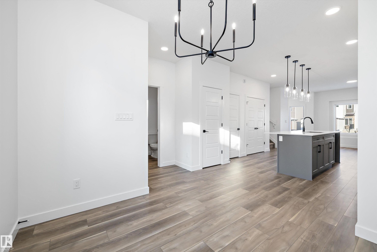
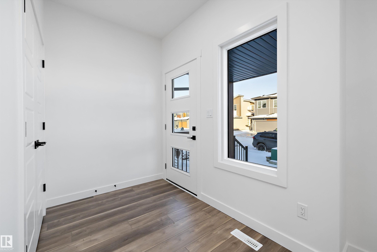
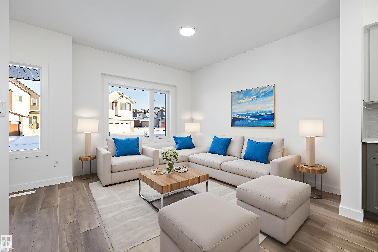
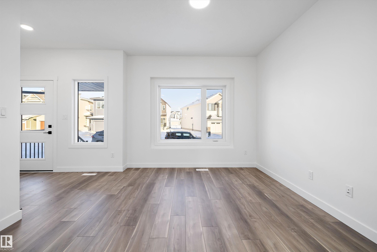
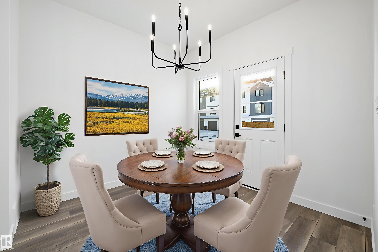
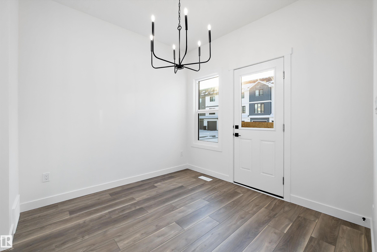
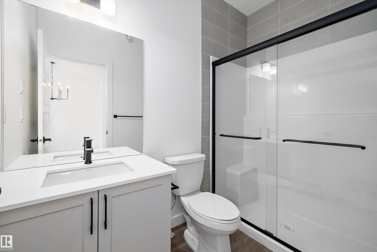
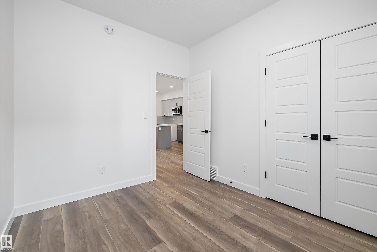
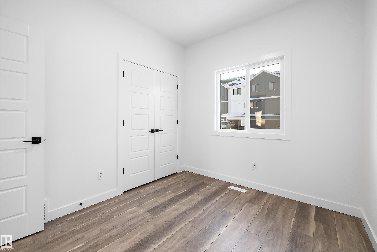
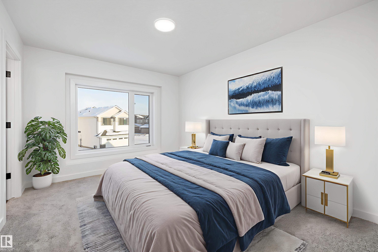
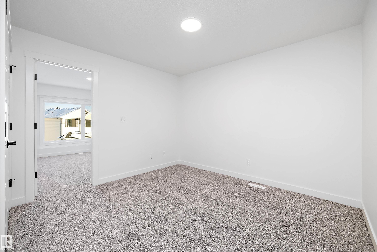
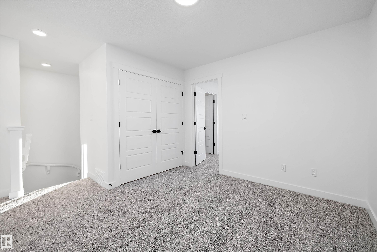
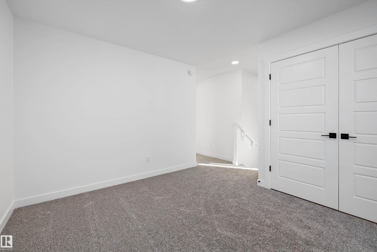
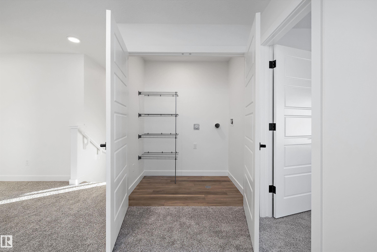
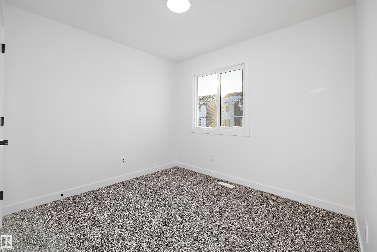
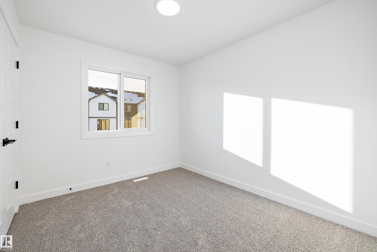
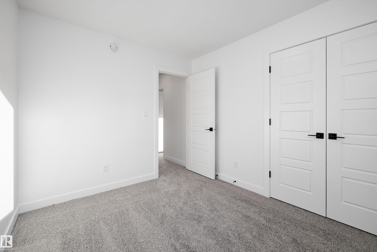
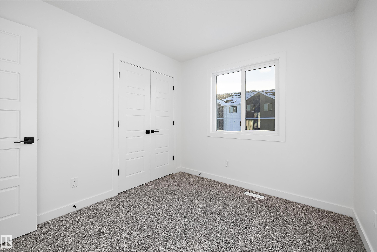
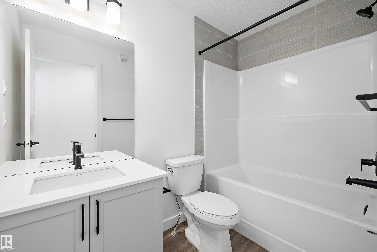
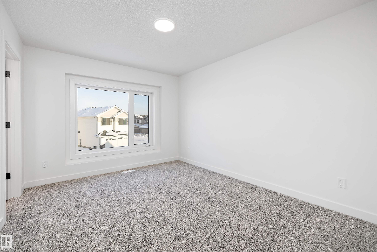
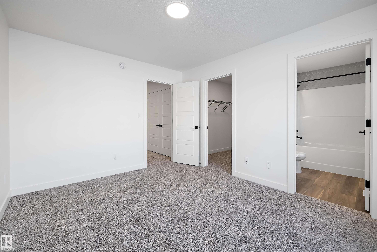
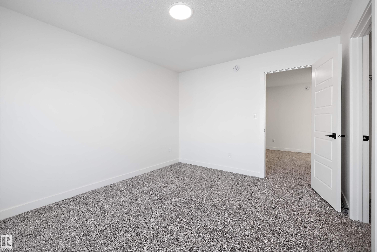

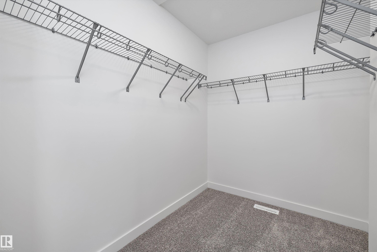
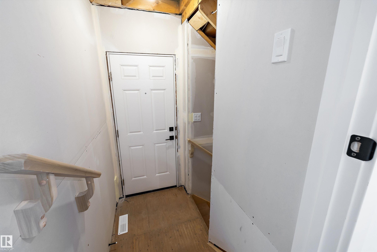
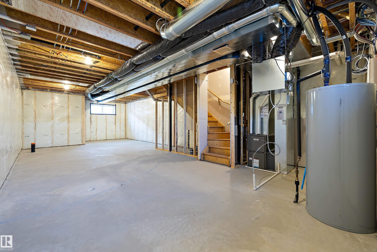
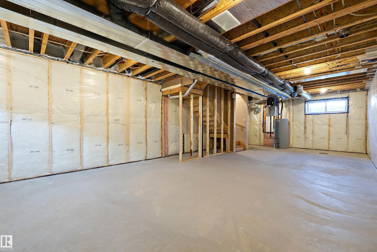
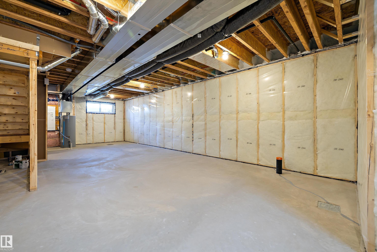
This home offers a functional layout with bright, open living spaces. The main floor features luxury vinyl plank flooring, a welcoming foyer with a coat closet, and a cozy great room filled with natural light from a large front window. The kitchen includes quartz countertops, an island with an eating ledge, a Silgranit undermount sink, pendant lighting, an over-the-range microwave, soft-close cabinets with upgraded profiles, and a spacious pantry. At the rear, a sunny dining nook overlooks the backyard and provides access through a garden door. A main-floor bedroom and full 3-piece bath with a stand-up shower add flexibility. Upstairs, the primary suite features a walk-in closet and a 3-piece ensuite, along with two additional bedrooms, a full bath, and a convenient laundry closet. A rear parking pad is included, with the option to add a detached double garage. Additional features include 9-ft ceilings, a separate side entrance, brushed nickel fixtures, and basement rough-ins.

COMMUNITY  River's Edge
PROPERTY TYPE  Detached Single Family
BUILDING TYPE  Detached Single Family
STYLE  2 Storey
YEAR BUILT 2026
SQUARE FOOTAGE  1,611
BEDROOMS  4
BATHROOMS  3.00
BASEMENT  Full, Unfinished
AMENITIES  Ceiling 9 ft., Detectors Smoke, No Animal Home, No Smoking Home, 9 ft. Basement Ceiling
APPLIANCES  Microwave Hood Fan
COOLING 
FIREPLACE 
FLOORING  Carpet, Vinyl Plank
HEATING  Forced Air-1, Natural Gas
LAUNDRY  ensuite bathroom
LOT FEATURES  Public Transportation, Schools, Shopping Nearby
PARKING  Parking Pad Cement/Paved
RESTRICTIONS  None Known
ROOF  Asphalt Shingles
TITLE  Fee Simple
BROKER  REALTORS® Association of Edmonton


ROOMS DIMENSIONS (m) LEVEL