https://zimg.paragon.ice.com/ParagonImages/Property/PM/RAE/225394019/1/0/0/8308d5601277a72321fc0046a27ac346/1/4e026c1c7eb6d3f5e9ffb4d29d477df9/225394019-a3dd32f2-67cf-486d-88a3-5ce751ab7ffb.JPG https://zimg.paragon.ice.com/ParagonImages/Property/PM/RAE/225394019/2/0/0/b8ea1ab9acb60c094bf9655f7a52d760/1/4e026c1c7eb6d3f5e9ffb4d29d477df9/225394019-f1e09c2c-c0b1-46d3-a654-5a400aaf956a.JPG https://zimg.paragon.ice.com/ParagonImages/Property/PM/RAE/225394019/3/0/0/fdbaa3dd77f6bed3ab45b1633e57a639/1/4e026c1c7eb6d3f5e9ffb4d29d477df9/225394019-85105127-7524-4d35-b5ab-0d74eeb3574e.JPG https://zimg.paragon.ice.com/ParagonImages/Property/PM/RAE/225394019/4/0/0/54d58b308821cd585b394d7abfc0436e/1/4e026c1c7eb6d3f5e9ffb4d29d477df9/225394019-2da1ac3d-9fa1-441c-a75b-3746908db424.JPG https://zimg.paragon.ice.com/ParagonImages/Property/PM/RAE/225394019/5/0/0/d8bfe5316a5c98e87bcd640b518f0d97/1/4e026c1c7eb6d3f5e9ffb4d29d477df9/225394019-7e3bff6c-cf9d-4346-82ac-11188920aabc.JPG https://zimg.paragon.ice.com/ParagonImages/Property/PM/RAE/225394019/6/0/0/7b64e6818f988f011c0bc8548f4068df/1/4e026c1c7eb6d3f5e9ffb4d29d477df9/225394019-f8bff999-46cd-42cb-9748-c4133c7b7b2d.JPG https://zimg.paragon.ice.com/ParagonImages/Property/PM/RAE/225394019/7/0/0/e2d43f294dab8fdb8aae6b078c762996/1/4e026c1c7eb6d3f5e9ffb4d29d477df9/225394019-6ec327f6-83f5-4900-a875-29b71767ffd4.JPG https://zimg.paragon.ice.com/ParagonImages/Property/PM/RAE/225394019/8/0/0/ddf775ec7046278d339288ff76539dce/1/4e026c1c7eb6d3f5e9ffb4d29d477df9/225394019-b968f5c5-3261-4ce9-8799-3fc6114fd9b8.JPG https://zimg.paragon.ice.com/ParagonImages/Property/PM/RAE/225394019/9/0/0/4c6bb90bd3c8aba4b12b9f709c87c16b/1/4e026c1c7eb6d3f5e9ffb4d29d477df9/225394019-c31eaa1e-0580-4655-a03d-a3a2f1d329b7.JPG https://zimg.paragon.ice.com/ParagonImages/Property/PM/RAE/225394019/10/0/0/e133babb18b903e80be265a3208b0586/1/4e026c1c7eb6d3f5e9ffb4d29d477df9/225394019-4be03908-64c9-4668-89bb-b376760cb5cd.JPG https://zimg.paragon.ice.com/ParagonImages/Property/PM/RAE/225394019/11/0/0/68ca13ca52d6188a31f6318aaedfa7c8/1/4e026c1c7eb6d3f5e9ffb4d29d477df9/225394019-41ddce49-aed4-4a28-a947-d921de34aa05.JPG https://zimg.paragon.ice.com/ParagonImages/Property/PM/RAE/225394019/12/0/0/362b1f495d062c869eb2a4e3263ddf83/1/4e026c1c7eb6d3f5e9ffb4d29d477df9/225394019-ee25a277-6195-4a5b-9eec-889901b74fa2.JPG https://zimg.paragon.ice.com/ParagonImages/Property/PM/RAE/225394019/13/0/0/ece7ff55d193080a8f72f37d333adde9/1/4e026c1c7eb6d3f5e9ffb4d29d477df9/225394019-199f8182-bd76-49d8-8d26-a18863872ac7.JPG https://zimg.paragon.ice.com/ParagonImages/Property/PM/RAE/225394019/14/0/0/c3d8eec56d482a3da0edf51ae086fd9a/1/4e026c1c7eb6d3f5e9ffb4d29d477df9/225394019-6a1518d7-9209-4aaf-a68d-fa3091f8ead4.JPG https://zimg.paragon.ice.com/ParagonImages/Property/PM/RAE/225394019/15/0/0/16af2aeb0745e5e288588c6b02b7f9a1/1/4e026c1c7eb6d3f5e9ffb4d29d477df9/225394019-ac8e4eab-65ac-4181-a192-ca161bb77e4f.JPG https://zimg.paragon.ice.com/ParagonImages/Property/PM/RAE/225394019/16/0/0/e58c10f1c466064437632c7a55dab9cf/1/4e026c1c7eb6d3f5e9ffb4d29d477df9/225394019-db5f9eaf-5e36-4c4e-92cc-53f9da03fc3c.JPG https://zimg.paragon.ice.com/ParagonImages/Property/PM/RAE/225394019/17/0/0/770bce48f30bddd4940f9227e304e1e8/1/4e026c1c7eb6d3f5e9ffb4d29d477df9/225394019-fd6868aa-961e-489c-a5d5-fe5c5c739c61.JPG https://zimg.paragon.ice.com/ParagonImages/Property/PM/RAE/225394019/18/0/0/e346d3cf6afe4a3660dd2c65b2e00bf2/1/4e026c1c7eb6d3f5e9ffb4d29d477df9/225394019-ef9e59a8-2398-49cc-aeb8-7c1882db4cd7.JPG https://zimg.paragon.ice.com/ParagonImages/Property/PM/RAE/225394019/19/0/0/43b0fbf411dc380a633a1e92f4989ea2/1/4e026c1c7eb6d3f5e9ffb4d29d477df9/225394019-7aeafc41-3937-420b-b74e-1adaaec12e93.JPG https://zimg.paragon.ice.com/ParagonImages/Property/PM/RAE/225394019/20/0/0/39e05d77cde16add7b031b6c8ef79cc1/1/4e026c1c7eb6d3f5e9ffb4d29d477df9/225394019-76899ab1-7b58-4c1f-820d-6f50f1c73bc1.JPG https://zimg.paragon.ice.com/ParagonImages/Property/PM/RAE/225394019/21/0/0/9377a197f227f3753bf7762c1124618d/1/4e026c1c7eb6d3f5e9ffb4d29d477df9/225394019-ec74afc1-6dc3-4515-acd3-536e1368b20b.JPG https://zimg.paragon.ice.com/ParagonImages/Property/PM/RAE/225394019/22/0/0/b9b61ad4812e94a24772c5a113fe4393/1/4e026c1c7eb6d3f5e9ffb4d29d477df9/225394019-188c7feb-8efa-4857-a909-f1e72b919bd0.JPG https://zimg.paragon.ice.com/ParagonImages/Property/PM/RAE/225394019/23/0/0/9fc6218f48c9732f5368b64dba48751f/1/4e026c1c7eb6d3f5e9ffb4d29d477df9/225394019-fc5c8875-b7e7-4393-9a81-6496b220101e.JPG https://zimg.paragon.ice.com/ParagonImages/Property/PM/RAE/225394019/24/0/0/14e3628ccb95aa22226e2f56f85ef166/1/4e026c1c7eb6d3f5e9ffb4d29d477df9/225394019-c11026f7-7b3c-48c2-89ce-835978cbf4ea.JPG https://zimg.paragon.ice.com/ParagonImages/Property/PM/RAE/225394019/25/0/0/f1605b00e6c5daf6d5213172c14857e5/1/4e026c1c7eb6d3f5e9ffb4d29d477df9/225394019-667a4163-cde5-4337-8a59-58d8cf3c6551.JPG https://zimg.paragon.ice.com/ParagonImages/Property/PM/RAE/225394019/26/0/0/9f6245de7f7a00da96d7e6459c17560f/1/4e026c1c7eb6d3f5e9ffb4d29d477df9/225394019-1296e0b8-0350-4d3c-80b5-5e0fc9338330.JPG https://zimg.paragon.ice.com/ParagonImages/Property/PM/RAE/225394019/27/0/0/2498bbcb98adf8b68b0a176348e6f3c4/1/4e026c1c7eb6d3f5e9ffb4d29d477df9/225394019-0dd5d35c-9e61-4169-b96f-ae3db13774f1.JPG https://zimg.paragon.ice.com/ParagonImages/Property/PM/RAE/225394019/28/0/0/d4b48516d96c3ce51f18e4e29818ae28/1/4e026c1c7eb6d3f5e9ffb4d29d477df9/225394019-17bfdf58-dde4-4b68-93f7-f2e5584492dc.JPG https://zimg.paragon.ice.com/ParagonImages/Property/PM/RAE/225394019/29/0/0/9a47c3e4b0d0abd899cacbd7be7e2e62/1/4e026c1c7eb6d3f5e9ffb4d29d477df9/225394019-970725ed-5ed2-4b65-a1e8-b5921067cced.JPG https://zimg.paragon.ice.com/ParagonImages/Property/PM/RAE/225394019/30/0/0/6c2d36902dbe05c29e5faf41f3e040b1/1/4e026c1c7eb6d3f5e9ffb4d29d477df9/225394019-58814b6b-2750-4498-8748-a92b5eab3ece.JPG https://zimg.paragon.ice.com/ParagonImages/Property/PM/RAE/225394019/31/0/0/11c0111908e20ab8601543151c905bc9/1/4e026c1c7eb6d3f5e9ffb4d29d477df9/225394019-05b12fa2-da99-4fae-a30b-a33cf38e6d24.JPG https://zimg.paragon.ice.com/ParagonImages/Property/PM/RAE/225394019/32/0/0/882ea186f347b50a77584438a27bca17/1/4e026c1c7eb6d3f5e9ffb4d29d477df9/225394019-a77b2368-fa2f-4788-bedb-77cc29890bc3.JPG https://zimg.paragon.ice.com/ParagonImages/Property/PM/RAE/225394019/33/0/0/0aa41a1a6c7d0180ab8df8ebac0a5b40/1/4e026c1c7eb6d3f5e9ffb4d29d477df9/225394019-8a3f2685-91c7-4567-952a-83511cf1fdb5.JPG https://zimg.paragon.ice.com/ParagonImages/Property/PM/RAE/225394019/34/0/0/d764eef9cfa06aa17661b33cf40a5ffe/1/4e026c1c7eb6d3f5e9ffb4d29d477df9/225394019-74559e4b-f315-4706-a797-d5a678621879.JPG https://zimg.paragon.ice.com/ParagonImages/Property/PM/RAE/225394019/35/0/0/a5f530b9f1e6d3dde0a9e1e23ed2f2f7/1/4e026c1c7eb6d3f5e9ffb4d29d477df9/225394019-9ce1a7a1-0eb3-447e-bc4e-6718598f0336.JPG https://zimg.paragon.ice.com/ParagonImages/Property/PM/RAE/225394019/36/0/0/c77972a35f1377f920952dc944ce0a14/1/4e026c1c7eb6d3f5e9ffb4d29d477df9/225394019-60f5669b-7c4a-4edf-922f-f37acf4b93ac.JPG

18709 18A AV NW

Edmonton T6N 0B2

MLS® Number:  E4481199

Back to River's Edge   

  • Home \
  • River's Edge \
  • 18709 18A AV NW

$ 483,600

3

BEDROOMS

2 + 1

BATHROOMS

1,555

SQUARE FEET

2026

YEAR BUILT

https://zimg.paragon.ice.com/ParagonImages/Property/PM/RAE/225394019/1/0/0/8308d5601277a72321fc0046a27ac346/1/4e026c1c7eb6d3f5e9ffb4d29d477df9/225394019-a3dd32f2-67cf-486d-88a3-5ce751ab7ffb.JPG





MLS® Number
E4481199
PROPERTY TYPE
Detached Single Family
LISTING DATE
April-08-2026

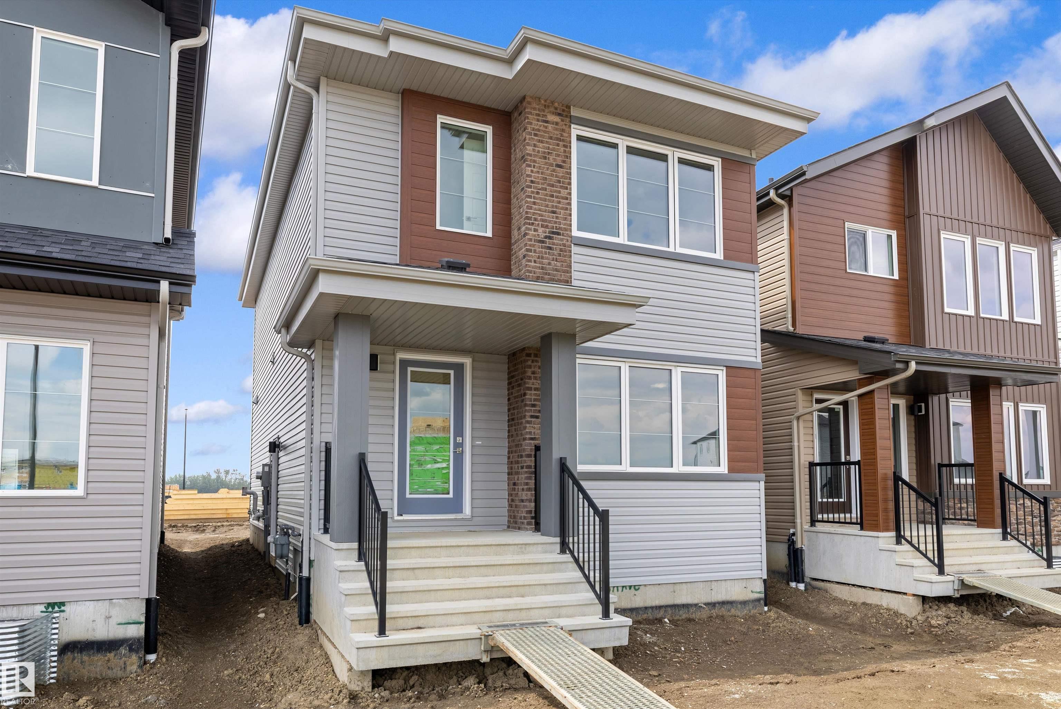
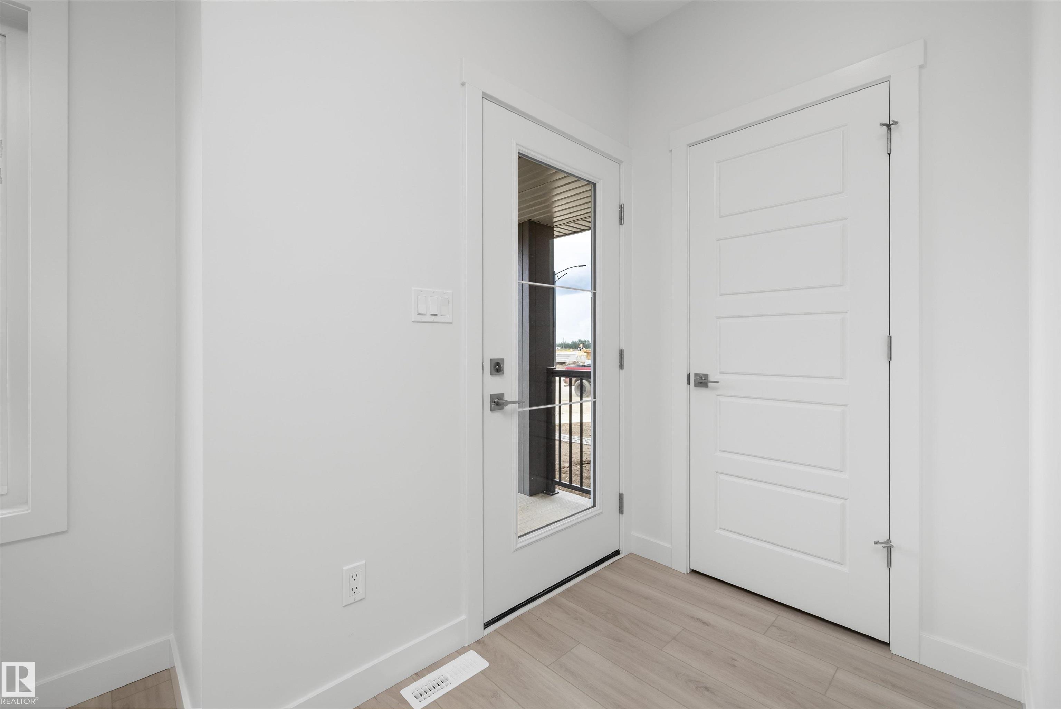
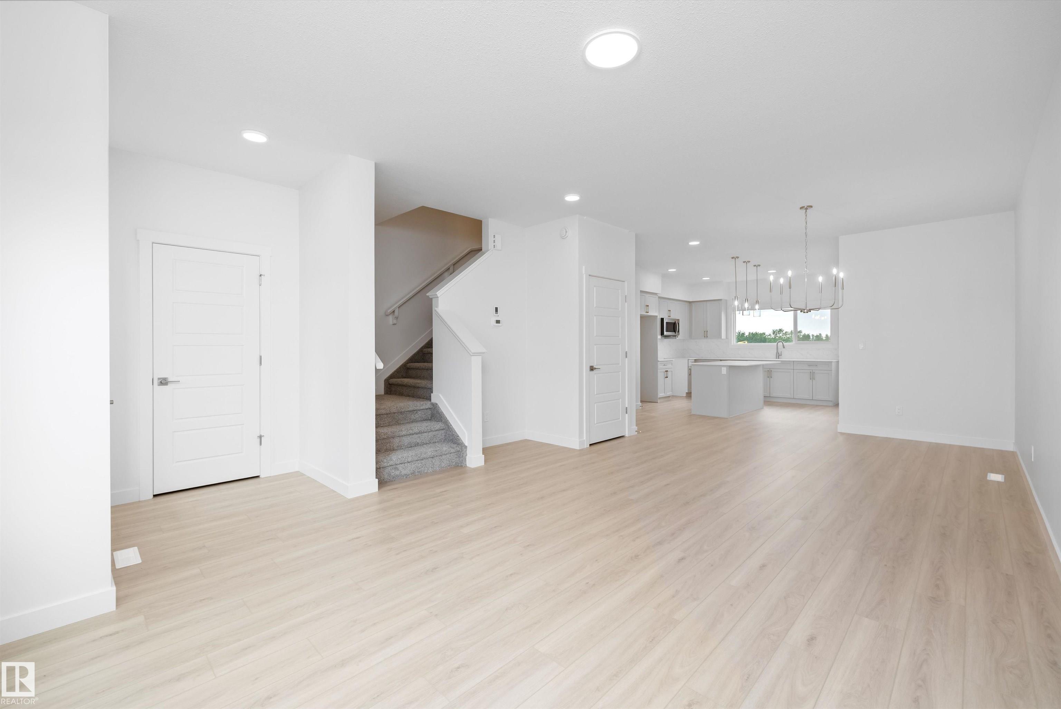
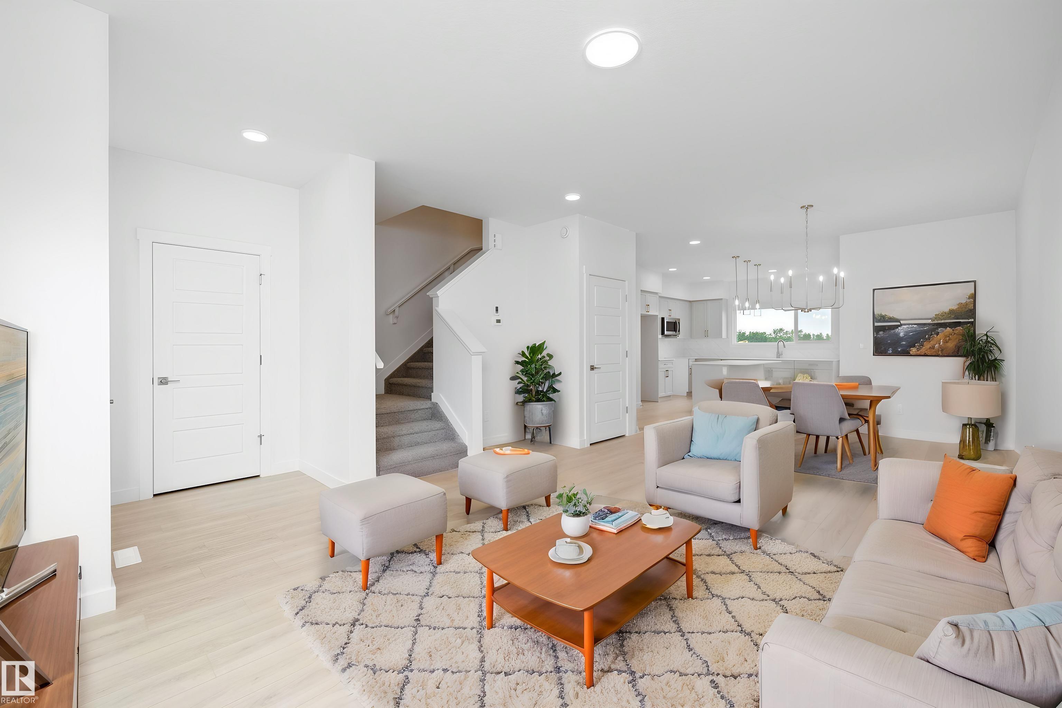
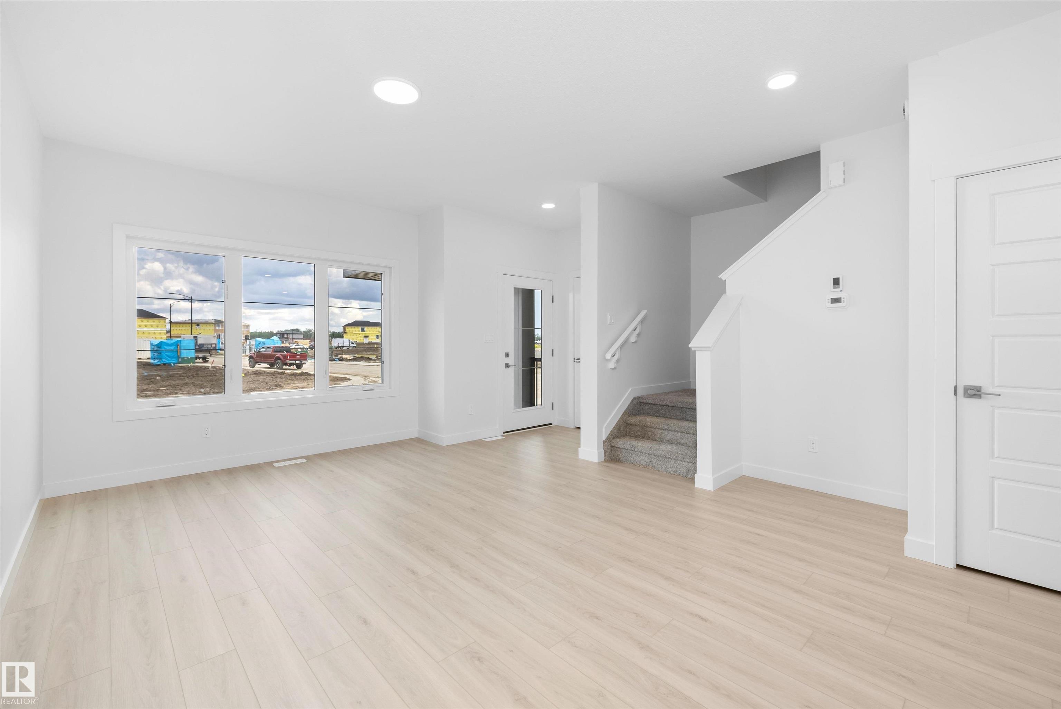
Built by Sterling Homes, this sophisticated home features a welcoming foyer with a coat closet that leads into a bright great room filled with natural light from a large front window. The open layout flows seamlessly into the dining area, creating a perfect space for everyday living. At the rear, the L-shaped kitchen features quartz countertops, a Silgranit undermount sink with window view, an over-the-range microwave, and ample Thermofoil cabinetry with soft-close doors, plus a spacious pantry. A conveniently placed half-bath sits near the rear entry, which opens to a generous backyard with a parking pad and an optional detached double garage. Upstairs offers a versatile loft, laundry area, and a bright primary suite with walk-in closet and 4-piece ensuite. Two additional bedrooms and a full bath complete the level. Includes brushed nickel fixtures, 9-ft ceilings, side entrance, and basement rough-ins.

COMMUNITY  River's Edge
PROPERTY TYPE  Detached Single Family
BUILDING TYPE  Detached Single Family
STYLE  2 Storey
YEAR BUILT 2026
SQUARE FOOTAGE  1,555
BEDROOMS  3
BATHROOMS  2.50
BASEMENT  Full, Unfinished
AMENITIES  Ceiling 9 ft., Detectors Smoke, No Animal Home, No Smoking Home, 9 ft. Basement Ceiling
APPLIANCES  Microwave Hood Fan
COOLING 
FIREPLACE 
FLOORING  Carpet, Vinyl Plank
HEATING  Forced Air-1, Natural Gas
LAUNDRY  ensuite bathroom
LOT FEATURES  Public Transportation, Schools, Shopping Nearby
PARKING  Parking Pad Cement/Paved
RESTRICTIONS  None Known
ROOF  Asphalt Shingles
TITLE  Fee Simple
BROKER  REALTORS® Association of Edmonton


ROOMS DIMENSIONS (m) LEVEL