187 Isherwood Close
Red Deer T4R 3G5
MLS® Number: A2044238
$ 429,900
0
BEDROOMS
0 + 0
BATHROOMS
1,179
SQUARE FEET
2005
YEAR BUILT
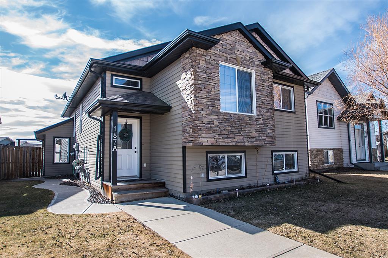
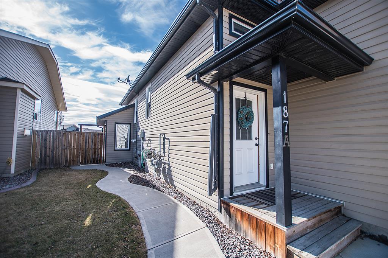
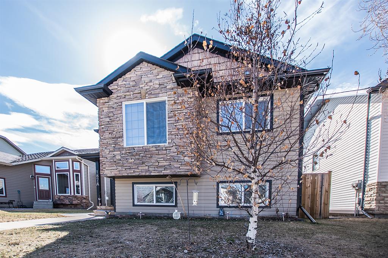
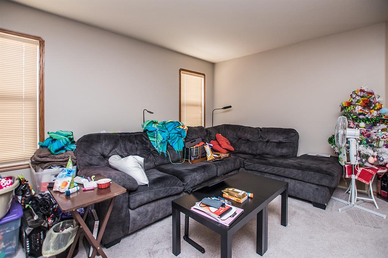
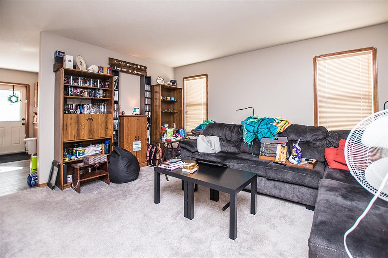
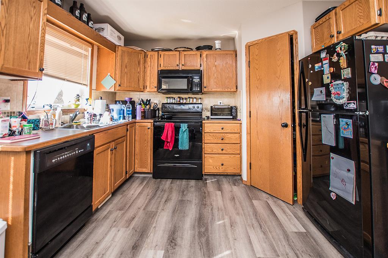
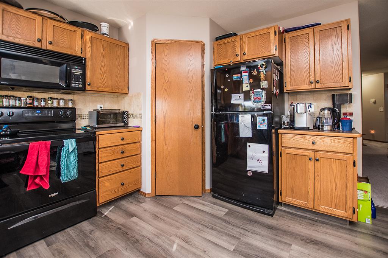
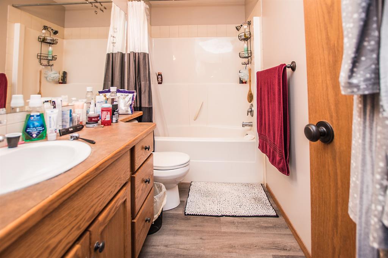
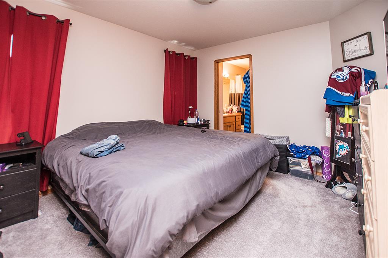
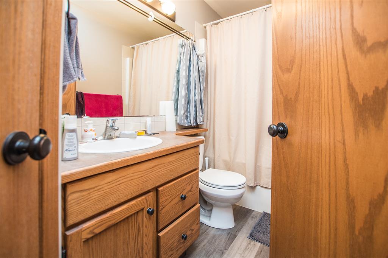
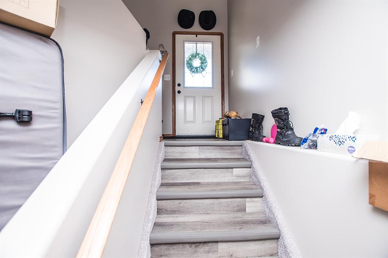
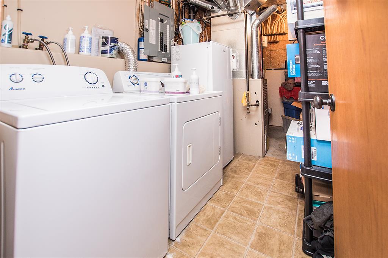
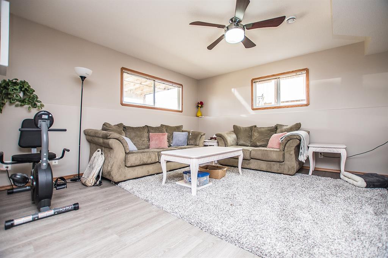
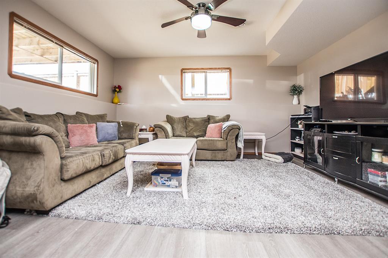
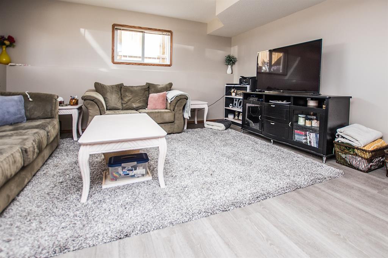
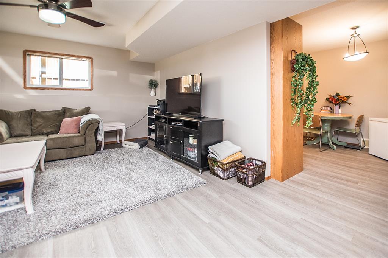
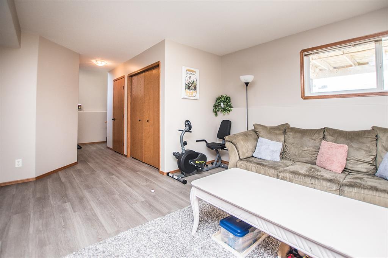
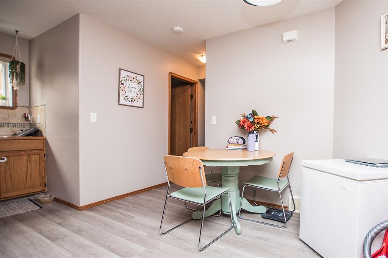
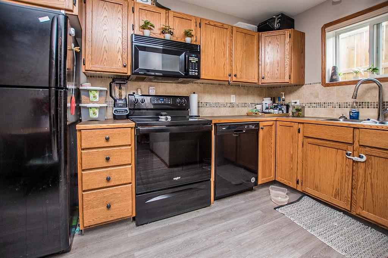
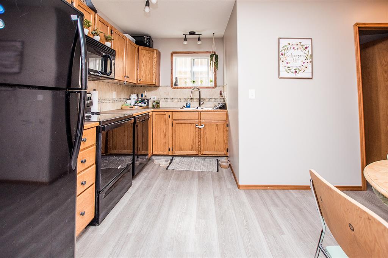
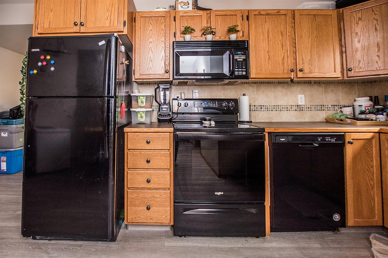
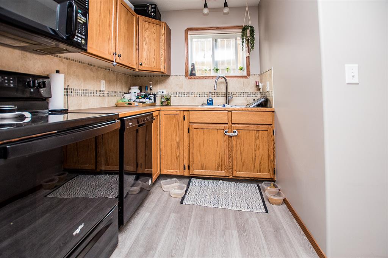
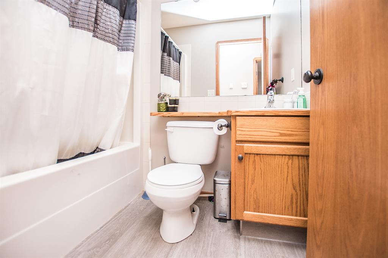
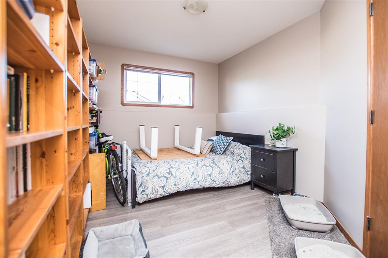
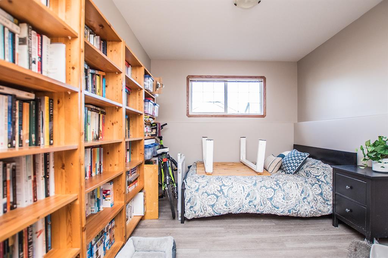
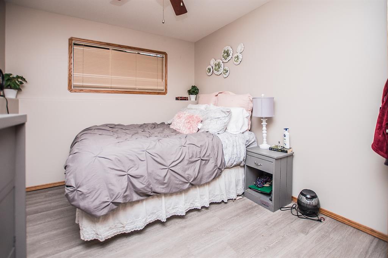
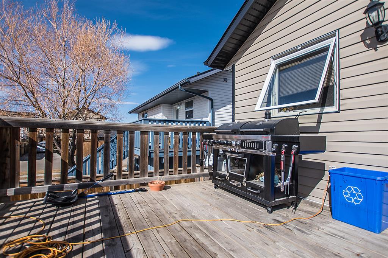
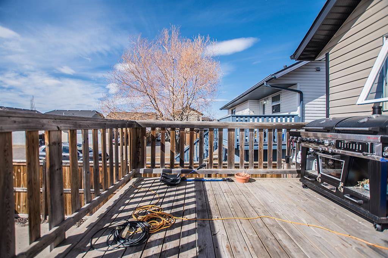
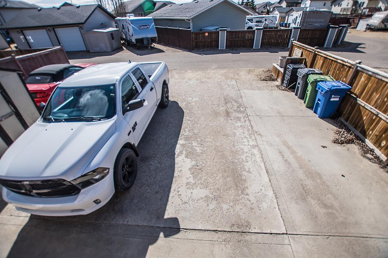
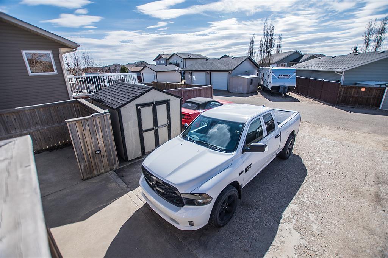
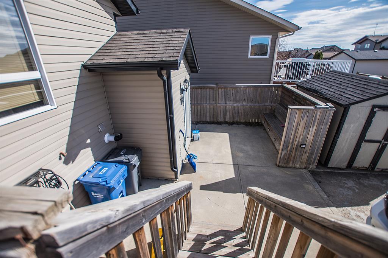
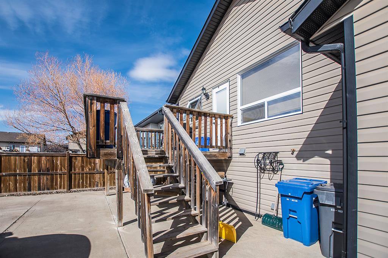
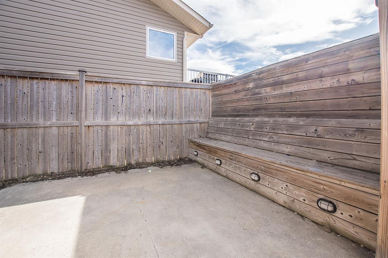
LEGAL SELF CONTAINED UP & DOWN DUPLEX - Excellent location in Inglewood. Separate utilities and paid by tenants. The spacious main floor has 3 bedrooms, 2 bathrooms, nice size living room and kitchen. Master has 4 pce ensuite and walk in closet. Kitchen has oak cabinets and pantry, full backsplash, large eating area and access to 8 x 12 deck. Laundry and utility room down. Hot water tank was replaced in 2021, new stove in 2023 and newer carpets, floors and paint. Back unit offers 2 bedrooms, large living room, nice size 4 pce bathroom, great size kitchen/dining and large living room. Hot water on demand was replaced in 2021, new stove in 2023 and newer paint & flooring. Concrete pad for 4 vehicles, poured concrete walks, shed for front tenant and side fenced area for the back tenant. Back tenant also has a concrete patio for BBQ with a built in bench. Full duplex is fenced and very low maintenance landscaped yard. Front rents for $1300 and back for $900 per month. Long time tenants. Each unit includes fridge, stove, built in dishwasher, over the range microwave, washer and dryer and window blinds. Easy access with paved alley. Built by True Line and close to schools, shopping and Collicut Centre. A wonderful opportunity to start a portfolio or add to!
| COMMUNITY | Ironstone |
| PROPERTY TYPE | Full Duplex |
| BUILDING TYPE | Duplex |
| STYLE | Bi-Level, Up/Down |
| YEAR BUILT | 2005 |
| SQUARE FOOTAGE | 1,179 |
| BEDROOMS | 0 |
| BATHROOMS | 0 |
| BASEMENT | |
| AMENITIES | |
| APPLIANCES | Dishwasher, Microwave Hood Fan, Refrigerator, Stove(s), Washer/Dryer |
| COOLING | None |
| FIREPLACE | N/A |
| FLOORING | Carpet, Vinyl |
| HEATING | In Floor, Forced Air, Natural Gas |
| LAUNDRY | |
| LOT FEATURES | |
| PARKING | Off Street, Parking Pad |
| RESTRICTIONS | None Known |
| ROOF | Asphalt Shingle |
| TITLE | Fee Simple |
| BROKER | RE/MAX real estate central alberta |
| ROOMS | DIMENSIONS (m) | LEVEL |
|---|