https://zimg.paragon.ice.com/ParagonImages/Property/PM/RAE/225403860/1/0/0/5ffb9a5a0c5c6b3763883bfce3d643dc/1/330840bc7d26f2800c969e8266cc75e3/225403860-abe74b88-a3d1-4f4b-8567-4359d381843f.JPG https://zimg.paragon.ice.com/ParagonImages/Property/PM/RAE/225403860/2/0/0/cc1da89cddcb28079e4a4ca221ddb374/1/330840bc7d26f2800c969e8266cc75e3/225403860-85de07f8-f544-4f9b-9779-950d37d3d6cf.JPG https://zimg.paragon.ice.com/ParagonImages/Property/PM/RAE/225403860/3/0/0/39559df503050f6995d8381b464d26ad/1/330840bc7d26f2800c969e8266cc75e3/225403860-7e5122a5-ba50-49ee-acda-3ac285d43d2a.JPG https://zimg.paragon.ice.com/ParagonImages/Property/PM/RAE/225403860/4/0/0/40b8dd3072e40d3ca385a455051a17d8/1/330840bc7d26f2800c969e8266cc75e3/225403860-12835682-5e98-4cb2-986d-1cd2f31f69e4.JPG https://zimg.paragon.ice.com/ParagonImages/Property/PM/RAE/225403860/5/0/0/fb5a3ec44c68b7e3f8dd9b014bc2aba3/1/330840bc7d26f2800c969e8266cc75e3/225403860-7309a8bf-52e1-44ad-b261-f805f70f078c.JPG https://zimg.paragon.ice.com/ParagonImages/Property/PM/RAE/225403860/6/0/0/e7bf3807b3658832f138be81a1328586/1/330840bc7d26f2800c969e8266cc75e3/225403860-b4133dcc-e2ed-4f9a-9456-b378833d3618.JPG https://zimg.paragon.ice.com/ParagonImages/Property/PM/RAE/225403860/7/0/0/ba53e049f9ff1f9f8b7ca8b074277461/1/330840bc7d26f2800c969e8266cc75e3/225403860-5d3484fd-24c9-4863-b435-426a57d917c0.JPG https://zimg.paragon.ice.com/ParagonImages/Property/PM/RAE/225403860/8/0/0/2ba534e2ef8fd61a8a519f2975122571/1/330840bc7d26f2800c969e8266cc75e3/225403860-5d783b52-bb53-4817-aee4-96fb1c8fcc31.JPG https://zimg.paragon.ice.com/ParagonImages/Property/PM/RAE/225403860/9/0/0/591ea5cd2b5c4abf5c6125e34073bf55/1/330840bc7d26f2800c969e8266cc75e3/225403860-b03f3691-48ed-4d63-861f-1a1f5480e3d0.JPG https://zimg.paragon.ice.com/ParagonImages/Property/PM/RAE/225403860/10/0/0/b61708c978fd70098857618e9e450202/1/330840bc7d26f2800c969e8266cc75e3/225403860-20c8f80f-c3fd-4885-905c-f5a8b094bed5.JPG https://zimg.paragon.ice.com/ParagonImages/Property/PM/RAE/225403860/11/0/0/36e7d1c508a91791680307727fdd8ae9/1/330840bc7d26f2800c969e8266cc75e3/225403860-67ac2aaa-779f-4c69-9b57-225738e55b03.JPG https://zimg.paragon.ice.com/ParagonImages/Property/PM/RAE/225403860/12/0/0/0e39ad96a7a68cd13a2a1fee0fa3c645/1/330840bc7d26f2800c969e8266cc75e3/225403860-2d047e7d-c27c-4458-a9c6-4e9309e62769.JPG https://zimg.paragon.ice.com/ParagonImages/Property/PM/RAE/225403860/13/0/0/fb2a9cdf57e346284bd6496e3e4c4496/1/330840bc7d26f2800c969e8266cc75e3/225403860-a6130561-eb7c-46ef-b356-d6a92559e692.JPG https://zimg.paragon.ice.com/ParagonImages/Property/PM/RAE/225403860/14/0/0/d64a7102b983d8ea657d2622fcd28837/1/330840bc7d26f2800c969e8266cc75e3/225403860-8a33a807-5969-47f2-8782-a9198c2c223a.JPG https://zimg.paragon.ice.com/ParagonImages/Property/PM/RAE/225403860/15/0/0/6e48e9905d208fd2d23358ec6ebd15f3/1/330840bc7d26f2800c969e8266cc75e3/225403860-23d1807a-4883-4fad-9aa1-473177b9e9bc.JPG https://zimg.paragon.ice.com/ParagonImages/Property/PM/RAE/225403860/16/0/0/400cdd9089f25c371fe9a5f6281f86b1/1/330840bc7d26f2800c969e8266cc75e3/225403860-f6c1fe89-1724-4b81-96e8-a9825755da0c.JPG https://zimg.paragon.ice.com/ParagonImages/Property/PM/RAE/225403860/17/0/0/71aa3439a0242eddcfe75cf0edc4e65b/1/330840bc7d26f2800c969e8266cc75e3/225403860-5dc104d4-beb6-4cc8-be38-f667cda695e5.JPG https://zimg.paragon.ice.com/ParagonImages/Property/PM/RAE/225403860/18/0/0/2b5b5f826b10e8bfb4d08f051cb63cf1/1/330840bc7d26f2800c969e8266cc75e3/225403860-a9fbe938-d3af-439b-b853-d561e77347aa.JPG https://zimg.paragon.ice.com/ParagonImages/Property/PM/RAE/225403860/19/0/0/b97d15902ba8545df61c07d5ce0e066f/1/330840bc7d26f2800c969e8266cc75e3/225403860-0a53883d-1adf-4b8a-ac98-9cfe3b68b03b.JPG https://zimg.paragon.ice.com/ParagonImages/Property/PM/RAE/225403860/20/0/0/ff085eb891b9d3ea7db5470bad89aedf/1/330840bc7d26f2800c969e8266cc75e3/225403860-ef91768e-0fed-4643-9873-0fdb2d359fbf.JPG

1868 30 ST NW NW

Edmonton T6T 0N6

MLS® Number:  E4491040

Back to Laurel   

  • Home \
  • Laurel \
  • 1868 30 ST NW NW

$ 2,500

3

BEDROOMS

2 + 1

BATHROOMS

1,537

SQUARE FEET

2012

YEAR BUILT

https://zimg.paragon.ice.com/ParagonImages/Property/PM/RAE/225403860/1/0/0/5ffb9a5a0c5c6b3763883bfce3d643dc/1/330840bc7d26f2800c969e8266cc75e3/225403860-abe74b88-a3d1-4f4b-8567-4359d381843f.JPG





MLS® Number
E4491040
PROPERTY TYPE
Detached
LISTING DATE
May-31-2026

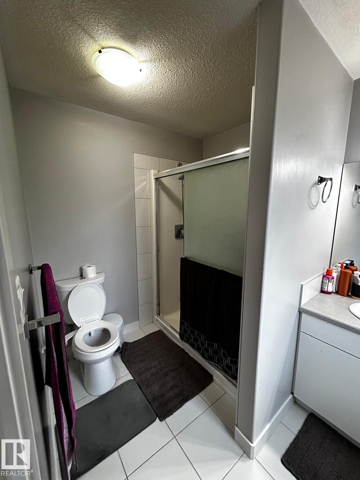
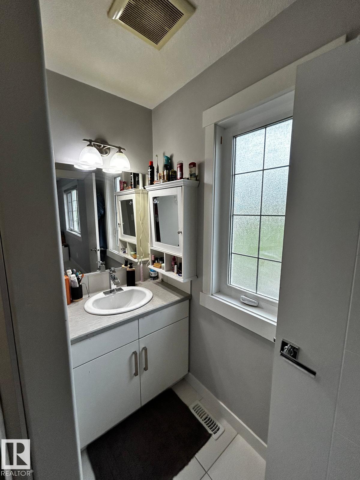
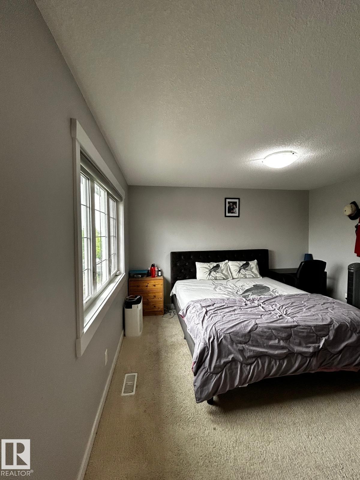
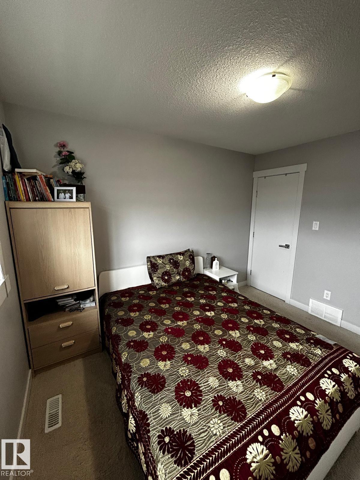
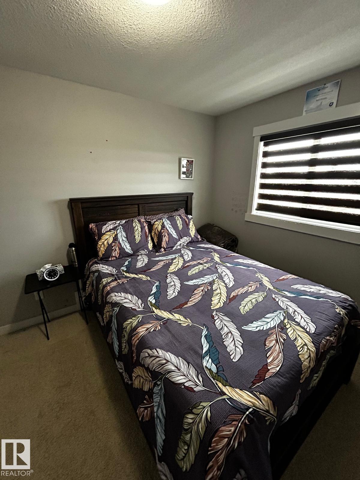
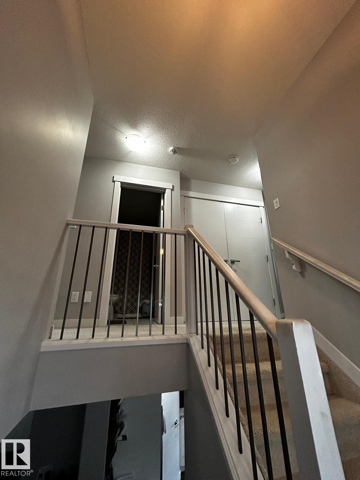
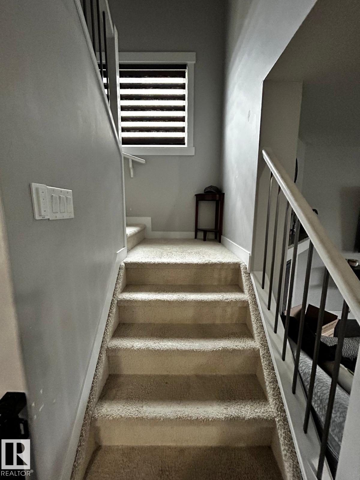
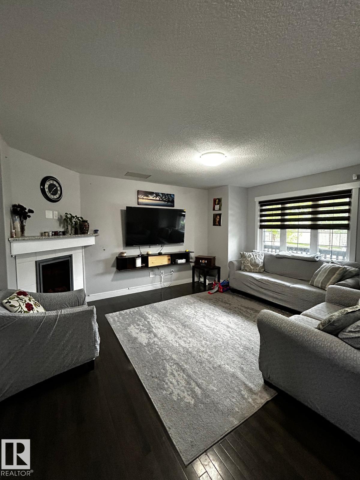
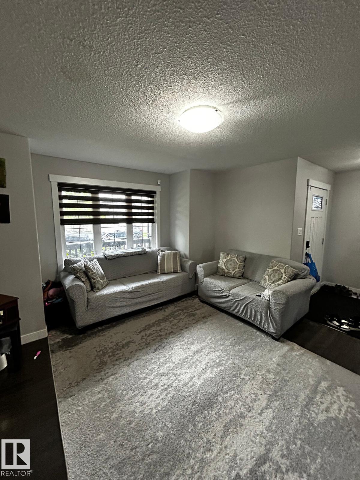
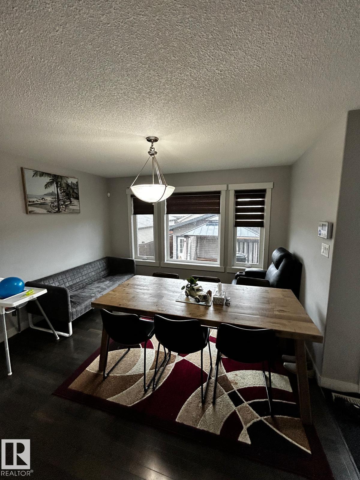
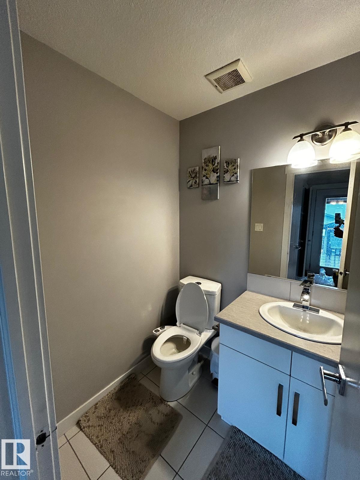
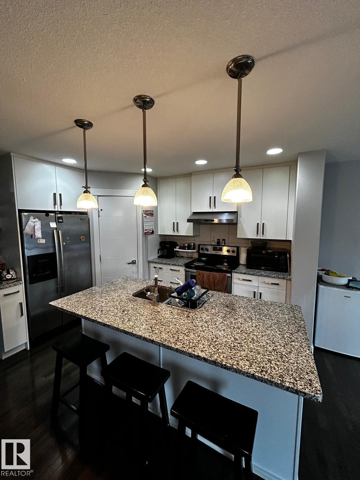
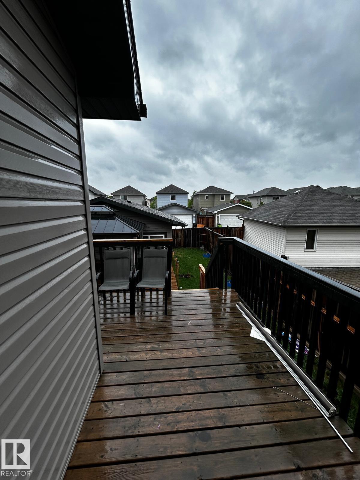
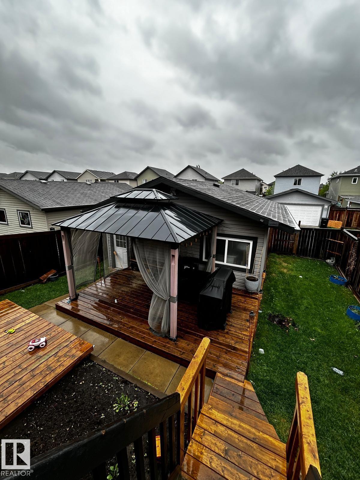
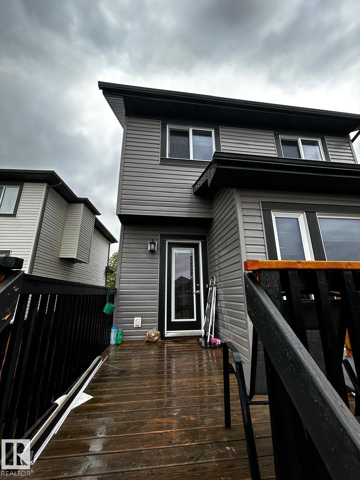
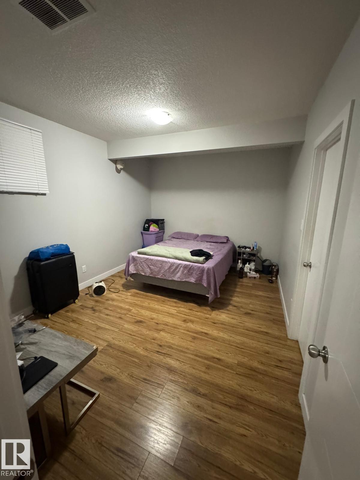
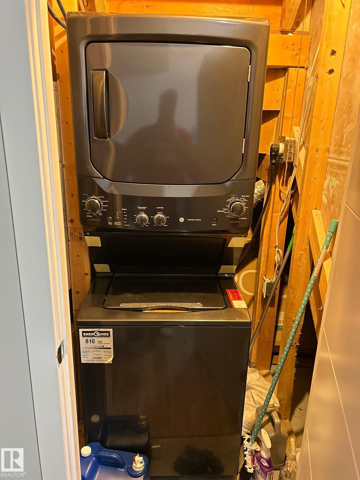
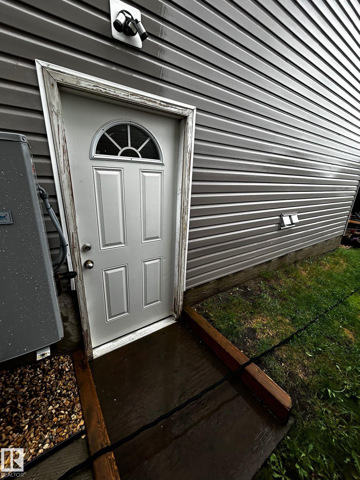
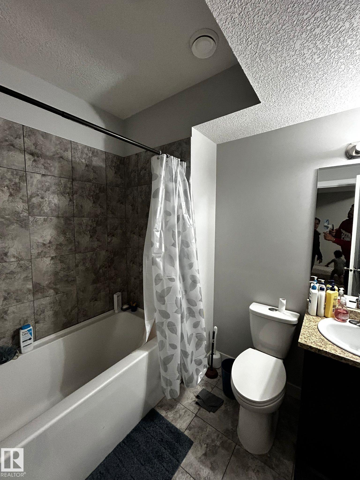
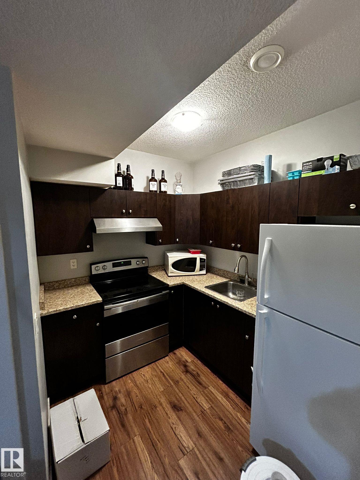
This beautiful and well-maintained 2-storey home offers 3 spacious bedrooms and 2.5 bathrooms in one of Edmonton's most sought-after family communities. The functional layout provides comfortable living space for families and professionals alike. Step outside to enjoy the fully landscaped backyard featuring a beautiful deck and gazebo—perfect for summer entertaining, family gatherings, or relaxing evenings outdoors. The property also includes a detached double garage and additional street parking for guests. 1 bedroom 1 washroom fully finished basement. Comes with separate entrance, kitchen and laundry. Located on a quiet residential street, this home is conveniently close to schools, parks, shopping, public transit, and all major amenities.

COMMUNITY  Laurel
PROPERTY TYPE  Detached
BUILDING TYPE 
STYLE  2 Storey
YEAR BUILT 2012
SQUARE FOOTAGE  1,537
BEDROOMS  3
BATHROOMS  2.50
BASEMENT  Full, Finished
AMENITIES 
APPLIANCES  Air Conditioning-Central, Dishwasher-Built-In, Dryer, Garage Control, Hood Fan, Refrigerator, Washer, Window Coverings
COOLING 
FIREPLACE 
FLOORING 
HEATING 
LAUNDRY 
LOT FEATURES 
PARKING  Double Garage Detached
RESTRICTIONS 
ROOF 
TITLE 
BROKER  REALTORS® Association of Edmonton


ROOMS DIMENSIONS (m) LEVEL