https://zimg.paragon.ice.com/ParagonImages/Property/PM/RAE/225410468/1/0/0/45fe8979115733a1bec36ab4aaaa76d1/1/06a84aa8b8bf02f5aff2e289b6bd3a5d/225410468-23F2BECA-4026-4935-A32F-AE3A3EAF2703.JPG https://zimg.paragon.ice.com/ParagonImages/Property/PM/RAE/225410468/2/0/0/a783901c5824befb573dc06cfb0cc915/1/06a84aa8b8bf02f5aff2e289b6bd3a5d/225410468-09340375-D062-4F37-BAB7-9B51B3976122.JPG https://zimg.paragon.ice.com/ParagonImages/Property/PM/RAE/225410468/3/0/0/f694758b2049a7afd59d144a0ad3b06f/1/06a84aa8b8bf02f5aff2e289b6bd3a5d/225410468-C68FEE68-EB30-4B5A-A909-61DF0529DC0B.JPG https://zimg.paragon.ice.com/ParagonImages/Property/PM/RAE/225410468/4/0/0/df2e8a2921f2c8bbbb5e9185de2e1119/1/06a84aa8b8bf02f5aff2e289b6bd3a5d/225410468-F533448A-0A20-42B0-B84D-5710889809F4.JPG https://zimg.paragon.ice.com/ParagonImages/Property/PM/RAE/225410468/5/0/0/1d1a8ec8c7d3103a41cc9be3e05ce53a/1/06a84aa8b8bf02f5aff2e289b6bd3a5d/225410468-098873C5-131D-4D0C-B101-A75A2F3ACCC9.JPG https://zimg.paragon.ice.com/ParagonImages/Property/PM/RAE/225410468/6/0/0/1a791ecfa7ca09e0cbd55e48ee0e3ed5/1/06a84aa8b8bf02f5aff2e289b6bd3a5d/225410468-D6020495-9FD3-4C50-AF0B-E3ACC7735A27.JPG https://zimg.paragon.ice.com/ParagonImages/Property/PM/RAE/225410468/7/0/0/d02e2cb5f7b2c40a004fa5740d9289cb/1/06a84aa8b8bf02f5aff2e289b6bd3a5d/225410468-D9314C15-2425-481A-9AB1-72CB522E2BC3.JPG https://zimg.paragon.ice.com/ParagonImages/Property/PM/RAE/225410468/8/0/0/2931ff66d3036dc09368c9d2766215e8/1/06a84aa8b8bf02f5aff2e289b6bd3a5d/225410468-70380A62-4EC3-4AB2-9122-EAC17998569C.JPG https://zimg.paragon.ice.com/ParagonImages/Property/PM/RAE/225410468/9/0/0/b2d5fe1e5ff5dca8302d131f9f592a5b/1/06a84aa8b8bf02f5aff2e289b6bd3a5d/225410468-F2EF5E31-94AB-4C56-A2DE-6128A95C799A.JPG https://zimg.paragon.ice.com/ParagonImages/Property/PM/RAE/225410468/10/0/0/bab0dd806fe6016f7c725b5be237de61/1/06a84aa8b8bf02f5aff2e289b6bd3a5d/225410468-BDF9E31A-8B47-43ED-B3CF-022F70F1800E.JPG https://zimg.paragon.ice.com/ParagonImages/Property/PM/RAE/225410468/11/0/0/ac584233430ac9d48f3793c407c5d833/1/06a84aa8b8bf02f5aff2e289b6bd3a5d/225410468-BB990A3D-A47A-4B1A-AB48-A2A10C403DE6.JPG https://zimg.paragon.ice.com/ParagonImages/Property/PM/RAE/225410468/12/0/0/f9840f5f3116cccf7ab618850192f49a/1/06a84aa8b8bf02f5aff2e289b6bd3a5d/225410468-A830E26E-CCF8-4D24-ACCB-013A3FD74A12.JPG https://zimg.paragon.ice.com/ParagonImages/Property/PM/RAE/225410468/13/0/0/b22cc66d73a44f41e24d15182037ceab/1/06a84aa8b8bf02f5aff2e289b6bd3a5d/225410468-0FFB6453-D7B9-4EBC-9289-F096F2606B5D.JPG https://zimg.paragon.ice.com/ParagonImages/Property/PM/RAE/225410468/14/0/0/ea4550f24bb81e2548ee7c7d2fa14f85/1/06a84aa8b8bf02f5aff2e289b6bd3a5d/225410468-BFC86A22-B5E2-4785-AE24-773EFE93664D.JPG https://zimg.paragon.ice.com/ParagonImages/Property/PM/RAE/225410468/15/0/0/b6cc99dc4a2cca1fe1b269433fe28058/1/06a84aa8b8bf02f5aff2e289b6bd3a5d/225410468-0332370B-51E7-4149-BD79-670C942736C1.JPG https://zimg.paragon.ice.com/ParagonImages/Property/PM/RAE/225410468/16/0/0/e96540186f41a55759cf3224ba5417f8/1/06a84aa8b8bf02f5aff2e289b6bd3a5d/225410468-277A3D45-1A9C-4B37-B155-DC4713B4A2FF.JPG https://zimg.paragon.ice.com/ParagonImages/Property/PM/RAE/225410468/17/0/0/13a50e4f480af0782b5f3d3929626e3f/1/06a84aa8b8bf02f5aff2e289b6bd3a5d/225410468-FC9D061A-3831-49BD-81E3-7329B7E48C0A.JPG https://zimg.paragon.ice.com/ParagonImages/Property/PM/RAE/225410468/18/0/0/a09c434f73588c190772a8fc8a65db1b/1/06a84aa8b8bf02f5aff2e289b6bd3a5d/225410468-B5014D2E-664B-4347-ADBF-BA1413E7570E.JPG https://zimg.paragon.ice.com/ParagonImages/Property/PM/RAE/225410468/19/0/0/783f322e390698eb741b130f349f2c78/1/06a84aa8b8bf02f5aff2e289b6bd3a5d/225410468-621F5522-2DD6-454C-868A-C34147275108.JPG https://zimg.paragon.ice.com/ParagonImages/Property/PM/RAE/225410468/20/0/0/34dd9772447fb85f84758b564fc72595/1/06a84aa8b8bf02f5aff2e289b6bd3a5d/225410468-FE0C818B-65D5-4923-AE91-9E9811EADF03.JPG https://zimg.paragon.ice.com/ParagonImages/Property/PM/RAE/225410468/21/0/0/f3fdc8e9567566814c1298dad0ada403/1/06a84aa8b8bf02f5aff2e289b6bd3a5d/225410468-5AD52AEF-D7C8-4419-ABF6-4821562EA5E8.JPG

18655 61 AV NW

Edmonton T6M 2B3

MLS® Number:  E4497648

Back to Jamieson Place   

  • Home \
  • Jamieson Place \
  • 18655 61 AV NW

$ 360,000

3

BEDROOMS

2 + 0

BATHROOMS

773

SQUARE FEET

1982

YEAR BUILT

https://zimg.paragon.ice.com/ParagonImages/Property/PM/RAE/225410468/1/0/0/45fe8979115733a1bec36ab4aaaa76d1/1/06a84aa8b8bf02f5aff2e289b6bd3a5d/225410468-23F2BECA-4026-4935-A32F-AE3A3EAF2703.JPG





MLS® Number
E4497648
PROPERTY TYPE
Detached Single Family
LISTING DATE
July-08-2026

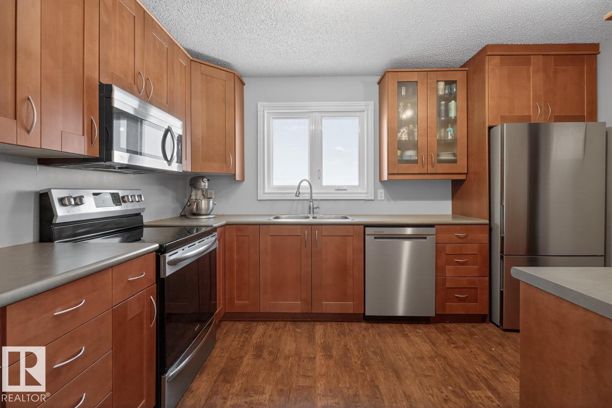
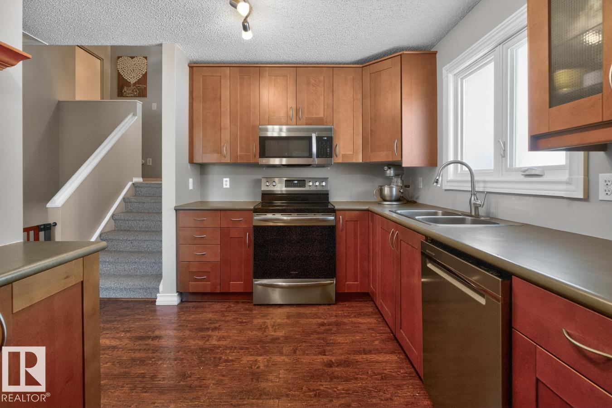
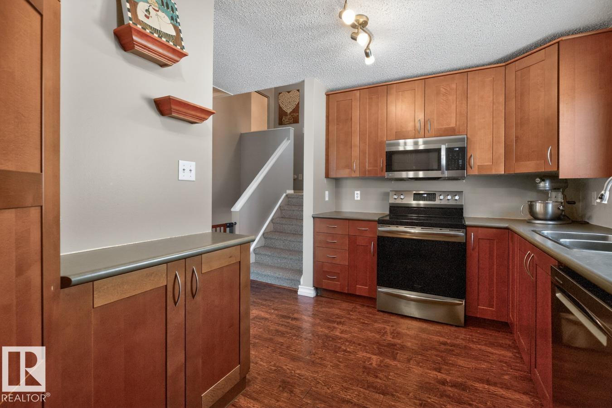
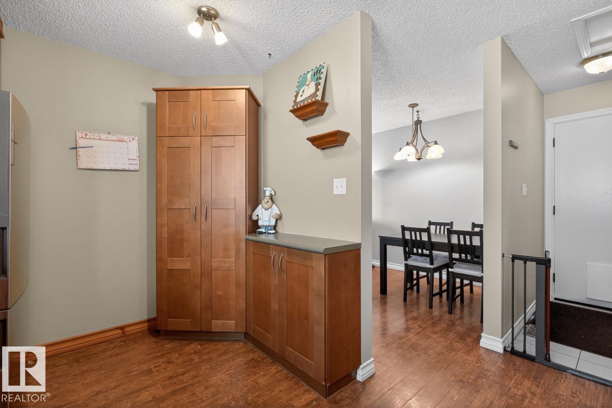
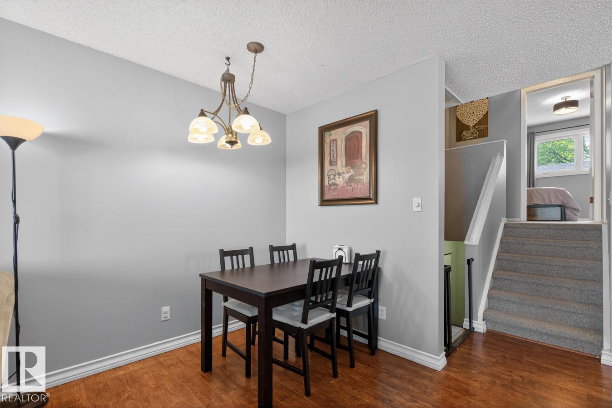
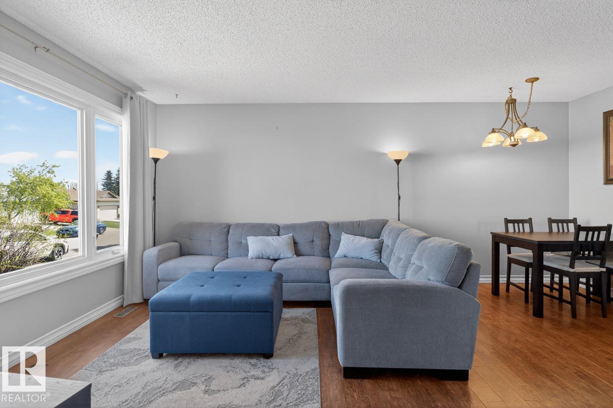
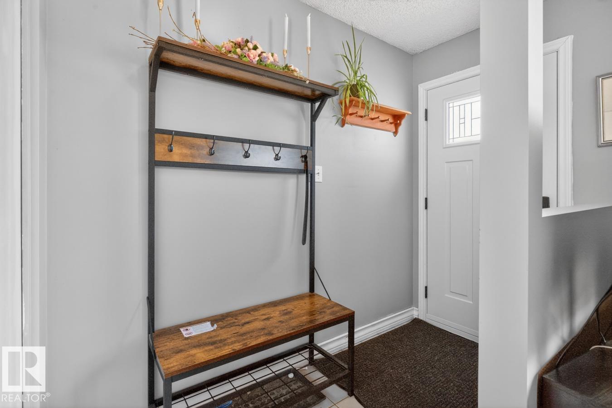
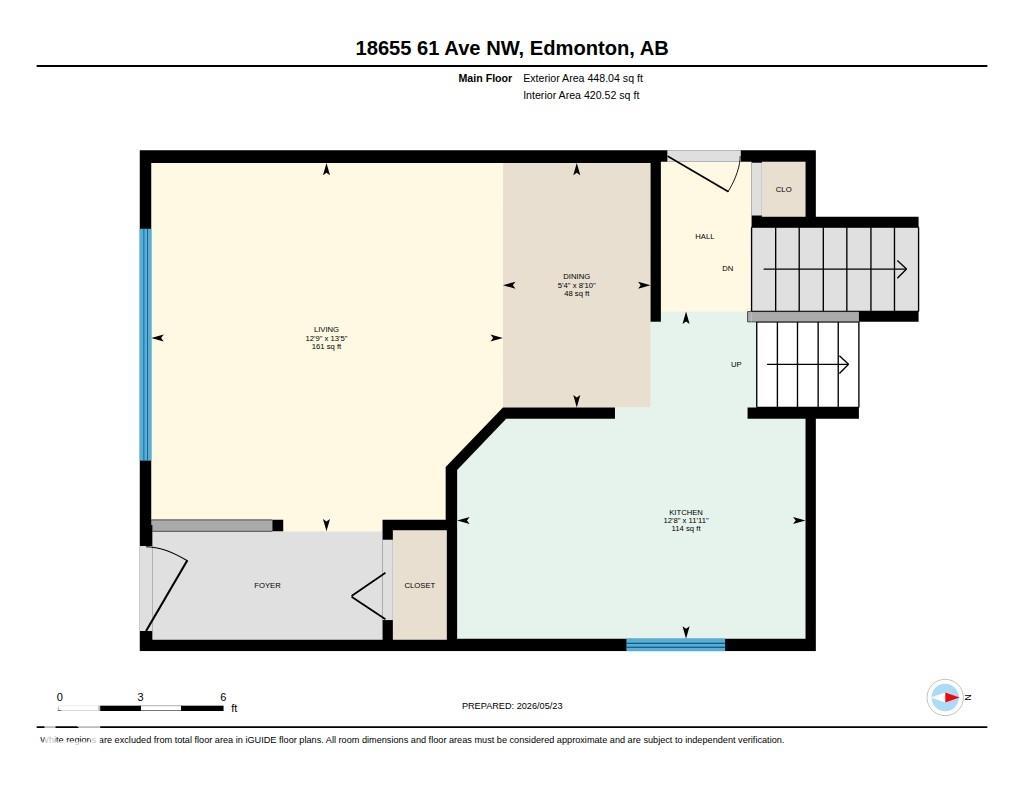
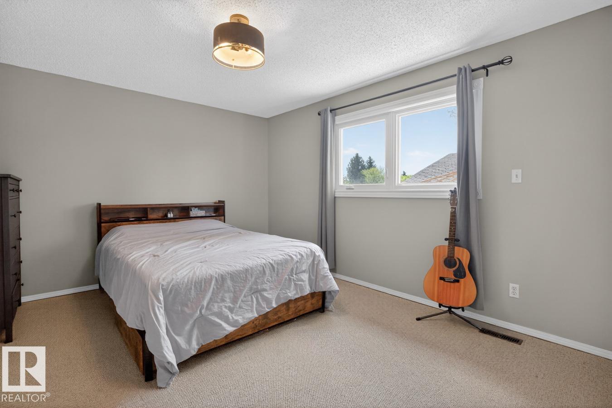
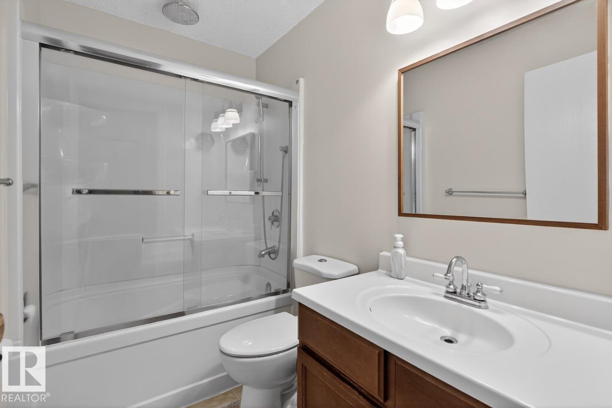
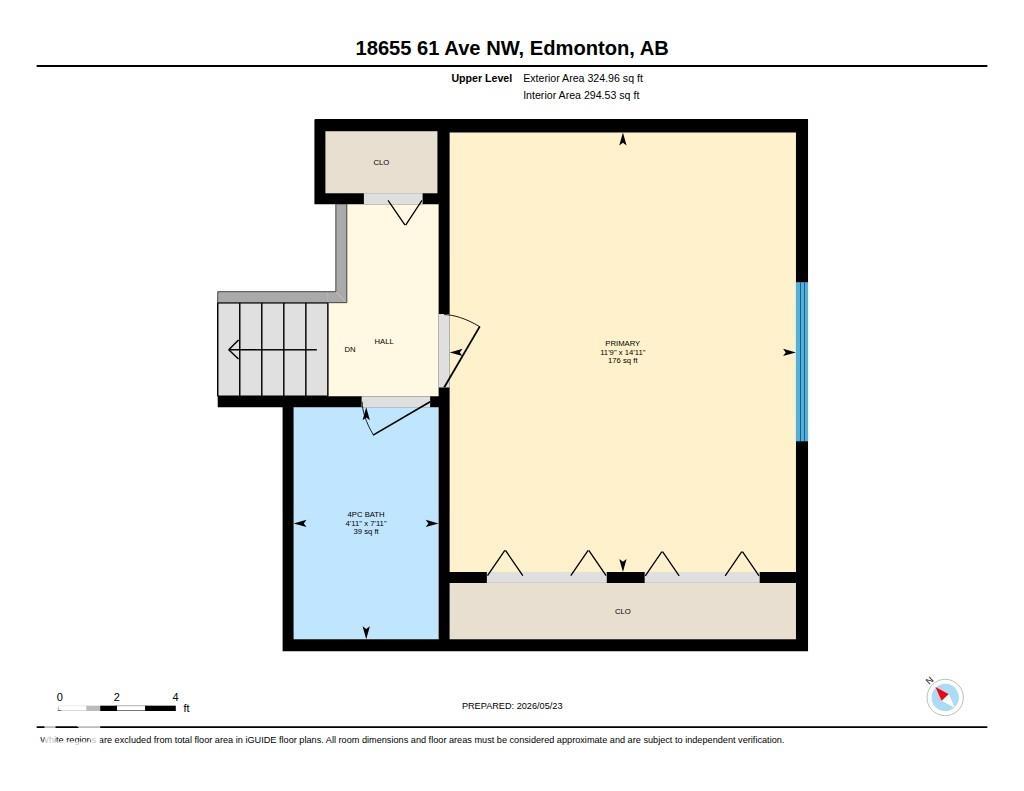
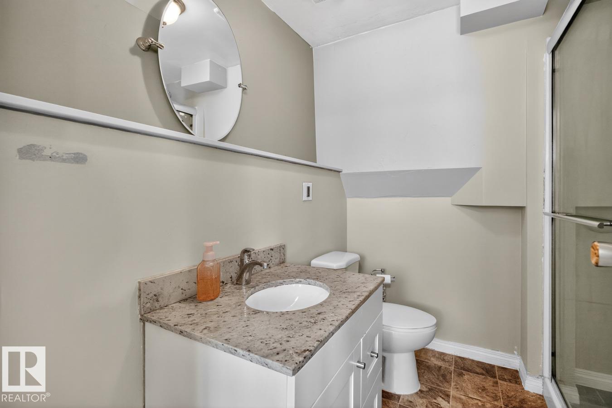
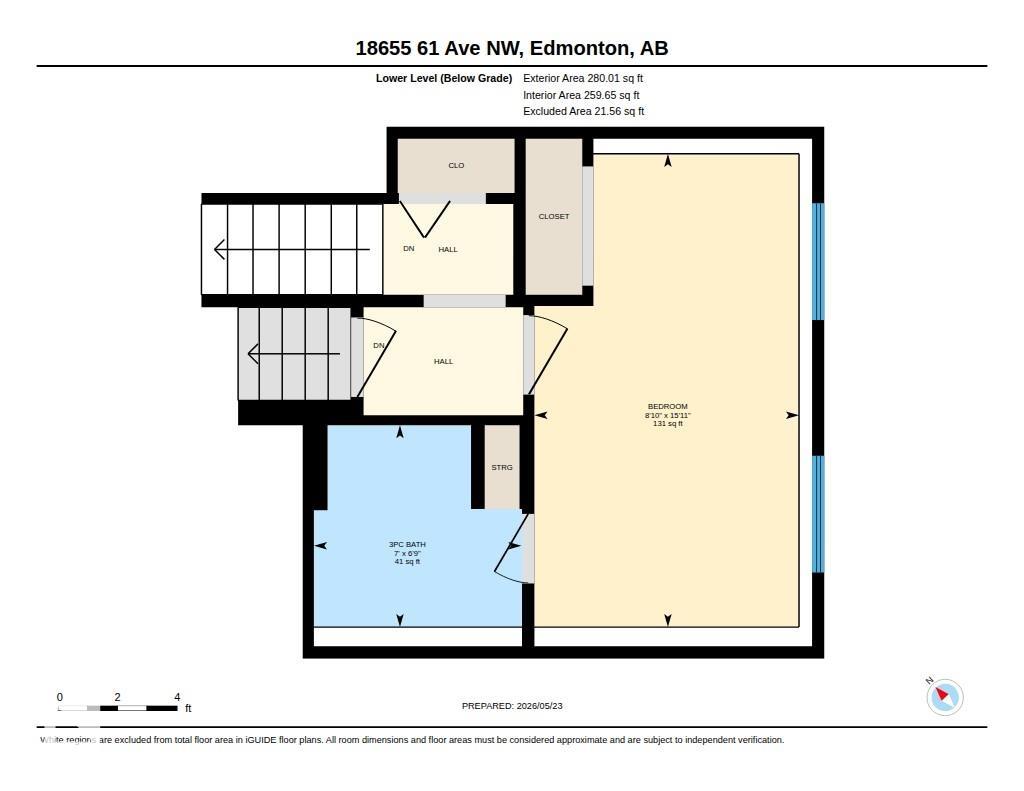
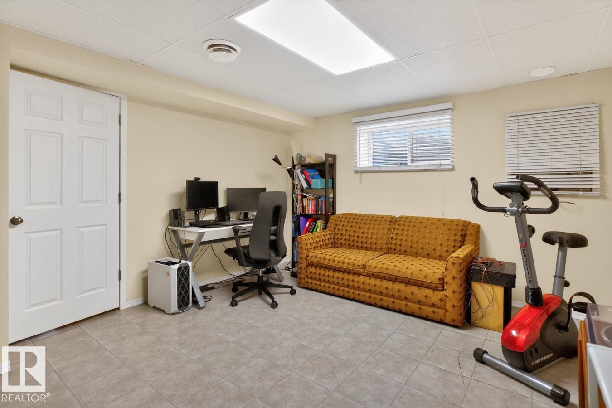
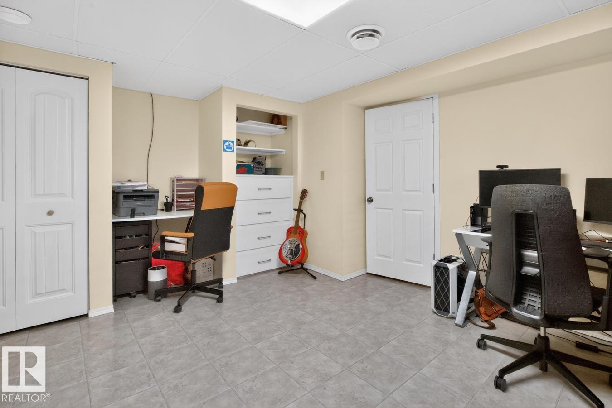
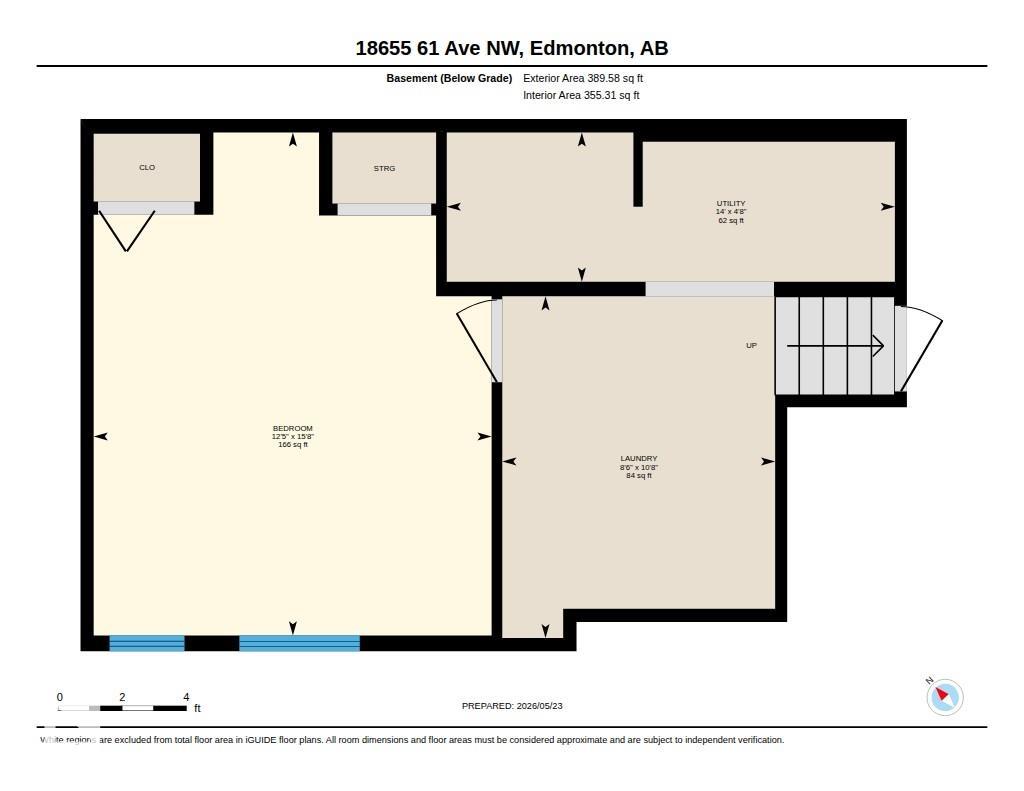
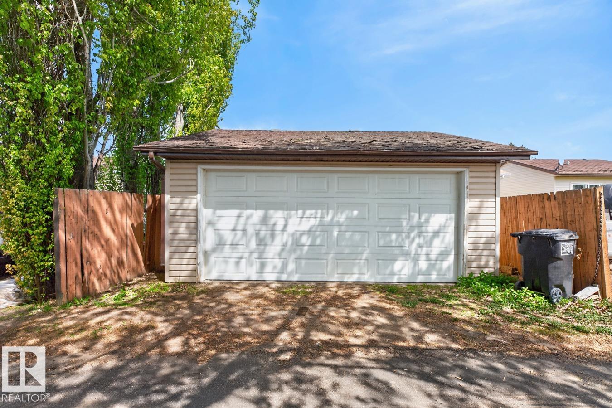
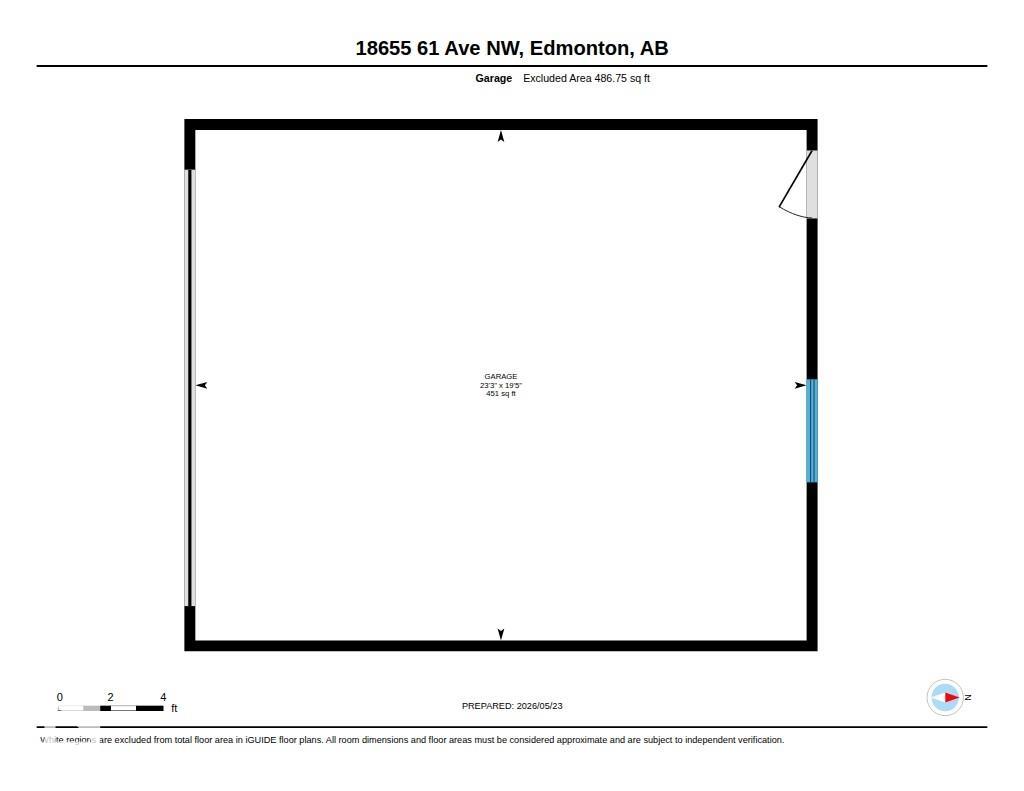
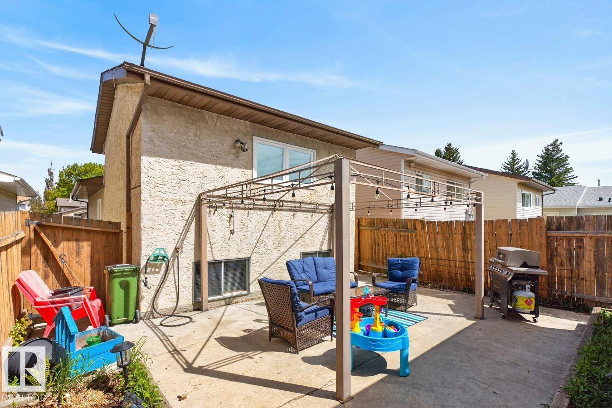
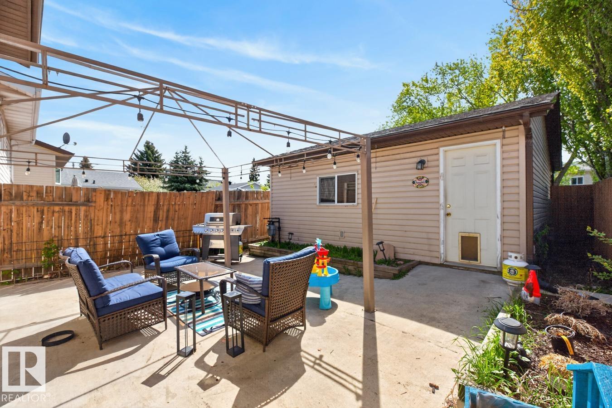
JEWEL IN JAMIESON! 3 Bedroom, 2 Bath, Detached Home w/ over 1,400 sq ft of living space & multiple upgrades now available! RENOVATED KITCHEN offers ample cabinetry & new Stainless Steel Appliances. Both showers are upgraded w/ rain shower heads. The Primary Bedroom is found on the upper level. It is a generous size (large enough for a king-sized bed) & comes with double closets. Spacious laundry room with newer washer & dryer and plenty of storage space. The main & lower levels are Carpet-Free! Bonus Features: NEW WINDOWS & DOORS (2024), NEW FURNACE (2025) & AIR CONDITIONING. Step outside to the low maintenance yards with a sunny, south facing backyard w/ natural gas hookup. OVERSIZED, HEATED GARAGE: 19'5" x 23'3"; 451 sq ft. This property is located in a west end neighbourhood surrounded by numerous Parks, Playgrounds and Schools. Quick drive, bike or walk to Groceries, Coffee, Restaurants, Banking, Services, etc. Easy access to Transit, the Whitemud & Henday. Excellent opportunity found here!

COMMUNITY  Jamieson Place
PROPERTY TYPE  Detached Single Family
BUILDING TYPE  Detached Single Family
STYLE  4 Level Split
YEAR BUILT 1982
SQUARE FOOTAGE  773
BEDROOMS  3
BATHROOMS  2.00
BASEMENT  Full, Finished
AMENITIES  Air Conditioner, Gazebo, No Smoking Home, Patio, Smart/Program. Thermostat, See Remarks
APPLIANCES  Air Conditioning-Central, Dishwasher-Built-In, Dryer, Garage Control, Garage Opener, Microwave Hood Fan, Refrigerator, Stove-Electric, Washer, Window Coverings, See Remarks
COOLING 
FIREPLACE 
FLOORING  Carpet, Laminate Flooring, Linoleum
HEATING  Forced Air-1, Natural Gas
LAUNDRY  ensuite bathroom
LOT FEATURES  Back Lane, Fenced, Flat Site, Landscaped, Low Maintenance Landscape, Playground Nearby, Public Transportation, Schools, Shopping Nearby
PARKING  Double Garage Detached, Heated, Over Sized
RESTRICTIONS  None Known
ROOF  Asphalt Shingles
TITLE  Fee Simple
BROKER  REALTORS® Association of Edmonton


ROOMS DIMENSIONS (m) LEVEL