https://zimg.paragon.ice.com/ParagonImages/Property/PM/RAE/225402260/1/0/0/de3e64d66c89182f97932e77de536c81/1/170c99d2c37822dca9e559326bfbcf58/225402260-273b1e9e-d066-4438-9858-b13c43fc539a.JPG https://zimg.paragon.ice.com/ParagonImages/Property/PM/RAE/225402260/2/0/0/53c57958f912ebf845519f50608a3b52/1/170c99d2c37822dca9e559326bfbcf58/225402260-4734b81c-1d83-4687-a3f6-63bd8b7a3082.JPG https://zimg.paragon.ice.com/ParagonImages/Property/PM/RAE/225402260/3/0/0/3960237868fe51ef4694493f333952cc/1/170c99d2c37822dca9e559326bfbcf58/225402260-61939bce-2dba-4c11-ab4e-ddb4f969e6cb.JPG https://zimg.paragon.ice.com/ParagonImages/Property/PM/RAE/225402260/4/0/0/a340069bef53cb7fb86330e401bd1c79/1/170c99d2c37822dca9e559326bfbcf58/225402260-26600479-18de-4a7d-ae5b-02e2d0ba36c7.JPG https://zimg.paragon.ice.com/ParagonImages/Property/PM/RAE/225402260/5/0/0/ce3b1aa85cdfb6169b72f1ba87e6b590/1/170c99d2c37822dca9e559326bfbcf58/225402260-2430c781-26be-485c-89b2-f2e409acfcc6.JPG https://zimg.paragon.ice.com/ParagonImages/Property/PM/RAE/225402260/6/0/0/f9489b7288d77214ce4f630c55d21b09/1/170c99d2c37822dca9e559326bfbcf58/225402260-b9f214fa-844e-4bb8-b65a-153f7981fbe5.JPG https://zimg.paragon.ice.com/ParagonImages/Property/PM/RAE/225402260/7/0/0/f0c423a1aa9fcd81122a7ae9f2ac0498/1/170c99d2c37822dca9e559326bfbcf58/225402260-db3951f8-6c6a-48fc-b463-c35bf71ca02f.JPG https://zimg.paragon.ice.com/ParagonImages/Property/PM/RAE/225402260/8/0/0/1728019acb81756c7433d145e7c58839/1/170c99d2c37822dca9e559326bfbcf58/225402260-25e32f2f-ccb2-4663-8f7c-e042f52c45ab.JPG https://zimg.paragon.ice.com/ParagonImages/Property/PM/RAE/225402260/9/0/0/8fceafea69668e80edc57b4b60869ecc/1/170c99d2c37822dca9e559326bfbcf58/225402260-71ae858a-607b-47cb-89dc-9cd87aa3aff5.JPG https://zimg.paragon.ice.com/ParagonImages/Property/PM/RAE/225402260/10/0/0/13d4db58e196ff82eebac6ebab95f2b4/1/170c99d2c37822dca9e559326bfbcf58/225402260-60523ed2-9f9f-46ed-b0ab-4ee1f240b8eb.JPG https://zimg.paragon.ice.com/ParagonImages/Property/PM/RAE/225402260/11/0/0/d60bead549c3c21b3b07ec0261646a46/1/170c99d2c37822dca9e559326bfbcf58/225402260-56273935-2ecf-48f6-bb89-54e7bb7ea95e.JPG https://zimg.paragon.ice.com/ParagonImages/Property/PM/RAE/225402260/12/0/0/c8149293eb3d78c6a66897d008cdec61/1/170c99d2c37822dca9e559326bfbcf58/225402260-98192d43-24dc-4cd0-96bd-7503e66510c6.JPG https://zimg.paragon.ice.com/ParagonImages/Property/PM/RAE/225402260/13/0/0/b584db2aa2e71e6320454b5cbf5bbebf/1/170c99d2c37822dca9e559326bfbcf58/225402260-64da99dc-53e5-4c09-bf23-24173dfa12b8.JPG https://zimg.paragon.ice.com/ParagonImages/Property/PM/RAE/225402260/14/0/0/344f0dc0ff66e2b3188f865c591b3fcd/1/170c99d2c37822dca9e559326bfbcf58/225402260-3b0763b9-bcde-43a1-948e-ece7d78416a1.JPG https://zimg.paragon.ice.com/ParagonImages/Property/PM/RAE/225402260/15/0/0/c1db1abc711d76b0ffb7d50b351b1929/1/170c99d2c37822dca9e559326bfbcf58/225402260-9f674fa3-a769-450a-a0a5-998071259af8.JPG https://zimg.paragon.ice.com/ParagonImages/Property/PM/RAE/225402260/16/0/0/105b9c683ecda4ffcf8b829952754ff3/1/170c99d2c37822dca9e559326bfbcf58/225402260-01d25a9b-45b1-44d0-af39-c20f0aebf9c4.JPG https://zimg.paragon.ice.com/ParagonImages/Property/PM/RAE/225402260/17/0/0/c73d18ffca6b6edd73f9b302641fe22d/1/170c99d2c37822dca9e559326bfbcf58/225402260-0a812dfb-00c9-4195-bc0e-0bf983ffa039.JPG https://zimg.paragon.ice.com/ParagonImages/Property/PM/RAE/225402260/18/0/0/0d05ec1510fb9889fbdb28828015c415/1/170c99d2c37822dca9e559326bfbcf58/225402260-8fb8c21d-448f-4066-ae28-5c4982716ee9.JPG https://zimg.paragon.ice.com/ParagonImages/Property/PM/RAE/225402260/19/0/0/c1e091d85755c20bae4f1dc1c12e978d/1/170c99d2c37822dca9e559326bfbcf58/225402260-994c15f5-c37a-4258-89f8-cda958c1f946.JPG https://zimg.paragon.ice.com/ParagonImages/Property/PM/RAE/225402260/20/0/0/d345f2ec826d618929518cc40d4d6f7a/1/170c99d2c37822dca9e559326bfbcf58/225402260-1828ac1f-dd2d-42da-8510-c08739ef725f.JPG https://zimg.paragon.ice.com/ParagonImages/Property/PM/RAE/225402260/21/0/0/91fccf8acbc2e5e1094542b9c7047fb8/1/170c99d2c37822dca9e559326bfbcf58/225402260-04cce4f3-9091-4e22-9504-c44a59dd1250.JPG https://zimg.paragon.ice.com/ParagonImages/Property/PM/RAE/225402260/22/0/0/f558bc17695ea8c30a81d9fc3e680453/1/170c99d2c37822dca9e559326bfbcf58/225402260-71c1a313-d955-4735-970f-e96fbad5c788.JPG https://zimg.paragon.ice.com/ParagonImages/Property/PM/RAE/225402260/23/0/0/26145b8b3312b211c6053ebac7e385b0/1/170c99d2c37822dca9e559326bfbcf58/225402260-104dbe96-53e0-4da0-8af6-fd3264371e21.JPG https://zimg.paragon.ice.com/ParagonImages/Property/PM/RAE/225402260/24/0/0/c0b75373e37b00206d47ee22992c27fa/1/170c99d2c37822dca9e559326bfbcf58/225402260-015e2d62-aa3b-471f-b64b-9446d2b042d6.JPG https://zimg.paragon.ice.com/ParagonImages/Property/PM/RAE/225402260/25/0/0/3d6eae52e2486f1d21fdbe4f03744252/1/170c99d2c37822dca9e559326bfbcf58/225402260-6831f5b3-7729-40ce-98b9-679311759217.JPG https://zimg.paragon.ice.com/ParagonImages/Property/PM/RAE/225402260/26/0/0/d8aedda9706c5bcd300657182e637dfb/1/170c99d2c37822dca9e559326bfbcf58/225402260-81b25ec2-2f82-4b6b-83bc-4c180a4e0b20.JPG https://zimg.paragon.ice.com/ParagonImages/Property/PM/RAE/225402260/27/0/0/55192d06bcd3f98bcfcfe477ee9b84c7/1/170c99d2c37822dca9e559326bfbcf58/225402260-959dc2c0-5e09-454c-82aa-759eebefbef1.JPG https://zimg.paragon.ice.com/ParagonImages/Property/PM/RAE/225402260/28/0/0/fa432b13ebec7baf32985e1db8ef9cae/1/170c99d2c37822dca9e559326bfbcf58/225402260-72eb440e-e4e3-4643-88d8-abfe9e77e5d3.JPG https://zimg.paragon.ice.com/ParagonImages/Property/PM/RAE/225402260/29/0/0/d136615d3494eb0590c89bc63b3e38aa/1/170c99d2c37822dca9e559326bfbcf58/225402260-40186a72-552d-4ad8-9fb2-62267f35da8e.JPG https://zimg.paragon.ice.com/ParagonImages/Property/PM/RAE/225402260/30/0/0/842821b35731784cbec6c16d6a5127ed/1/170c99d2c37822dca9e559326bfbcf58/225402260-2cfb96fc-17fb-41c6-aae4-236dabf3e6d0.JPG https://zimg.paragon.ice.com/ParagonImages/Property/PM/RAE/225402260/31/0/0/da0d71796d6eb2c740759895be90f217/1/170c99d2c37822dca9e559326bfbcf58/225402260-ee8f9c42-ca55-4b14-8b73-ad0a2f3d4ce8.JPG https://zimg.paragon.ice.com/ParagonImages/Property/PM/RAE/225402260/32/0/0/49393473211675e5d15d45589efc87c3/1/170c99d2c37822dca9e559326bfbcf58/225402260-e6b7ba86-5438-4f3a-8897-e4d5a5bcf736.JPG https://zimg.paragon.ice.com/ParagonImages/Property/PM/RAE/225402260/33/0/0/69e6713579e989d0955bbbc933adfb1d/1/170c99d2c37822dca9e559326bfbcf58/225402260-688e0487-d404-4185-9b24-5894ec4e28a5.JPG https://zimg.paragon.ice.com/ParagonImages/Property/PM/RAE/225402260/34/0/0/9ff2d78cb2345b5de43d9c8fafc3e787/1/170c99d2c37822dca9e559326bfbcf58/225402260-8d793dc2-6c47-438e-8506-bccc743a4c1c.JPG https://zimg.paragon.ice.com/ParagonImages/Property/PM/RAE/225402260/35/0/0/756fc1c78ded8802372166d70d8e2368/1/170c99d2c37822dca9e559326bfbcf58/225402260-6dc4cd9e-7e1a-4784-bd9a-7dd6c55347d9.JPG https://zimg.paragon.ice.com/ParagonImages/Property/PM/RAE/225402260/36/0/0/dd992e3164fc027c4314f0f3c25b3b04/1/170c99d2c37822dca9e559326bfbcf58/225402260-5c5e8c0a-988b-4b2b-be64-49fcbc18ca7a.JPG

18627 62A AV NW

Edmonton T5T 2T4

MLS® Number:  E4489440

Back to Ormsby Place   

  • Home \
  • Ormsby Place \
  • 18627 62A AV NW

$ 498,800

4

BEDROOMS

3 + 0

BATHROOMS

1,221

SQUARE FEET

1978

YEAR BUILT

https://zimg.paragon.ice.com/ParagonImages/Property/PM/RAE/225402260/1/0/0/de3e64d66c89182f97932e77de536c81/1/170c99d2c37822dca9e559326bfbcf58/225402260-273b1e9e-d066-4438-9858-b13c43fc539a.JPG





MLS® Number
E4489440
PROPERTY TYPE
Detached Single Family
LISTING DATE
May-22-2026

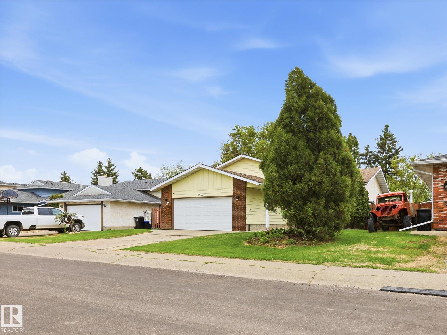
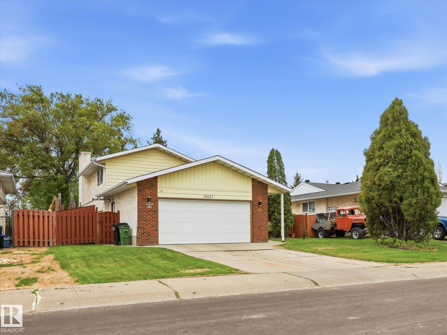
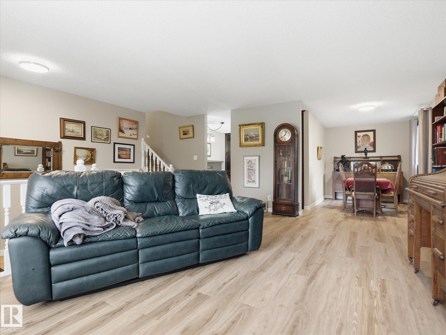
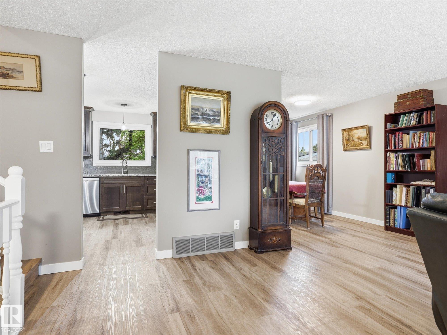
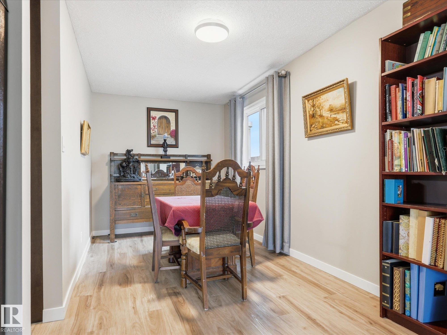
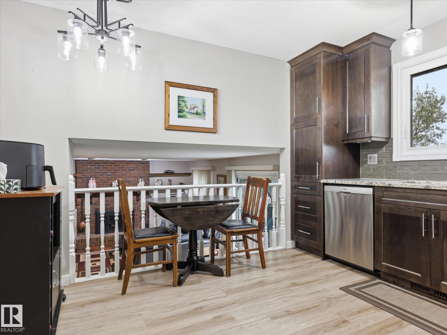
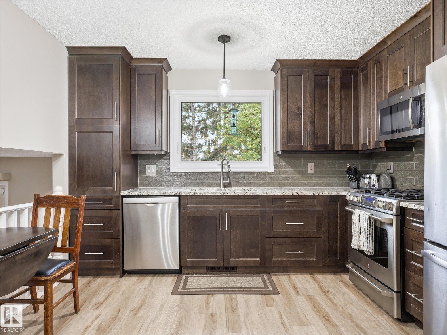
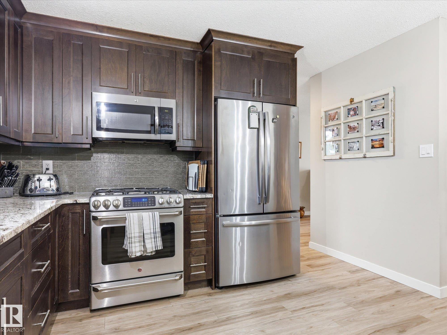
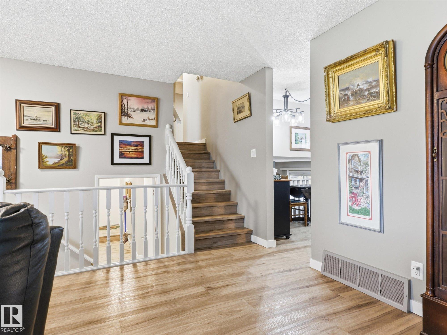
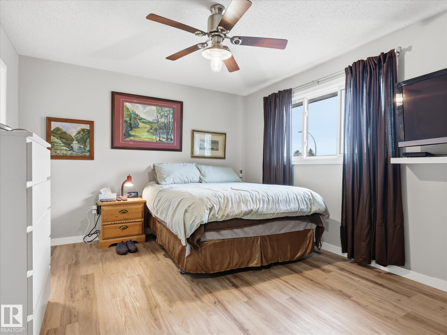
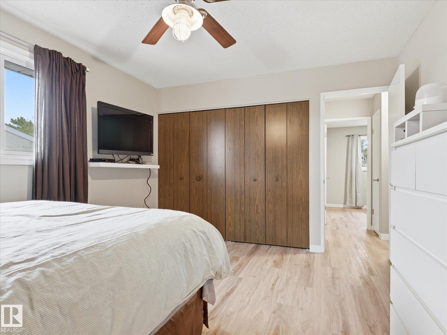
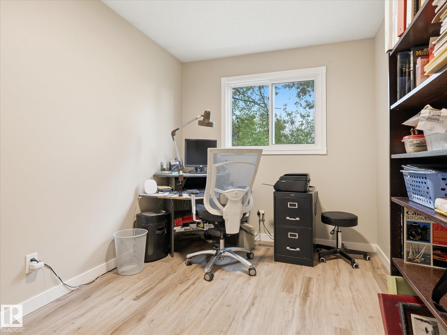
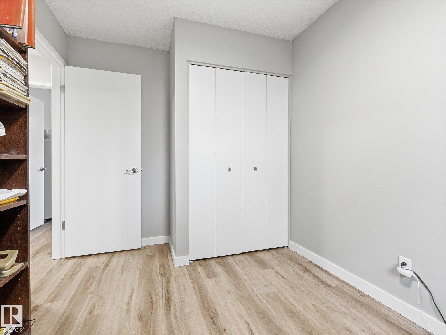
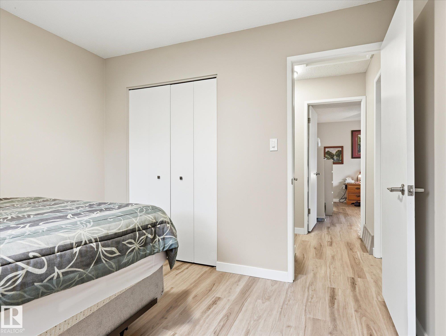
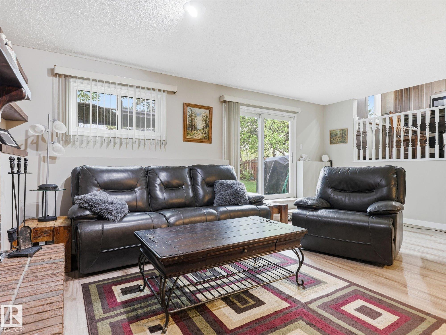
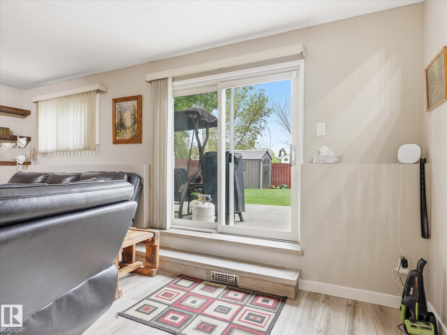
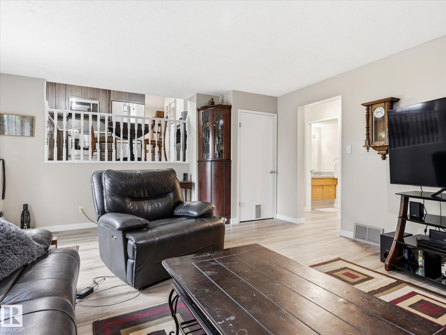
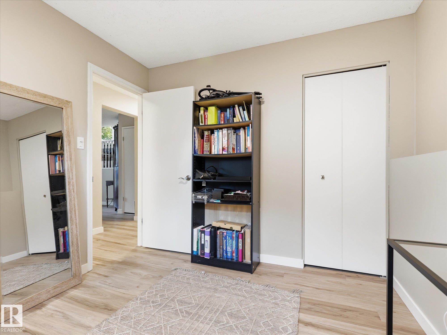
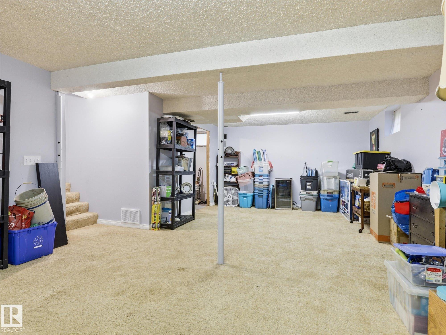
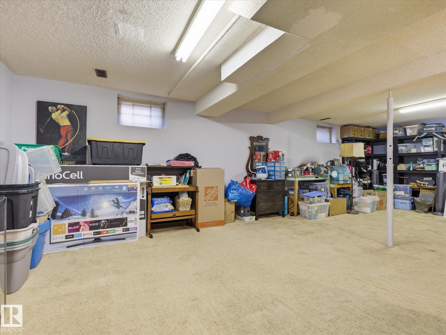
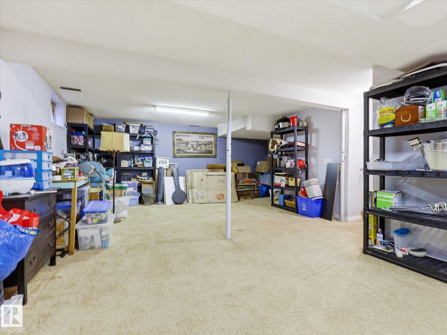
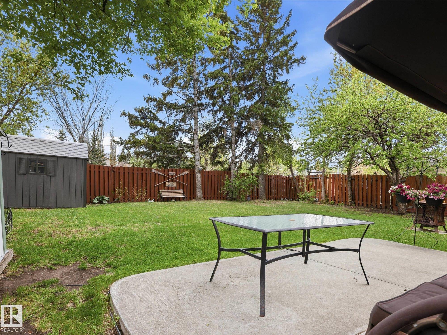
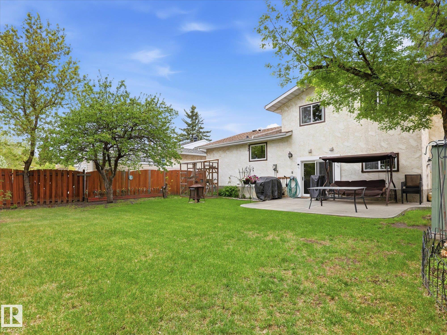
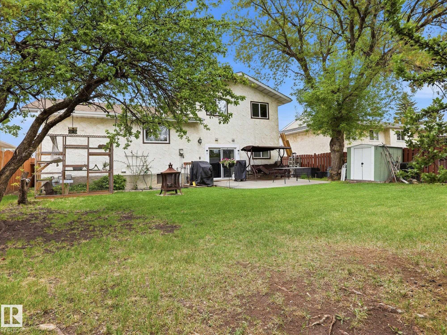
Welcome to Ormsby Place! This well-maintained 4-level split offers over 2,353 sq. ft. of finished living space with 4 bedrooms, 3 full bathrooms, and a fully finished basement. The bright main floor features a spacious living room, dining area & beautifully upgraded kitchen. Upstairs, you’ll find 3 generous bedrooms, including the primary retreat with a private 4-piece ensuite, along with an additional full bathroom. Just a few steps down from the main level is the ideal family hangout space featuring a large family room with a cozy wood-burning fireplace and direct access to the patio and large fully fenced, treed backyard. This level also includes a 4th bedroom and another full 3-piece bathroom — great for guests or growing families. The fully finished basement offers incredible flexibility with a large rec room that can easily serve as a home gym or additional storage space. Completing the home is the oversized heated double garage, ready for projects or Edmonton winters. Close to parks and shopping!

COMMUNITY  Ormsby Place
PROPERTY TYPE  Detached Single Family
BUILDING TYPE  Detached Single Family
STYLE  4 Level Split
YEAR BUILT 1978
SQUARE FOOTAGE  1,221
BEDROOMS  4
BATHROOMS  3.00
BASEMENT  Full, Finished
AMENITIES  Patio
APPLIANCES  Dishwasher-Built-In, Dryer, Garage Control, Garage Opener, Refrigerator, Washer
COOLING 
FIREPLACE 
FLOORING  Carpet, Laminate Flooring
HEATING  Forced Air-1, Natural Gas
LAUNDRY  ensuite bathroom
LOT FEATURES  Fenced, Fruit Trees/Shrubs, Park/Reserve, Playground Nearby, Public Transportation, Schools, Shopping Nearby
PARKING  Double Garage Attached
RESTRICTIONS  None Known
ROOF  Asphalt Shingles
TITLE  Fee Simple
BROKER  REALTORS® Association of Edmonton


ROOMS DIMENSIONS (m) LEVEL