https://zimg.paragon.ice.com/ParagonImages/Property/PM/RAE/225422422/1/0/0/19175c4fb61845006d61464bfbbc4d3e/1/3c15ccd5323dc9674f4354ccc1c32ffe/225422422-3d6b6707-85a4-492b-96c3-c1124df2732c.JPG https://zimg.paragon.ice.com/ParagonImages/Property/PM/RAE/225422422/2/0/0/a66d5fcab73ca60fb13b13407d51f851/1/3c15ccd5323dc9674f4354ccc1c32ffe/225422422-2474cadc-bf63-463f-86a1-4cb75ca42d67.JPG https://zimg.paragon.ice.com/ParagonImages/Property/PM/RAE/225422422/3/0/0/c1fc6b2d2e01b886c575aefa217f5750/1/3c15ccd5323dc9674f4354ccc1c32ffe/225422422-24b95035-9b9d-4663-8450-8b7a74bb6425.JPG https://zimg.paragon.ice.com/ParagonImages/Property/PM/RAE/225422422/4/0/0/b08efda093e2c1fbef4db9cf1df58285/1/3c15ccd5323dc9674f4354ccc1c32ffe/225422422-db6c264b-213e-4d54-a44c-9b71b4377dd6.JPG https://zimg.paragon.ice.com/ParagonImages/Property/PM/RAE/225422422/5/0/0/04c068b540c810681a9aeca4d0b85415/1/3c15ccd5323dc9674f4354ccc1c32ffe/225422422-5f543ba2-de8e-4bbd-ba10-2ce9201807cf.JPG https://zimg.paragon.ice.com/ParagonImages/Property/PM/RAE/225422422/6/0/0/5ce8ddceb42213312da663f98b642c5b/1/3c15ccd5323dc9674f4354ccc1c32ffe/225422422-b461d75e-ca41-4dd7-b54f-2d2d173886bc.JPG https://zimg.paragon.ice.com/ParagonImages/Property/PM/RAE/225422422/7/0/0/c0785ff12c7b1c072fef8a54ca016a4f/1/3c15ccd5323dc9674f4354ccc1c32ffe/225422422-ac0736ef-54f9-4f7c-8b7d-6e7fdb54679a.JPG https://zimg.paragon.ice.com/ParagonImages/Property/PM/RAE/225422422/8/0/0/35427db116f77a1f1c30d18b4e8e1d09/1/3c15ccd5323dc9674f4354ccc1c32ffe/225422422-a0f81519-477d-4e1b-8a60-099c5f3d4ebd.JPG https://zimg.paragon.ice.com/ParagonImages/Property/PM/RAE/225422422/9/0/0/c2cfea644018fa6dd1940fe0f44c7526/1/3c15ccd5323dc9674f4354ccc1c32ffe/225422422-62ff0b0b-0b11-45f3-890e-187d57dc3853.JPG https://zimg.paragon.ice.com/ParagonImages/Property/PM/RAE/225422422/10/0/0/c463bee1a838c0ed3b260b39d86c27c3/1/3c15ccd5323dc9674f4354ccc1c32ffe/225422422-31e174bc-9910-40d2-8837-bf170d93b290.JPG https://zimg.paragon.ice.com/ParagonImages/Property/PM/RAE/225422422/11/0/0/3effd84aa2205718e3b17a41c612ef15/1/3c15ccd5323dc9674f4354ccc1c32ffe/225422422-084bde4b-e2f0-43fe-9740-677eacfb0525.JPG https://zimg.paragon.ice.com/ParagonImages/Property/PM/RAE/225422422/12/0/0/82175f1bd688a0b3cfa582ab57968553/1/3c15ccd5323dc9674f4354ccc1c32ffe/225422422-0e22e374-4820-4569-ad7d-adbdcf95b9ba.JPG https://zimg.paragon.ice.com/ParagonImages/Property/PM/RAE/225422422/13/0/0/0794e9553ae37e7ce24dcc692a2fc1fb/1/3c15ccd5323dc9674f4354ccc1c32ffe/225422422-de135c2a-37d1-4f02-9cc9-2dd0b1df8530.JPG https://zimg.paragon.ice.com/ParagonImages/Property/PM/RAE/225422422/14/0/0/85b9b1f369ec12c4a56ce3dfecd97ac0/1/3c15ccd5323dc9674f4354ccc1c32ffe/225422422-c8a460fe-a0cf-472c-afdd-e5c30da3f47a.JPG https://zimg.paragon.ice.com/ParagonImages/Property/PM/RAE/225422422/15/0/0/6d49b03128b383f174395d7a617cea91/1/3c15ccd5323dc9674f4354ccc1c32ffe/225422422-5efac862-980e-4cbe-995a-dce38de530e2.JPG https://zimg.paragon.ice.com/ParagonImages/Property/PM/RAE/225422422/16/0/0/3dbdcc61b1a97dd33f1bd48e7a8619b2/1/3c15ccd5323dc9674f4354ccc1c32ffe/225422422-592d567f-a583-40cc-a998-e45a4ec79970.JPG https://zimg.paragon.ice.com/ParagonImages/Property/PM/RAE/225422422/17/0/0/ab256ae782646abc9803b7e88768930e/1/3c15ccd5323dc9674f4354ccc1c32ffe/225422422-2e3844de-56dd-488c-a938-0182db694a41.JPG https://zimg.paragon.ice.com/ParagonImages/Property/PM/RAE/225422422/18/0/0/61cc5a0b5aa5f9fb9d64c70b18fb2522/1/3c15ccd5323dc9674f4354ccc1c32ffe/225422422-291331ba-ce3f-4738-a9dc-318fd06c4578.JPG https://zimg.paragon.ice.com/ParagonImages/Property/PM/RAE/225422422/19/0/0/bd1b03caa6a61382723940e9dd3abbb4/1/3c15ccd5323dc9674f4354ccc1c32ffe/225422422-b3860080-af35-4af3-a054-e6b22cbf9568.JPG https://zimg.paragon.ice.com/ParagonImages/Property/PM/RAE/225422422/20/0/0/2c1b5b2080ee0fc80eb2d09f323066a8/1/3c15ccd5323dc9674f4354ccc1c32ffe/225422422-41fbf8bc-2937-4aa8-9836-102bbd10e9aa.JPG https://zimg.paragon.ice.com/ParagonImages/Property/PM/RAE/225422422/21/0/0/97ffdd1e8d049a7dc9c137fac27def53/1/3c15ccd5323dc9674f4354ccc1c32ffe/225422422-1fa5279b-ed7a-48de-a3a3-b03f2bcdd2f1.JPG https://zimg.paragon.ice.com/ParagonImages/Property/PM/RAE/225422422/22/0/0/e1e06ca2e7b3eb93720da90985abdade/1/3c15ccd5323dc9674f4354ccc1c32ffe/225422422-33f72076-56d0-4144-a749-633f007d7e49.JPG https://zimg.paragon.ice.com/ParagonImages/Property/PM/RAE/225422422/23/0/0/f5e9305a9243db6681461e4338c4ae30/1/3c15ccd5323dc9674f4354ccc1c32ffe/225422422-fabfba29-cf57-47c9-9cde-8bef105c6175.JPG https://zimg.paragon.ice.com/ParagonImages/Property/PM/RAE/225422422/24/0/0/97454804a03204cf45e678da19aafb59/1/3c15ccd5323dc9674f4354ccc1c32ffe/225422422-ba0e0883-d9f8-43a2-8b70-e675cd3e1b07.JPG https://zimg.paragon.ice.com/ParagonImages/Property/PM/RAE/225422422/25/0/0/8a34732f5aa5ba408e49c50f49828a07/1/3c15ccd5323dc9674f4354ccc1c32ffe/225422422-eadc639d-f145-4ae7-a177-97dbefa63a78.JPG https://zimg.paragon.ice.com/ParagonImages/Property/PM/RAE/225422422/26/0/0/e00342aebc33014a87e012a5a39f6227/1/3c15ccd5323dc9674f4354ccc1c32ffe/225422422-8b7dd747-0c2e-4977-8fd5-cd172ab84f09.JPG https://zimg.paragon.ice.com/ParagonImages/Property/PM/RAE/225422422/27/0/0/43018f72a1a09cd045bc41a7b0264ffa/1/3c15ccd5323dc9674f4354ccc1c32ffe/225422422-28a4fa37-686d-47e6-b4cf-dea49819623a.JPG https://zimg.paragon.ice.com/ParagonImages/Property/PM/RAE/225422422/28/0/0/a08d885dc462f7cf3260061732e3579f/1/3c15ccd5323dc9674f4354ccc1c32ffe/225422422-fba053fb-5af6-4cc8-bf75-48676501e8b1.JPG https://zimg.paragon.ice.com/ParagonImages/Property/PM/RAE/225422422/29/0/0/5a7cfc0d43a20160c63a34a8e02219a6/1/3c15ccd5323dc9674f4354ccc1c32ffe/225422422-7d40a124-d364-4423-a3b6-b2c3ef3666bf.JPG https://zimg.paragon.ice.com/ParagonImages/Property/PM/RAE/225422422/30/0/0/0aa7f93f8818e204fda0359d782ab5d8/1/3c15ccd5323dc9674f4354ccc1c32ffe/225422422-643e7777-6e31-44f4-bf07-cd4edf2da549.JPG https://zimg.paragon.ice.com/ParagonImages/Property/PM/RAE/225422422/31/0/0/8c02ece6aad593dc52a719cfb66b9fb0/1/3c15ccd5323dc9674f4354ccc1c32ffe/225422422-6df2d021-21aa-4382-a173-c047fbdd6bb8.JPG https://zimg.paragon.ice.com/ParagonImages/Property/PM/RAE/225422422/32/0/0/b959b57d23113a40361290ad68149527/1/3c15ccd5323dc9674f4354ccc1c32ffe/225422422-27162963-1c3e-4507-af08-eae79cd647ec.JPG https://zimg.paragon.ice.com/ParagonImages/Property/PM/RAE/225422422/33/0/0/aa40fc8599aff21372fffe6aea15560f/1/3c15ccd5323dc9674f4354ccc1c32ffe/225422422-183df236-f88d-4fae-9ebc-9d9b65429741.JPG https://zimg.paragon.ice.com/ParagonImages/Property/PM/RAE/225422422/34/0/0/80416183795ec4d44f9434248a281bf8/1/3c15ccd5323dc9674f4354ccc1c32ffe/225422422-b6b0b2ba-a72b-4427-a5f4-260598547ac3.JPG https://zimg.paragon.ice.com/ParagonImages/Property/PM/RAE/225422422/35/0/0/45e3a1f5f764a34f01f5a94e93cec912/1/3c15ccd5323dc9674f4354ccc1c32ffe/225422422-ba300378-3798-47f9-a74c-67e521696a74.JPG https://zimg.paragon.ice.com/ParagonImages/Property/PM/RAE/225422422/36/0/0/c8704d5325c77dcf04efe5f73fb3df42/1/3c15ccd5323dc9674f4354ccc1c32ffe/225422422-7c0866ce-b43c-4690-b9bc-f6c134aab874.JPG https://zimg.paragon.ice.com/ParagonImages/Property/PM/RAE/225422422/37/0/0/de03a4d400b1fa630fd71512dbb027eb/1/3c15ccd5323dc9674f4354ccc1c32ffe/225422422-6884af20-dab2-4f28-815c-0747cf383ccb.JPG

18623 70 AV NW

Edmonton T5T 3A6

MLS® Number:  E4509602

Back to Lymburn   

  • Home \
  • Lymburn \
  • 18623 70 AV NW

$ 555,000

4

BEDROOMS

3 + 1

BATHROOMS

1,926

SQUARE FEET

1979

YEAR BUILT

https://zimg.paragon.ice.com/ParagonImages/Property/PM/RAE/225422422/1/0/0/19175c4fb61845006d61464bfbbc4d3e/1/3c15ccd5323dc9674f4354ccc1c32ffe/225422422-3d6b6707-85a4-492b-96c3-c1124df2732c.JPG





MLS® Number
E4509602
PROPERTY TYPE
Detached Single Family
LISTING DATE
September-19-2026

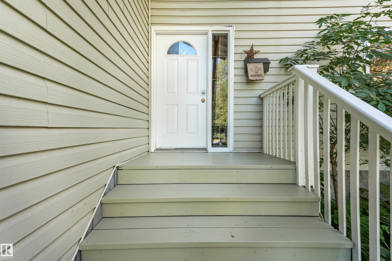
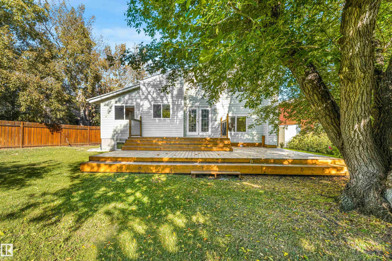
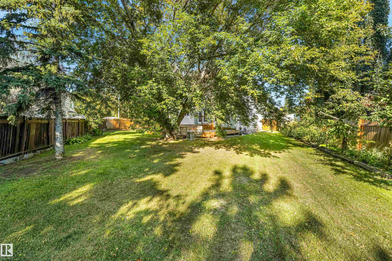
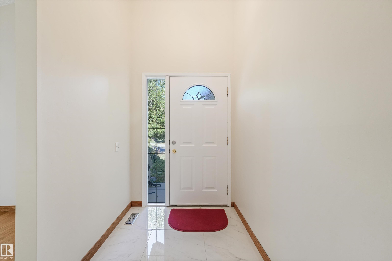
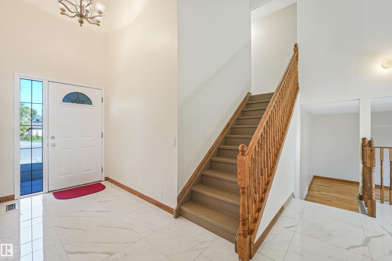
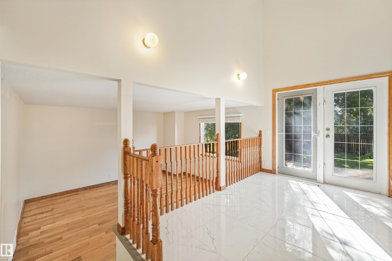
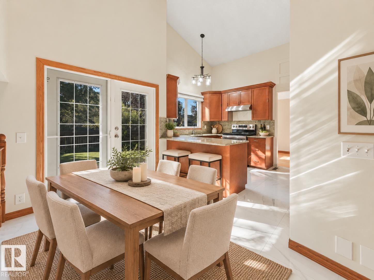
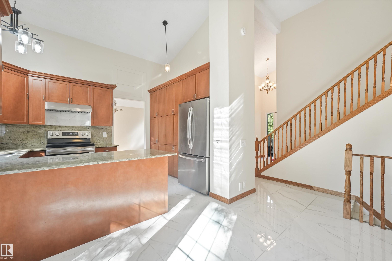
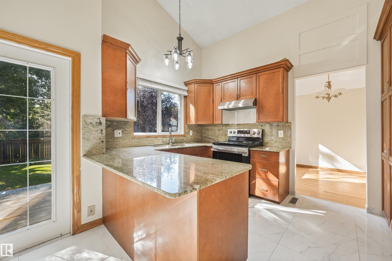
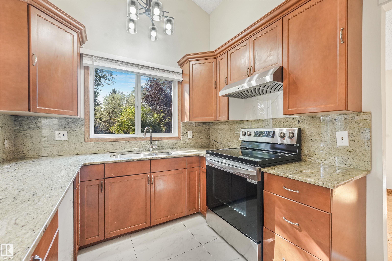
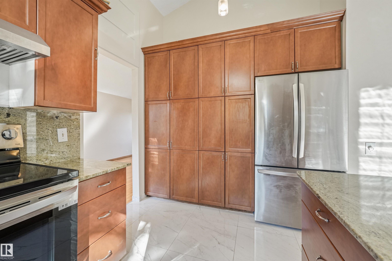
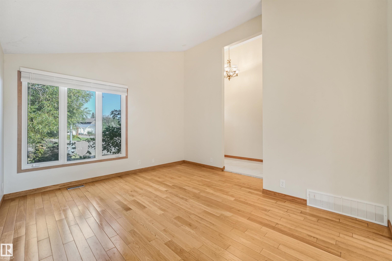
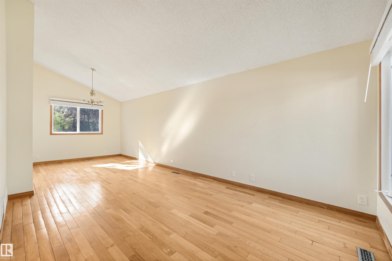
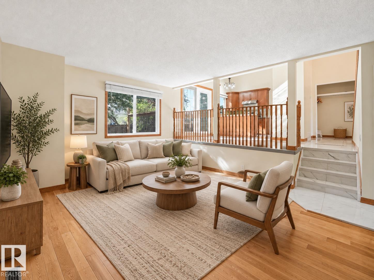
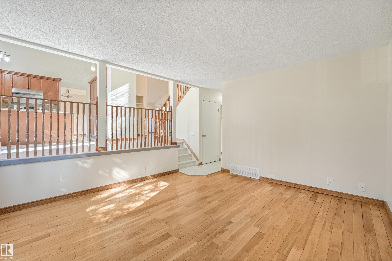
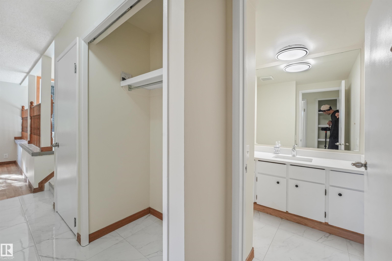
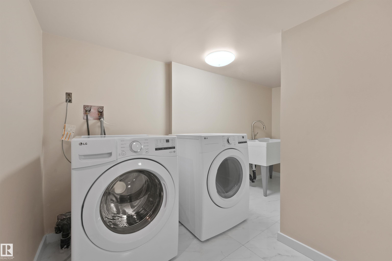
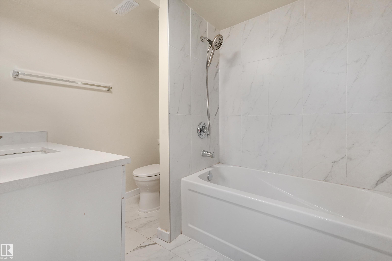
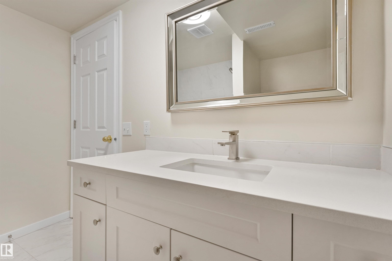
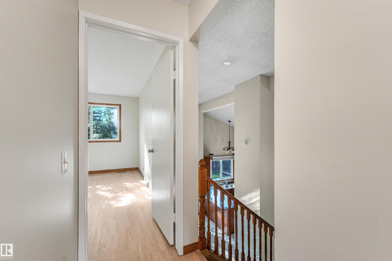
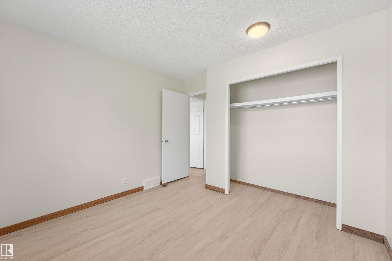
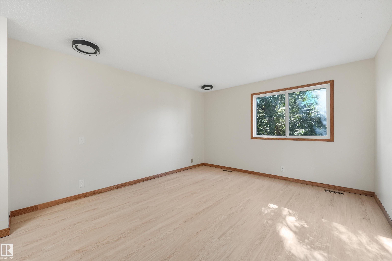
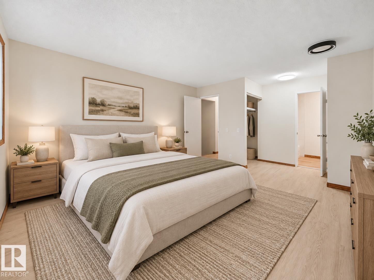
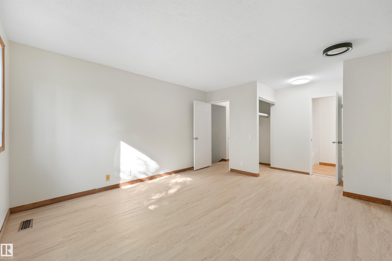
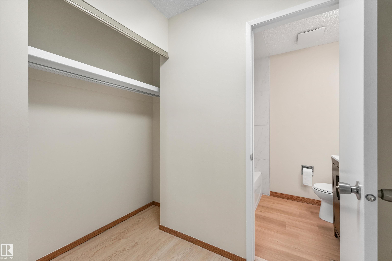
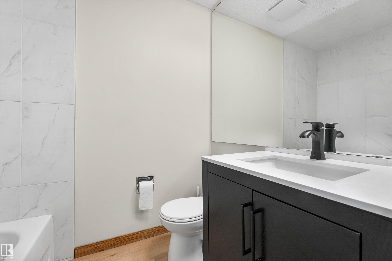
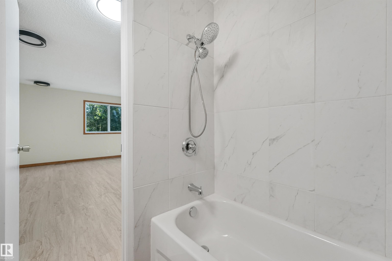
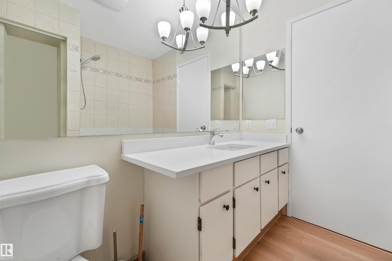
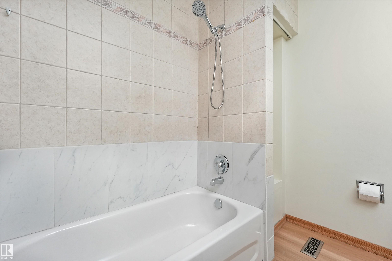
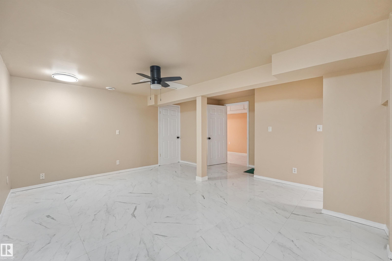
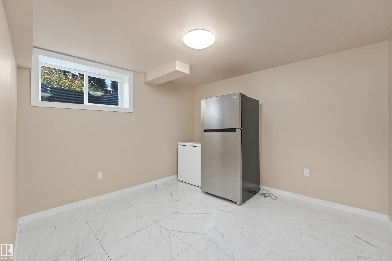
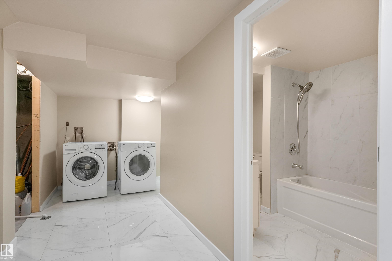
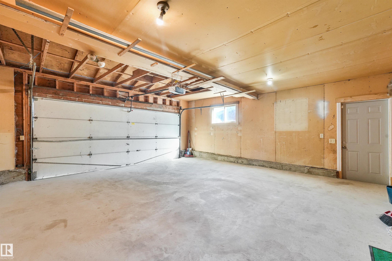
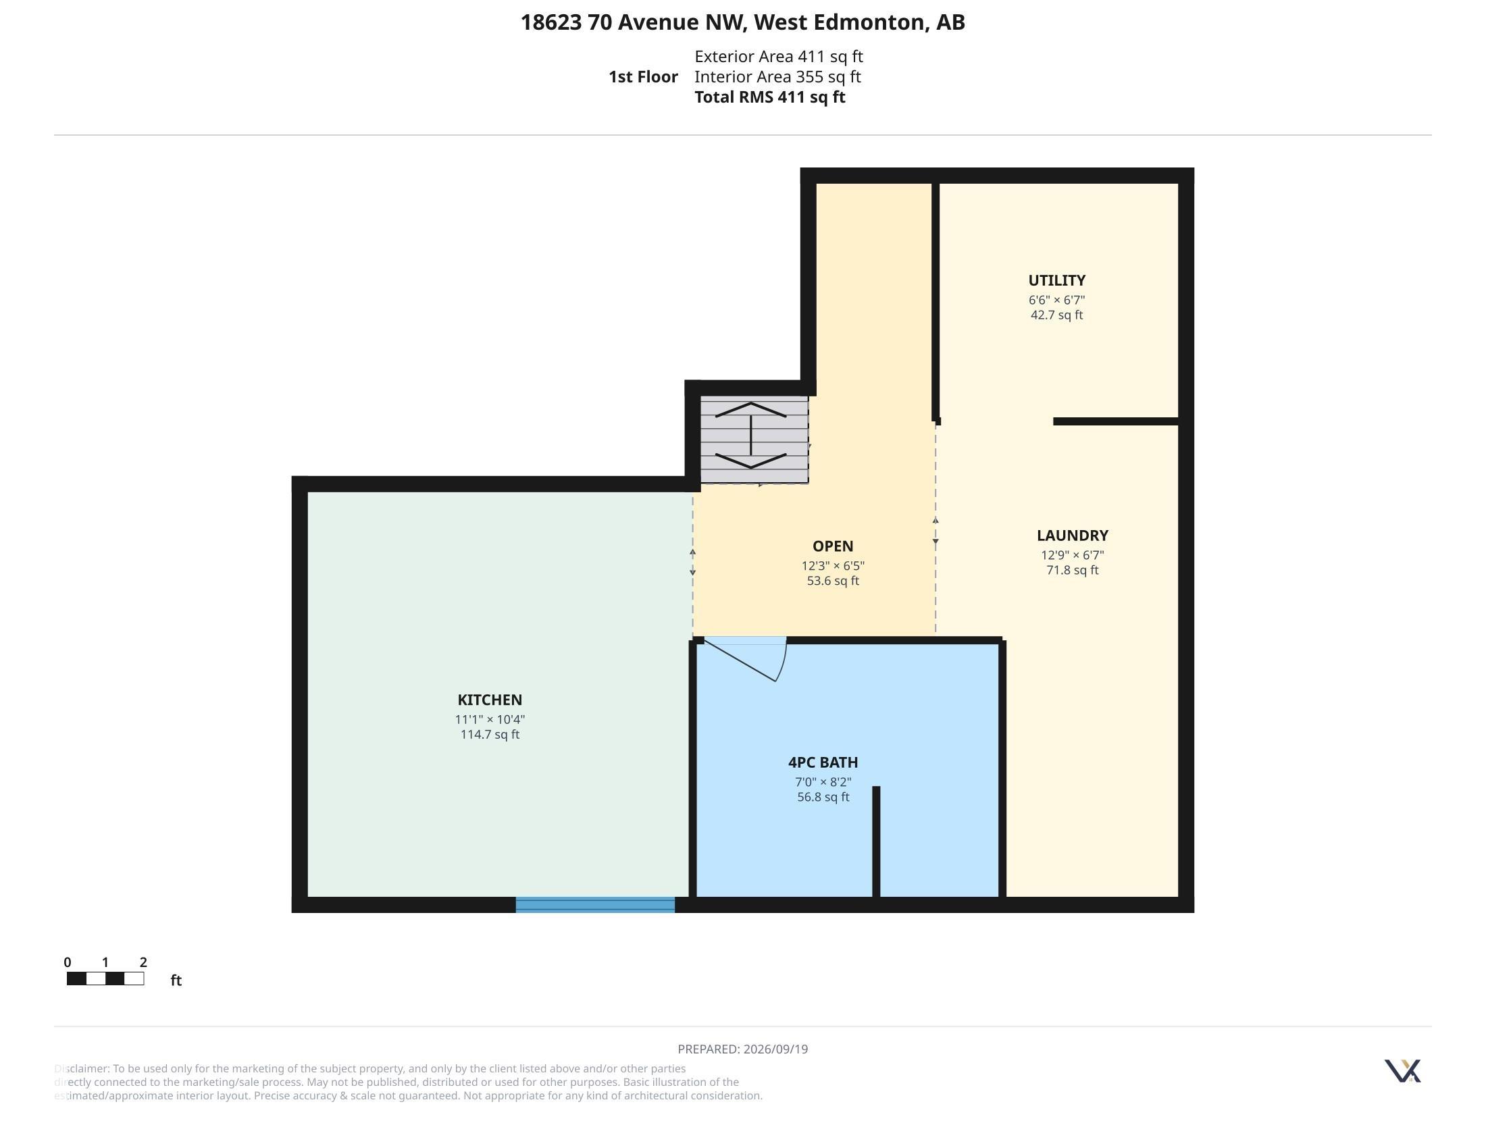
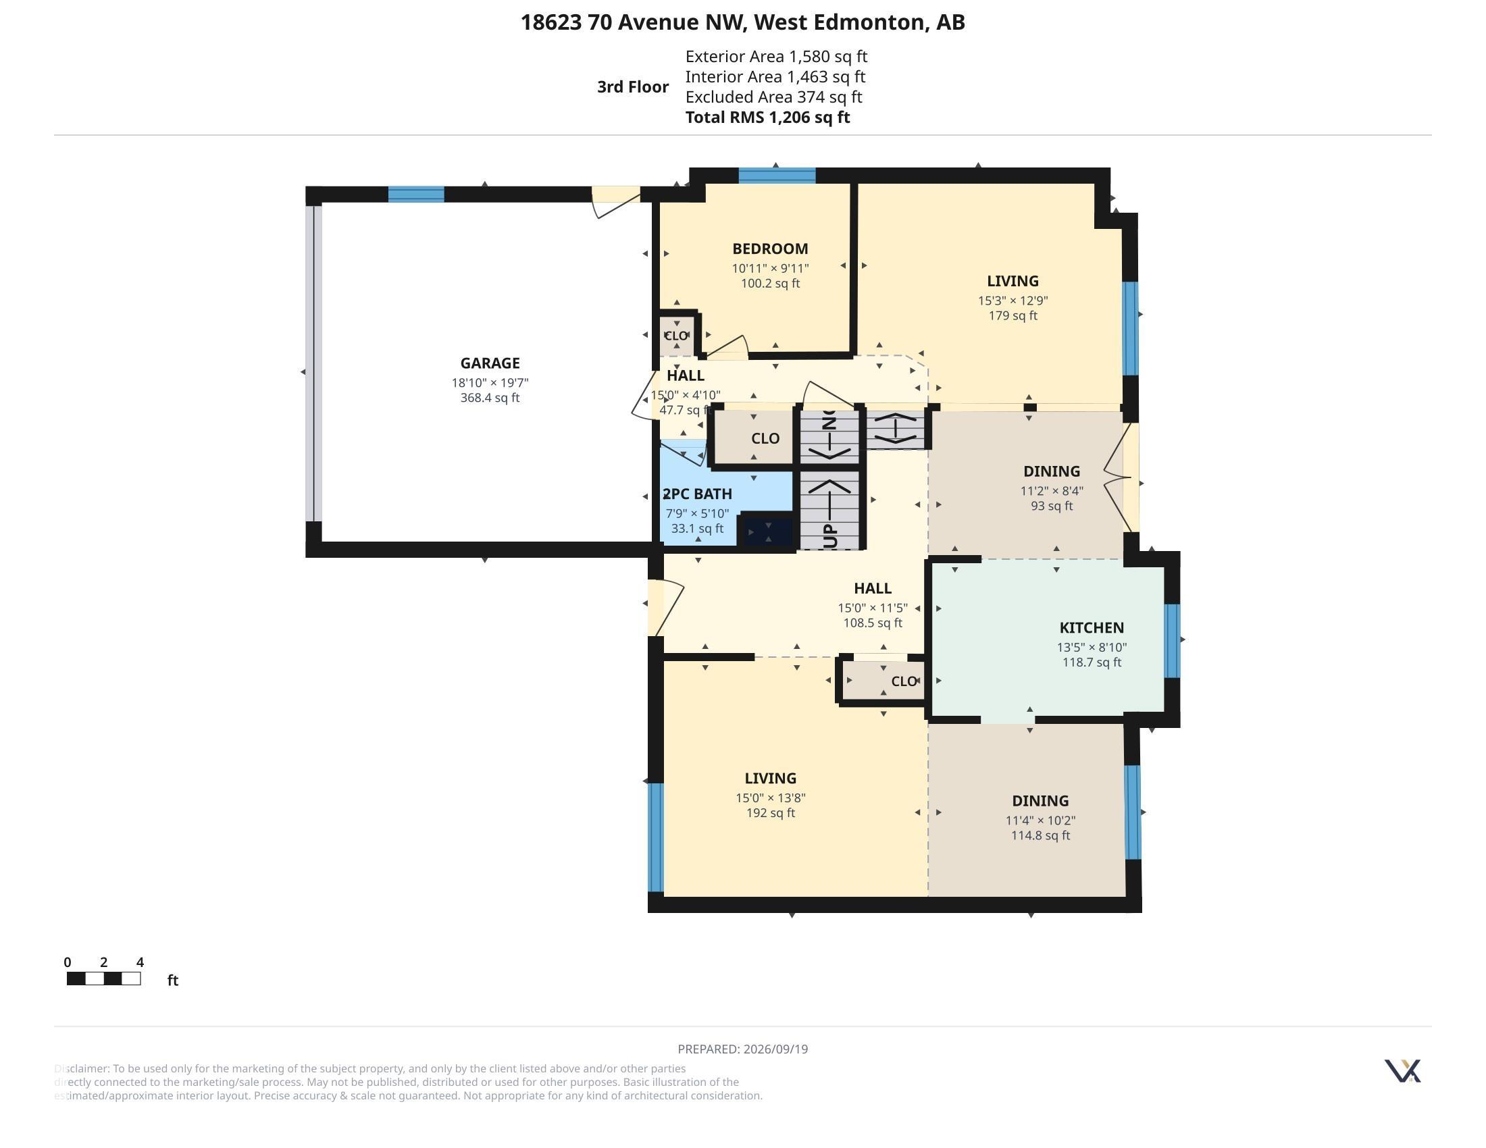
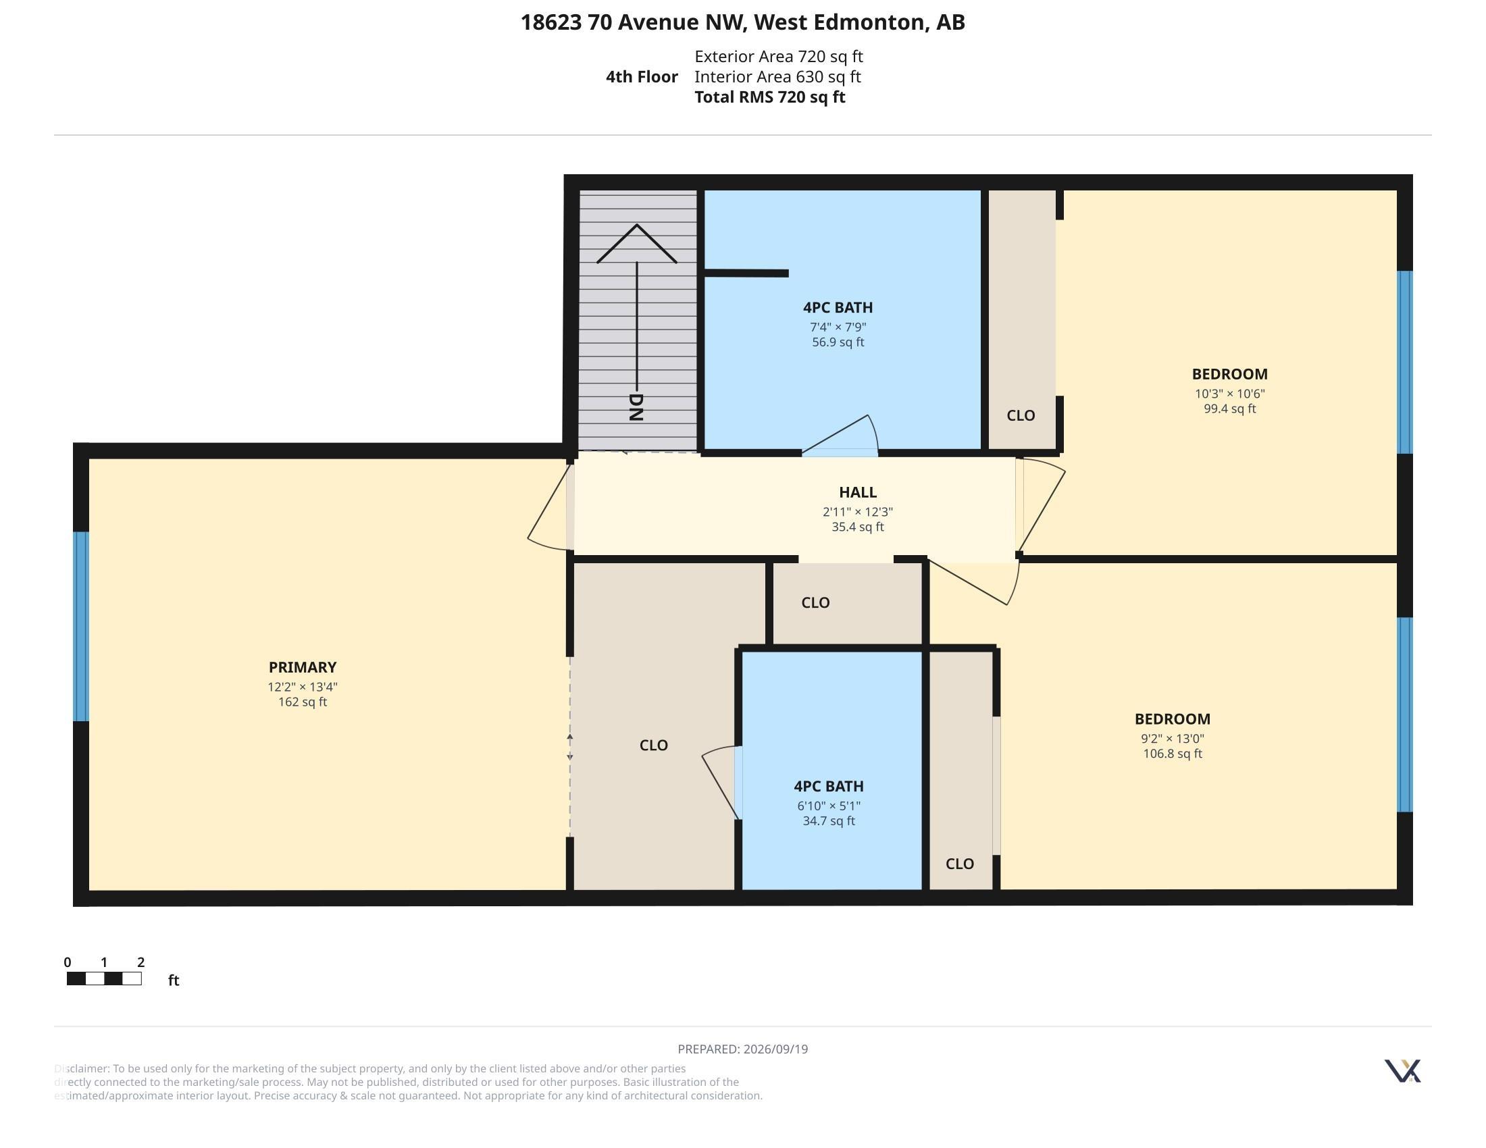
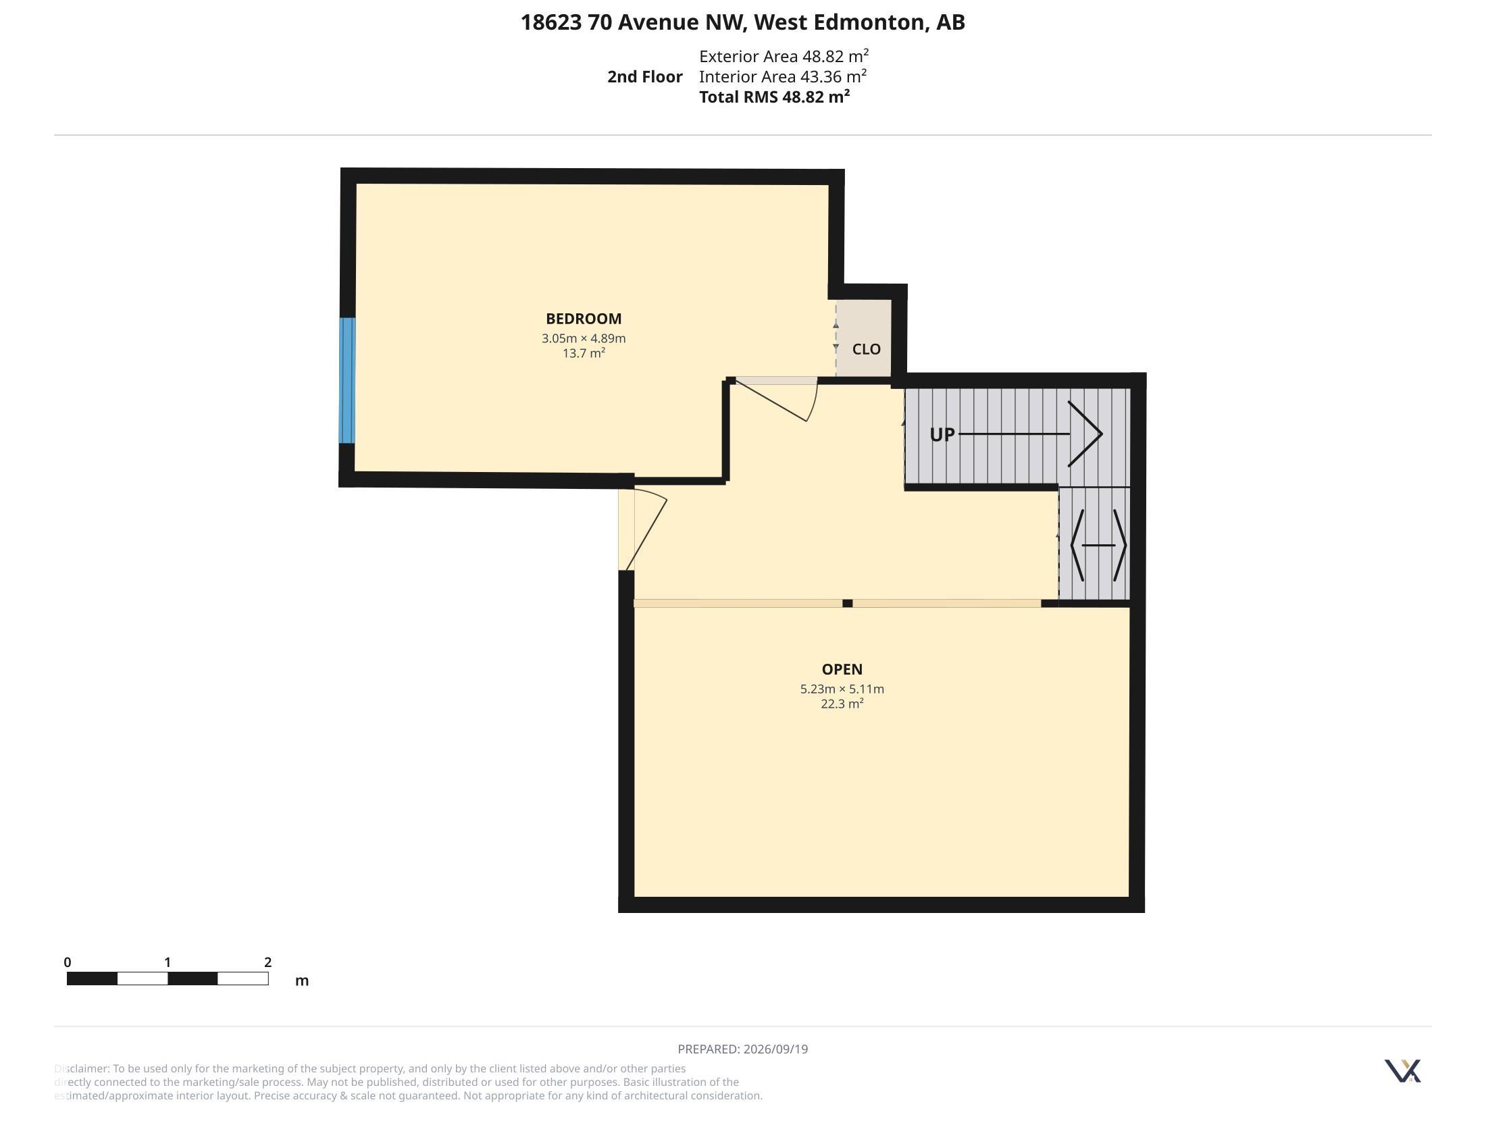
Welcome to this beautiful and extensively upgraded 5-level split home in the desirable community of Lymburn! Offering an impressive and versatile layout with 5 bedrooms and 4 bathrooms, this spacious home provides plenty of room for a growing family, entertaining, and everyday living. As you enter, you’ll appreciate the unique multi-level design and the abundance of living space throughout. The home features multiple living and dining areas, providing flexibility for both formal and casual gatherings. The spacious kitchen offers excellent functionality and connects naturally to the surrounding living and dining spaces. Upstairs, you’ll find generously sized bedrooms, including a spacious primary bedroom, along with additional bathrooms and ample closet space. The thoughtful layout provides excellent separation between living and sleeping areas. The lower levels offer additional flexibility with generous open areas, utility/laundry space, and direct access to the oversized double garage.

COMMUNITY  Lymburn
PROPERTY TYPE  Detached Single Family
BUILDING TYPE  Detached Single Family
STYLE  5 Level Split
YEAR BUILT 1979
SQUARE FOOTAGE  1,926
BEDROOMS  4
BATHROOMS  3.50
BASEMENT  Full, Finished
AMENITIES  No Animal Home, No Smoking Home
APPLIANCES  Dryer, Garage Control, Garage Opener, Refrigerator, Washer, Stove-Induction
COOLING 
FIREPLACE 
FLOORING  Ceramic Tile, Hardwood, Vinyl Plank
HEATING  Forced Air-1, Natural Gas
LAUNDRY  ensuite bathroom
LOT FEATURES  Landscaped, Playground Nearby, Public Swimming Pool, Schools, Shopping Nearby
PARKING  Double Garage Detached
RESTRICTIONS  None Known
ROOF  Asphalt Shingles
TITLE  Fee Simple
BROKER  REALTORS® Association of Edmonton


ROOMS DIMENSIONS (m) LEVEL