https://zimg.paragon.ice.com/ParagonImages/Property/PM/RAE/225425745/1/0/0/3c3b8942fa64eeb5d804d92f16cd4fe0/1/41ed858aef03ad5620fdd9a1d4ce4f24/225425745-5e79baf2-ba73-4aec-821a-e905aa4cb90e.JPG https://zimg.paragon.ice.com/ParagonImages/Property/PM/RAE/225425745/2/0/0/3d35316df9bb1efe7cb28809ae87c0fb/1/41ed858aef03ad5620fdd9a1d4ce4f24/225425745-5fa45d76-9d52-434d-aedb-e42550acffcf.JPG https://zimg.paragon.ice.com/ParagonImages/Property/PM/RAE/225425745/3/0/0/87ba8ac7ed1a5acaebcb11b7e0dbad80/1/41ed858aef03ad5620fdd9a1d4ce4f24/225425745-e0deba67-b802-4eae-b992-4267fe42c699.JPG https://zimg.paragon.ice.com/ParagonImages/Property/PM/RAE/225425745/4/0/0/fe39f7bc27f0ac443a6c301fb413e8af/1/41ed858aef03ad5620fdd9a1d4ce4f24/225425745-942d3bbb-f4a8-4d0f-a290-8d9ffa4c35aa.JPG https://zimg.paragon.ice.com/ParagonImages/Property/PM/RAE/225425745/5/0/0/2496348e131cbe94b6a3e2014dea0a26/1/41ed858aef03ad5620fdd9a1d4ce4f24/225425745-ebe74583-0d4c-4296-8759-524f4aae27ef.JPG https://zimg.paragon.ice.com/ParagonImages/Property/PM/RAE/225425745/6/0/0/c18fadb0d7e632f50715f6a000e8e79a/1/41ed858aef03ad5620fdd9a1d4ce4f24/225425745-e1d9015a-fc8a-4470-9203-35b7482591d0.JPG https://zimg.paragon.ice.com/ParagonImages/Property/PM/RAE/225425745/7/0/0/85b0f4fafded1f7697d9ae1183212c8d/1/41ed858aef03ad5620fdd9a1d4ce4f24/225425745-ef932312-c050-40b4-bcb7-5b49f8cb2a83.JPG https://zimg.paragon.ice.com/ParagonImages/Property/PM/RAE/225425745/8/0/0/dc0ddbe0dcca800f5e497aaef95d087f/1/41ed858aef03ad5620fdd9a1d4ce4f24/225425745-95d509df-0274-488a-99d1-3f1c7ad73177.JPG https://zimg.paragon.ice.com/ParagonImages/Property/PM/RAE/225425745/9/0/0/2c9c68821deb9c8c1c17415f0070ce80/1/41ed858aef03ad5620fdd9a1d4ce4f24/225425745-94023e82-ee2b-429d-b400-45829f31acfb.JPG https://zimg.paragon.ice.com/ParagonImages/Property/PM/RAE/225425745/10/0/0/07fc34c58e8fd66fd10c29a959d84cc2/1/41ed858aef03ad5620fdd9a1d4ce4f24/225425745-63dd79e2-8d3b-477e-b541-2d8a3d12b95f.JPG https://zimg.paragon.ice.com/ParagonImages/Property/PM/RAE/225425745/11/0/0/0242ba449f325bca5bec44f888a37d5c/1/41ed858aef03ad5620fdd9a1d4ce4f24/225425745-fd10a551-029a-4269-8867-ab53daa5aa92.JPG https://zimg.paragon.ice.com/ParagonImages/Property/PM/RAE/225425745/12/0/0/76931808d716272fa9b1e5f401febfc3/1/41ed858aef03ad5620fdd9a1d4ce4f24/225425745-7f850ae5-6bba-43a1-b000-d28abca756dc.JPG https://zimg.paragon.ice.com/ParagonImages/Property/PM/RAE/225425745/13/0/0/fa213afdcfeef9022312c048347b3795/1/41ed858aef03ad5620fdd9a1d4ce4f24/225425745-aa318dc1-6d20-4ecc-b396-70f0fb3954e5.JPG https://zimg.paragon.ice.com/ParagonImages/Property/PM/RAE/225425745/14/0/0/83228c9e3e246f4cd6669b3fe4143b10/1/41ed858aef03ad5620fdd9a1d4ce4f24/225425745-ecbedce5-42eb-458b-a742-b6b389861212.JPG https://zimg.paragon.ice.com/ParagonImages/Property/PM/RAE/225425745/15/0/0/98a7fabee14feb45548cf7e8cdacf8ea/1/41ed858aef03ad5620fdd9a1d4ce4f24/225425745-79cd85ec-e23f-4f6c-bb5a-37ed3e6c7b80.JPG https://zimg.paragon.ice.com/ParagonImages/Property/PM/RAE/225425745/16/0/0/33cd5734d872a259deceffcc54cefb20/1/41ed858aef03ad5620fdd9a1d4ce4f24/225425745-d670455d-9bbc-4b31-a6a6-bb37288c7081.JPG https://zimg.paragon.ice.com/ParagonImages/Property/PM/RAE/225425745/17/0/0/3aa59c80e06c989f75b2c0469d32dfe9/1/41ed858aef03ad5620fdd9a1d4ce4f24/225425745-16686db0-cbcb-4d4f-82c5-b8ed62420b52.JPG https://zimg.paragon.ice.com/ParagonImages/Property/PM/RAE/225425745/18/0/0/e5d4c2ab28c2e45b7d92a9a8058e84f0/1/41ed858aef03ad5620fdd9a1d4ce4f24/225425745-1b769e9b-6bc6-41e3-8134-ccdf6f781473.JPG https://zimg.paragon.ice.com/ParagonImages/Property/PM/RAE/225425745/19/0/0/70e9bda09d53840acbac4fd5f52f9929/1/41ed858aef03ad5620fdd9a1d4ce4f24/225425745-25d2e3a2-7bb4-4ea1-a8d8-7715ecbe5faa.JPG https://zimg.paragon.ice.com/ParagonImages/Property/PM/RAE/225425745/20/0/0/f15ae1ab7c26069b1c28797b78b69d1b/1/41ed858aef03ad5620fdd9a1d4ce4f24/225425745-3cef3c95-5178-4c00-8e84-d157cd816030.JPG https://zimg.paragon.ice.com/ParagonImages/Property/PM/RAE/225425745/21/0/0/a466215bfd25709e1503a278ad940c1d/1/41ed858aef03ad5620fdd9a1d4ce4f24/225425745-e9210c04-4781-4f5a-93ac-e09258cced98.JPG https://zimg.paragon.ice.com/ParagonImages/Property/PM/RAE/225425745/22/0/0/0c83729eedae9a377042cc41e2e1fb8a/1/41ed858aef03ad5620fdd9a1d4ce4f24/225425745-fba6be20-162f-4ea7-a40f-ed3312ed77d9.JPG https://zimg.paragon.ice.com/ParagonImages/Property/PM/RAE/225425745/23/0/0/0b86a0f1d5b9118a20fb52424c72d098/1/41ed858aef03ad5620fdd9a1d4ce4f24/225425745-8c8be249-dd69-444e-b2e0-50106b0ee6fa.JPG https://zimg.paragon.ice.com/ParagonImages/Property/PM/RAE/225425745/24/0/0/f8fa881ac38dc7e7df6388ac0f950a6c/1/41ed858aef03ad5620fdd9a1d4ce4f24/225425745-6eb2882a-a493-4394-92db-712b59d5ce63.JPG

1862 187 ST NW

Edmonton T6M 3N7

MLS® Number:  E4512925

Back to River's Edge   

  • Home \
  • River's Edge \
  • 1862 187 ST NW

$ 461,367

3

BEDROOMS

2 + 1

BATHROOMS

1,398

SQUARE FEET

2026

YEAR BUILT

https://zimg.paragon.ice.com/ParagonImages/Property/PM/RAE/225425745/1/0/0/3c3b8942fa64eeb5d804d92f16cd4fe0/1/41ed858aef03ad5620fdd9a1d4ce4f24/225425745-5e79baf2-ba73-4aec-821a-e905aa4cb90e.JPG





MLS® Number
E4512925
PROPERTY TYPE
Duplex
LISTING DATE
October-14-2026

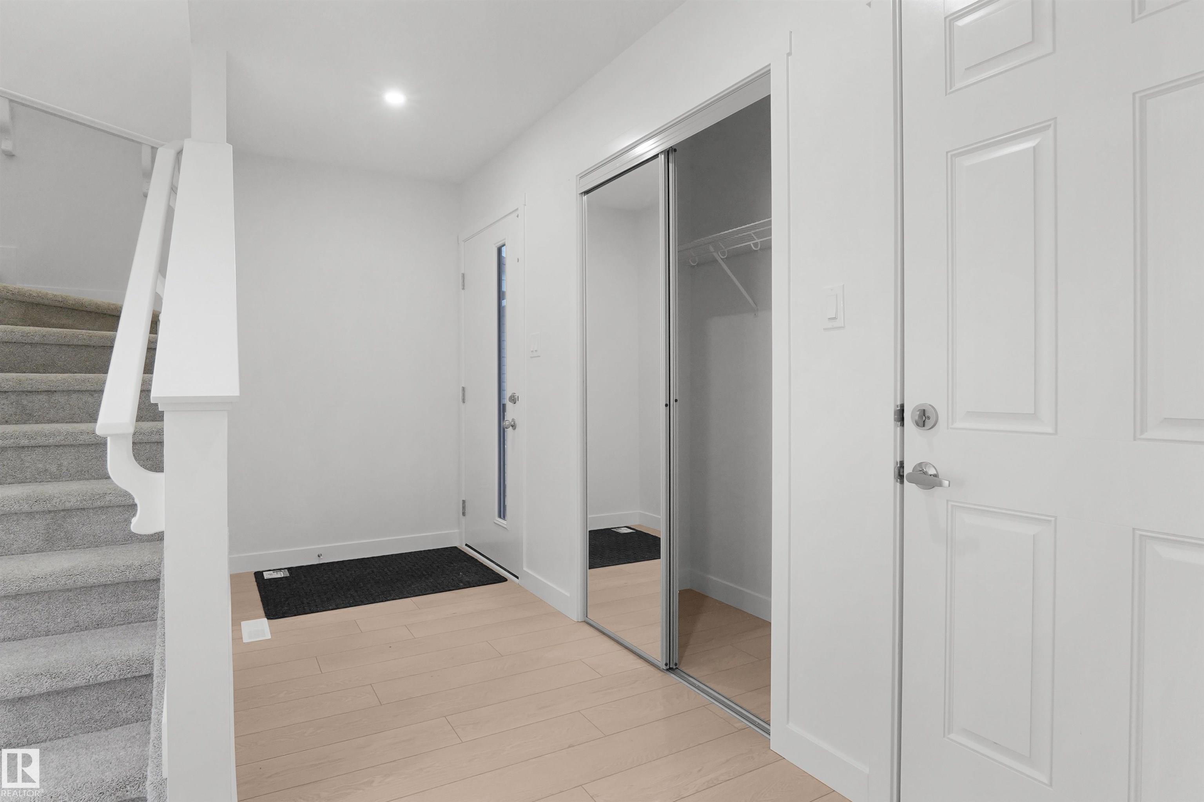
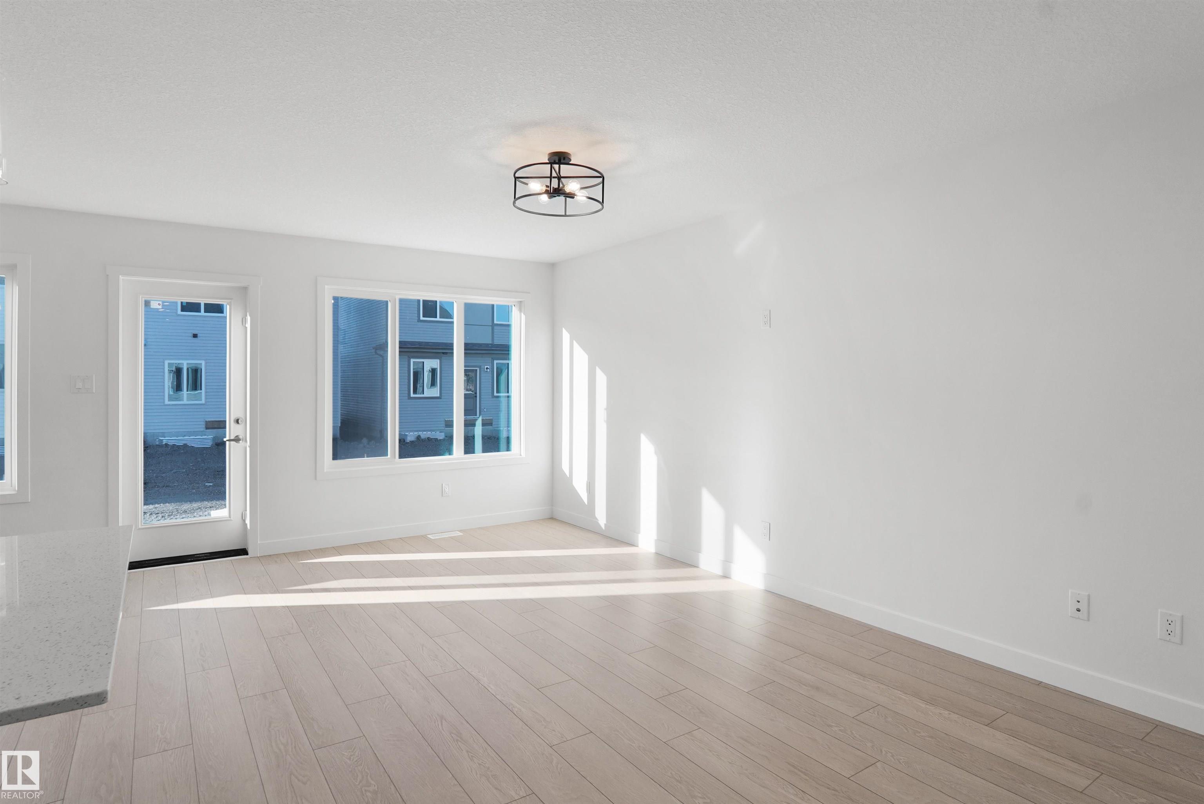
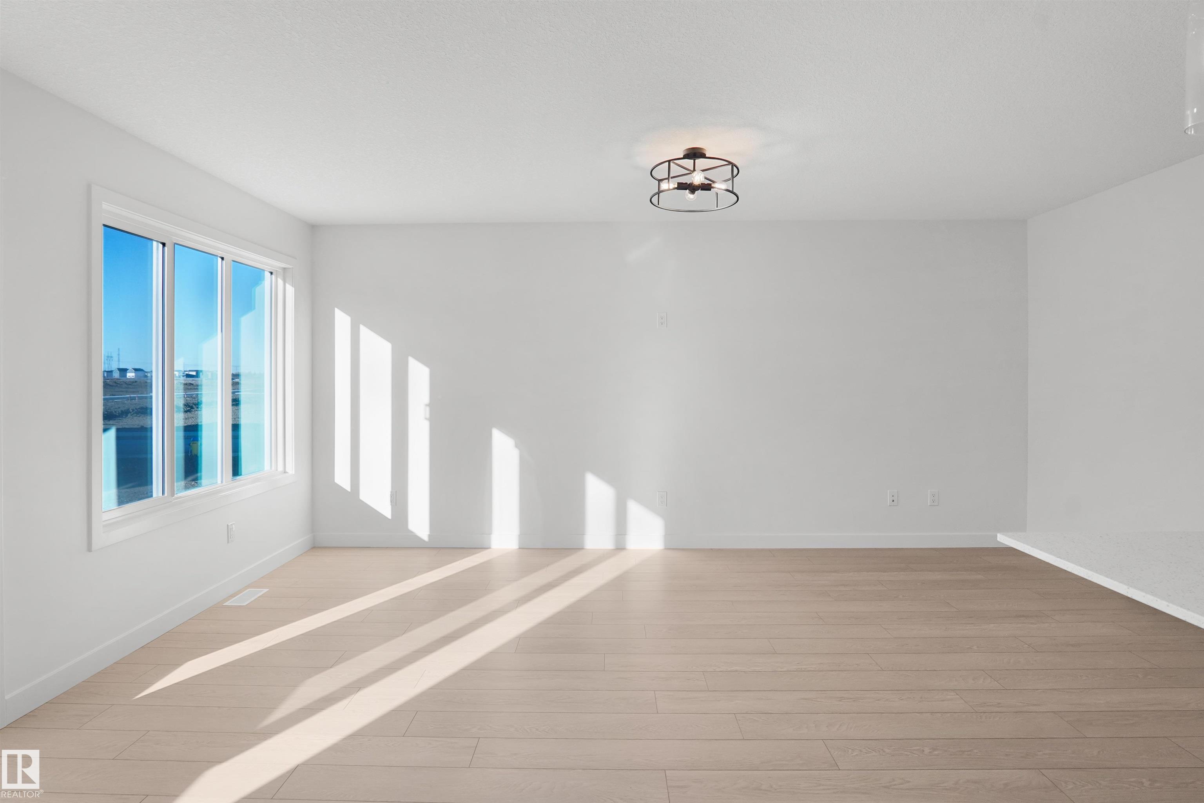
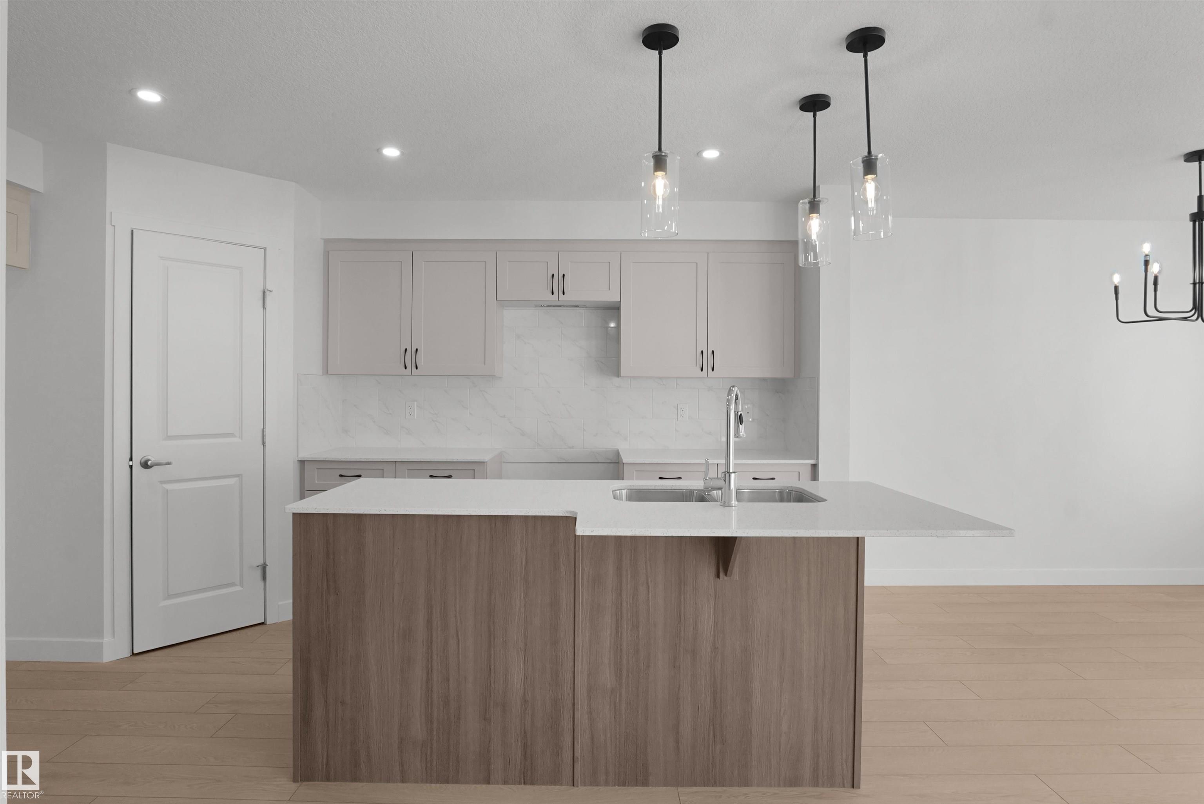
Welcome to the “Aspire” built by the award-winning builder Pacesetter Homes. This is the perfect place and is perfect for a young couple of a young family. Beautiful parks and green space through out the area of River's Edge. This 2 storey single family attached half duplex offers almost 1400 sqft, includes Vinyl plank flooring laid through the open concept main floor. The kitchen has a lot of counter space and a full height tile back splash. Next to the kitchen is a very cozy dining area with tons of natural light, it looks onto the large living room. Carpet throughout the second floor. This floor has a large primary bedroom, a walk-in closet, and a 4 piece ensuite. There is also two very spacious bedrooms and another 4 piece bathroom. Lastly, you will love the double attached garage and the side separate entrance perfect for future basement development. This home is now move in ready !

COMMUNITY  River's Edge
PROPERTY TYPE  Duplex
BUILDING TYPE  Half Duplex
STYLE  2 Storey
YEAR BUILT 2026
SQUARE FOOTAGE  1,398
BEDROOMS  3
BATHROOMS  2.50
BASEMENT  Full, Unfinished
AMENITIES  See Remarks
APPLIANCES  Garage Control, Garage Opener, See Remarks
COOLING 
FIREPLACE 
FLOORING  Carpet, Ceramic Tile, Vinyl Plank
HEATING  Forced Air-1, Natural Gas
LAUNDRY  ensuite bathroom
LOT FEATURES  Golf Nearby, Park/Reserve, Playground Nearby, Public Swimming Pool, Public Transportation, Schools, Shopping Nearby, See Remarks
PARKING  Double Garage Attached
RESTRICTIONS  None Known
ROOF  Asphalt Shingles
TITLE  Fee Simple
BROKER  REALTORS® Association of Edmonton


ROOMS DIMENSIONS (m) LEVEL