https://zimg.paragon.ice.com/ParagonImages/Property/PM/RAE/225425742/1/0/0/24e5e132d45d5d6b8ab3f5c9ffad6060/1/fa257fdb0e30ddd5c62bd73a06820de5/225425742-b54ca091-00fe-41ae-a977-e195041ee954.JPG https://zimg.paragon.ice.com/ParagonImages/Property/PM/RAE/225425742/2/0/0/91a03bb09690a54a7d6a77a7481a4c07/1/fa257fdb0e30ddd5c62bd73a06820de5/225425742-8c4b0e57-4321-4d91-bccd-8e71532d5b50.JPG https://zimg.paragon.ice.com/ParagonImages/Property/PM/RAE/225425742/3/0/0/4ea4c8a2c1bba70a33bf790a52f96b44/1/fa257fdb0e30ddd5c62bd73a06820de5/225425742-8bfefa06-72ea-4ee0-a90a-ec3ba7a90413.JPG https://zimg.paragon.ice.com/ParagonImages/Property/PM/RAE/225425742/4/0/0/982af566374d1ab7cb6485f9dabad85c/1/fa257fdb0e30ddd5c62bd73a06820de5/225425742-136f3520-a134-4525-b9cf-99d0d5bf441b.JPG https://zimg.paragon.ice.com/ParagonImages/Property/PM/RAE/225425742/5/0/0/e3db926b77fae8148d82b69ef237b012/1/fa257fdb0e30ddd5c62bd73a06820de5/225425742-0db08665-72b0-4a5c-941c-26088ed788a4.JPG https://zimg.paragon.ice.com/ParagonImages/Property/PM/RAE/225425742/6/0/0/b09ed2b72207b0c2ca3a5fb0053c02f7/1/fa257fdb0e30ddd5c62bd73a06820de5/225425742-1c5c8253-9e9d-4f43-8970-b85602cc7bb6.JPG https://zimg.paragon.ice.com/ParagonImages/Property/PM/RAE/225425742/7/0/0/a1ce9c69b84ef2e33e7dd270d9a84e5b/1/fa257fdb0e30ddd5c62bd73a06820de5/225425742-d104bc08-2011-489b-a63f-5a505c68e43a.JPG https://zimg.paragon.ice.com/ParagonImages/Property/PM/RAE/225425742/8/0/0/2d141a6c34d1cde9bf1b782a303e1b2b/1/fa257fdb0e30ddd5c62bd73a06820de5/225425742-d2fc55a8-e924-445e-81f3-b68839b1e8fb.JPG https://zimg.paragon.ice.com/ParagonImages/Property/PM/RAE/225425742/9/0/0/eaf11294863eb2c559da3e99bded32c8/1/fa257fdb0e30ddd5c62bd73a06820de5/225425742-4bdf33ff-1fde-4564-a519-fcd419e2ce57.JPG https://zimg.paragon.ice.com/ParagonImages/Property/PM/RAE/225425742/10/0/0/df01a548ddc841c74a54d4fa221c8afe/1/fa257fdb0e30ddd5c62bd73a06820de5/225425742-ac32b275-f986-4f8b-8ef3-714386adff55.JPG https://zimg.paragon.ice.com/ParagonImages/Property/PM/RAE/225425742/11/0/0/1696210c20090cffd56e75f24f9fffb2/1/fa257fdb0e30ddd5c62bd73a06820de5/225425742-15f8c9af-abce-4b2a-a984-d8343a3ef1f7.JPG https://zimg.paragon.ice.com/ParagonImages/Property/PM/RAE/225425742/12/0/0/a63aab4680f99c07555f2e9f10a847b7/1/fa257fdb0e30ddd5c62bd73a06820de5/225425742-2472e321-4e72-4de5-8f34-1cabadf8089c.JPG https://zimg.paragon.ice.com/ParagonImages/Property/PM/RAE/225425742/13/0/0/6a38f2e0d7a742474cdb7ec9053064a7/1/fa257fdb0e30ddd5c62bd73a06820de5/225425742-e1ace6ee-ba0b-49cb-888d-20e346f82458.JPG https://zimg.paragon.ice.com/ParagonImages/Property/PM/RAE/225425742/14/0/0/324df5c6fcfcafdf3670da7405f9e9e1/1/fa257fdb0e30ddd5c62bd73a06820de5/225425742-53f69c89-8c84-42f0-a8b6-4a4f1b614237.JPG https://zimg.paragon.ice.com/ParagonImages/Property/PM/RAE/225425742/15/0/0/ee33c902fe04fd6fb04404a7720b9df6/1/fa257fdb0e30ddd5c62bd73a06820de5/225425742-d06a44f9-5481-440a-b9cd-c71b9674aeb5.JPG https://zimg.paragon.ice.com/ParagonImages/Property/PM/RAE/225425742/16/0/0/3f91788a237d09fd0766ad87e7709163/1/fa257fdb0e30ddd5c62bd73a06820de5/225425742-9fe2144c-4d01-4179-b720-53985554d095.JPG https://zimg.paragon.ice.com/ParagonImages/Property/PM/RAE/225425742/17/0/0/0ed197d33f898c24197b820e783abbd0/1/fa257fdb0e30ddd5c62bd73a06820de5/225425742-9be00965-0310-438c-9b83-58a5ee12504e.JPG https://zimg.paragon.ice.com/ParagonImages/Property/PM/RAE/225425742/18/0/0/66c82ab7b917e045c7d95072e84957e1/1/fa257fdb0e30ddd5c62bd73a06820de5/225425742-e26fe738-53fe-4ec6-953b-b9c5cab6d1ce.JPG https://zimg.paragon.ice.com/ParagonImages/Property/PM/RAE/225425742/19/0/0/8b3cd870c84196d6f474cc7b1178d942/1/fa257fdb0e30ddd5c62bd73a06820de5/225425742-ff0032de-8a04-43a3-b7a8-7f6044ec1d75.JPG https://zimg.paragon.ice.com/ParagonImages/Property/PM/RAE/225425742/20/0/0/c1cb44494568ed5ffad337e1f429ac85/1/fa257fdb0e30ddd5c62bd73a06820de5/225425742-8b3be6a7-bdc1-4d83-803a-a1baa8d4f35a.JPG https://zimg.paragon.ice.com/ParagonImages/Property/PM/RAE/225425742/21/0/0/b938b7c093893cf5d8e2f3af6d125cfd/1/fa257fdb0e30ddd5c62bd73a06820de5/225425742-4ca7bfc3-2611-4a74-bbe9-3cfbf629cfd4.JPG https://zimg.paragon.ice.com/ParagonImages/Property/PM/RAE/225425742/22/0/0/0aa699116b2a5a0838d3e9e29132754b/1/fa257fdb0e30ddd5c62bd73a06820de5/225425742-640a3567-24d1-4300-afc8-e4d7034c64ae.JPG https://zimg.paragon.ice.com/ParagonImages/Property/PM/RAE/225425742/23/0/0/e274e4407d3bf91887af9a53c4f063de/1/fa257fdb0e30ddd5c62bd73a06820de5/225425742-11e6f9f3-efc9-4421-873f-6c772910a135.JPG https://zimg.paragon.ice.com/ParagonImages/Property/PM/RAE/225425742/24/0/0/d40f74fdff2b4313ab4a441aed680c6e/1/fa257fdb0e30ddd5c62bd73a06820de5/225425742-4c69d4ee-af13-40c2-a02c-416045dc9ebe.JPG https://zimg.paragon.ice.com/ParagonImages/Property/PM/RAE/225425742/25/0/0/06a617cd9cd29a2f7db4c287e926ed8f/1/fa257fdb0e30ddd5c62bd73a06820de5/225425742-e2fbe30f-108b-4881-8f3a-93b762f4bb6d.JPG https://zimg.paragon.ice.com/ParagonImages/Property/PM/RAE/225425742/26/0/0/1a0a43c17ce147ff768f2eba6dde6604/1/fa257fdb0e30ddd5c62bd73a06820de5/225425742-05bcb86c-4f2e-431a-904d-8c3936a8a37d.JPG

1860 187 ST NW

Edmonton T6M 3N7

MLS® Number:  E4512922

Back to River's Edge   

  • Home \
  • River's Edge \
  • 1860 187 ST NW

$ 450,237

3

BEDROOMS

2 + 1

BATHROOMS

1,398

SQUARE FEET

2026

YEAR BUILT

https://zimg.paragon.ice.com/ParagonImages/Property/PM/RAE/225425742/1/0/0/24e5e132d45d5d6b8ab3f5c9ffad6060/1/fa257fdb0e30ddd5c62bd73a06820de5/225425742-b54ca091-00fe-41ae-a977-e195041ee954.JPG





MLS® Number
E4512922
PROPERTY TYPE
Duplex
LISTING DATE
October-14-2026

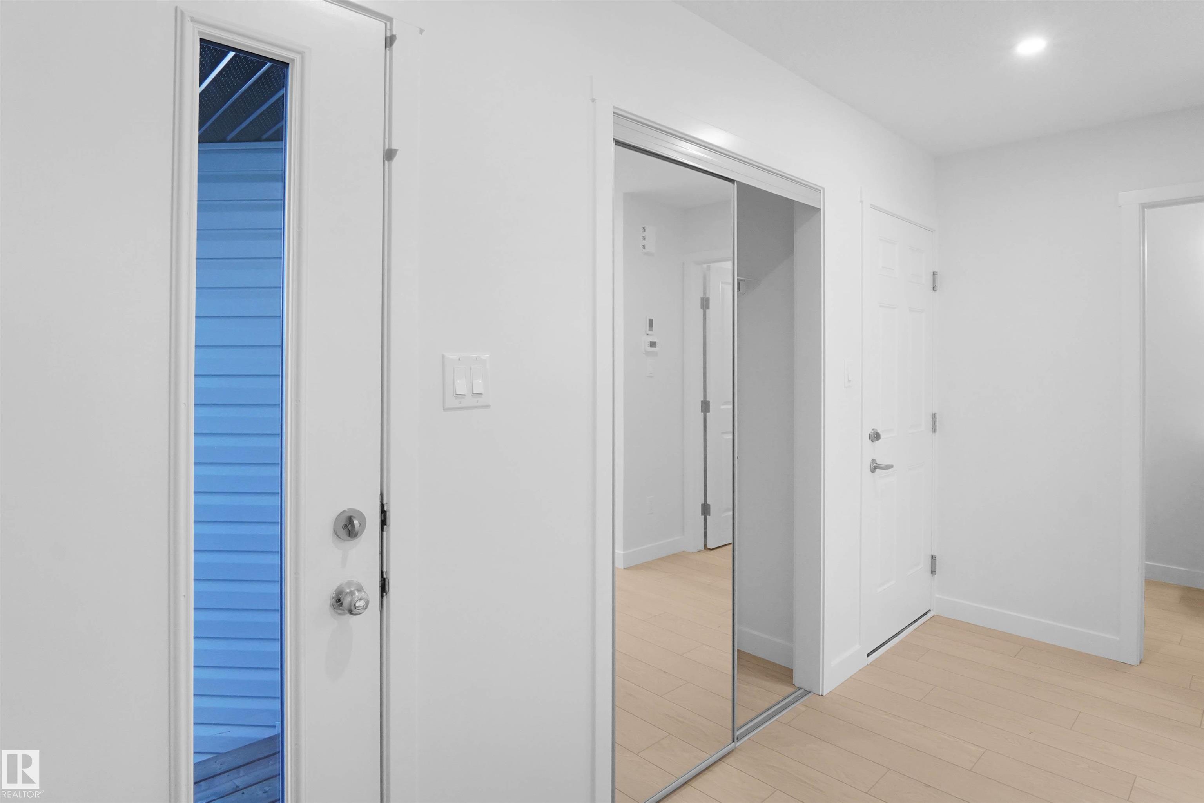
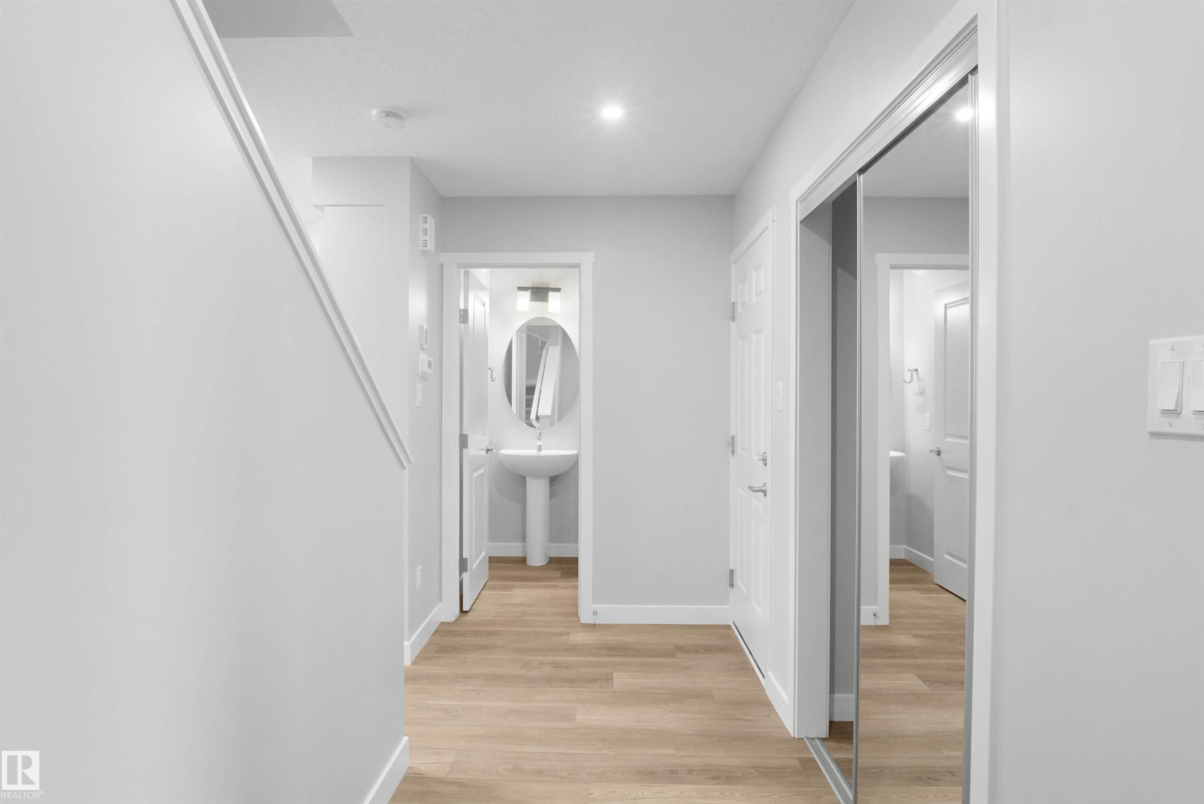
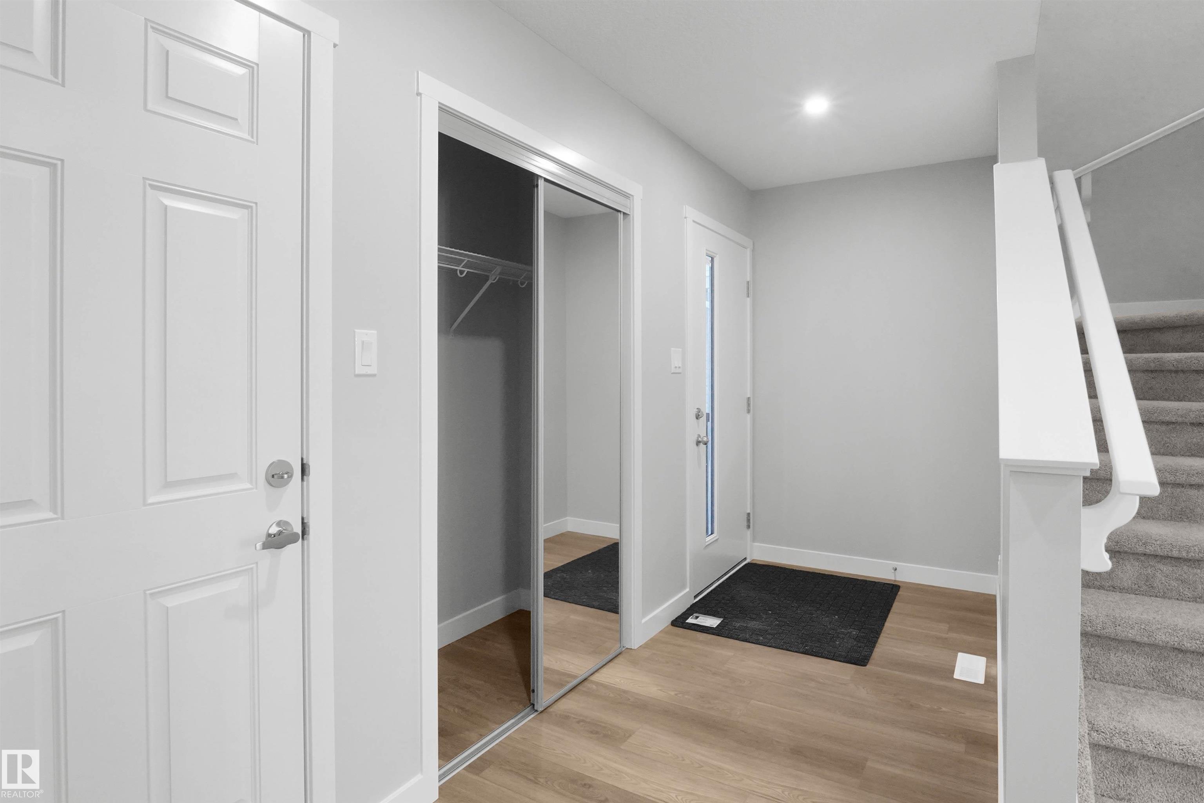
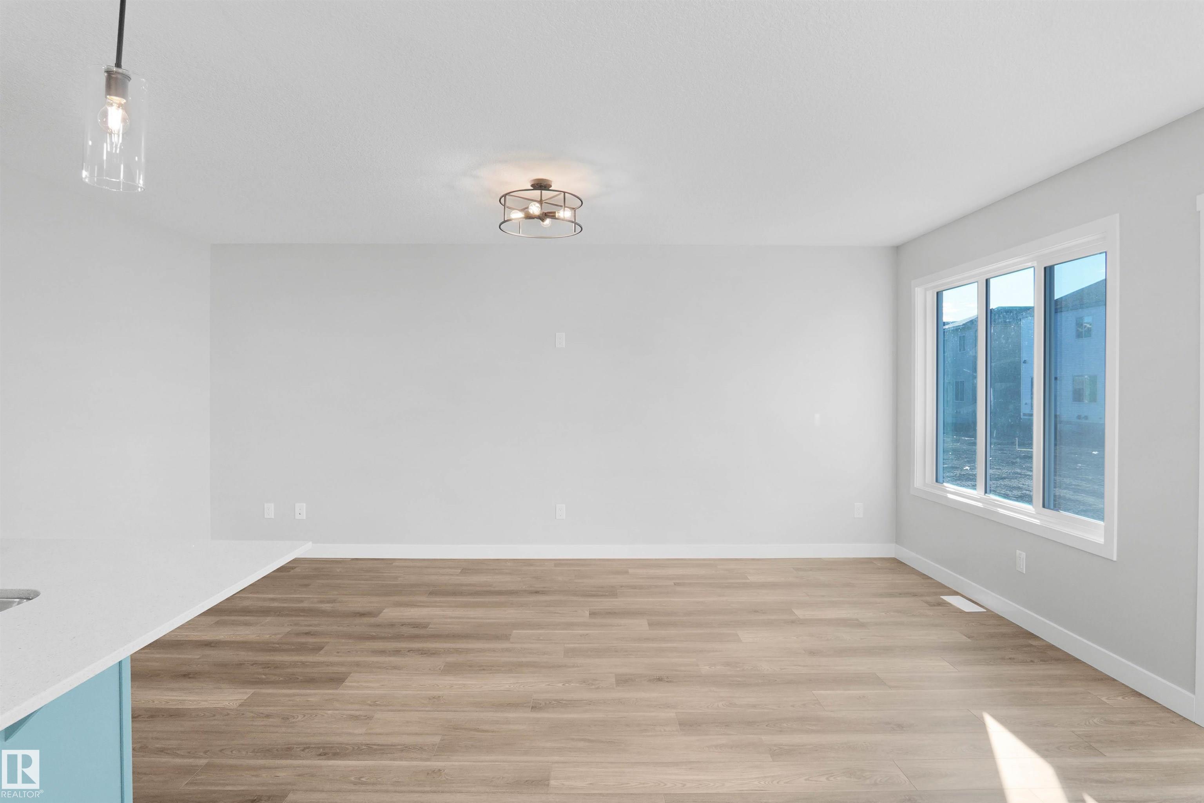
Welcome to the “Aspire” built by the award-winning builder Pacesetter Homes. This is the perfect place and is perfect for a young couple of a young family. Beautiful parks and green space through out the area of River's Edge. This 2 storey single family attached half duplex offers almost 1400 sqft, includes Vinyl plank flooring laid through the open concept main floor. The kitchen has a lot of counter space and a full height tile back splash. Next to the kitchen is a very cozy dining area with tons of natural light, it looks onto the large living room. Carpet throughout the second floor. This floor has a large primary bedroom, a walk-in closet, and a 4 piece ensuite. There is also two very spacious bedrooms and another 4 piece bathroom. Lastly, you will love the double attached garage and the side separate entrance perfect for future basement development. This home is now move in ready !

COMMUNITY  River's Edge
PROPERTY TYPE  Duplex
BUILDING TYPE  Half Duplex
STYLE  2 Storey
YEAR BUILT 2026
SQUARE FOOTAGE  1,398
BEDROOMS  3
BATHROOMS  2.50
BASEMENT  Full, Unfinished
AMENITIES  See Remarks
APPLIANCES  Garage Control, Garage Opener, See Remarks
COOLING 
FIREPLACE 
FLOORING  Carpet, Ceramic Tile, Vinyl Plank
HEATING  Forced Air-1, Natural Gas
LAUNDRY  ensuite bathroom
LOT FEATURES  Golf Nearby, Park/Reserve, Playground Nearby, Public Swimming Pool, Public Transportation, Schools, Shopping Nearby, See Remarks
PARKING  Double Garage Attached
RESTRICTIONS  None Known
ROOF  Asphalt Shingles
TITLE  Fee Simple
BROKER  REALTORS® Association of Edmonton


ROOMS DIMENSIONS (m) LEVEL