https://zimg.paragon.ice.com/ParagonImages/Property/PM/RAE/225409181/1/0/0/2b05a7c85fd2acd6125604d3e8d9c7fb/1/c6e31f00d81c81a9d6a2457f1a60b700/225409181-F6F7A8A9-A959-4AAA-B32D-0AF6CBB3C707.JPG https://zimg.paragon.ice.com/ParagonImages/Property/PM/RAE/225409181/2/0/0/4ecb473c2047d8dbf0bba5f2c6937048/1/c6e31f00d81c81a9d6a2457f1a60b700/225409181-C304D581-4F63-4C62-A0CF-507CDB132359.JPG https://zimg.paragon.ice.com/ParagonImages/Property/PM/RAE/225409181/3/0/0/435e735c5e6105d75c2dd00200e0497b/1/c6e31f00d81c81a9d6a2457f1a60b700/225409181-3AD0195E-C3FB-4901-9AD1-5FAD9E19932A.JPG https://zimg.paragon.ice.com/ParagonImages/Property/PM/RAE/225409181/4/0/0/13cee98da1950c51b61781bec0d0c4c9/1/c6e31f00d81c81a9d6a2457f1a60b700/225409181-48C0BE13-0D7D-4D93-BA50-9627779E1AC3.JPG https://zimg.paragon.ice.com/ParagonImages/Property/PM/RAE/225409181/5/0/0/3abb43dbcd27c2517bc453e8e02f1756/1/c6e31f00d81c81a9d6a2457f1a60b700/225409181-4BD6513D-744D-468B-AD03-F72FA7A576C5.JPG https://zimg.paragon.ice.com/ParagonImages/Property/PM/RAE/225409181/6/0/0/67412116f89ebd9694ca6522d6fbf5a1/1/c6e31f00d81c81a9d6a2457f1a60b700/225409181-F2B5C36F-3434-41AC-8D3D-92C4C51E501F.JPG https://zimg.paragon.ice.com/ParagonImages/Property/PM/RAE/225409181/7/0/0/c4d2bcbea70b992c6a7571e8d7e104e1/1/c6e31f00d81c81a9d6a2457f1a60b700/225409181-5A1DAE86-79E8-441F-AC78-086CFC09A030.JPG https://zimg.paragon.ice.com/ParagonImages/Property/PM/RAE/225409181/8/0/0/65537b2dcf40f528aeca07583a4eb7bb/1/c6e31f00d81c81a9d6a2457f1a60b700/225409181-D5482BAD-7CA7-421E-9F61-478511152E3C.JPG https://zimg.paragon.ice.com/ParagonImages/Property/PM/RAE/225409181/9/0/0/fddd20e03f14d3c03a116df692e52dad/1/c6e31f00d81c81a9d6a2457f1a60b700/225409181-FCB0781C-7581-4C1A-B754-40478635C271.JPG https://zimg.paragon.ice.com/ParagonImages/Property/PM/RAE/225409181/10/0/0/1c9f4d0a70f4f6d61060d6094be39338/1/c6e31f00d81c81a9d6a2457f1a60b700/225409181-F4B4D5BB-281B-487A-BE05-A4A0531C049C.JPG https://zimg.paragon.ice.com/ParagonImages/Property/PM/RAE/225409181/11/0/0/9f6bb344797824813d6d50cc956eeddb/1/c6e31f00d81c81a9d6a2457f1a60b700/225409181-90D9AAC9-A300-45B3-AF11-B4F7E2754BFC.JPG https://zimg.paragon.ice.com/ParagonImages/Property/PM/RAE/225409181/12/0/0/75db89a385706349647be5637860ec7b/1/c6e31f00d81c81a9d6a2457f1a60b700/225409181-AC150DEC-6652-4B8D-88D4-EE65CDD90986.JPG https://zimg.paragon.ice.com/ParagonImages/Property/PM/RAE/225409181/13/0/0/37a7eac3a40a97a62f49e7d3c3a6df80/1/c6e31f00d81c81a9d6a2457f1a60b700/225409181-76CEB210-A1F5-4227-89C6-664BD8ED0FEF.JPG https://zimg.paragon.ice.com/ParagonImages/Property/PM/RAE/225409181/14/0/0/dcb2dafda8dd0034215a43b09efd4ce0/1/c6e31f00d81c81a9d6a2457f1a60b700/225409181-5203912A-EF5D-494A-BA19-2B6700665921.JPG https://zimg.paragon.ice.com/ParagonImages/Property/PM/RAE/225409181/15/0/0/6a9c56d62a4d21b8b5b387168ea12dbd/1/c6e31f00d81c81a9d6a2457f1a60b700/225409181-5CCB0490-8176-4C7B-A72E-0D13BC0E955F.JPG https://zimg.paragon.ice.com/ParagonImages/Property/PM/RAE/225409181/16/0/0/3308bd2eb28cbc5b96cde2e908262425/1/c6e31f00d81c81a9d6a2457f1a60b700/225409181-C42E9D17-D18B-44AF-AA83-FD97B9796E83.JPG https://zimg.paragon.ice.com/ParagonImages/Property/PM/RAE/225409181/17/0/0/8efa8a174da3b03f58f6de384b809791/1/c6e31f00d81c81a9d6a2457f1a60b700/225409181-15C0969B-F3FE-4ED0-81B3-9207948719B4.JPG https://zimg.paragon.ice.com/ParagonImages/Property/PM/RAE/225409181/18/0/0/9bd3732f181436704488ff98c269a5b9/1/c6e31f00d81c81a9d6a2457f1a60b700/225409181-855A9B61-D0E0-47C1-818E-A1A6BC2119E1.JPG https://zimg.paragon.ice.com/ParagonImages/Property/PM/RAE/225409181/19/0/0/b06ba39351d8fafb338b377aefb2a7e0/1/c6e31f00d81c81a9d6a2457f1a60b700/225409181-57B9AA6F-A18D-4C3B-B095-49163C37BB7F.JPG https://zimg.paragon.ice.com/ParagonImages/Property/PM/RAE/225409181/20/0/0/a23b362d5a72dd457f0d30c9b291d51d/1/c6e31f00d81c81a9d6a2457f1a60b700/225409181-76C40FA6-4513-442D-8341-D595E89F5B48.JPG https://zimg.paragon.ice.com/ParagonImages/Property/PM/RAE/225409181/21/0/0/ed73a7095753134e38f02c4506b8a656/1/c6e31f00d81c81a9d6a2457f1a60b700/225409181-7E2B08EC-C88D-405C-AD47-283C73C6099B.JPG https://zimg.paragon.ice.com/ParagonImages/Property/PM/RAE/225409181/22/0/0/fc6234d6c1846ea94da1725b7afb4791/1/c6e31f00d81c81a9d6a2457f1a60b700/225409181-C0D7234A-803D-4D57-B198-4EF0B059A7AC.JPG https://zimg.paragon.ice.com/ParagonImages/Property/PM/RAE/225409181/23/0/0/488d7ab588468e0053195f55df13df32/1/c6e31f00d81c81a9d6a2457f1a60b700/225409181-5EE13A28-DD4D-43E0-B206-1D20D51C0F72.JPG https://zimg.paragon.ice.com/ParagonImages/Property/PM/RAE/225409181/24/0/0/f905d10e0fbf87316c79614f1caf103a/1/c6e31f00d81c81a9d6a2457f1a60b700/225409181-C84D8A24-DCB6-4C98-B7F5-7E59B46EEC37.JPG https://zimg.paragon.ice.com/ParagonImages/Property/PM/RAE/225409181/25/0/0/36608d5d551debd816a9058b08cb84f8/1/c6e31f00d81c81a9d6a2457f1a60b700/225409181-88A77D96-9DBD-4405-8DCD-CB20902E45BB.JPG

1858 187 ST NW

Edmonton T6M 3N7

MLS® Number:  E4496361

Back to River's Edge   

  • Home \
  • River's Edge \
  • 1858 187 ST NW

$ 461,367

3

BEDROOMS

2 + 1

BATHROOMS

1,402

SQUARE FEET

2026

YEAR BUILT

https://zimg.paragon.ice.com/ParagonImages/Property/PM/RAE/225409181/1/0/0/2b05a7c85fd2acd6125604d3e8d9c7fb/1/c6e31f00d81c81a9d6a2457f1a60b700/225409181-F6F7A8A9-A959-4AAA-B32D-0AF6CBB3C707.JPG





MLS® Number
E4496361
PROPERTY TYPE
Duplex
LISTING DATE
June-30-2026

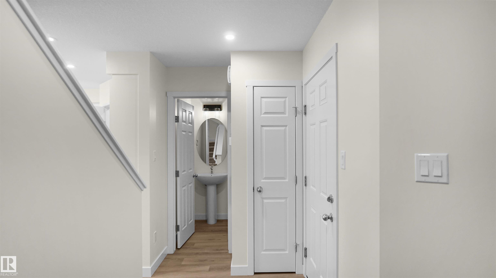
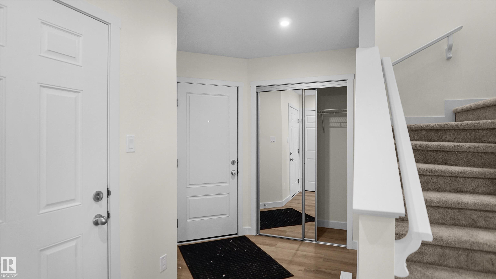
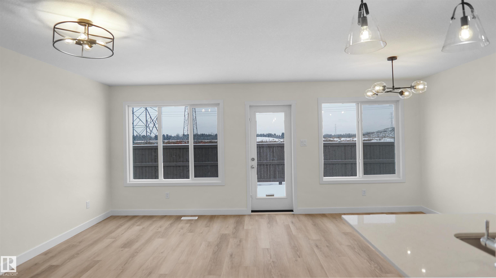
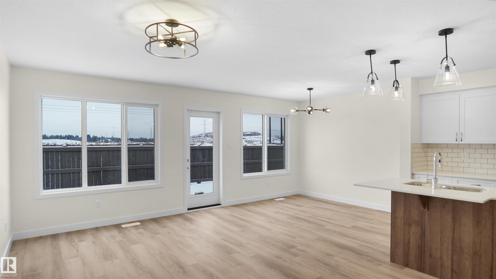
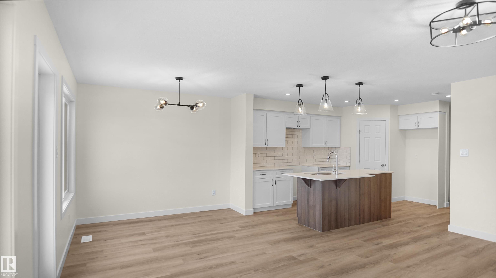
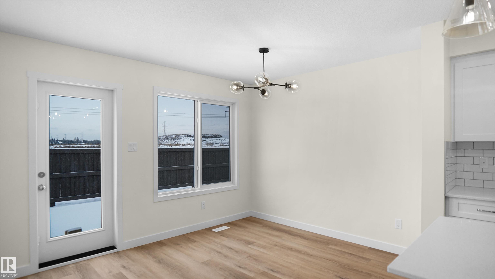
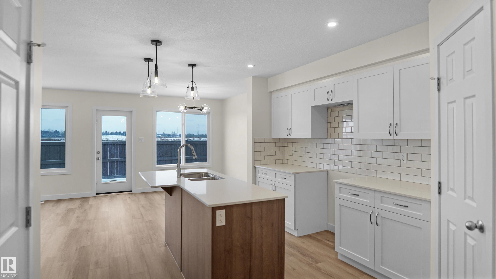
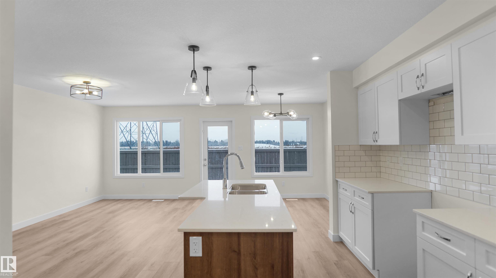
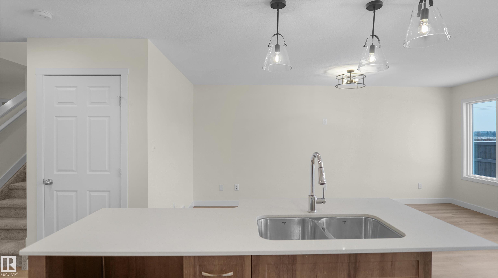
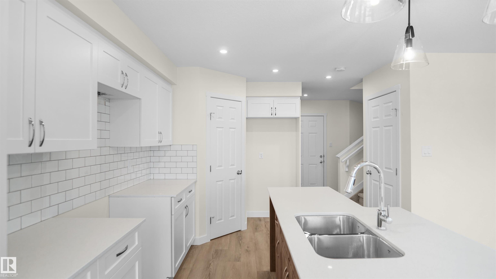
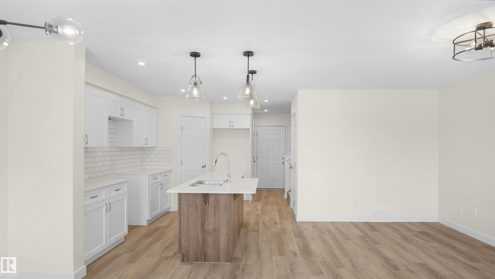
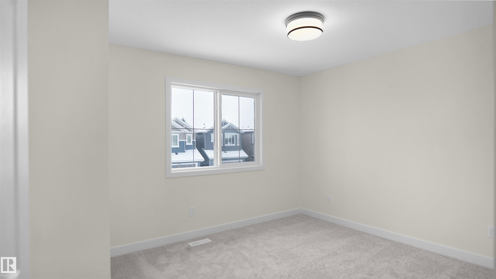
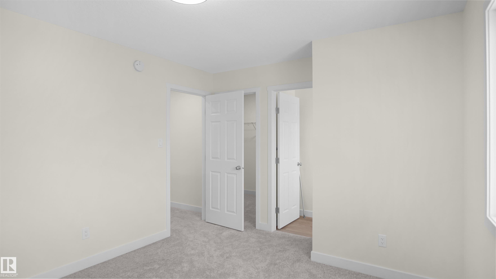
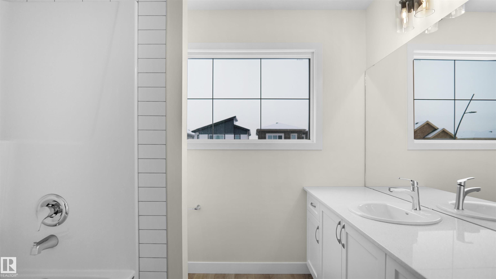
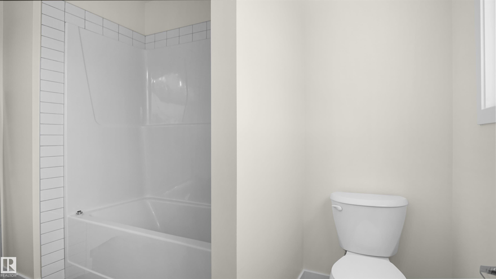
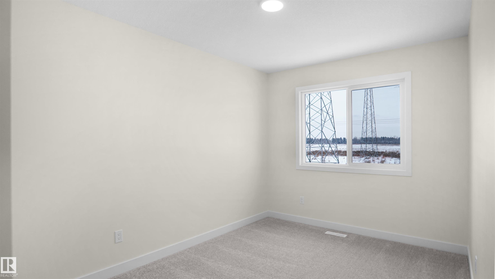
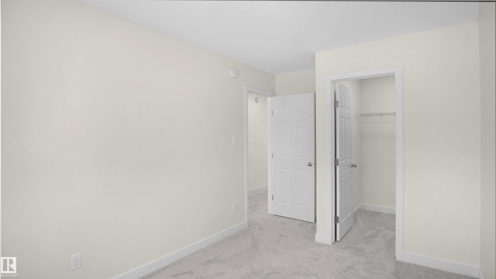
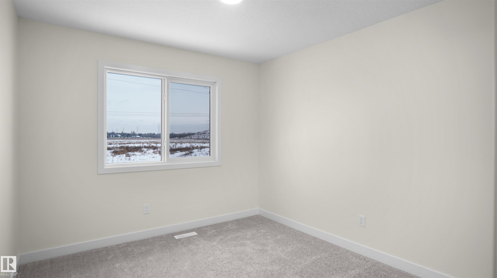
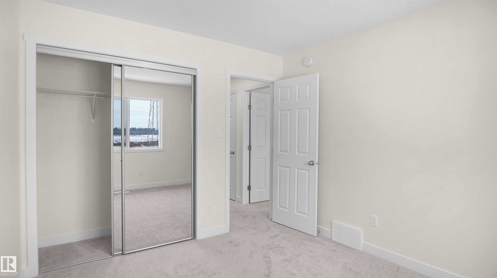
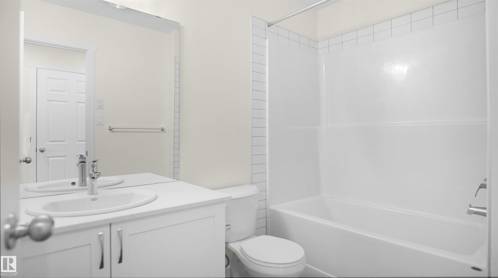
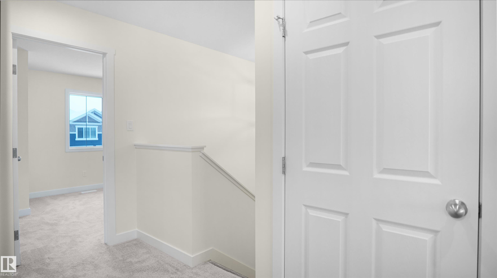
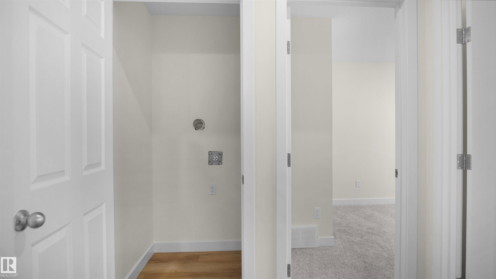
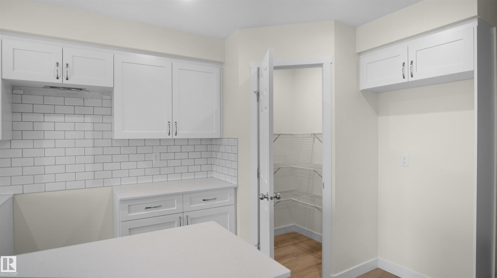
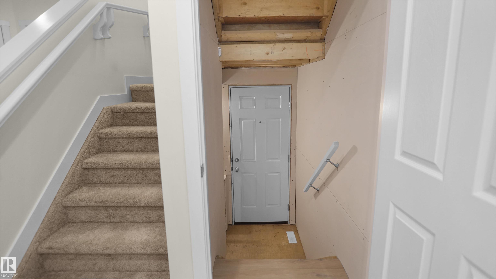
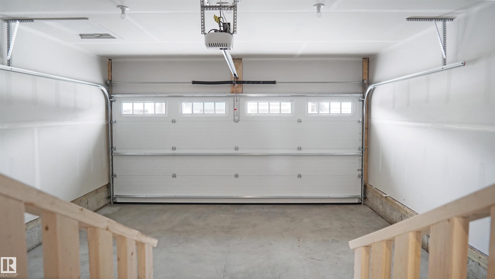
Welcome to the “Aspire” built by the award-winning builder Pacesetter Homes. This is the perfect place and is perfect for a young couple of a young family. Beautiful parks and green space through out the area of River's Edge. This 2 storey single family attached half duplex offers over 1400+sqft, includes Vinyl plank flooring laid through the open concept main floor. The kitchen has a lot of counter space and a full height tile back splash. Next to the kitchen is a very cozy dining area with tons of natural light, it looks onto the large living room. Carpet throughout the second floor. This floor has a large primary bedroom, a walk-in closet, and a 3 piece ensuite. There is also two very spacious bedrooms and another 4 piece bathroom. Lastly, you will love the double attached garage and the side separate entrance perfect for future basement development. ***Home is under construction the photos shown are of the show home colors and finishing's will vary, should be completed by the end of September ***

COMMUNITY  River's Edge
PROPERTY TYPE  Duplex
BUILDING TYPE  Half Duplex
STYLE  2 Storey
YEAR BUILT 2026
SQUARE FOOTAGE  1,402
BEDROOMS  3
BATHROOMS  2.50
BASEMENT  Full, Unfinished
AMENITIES  See Remarks
APPLIANCES  Garage Control, Garage Opener, See Remarks
COOLING 
FIREPLACE 
FLOORING  Carpet, Ceramic Tile, Vinyl Plank
HEATING  Forced Air-1, Natural Gas
LAUNDRY  ensuite bathroom
LOT FEATURES  Golf Nearby, Park/Reserve, Playground Nearby, Public Swimming Pool, Public Transportation, Schools, Shopping Nearby, See Remarks
PARKING  Double Garage Attached
RESTRICTIONS  None Known
ROOF  Asphalt Shingles
TITLE  Fee Simple
BROKER  REALTORS® Association of Edmonton


ROOMS DIMENSIONS (m) LEVEL