https://zimg.paragon.ice.com/ParagonImages/Property/PM/RAE/225409182/1/0/0/c5cf475a48895d489dd040cd2cc8e611/1/ec928d3a0e0bef92871353d8eefc7ff1/225409182-68D69BF7-CCE1-4E09-B72B-D0296183D99B.JPG https://zimg.paragon.ice.com/ParagonImages/Property/PM/RAE/225409182/2/0/0/592388d390b0064458cd9513df9de341/1/ec928d3a0e0bef92871353d8eefc7ff1/225409182-0EAFB379-68D2-429B-8675-619A51C660F9.JPG https://zimg.paragon.ice.com/ParagonImages/Property/PM/RAE/225409182/3/0/0/91efb7add649cf95f7095463335ae968/1/ec928d3a0e0bef92871353d8eefc7ff1/225409182-A5614D9D-BC8A-4C56-A2FB-DAAAD0BB3839.JPG https://zimg.paragon.ice.com/ParagonImages/Property/PM/RAE/225409182/4/0/0/7015a60ac42d7a5586d8bce433382abc/1/ec928d3a0e0bef92871353d8eefc7ff1/225409182-C72A0925-C7C9-4C3C-9550-E0B67E94835C.JPG https://zimg.paragon.ice.com/ParagonImages/Property/PM/RAE/225409182/5/0/0/c85b08d5ca2155bb08dfda4083f07b35/1/ec928d3a0e0bef92871353d8eefc7ff1/225409182-8DA3FDAB-778B-4C65-AD1D-943A2C6BD9A7.JPG https://zimg.paragon.ice.com/ParagonImages/Property/PM/RAE/225409182/6/0/0/6b99f36483597fa55bbab39403454d88/1/ec928d3a0e0bef92871353d8eefc7ff1/225409182-57DAD9B3-0774-4AA0-A582-947B096E3507.JPG https://zimg.paragon.ice.com/ParagonImages/Property/PM/RAE/225409182/7/0/0/6e348d8c353a2180a7937d7ffb865a7a/1/ec928d3a0e0bef92871353d8eefc7ff1/225409182-3DE2F468-EB5E-47C4-BA11-F0CED4541668.JPG https://zimg.paragon.ice.com/ParagonImages/Property/PM/RAE/225409182/8/0/0/c2ab2dc58013b14d4136686dfff17bca/1/ec928d3a0e0bef92871353d8eefc7ff1/225409182-2444C369-0D0F-41B3-ABCA-EDB16C8D18D1.JPG https://zimg.paragon.ice.com/ParagonImages/Property/PM/RAE/225409182/9/0/0/7eefea3cf47641b95fed7f6d02642214/1/ec928d3a0e0bef92871353d8eefc7ff1/225409182-7EAAA3CE-3FBC-4984-9F40-4D4C45AC6712.JPG https://zimg.paragon.ice.com/ParagonImages/Property/PM/RAE/225409182/10/0/0/f39a68e43954258ffa529e43af626540/1/ec928d3a0e0bef92871353d8eefc7ff1/225409182-EE7F4EF0-CBFF-4191-B2AE-C764EBFBB5DD.JPG https://zimg.paragon.ice.com/ParagonImages/Property/PM/RAE/225409182/11/0/0/c747a95cae6b7e6ed7b89fc0a7e4ffc5/1/ec928d3a0e0bef92871353d8eefc7ff1/225409182-D07E579D-FDD6-428D-89D8-764A6FFB5465.JPG https://zimg.paragon.ice.com/ParagonImages/Property/PM/RAE/225409182/12/0/0/097363f057708820374188c2333256b1/1/ec928d3a0e0bef92871353d8eefc7ff1/225409182-E46DE809-F106-460F-AD51-B0677C05A3C1.JPG https://zimg.paragon.ice.com/ParagonImages/Property/PM/RAE/225409182/13/0/0/d6b7a87248ec588f60fe6089657b4df0/1/ec928d3a0e0bef92871353d8eefc7ff1/225409182-3FB91A91-E24D-4E2E-BC2C-26353D09C50A.JPG https://zimg.paragon.ice.com/ParagonImages/Property/PM/RAE/225409182/14/0/0/53978d30ec30189699674e9e6a7a7668/1/ec928d3a0e0bef92871353d8eefc7ff1/225409182-84D75D33-790B-4E5F-B595-40CD3B9B166E.JPG https://zimg.paragon.ice.com/ParagonImages/Property/PM/RAE/225409182/15/0/0/969482dac5236ddb95d0345ad28db0cd/1/ec928d3a0e0bef92871353d8eefc7ff1/225409182-5F04EB1A-97F4-4487-942F-4F49100BD234.JPG https://zimg.paragon.ice.com/ParagonImages/Property/PM/RAE/225409182/16/0/0/a6b883648515d15b0a05bd871a5719ae/1/ec928d3a0e0bef92871353d8eefc7ff1/225409182-BF05A2F3-1F5A-4272-85FD-84D9E7D82E7A.JPG https://zimg.paragon.ice.com/ParagonImages/Property/PM/RAE/225409182/17/0/0/6e8f2051c68edd460b61749371ea67af/1/ec928d3a0e0bef92871353d8eefc7ff1/225409182-F0EF9A66-635B-446D-9D9C-3A9E3B7CBC1A.JPG https://zimg.paragon.ice.com/ParagonImages/Property/PM/RAE/225409182/18/0/0/8bf2738792e4df88e41907c2bbb3ad36/1/ec928d3a0e0bef92871353d8eefc7ff1/225409182-28EB18F0-2493-4905-BD9E-4E90B427D8FC.JPG https://zimg.paragon.ice.com/ParagonImages/Property/PM/RAE/225409182/19/0/0/a0b84074126ee27418e8d978093381ad/1/ec928d3a0e0bef92871353d8eefc7ff1/225409182-37FA0EEC-6B0D-45B2-BC05-3E1A5F47406F.JPG https://zimg.paragon.ice.com/ParagonImages/Property/PM/RAE/225409182/20/0/0/8afa2c31dc63397cab80a07d19e3acb9/1/ec928d3a0e0bef92871353d8eefc7ff1/225409182-76782CBD-E726-49F6-8940-C591BD52E238.JPG https://zimg.paragon.ice.com/ParagonImages/Property/PM/RAE/225409182/21/0/0/8f8fa21cc2dbaa329e1bc3fa7e833ad3/1/ec928d3a0e0bef92871353d8eefc7ff1/225409182-144A2140-BF02-4CC9-B539-FC8E0960498C.JPG https://zimg.paragon.ice.com/ParagonImages/Property/PM/RAE/225409182/22/0/0/ca35fc0d152a0e932d36d8acf8e3e2e0/1/ec928d3a0e0bef92871353d8eefc7ff1/225409182-4A3DAD55-6308-4FAB-A8F0-152CF20FEECA.JPG https://zimg.paragon.ice.com/ParagonImages/Property/PM/RAE/225409182/23/0/0/28edb44287692acf195cb39f70ecb9e0/1/ec928d3a0e0bef92871353d8eefc7ff1/225409182-09D30C8B-876F-4184-8285-EC4757EBE8C8.JPG https://zimg.paragon.ice.com/ParagonImages/Property/PM/RAE/225409182/24/0/0/ebaac6330ee3a6cff431afad6b191954/1/ec928d3a0e0bef92871353d8eefc7ff1/225409182-26C5B63E-0C90-4534-867E-E00E0E00C31C.JPG https://zimg.paragon.ice.com/ParagonImages/Property/PM/RAE/225409182/25/0/0/fe4a42e1021e7e3556d89f8ba4e42766/1/ec928d3a0e0bef92871353d8eefc7ff1/225409182-EBDFABC0-E143-4D2F-B99C-CE891B890BEB.JPG

1856 187 ST NW

Edmonton T6M 3N7

MLS® Number:  E4496362

Back to River's Edge   

  • Home \
  • River's Edge \
  • 1856 187 ST NW

$ 461,367

3

BEDROOMS

2 + 1

BATHROOMS

1,402

SQUARE FEET

2026

YEAR BUILT

https://zimg.paragon.ice.com/ParagonImages/Property/PM/RAE/225409182/1/0/0/c5cf475a48895d489dd040cd2cc8e611/1/ec928d3a0e0bef92871353d8eefc7ff1/225409182-68D69BF7-CCE1-4E09-B72B-D0296183D99B.JPG





MLS® Number
E4496362
PROPERTY TYPE
Duplex
LISTING DATE
June-30-2026

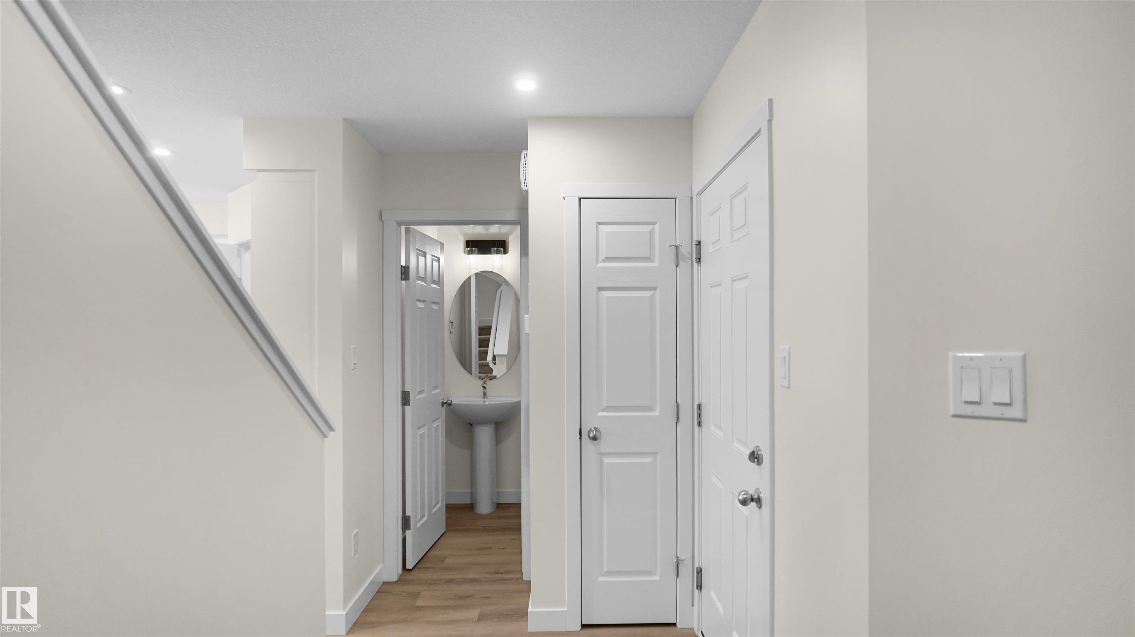
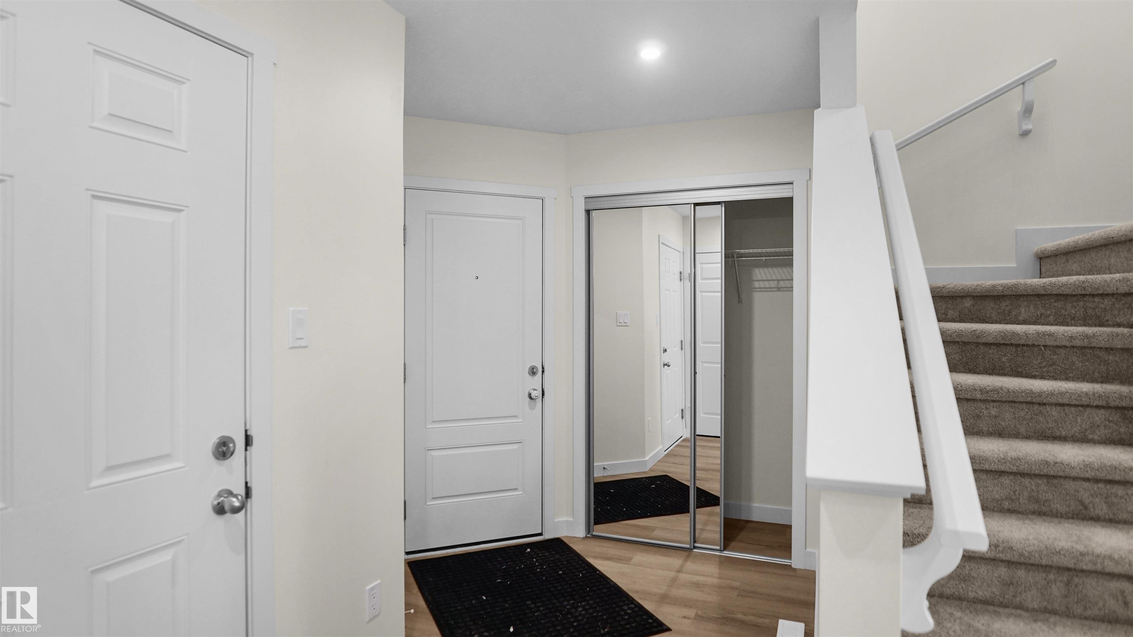
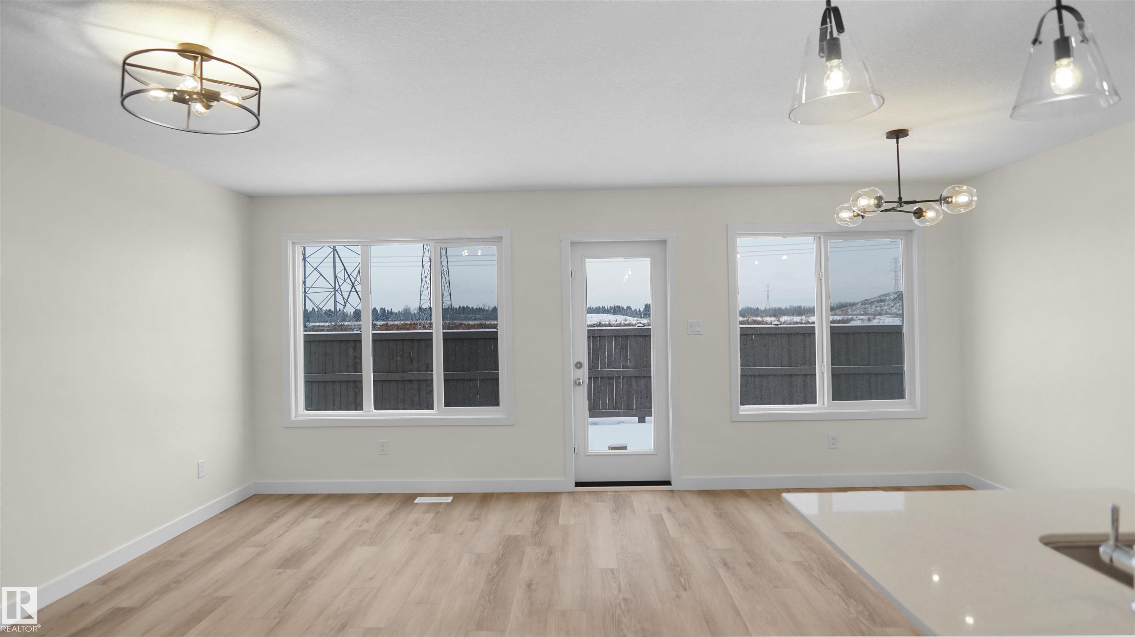
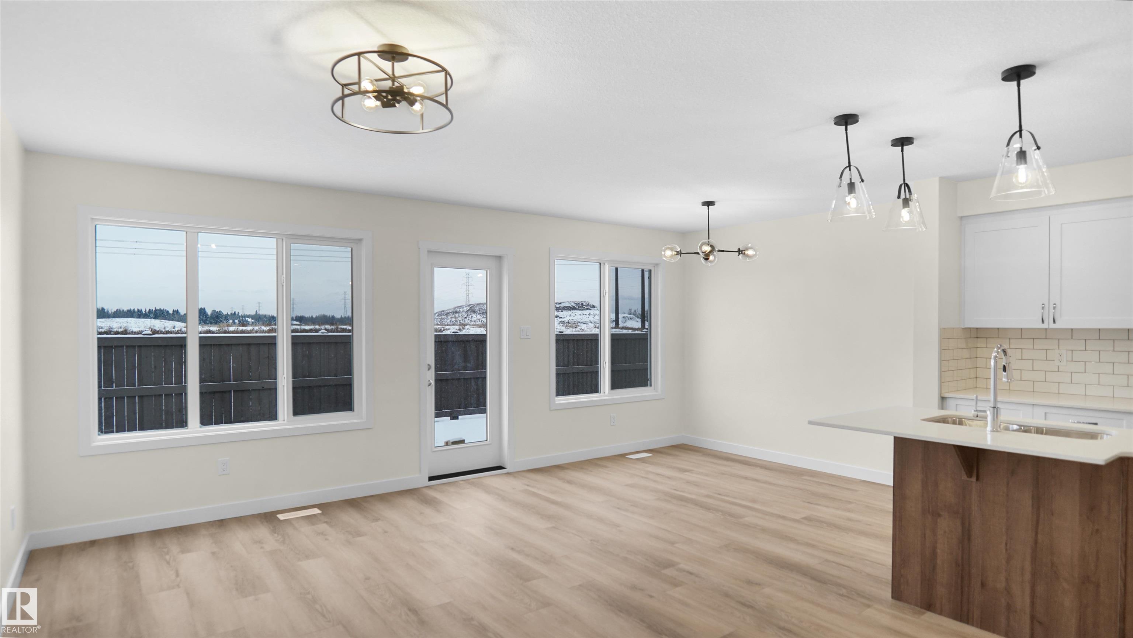
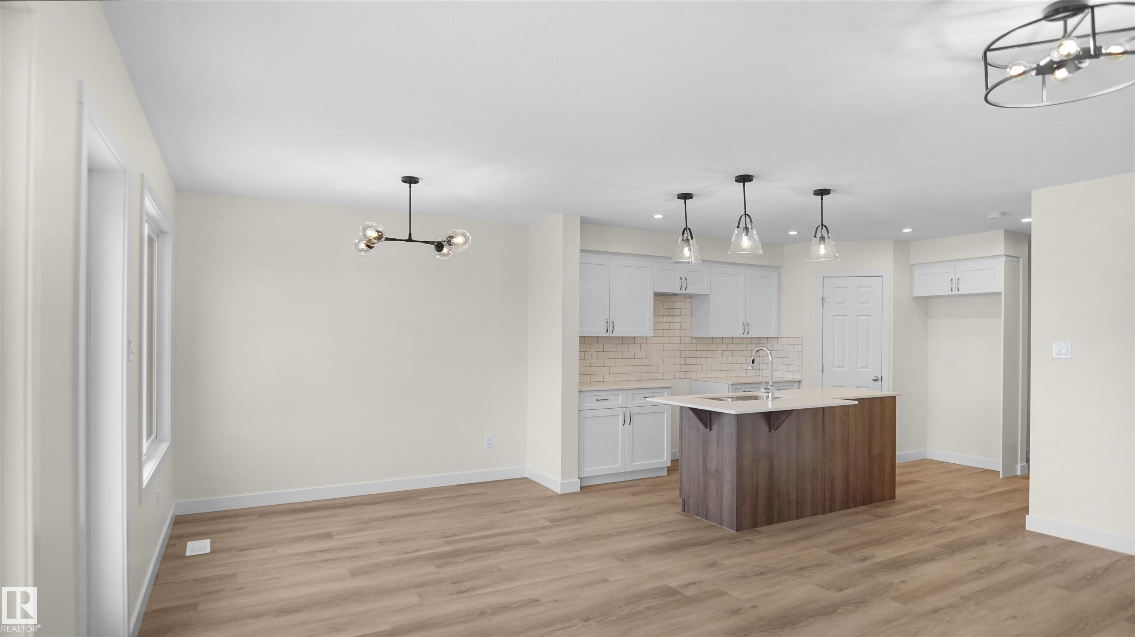
Welcome to the “Aspire” built by the award-winning builder Pacesetter Homes. This is the perfect place and is perfect for a young couple of a young family. Beautiful parks and green space through out the area of River's Edge. This 2 storey single family attached half duplex offers over 1400+sqft, includes Vinyl plank flooring laid through the open concept main floor. The kitchen has a lot of counter space and a full height tile back splash. Next to the kitchen is a very cozy dining area with tons of natural light, it looks onto the large living room. Carpet throughout the second floor. This floor has a large primary bedroom, a walk-in closet, and a 3 piece ensuite. There is also two very spacious bedrooms and another 4 piece bathroom. Lastly, you will love the double attached garage and the side separate entrance perfect for future basement development. ***Home is under construction the photos shown are of the show home colors and finishing's will vary, should be completed by the end of September ***

COMMUNITY  River's Edge
PROPERTY TYPE  Duplex
BUILDING TYPE  Half Duplex
STYLE  2 Storey
YEAR BUILT 2026
SQUARE FOOTAGE  1,402
BEDROOMS  3
BATHROOMS  2.50
BASEMENT  Full, Unfinished
AMENITIES  See Remarks
APPLIANCES  Garage Control, Garage Opener, See Remarks
COOLING 
FIREPLACE 
FLOORING  Carpet, Ceramic Tile, Vinyl Plank
HEATING  Forced Air-1, Natural Gas
LAUNDRY  ensuite bathroom
LOT FEATURES  Golf Nearby, Park/Reserve, Playground Nearby, Public Swimming Pool, Public Transportation, Schools, Shopping Nearby, See Remarks
PARKING  Double Garage Attached
RESTRICTIONS  None Known
ROOF  Asphalt Shingles
TITLE  Fee Simple
BROKER  REALTORS® Association of Edmonton


ROOMS DIMENSIONS (m) LEVEL