https://zimg.paragon.ice.com/ParagonImages/Property/PM/RAE/225412441/1/0/0/9912d2de070fede33b0855fe6e8d588d/1/649ffc9d1e993aa3ff59476921f954ed/225412441-9b5b505b-36fb-478b-94ad-81ce0c3bb454.JPG https://zimg.paragon.ice.com/ParagonImages/Property/PM/RAE/225412441/2/0/0/efcfa85eef2b80778152324ed3db7c05/1/649ffc9d1e993aa3ff59476921f954ed/225412441-97df1424-53b8-4d12-81c8-6774782656c5.JPG https://zimg.paragon.ice.com/ParagonImages/Property/PM/RAE/225412441/3/0/0/a442923e858956a9ade41414c79baf91/1/649ffc9d1e993aa3ff59476921f954ed/225412441-eda3a7c3-3fb7-4dcf-ab00-9455cce0ab00.JPG https://zimg.paragon.ice.com/ParagonImages/Property/PM/RAE/225412441/4/0/0/9ef03a775926db7f094caa484e2abd61/1/649ffc9d1e993aa3ff59476921f954ed/225412441-92f68933-ea26-4097-8a67-36919e2b6e60.JPG https://zimg.paragon.ice.com/ParagonImages/Property/PM/RAE/225412441/5/0/0/19827d9e5556f6bec490f36cc54defda/1/649ffc9d1e993aa3ff59476921f954ed/225412441-f0148d80-5ab0-4bca-a402-6a5ea4f7a591.JPG https://zimg.paragon.ice.com/ParagonImages/Property/PM/RAE/225412441/6/0/0/a114ce46f33997e5cf26f23ffe17fe60/1/649ffc9d1e993aa3ff59476921f954ed/225412441-7c6f8f53-dd80-4944-81a6-a3c9da3e6d77.JPG https://zimg.paragon.ice.com/ParagonImages/Property/PM/RAE/225412441/7/0/0/2944a631242063e5b6d3ab142062c5ae/1/649ffc9d1e993aa3ff59476921f954ed/225412441-23420808-6c1a-48dc-adf7-67224036fb8b.JPG https://zimg.paragon.ice.com/ParagonImages/Property/PM/RAE/225412441/8/0/0/8435dca768526c80042c6d64d1c2b819/1/649ffc9d1e993aa3ff59476921f954ed/225412441-91fa8359-dc2c-40a0-aba8-a7d920aa4575.JPG https://zimg.paragon.ice.com/ParagonImages/Property/PM/RAE/225412441/9/0/0/e8680ae8f4dd6d7680e399b15854be26/1/649ffc9d1e993aa3ff59476921f954ed/225412441-51f81628-aed0-408b-81bb-913a36c01624.JPG https://zimg.paragon.ice.com/ParagonImages/Property/PM/RAE/225412441/10/0/0/5ba92a676340872307e8ad2d55ed9bbc/1/649ffc9d1e993aa3ff59476921f954ed/225412441-27d206f1-a7a0-4839-9d19-53fc23276d02.JPG https://zimg.paragon.ice.com/ParagonImages/Property/PM/RAE/225412441/11/0/0/ff8684bde6327507922fa24fb55d5d16/1/649ffc9d1e993aa3ff59476921f954ed/225412441-e741e322-c71d-4574-97bf-7d76fa73cb64.JPG https://zimg.paragon.ice.com/ParagonImages/Property/PM/RAE/225412441/12/0/0/7c7bd2648686c1d1a4e27ef2f298d02c/1/649ffc9d1e993aa3ff59476921f954ed/225412441-8854b86e-671a-4e87-897f-95c6e887a1db.JPG https://zimg.paragon.ice.com/ParagonImages/Property/PM/RAE/225412441/13/0/0/205c7c89e9cd317b394288dc9d0924ad/1/649ffc9d1e993aa3ff59476921f954ed/225412441-45e4bd6c-0444-49bb-beec-9225176264c2.JPG https://zimg.paragon.ice.com/ParagonImages/Property/PM/RAE/225412441/14/0/0/23517eca822988025761b3fd9c0e9930/1/649ffc9d1e993aa3ff59476921f954ed/225412441-3eb0d3be-8fbe-4468-9958-cc2d71481147.JPG https://zimg.paragon.ice.com/ParagonImages/Property/PM/RAE/225412441/15/0/0/66834b2ed1185e9ead9f753e4e8ba31b/1/649ffc9d1e993aa3ff59476921f954ed/225412441-08417fc3-2589-43e0-b59d-68ff795a8ac0.JPG https://zimg.paragon.ice.com/ParagonImages/Property/PM/RAE/225412441/16/0/0/69cfdcf491824e7781f2969a5b3c5600/1/649ffc9d1e993aa3ff59476921f954ed/225412441-13a332d9-f5b7-4d8d-b3c6-f3bf16ae6a55.JPG https://zimg.paragon.ice.com/ParagonImages/Property/PM/RAE/225412441/17/0/0/37192070ee05739608b46d4d2185d300/1/649ffc9d1e993aa3ff59476921f954ed/225412441-46fc7ec7-ea86-4841-9fb8-1eb8bfb25220.JPG https://zimg.paragon.ice.com/ParagonImages/Property/PM/RAE/225412441/18/0/0/9bdc2748e5d948457b3cfad853c7f201/1/649ffc9d1e993aa3ff59476921f954ed/225412441-b9fcb6e4-d432-4813-a0bf-9382cfe4fb16.JPG https://zimg.paragon.ice.com/ParagonImages/Property/PM/RAE/225412441/19/0/0/956fd3923914165d6470a5e8680cbd5b/1/649ffc9d1e993aa3ff59476921f954ed/225412441-558cea63-929c-4516-8c3b-bb40957fe6da.JPG https://zimg.paragon.ice.com/ParagonImages/Property/PM/RAE/225412441/20/0/0/78c63f1ac13c046f59832e07577190e9/1/649ffc9d1e993aa3ff59476921f954ed/225412441-a7b618d2-d0e7-46ec-895c-415280f485e3.JPG https://zimg.paragon.ice.com/ParagonImages/Property/PM/RAE/225412441/21/0/0/2bfe4f9b11f708042d853f9268a73ff3/1/649ffc9d1e993aa3ff59476921f954ed/225412441-486ac611-8510-4087-8115-93bca1e36f3c.JPG https://zimg.paragon.ice.com/ParagonImages/Property/PM/RAE/225412441/22/0/0/6a55629ad8a8133f1714a759f14a3cec/1/649ffc9d1e993aa3ff59476921f954ed/225412441-643a6ae1-2752-4d18-a5c3-69ce94fac77e.JPG https://zimg.paragon.ice.com/ParagonImages/Property/PM/RAE/225412441/23/0/0/636a5aa3b0315e6dec38635d7588440b/1/649ffc9d1e993aa3ff59476921f954ed/225412441-673b3d56-f97d-483a-9a35-08250624f34c.JPG https://zimg.paragon.ice.com/ParagonImages/Property/PM/RAE/225412441/24/0/0/8629cbd6215df9b1214d5ca4507231a4/1/649ffc9d1e993aa3ff59476921f954ed/225412441-e93da47f-e3cd-476d-92f7-996160d265b0.JPG https://zimg.paragon.ice.com/ParagonImages/Property/PM/RAE/225412441/25/0/0/a9a26e4fdedd82cee8b4cccb1f2e3dfb/1/649ffc9d1e993aa3ff59476921f954ed/225412441-4aba4b37-1096-405a-b676-6a01f03ed642.JPG https://zimg.paragon.ice.com/ParagonImages/Property/PM/RAE/225412441/26/0/0/5350d76366c986d00ce89fff3c89befc/1/649ffc9d1e993aa3ff59476921f954ed/225412441-251b0307-af22-4d20-adec-024d2476e945.JPG https://zimg.paragon.ice.com/ParagonImages/Property/PM/RAE/225412441/27/0/0/a25a31ef5481e9dcbc9ee393f461d688/1/649ffc9d1e993aa3ff59476921f954ed/225412441-5174c781-bdc1-4b79-934b-28579a486e46.JPG https://zimg.paragon.ice.com/ParagonImages/Property/PM/RAE/225412441/28/0/0/dc75254c5d0e0f5bd645d8d724d1f157/1/649ffc9d1e993aa3ff59476921f954ed/225412441-845e5cce-2b25-42cd-8149-d8204da90759.JPG https://zimg.paragon.ice.com/ParagonImages/Property/PM/RAE/225412441/29/0/0/cd025f5e5cecb790a493112d6bfa6b08/1/649ffc9d1e993aa3ff59476921f954ed/225412441-837d4d6a-2afb-4114-b48d-047f7d3bd58a.JPG https://zimg.paragon.ice.com/ParagonImages/Property/PM/RAE/225412441/30/0/0/09d068f50acb938cbb67d4a1b00e2576/1/649ffc9d1e993aa3ff59476921f954ed/225412441-cf40873a-e840-44fd-b14c-6712d90f8ab4.JPG https://zimg.paragon.ice.com/ParagonImages/Property/PM/RAE/225412441/31/0/0/2c78716d97040299dd003d458d6119fc/1/649ffc9d1e993aa3ff59476921f954ed/225412441-92417cd8-3920-488c-9489-3024513b3c61.JPG https://zimg.paragon.ice.com/ParagonImages/Property/PM/RAE/225412441/32/0/0/12b77e440d84cd9b799739e8f9f28893/1/649ffc9d1e993aa3ff59476921f954ed/225412441-566114b9-2146-40a4-8872-08c6505ee9c1.JPG https://zimg.paragon.ice.com/ParagonImages/Property/PM/RAE/225412441/33/0/0/2a94355694fa048d51bf163f7570f4b0/1/649ffc9d1e993aa3ff59476921f954ed/225412441-fe748ee1-3881-40c6-bb99-41ae4b797d63.JPG https://zimg.paragon.ice.com/ParagonImages/Property/PM/RAE/225412441/34/0/0/22fabb86e4946d4c1d31cddcca1f2b3e/1/649ffc9d1e993aa3ff59476921f954ed/225412441-74946013-ccf3-4f14-9e6e-2ed387522422.JPG https://zimg.paragon.ice.com/ParagonImages/Property/PM/RAE/225412441/35/0/0/083ab181c91123189c935aafc7bcd684/1/649ffc9d1e993aa3ff59476921f954ed/225412441-7423c0df-af9b-4ad1-a0ba-34a0fe39d1db.JPG https://zimg.paragon.ice.com/ParagonImages/Property/PM/RAE/225412441/36/0/0/556b2fd4a3717d16880d0741aac25f24/1/649ffc9d1e993aa3ff59476921f954ed/225412441-50888429-a86b-4271-9a80-9131bb2360ad.JPG https://zimg.paragon.ice.com/ParagonImages/Property/PM/RAE/225412441/37/0/0/d140587ae2defbf4ccb24645589a728b/1/649ffc9d1e993aa3ff59476921f954ed/225412441-b0f03eb3-e395-4ece-a780-6c54ff220d08.JPG

1852 187 ST NW

Edmonton T6M 3N5

MLS® Number:  E4499621

Back to River's Edge   

  • Home \
  • River's Edge \
  • 1852 187 ST NW

$ 497,300

3

BEDROOMS

2 + 1

BATHROOMS

1,663

SQUARE FEET

2026

YEAR BUILT

https://zimg.paragon.ice.com/ParagonImages/Property/PM/RAE/225412441/1/0/0/9912d2de070fede33b0855fe6e8d588d/1/649ffc9d1e993aa3ff59476921f954ed/225412441-9b5b505b-36fb-478b-94ad-81ce0c3bb454.JPG





MLS® Number
E4499621
PROPERTY TYPE
Duplex
LISTING DATE
July-17-2026

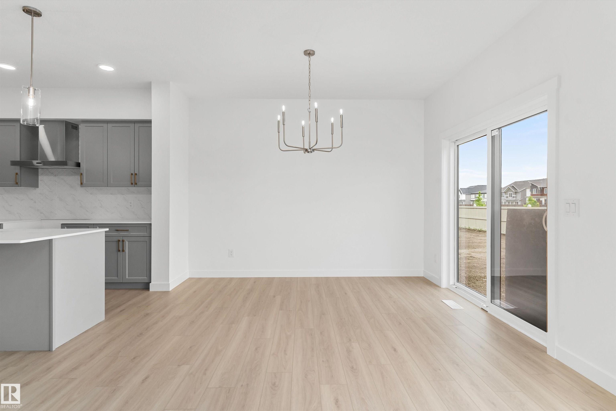
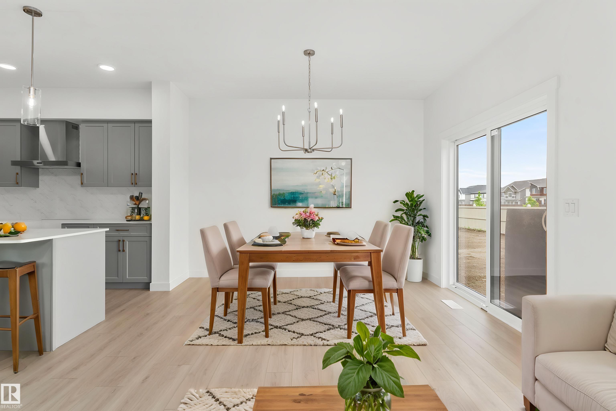
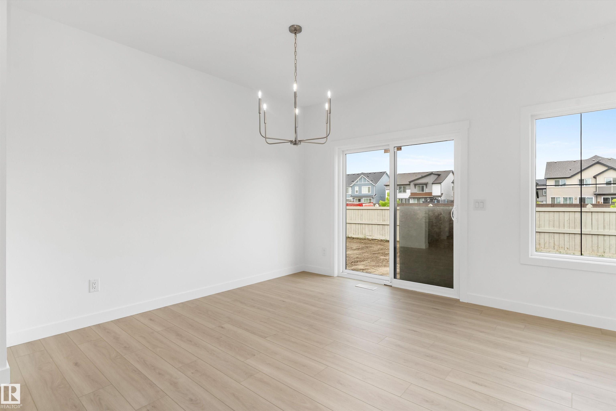
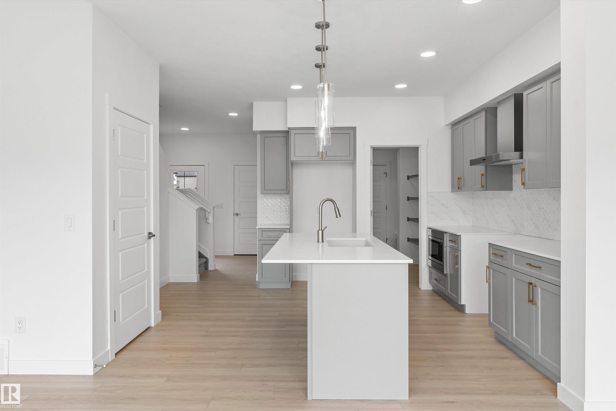
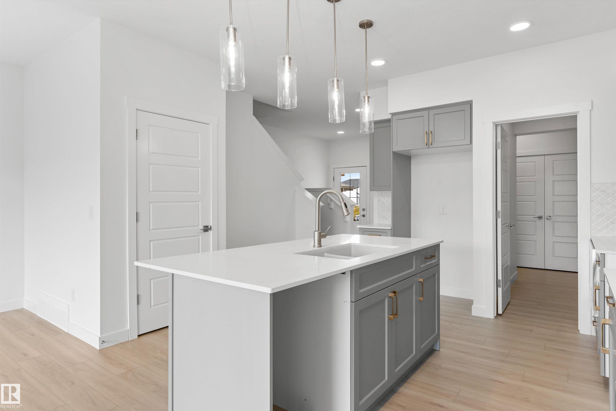
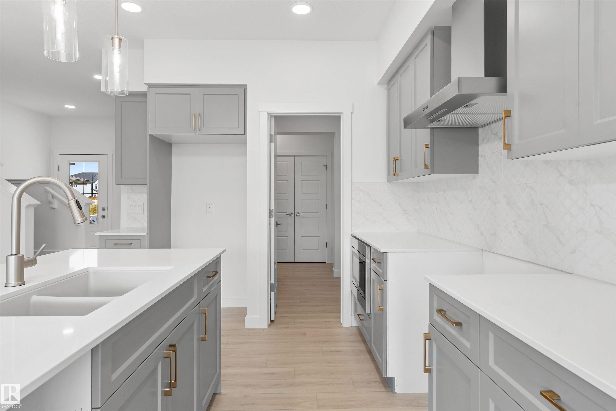
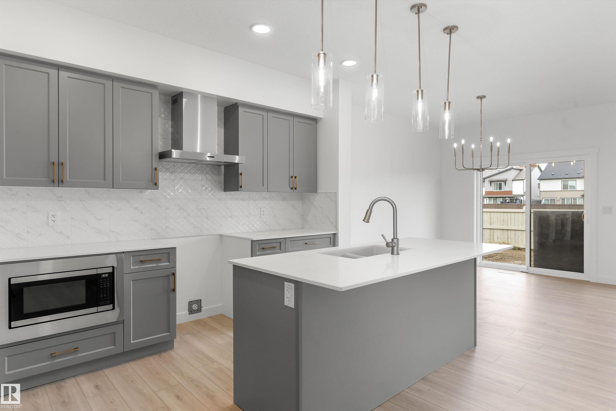
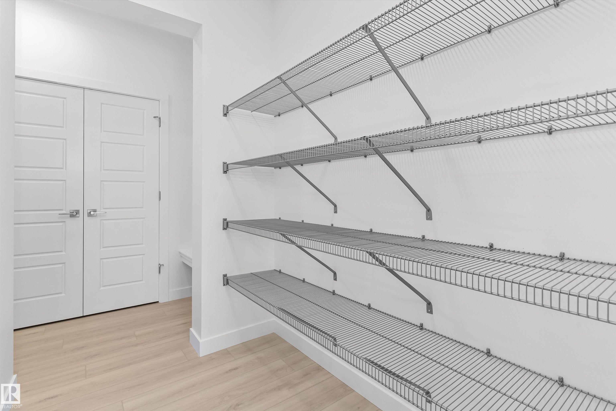
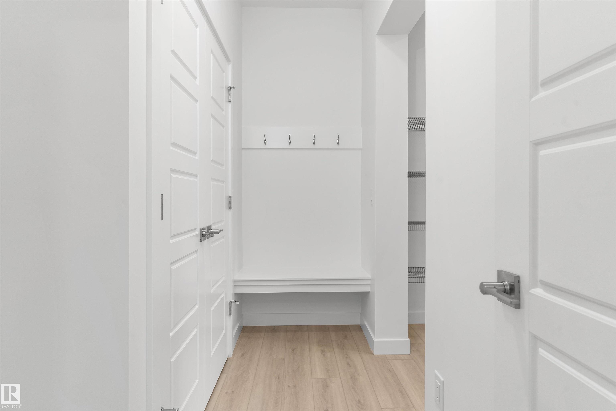
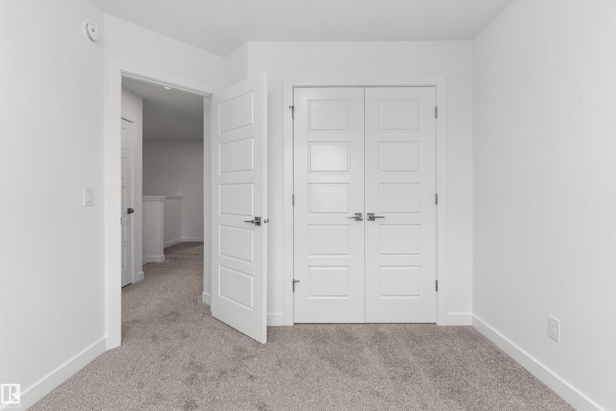
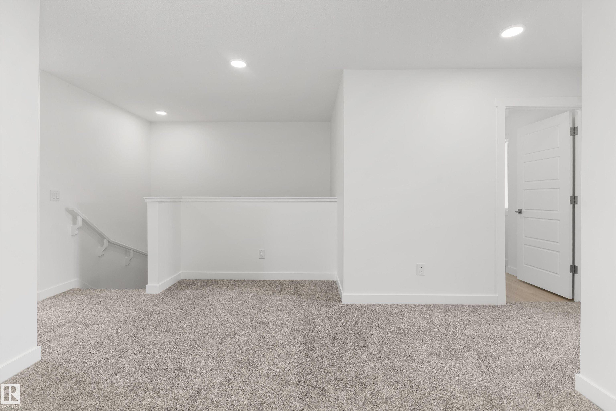
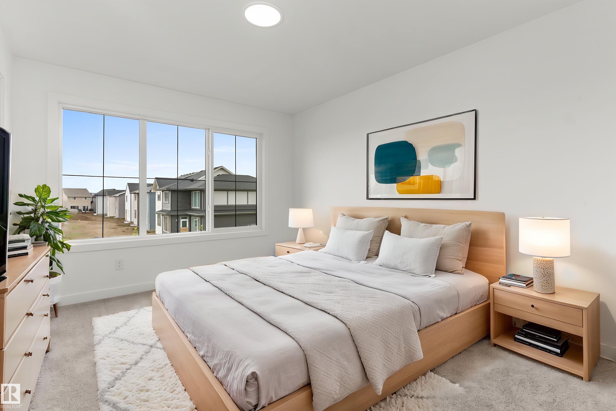
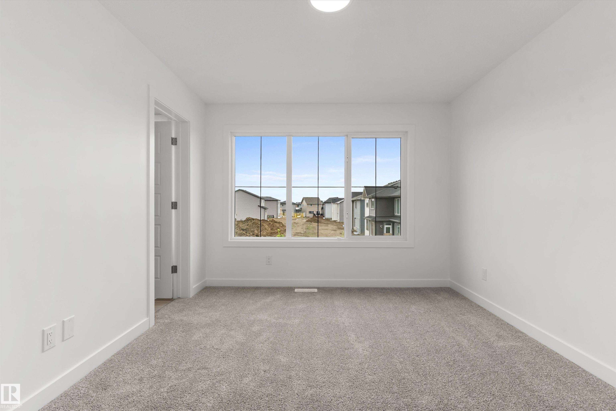
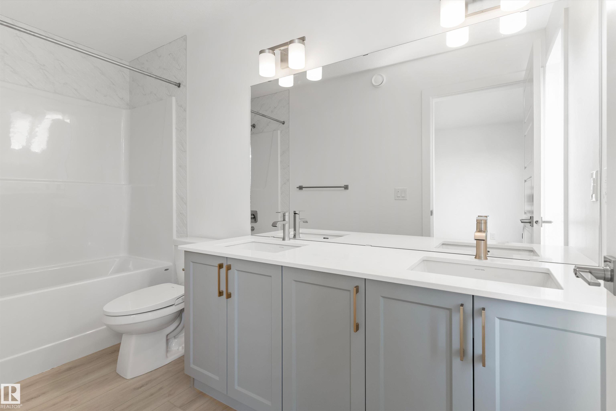
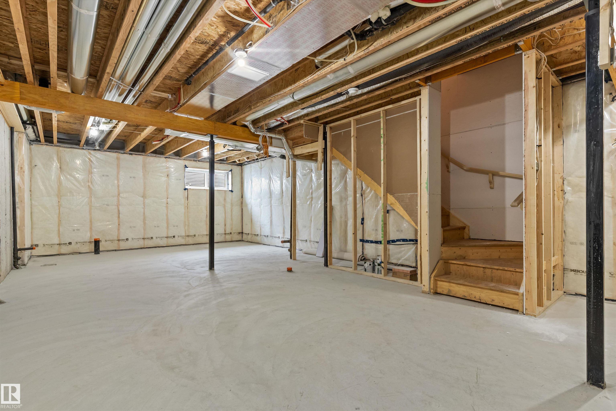
Move in ready! Elegant duplex designed for modern living, featuring a double attached garage, 9' main floor ceilings, LVP flooring, and upgraded railings. A spacious foyer leads past a convenient 2-piece bath into an open-concept great room, kitchen, and dining area—perfect for everyday living or entertaining. The kitchen showcases a central island with quartz countertops, Silgranit undermount sink, flush eating ledge, full-height tile backsplash, OTR microwave, soft-close cabinetry, and a corner pantry for extra storage. Upstairs, the expansive primary suite offers a walk-in closet and spa-inspired 4-piece ensuite with double sinks and a glass-enclosed shower. Two additional bedrooms, a central 3-piece bath, upper laundry, and a versatile bonus room complete the level. Includes brushed nickel fixtures and basement rough-in plumbing.

COMMUNITY  River's Edge
PROPERTY TYPE  Duplex
BUILDING TYPE  Half Duplex
STYLE  2 Storey
YEAR BUILT 2026
SQUARE FOOTAGE  1,663
BEDROOMS  3
BATHROOMS  2.50
BASEMENT  Full, Unfinished
AMENITIES  Ceiling 9 ft., Detectors Smoke, No Animal Home, No Smoking Home, 9 ft. Basement Ceiling
APPLIANCES  Garage Control, Garage Opener, Microwave Hood Fan
COOLING 
FIREPLACE 
FLOORING  Carpet, Vinyl Plank
HEATING  Forced Air-1, Natural Gas
LAUNDRY  ensuite bathroom
LOT FEATURES  Public Transportation, Schools, Shopping Nearby
PARKING  Double Garage Attached
RESTRICTIONS  None Known
ROOF  Asphalt Shingles
TITLE  Fee Simple
BROKER  REALTORS® Association of Edmonton


ROOMS DIMENSIONS (m) LEVEL