https://zimg.paragon.ice.com/ParagonImages/Property/PM/RAE/225405314/1/0/0/09ef762c009929530e317fb3e005c4c7/1/0948ee630e704ceb80a0bfda3f067a5e/225405314-7c099490-0118-4d1a-a848-835fa81aec56.JPG https://zimg.paragon.ice.com/ParagonImages/Property/PM/RAE/225405314/2/0/0/da4c2379a8511722534b79857e8ee278/1/0948ee630e704ceb80a0bfda3f067a5e/225405314-accf321f-7867-4784-ba50-cb17a7f14858.JPG https://zimg.paragon.ice.com/ParagonImages/Property/PM/RAE/225405314/3/0/0/8e521bf2aec8a825497c488cc776e531/1/0948ee630e704ceb80a0bfda3f067a5e/225405314-d93faa9f-a47a-46ae-a0ce-473ce7c63801.JPG https://zimg.paragon.ice.com/ParagonImages/Property/PM/RAE/225405314/4/0/0/ac34538fd5535534ea54d040e4080f4e/1/0948ee630e704ceb80a0bfda3f067a5e/225405314-a0843bd2-6298-4a67-b607-e4e8fccc3082.JPG https://zimg.paragon.ice.com/ParagonImages/Property/PM/RAE/225405314/5/0/0/1f7fc39e1b72804fe898b44bfa0e6115/1/0948ee630e704ceb80a0bfda3f067a5e/225405314-e8bc1322-1ff6-48ff-9ab3-23c36c633ce0.JPG https://zimg.paragon.ice.com/ParagonImages/Property/PM/RAE/225405314/6/0/0/62e5ccb89ed40c239b28d242ba15bfdf/1/0948ee630e704ceb80a0bfda3f067a5e/225405314-d8a71026-a583-4de4-8384-e41acb5b6f07.JPG https://zimg.paragon.ice.com/ParagonImages/Property/PM/RAE/225405314/7/0/0/fb36c1eef5976818a32fca8dbcdf43a9/1/0948ee630e704ceb80a0bfda3f067a5e/225405314-52a90d9e-d7c2-46f9-a4c0-6d834314b8cc.JPG https://zimg.paragon.ice.com/ParagonImages/Property/PM/RAE/225405314/8/0/0/76a08a728a3cb4b1b5d17f55d2cdfd28/1/0948ee630e704ceb80a0bfda3f067a5e/225405314-1bfde162-b651-4b3f-9f3c-5a9f63fb29b0.JPG https://zimg.paragon.ice.com/ParagonImages/Property/PM/RAE/225405314/9/0/0/c2bfe19782e815528a57c41be36e21c8/1/0948ee630e704ceb80a0bfda3f067a5e/225405314-9b58f629-c81d-498a-9c38-bca6d130208f.JPG https://zimg.paragon.ice.com/ParagonImages/Property/PM/RAE/225405314/10/0/0/5eb653d006afdab60ad7d73a4f57338a/1/0948ee630e704ceb80a0bfda3f067a5e/225405314-aa2fd1e7-19f5-4f5d-b04c-773bc5e1563d.JPG https://zimg.paragon.ice.com/ParagonImages/Property/PM/RAE/225405314/11/0/0/062ed603a1727049be517ee7cd12cc8e/1/0948ee630e704ceb80a0bfda3f067a5e/225405314-41f7befe-f073-41b1-9b69-3d711ce789d0.JPG https://zimg.paragon.ice.com/ParagonImages/Property/PM/RAE/225405314/12/0/0/6c16b2bb522b1ccbafa7d6a7eabac327/1/0948ee630e704ceb80a0bfda3f067a5e/225405314-eeff8262-0485-4dee-a867-48cf7d29559e.JPG https://zimg.paragon.ice.com/ParagonImages/Property/PM/RAE/225405314/13/0/0/af749c1771156ff1fccfc9be2abbc274/1/0948ee630e704ceb80a0bfda3f067a5e/225405314-f02cd55a-1c37-4364-8a5f-b6cb190f8b5a.JPG https://zimg.paragon.ice.com/ParagonImages/Property/PM/RAE/225405314/14/0/0/85956d8b5742e6662e7b06e8a10a4fd8/1/0948ee630e704ceb80a0bfda3f067a5e/225405314-3c701a82-58a8-4576-a336-2317d62b4b84.JPG https://zimg.paragon.ice.com/ParagonImages/Property/PM/RAE/225405314/15/0/0/997c0977d5321f5ee46d2064933f84f6/1/0948ee630e704ceb80a0bfda3f067a5e/225405314-86f77bf2-cf98-416f-a40b-9c6f740d9a6d.JPG https://zimg.paragon.ice.com/ParagonImages/Property/PM/RAE/225405314/16/0/0/bf16be2d3ba63c08b9df55fa32c06462/1/0948ee630e704ceb80a0bfda3f067a5e/225405314-ecac486b-8285-48eb-b497-e71ec05ac6ef.JPG https://zimg.paragon.ice.com/ParagonImages/Property/PM/RAE/225405314/17/0/0/e8b9d366f984a33316a63022dd4c0885/1/0948ee630e704ceb80a0bfda3f067a5e/225405314-27ba35f3-df13-48e9-96bf-bbd3eac89aed.JPG https://zimg.paragon.ice.com/ParagonImages/Property/PM/RAE/225405314/18/0/0/98f398f646f056be101a1f7e4f221bb2/1/0948ee630e704ceb80a0bfda3f067a5e/225405314-89b577a8-7b89-4da6-9c95-6a9ecb747a8a.JPG

185 LANCASTER TC NW

Edmonton T5X 5T1

MLS® Number:  E4492494

Back to Dunluce   

  • Home \
  • Dunluce \
  • 185 LANCASTER TC NW

$ 139,000

2

BEDROOMS

1 + 0

BATHROOMS

990

SQUARE FEET

1977

YEAR BUILT

https://zimg.paragon.ice.com/ParagonImages/Property/PM/RAE/225405314/1/0/0/09ef762c009929530e317fb3e005c4c7/1/0948ee630e704ceb80a0bfda3f067a5e/225405314-7c099490-0118-4d1a-a848-835fa81aec56.JPG





MLS® Number
E4492494
PROPERTY TYPE
Townhouse
LISTING DATE
June-08-2026

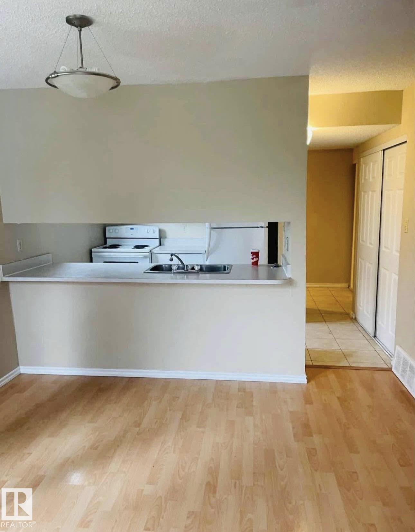
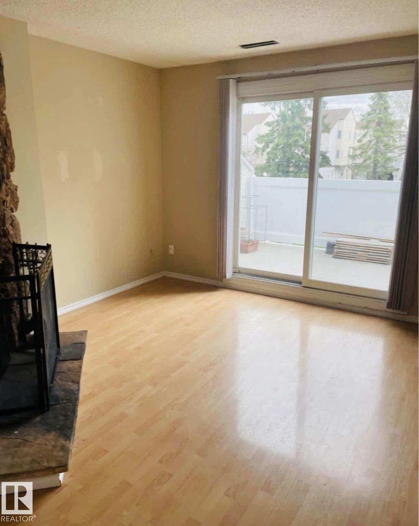
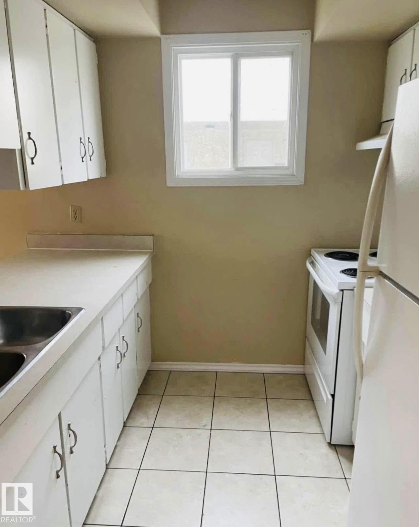
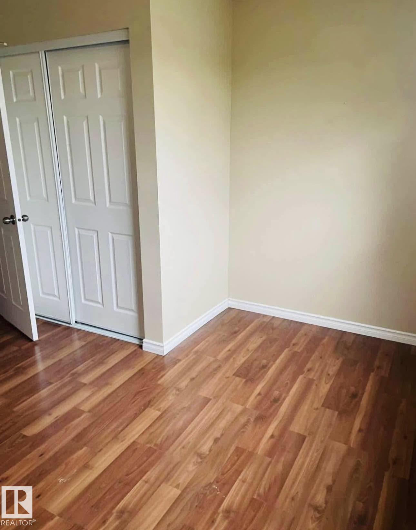
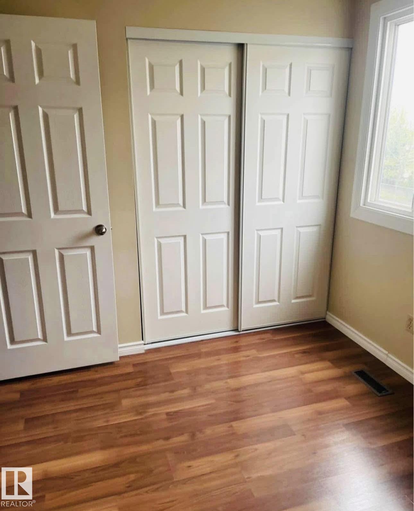
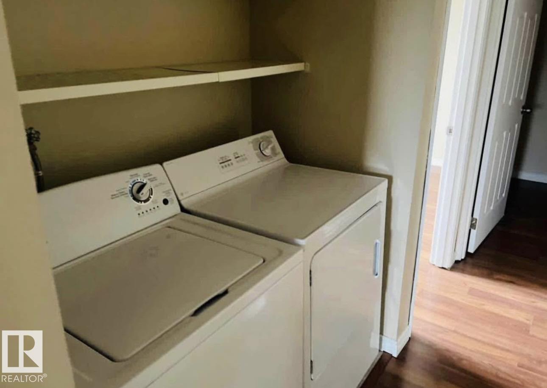
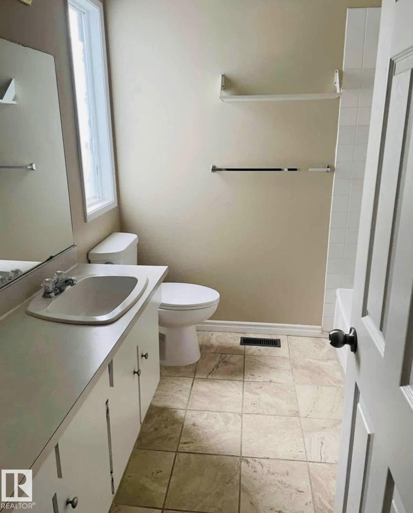
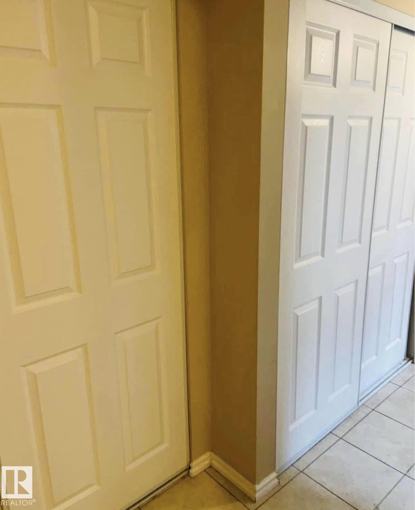
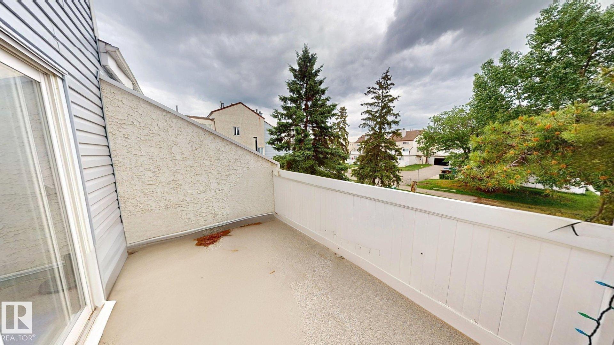
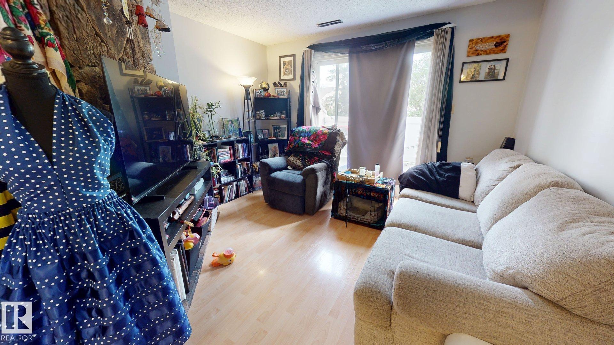
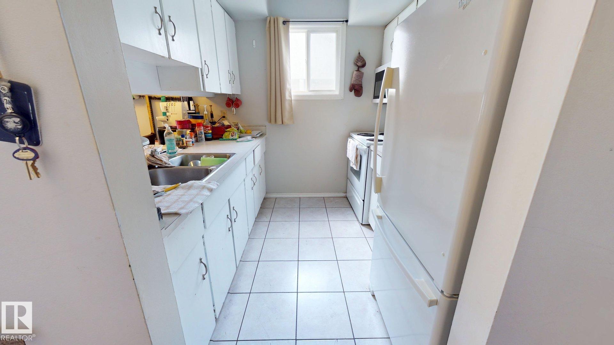
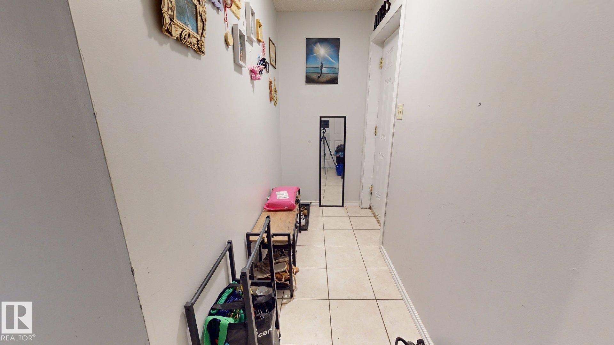
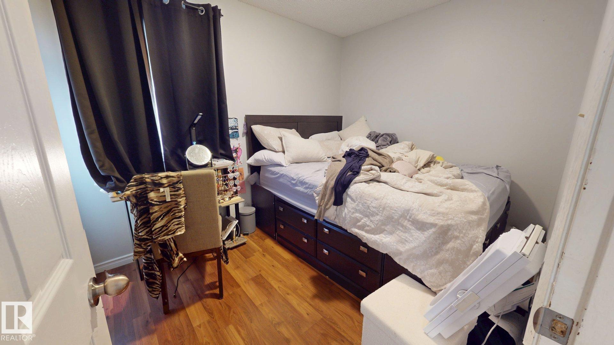
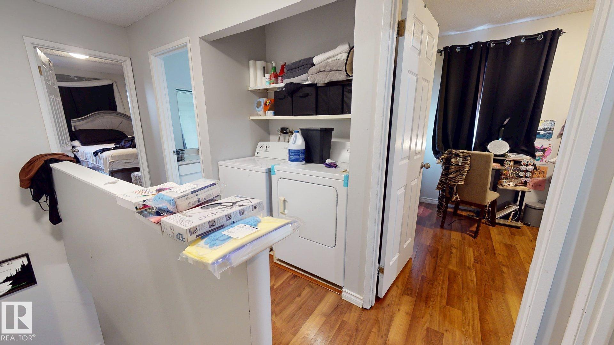
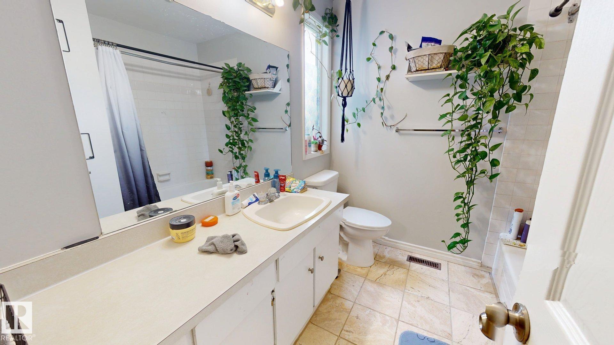
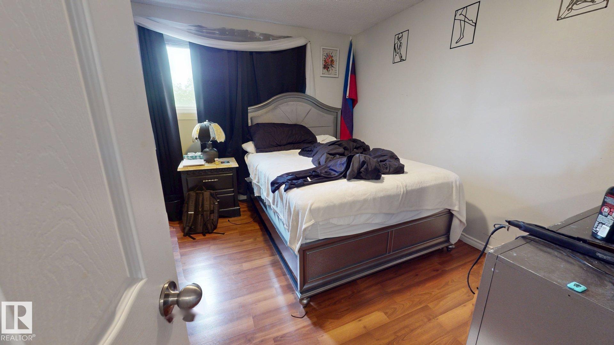
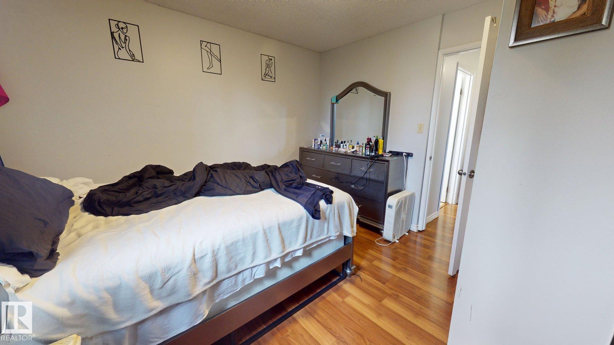
Welcome to this affordable & well-maintained walk-up townhouse in desirable Lancaster Terrace. Offering 2 bedrooms plus 2 spacious in-unit storage areas that could easily function as a den, home office, or hobby space, this property provides excellent flexibility for homeowners and investors alike. The bright and functional layout features upper-level laundry, a second-storey balcony off the living room, and a private walk-up entrance located one flight above ground level. Currently tenant occupied, with tenants who would love to stay. Condo fees of $405/month include water, sewage, and professional property management, helping keep ownership affordable and convenient. Ideally situated in a family-friendly neighborhood close to Sobeys, the YMCA, parks, schools, and the new St. Carlo Acutis High School just across the field. Whether you're looking for a personal residence or an investment property, this home offers excellent value in a fantastic location.

COMMUNITY  Dunluce
PROPERTY TYPE  Townhouse
BUILDING TYPE  Townhouse
STYLE  Multi Level Apartment
YEAR BUILT 1977
SQUARE FOOTAGE  990
BEDROOMS  2
BATHROOMS  1.00
BASEMENT  None, No Basement
AMENITIES  Parking-Extra, Parking-Visitor
APPLIANCES  Dryer, Oven-Microwave, Refrigerator, Stove-Electric, Washer
COOLING 
FIREPLACE 
FLOORING  Ceramic Tile, Laminate Flooring
HEATING  Forced Air-1, Natural Gas
LAUNDRY 
LOT FEATURES  Backs Onto Park/Trees, Fruit Trees/Shrubs, Landscaped, Playground Nearby, Public Swimming Pool, Schools, Shopping Nearby
PARKING  Parkade
RESTRICTIONS  None Known
ROOF  Asphalt Shingles
TITLE  Fee Simple
BROKER  REALTORS® Association of Edmonton


ROOMS DIMENSIONS (m) LEVEL