https://zimg.paragon.ice.com/ParagonImages/Property/PM/RAE/225385588/1/0/0/12295b5d9724614ffa45aedfc6a994af/1/58da2bae5916ec7be52654d1c6528a52/225385588-e9bca310-28e3-442b-8520-d35d2e517977.JPG https://zimg.paragon.ice.com/ParagonImages/Property/PM/RAE/225385588/2/0/0/325ad8bfc851dc1bc0d975dbc70b80dd/1/58da2bae5916ec7be52654d1c6528a52/225385588-7fd24391-7e1d-4b9a-a9ce-4e6378aea34d.JPG https://zimg.paragon.ice.com/ParagonImages/Property/PM/RAE/225385588/3/0/0/958d8e4017fa17634bf5e8c659c5ad80/1/58da2bae5916ec7be52654d1c6528a52/225385588-120d6acf-1dcb-4dd7-a9a0-4e105009a436.JPG https://zimg.paragon.ice.com/ParagonImages/Property/PM/RAE/225385588/4/0/0/9c68f5d8db27c13c2150f72400285716/1/58da2bae5916ec7be52654d1c6528a52/225385588-56ee780b-24b4-4e4f-95cd-701eab7ee608.JPG https://zimg.paragon.ice.com/ParagonImages/Property/PM/RAE/225385588/5/0/0/42c3a8525dc987ebec1e78d0f8e44545/1/58da2bae5916ec7be52654d1c6528a52/225385588-42b1bedd-7a81-43c9-b72a-a410be577f73.JPG https://zimg.paragon.ice.com/ParagonImages/Property/PM/RAE/225385588/6/0/0/db0c53f818cce1d40dd42f5213c88f8d/1/58da2bae5916ec7be52654d1c6528a52/225385588-9a19cfd2-876e-4c0b-92da-a934681aff66.JPG https://zimg.paragon.ice.com/ParagonImages/Property/PM/RAE/225385588/7/0/0/9f76d09acf9f71cd5ac509e581ad1103/1/58da2bae5916ec7be52654d1c6528a52/225385588-1f0cf20e-3f80-47ab-be17-b2dd3afb27cf.JPG https://zimg.paragon.ice.com/ParagonImages/Property/PM/RAE/225385588/8/0/0/d3920cc9b78045f1bbb79ca5590d3ad2/1/58da2bae5916ec7be52654d1c6528a52/225385588-f92cc449-5bf4-4af5-bc2b-c0718b74eedb.JPG https://zimg.paragon.ice.com/ParagonImages/Property/PM/RAE/225385588/9/0/0/70d5b499f7e87945d68ec41075799370/1/58da2bae5916ec7be52654d1c6528a52/225385588-f3dc70b2-846b-4f4b-b533-eb8911c5b3fc.JPG https://zimg.paragon.ice.com/ParagonImages/Property/PM/RAE/225385588/10/0/0/5f632a54420abccbcf89de43bcb7c6a6/1/58da2bae5916ec7be52654d1c6528a52/225385588-af69e707-ebe4-4fe3-a536-68e0995b7b02.JPG https://zimg.paragon.ice.com/ParagonImages/Property/PM/RAE/225385588/11/0/0/fb102453f1bc6af0047d4eda120a23d1/1/58da2bae5916ec7be52654d1c6528a52/225385588-22312d09-c38f-4fb0-b158-5d39b2345bf8.JPG https://zimg.paragon.ice.com/ParagonImages/Property/PM/RAE/225385588/12/0/0/ff9f5ed798d2fc8acba0cda3e11d2c8a/1/58da2bae5916ec7be52654d1c6528a52/225385588-ff8e7725-4f53-47bc-91b2-f19211822ad5.JPG https://zimg.paragon.ice.com/ParagonImages/Property/PM/RAE/225385588/13/0/0/2f6849e4d3208c49dac52feb0365adbb/1/58da2bae5916ec7be52654d1c6528a52/225385588-c0a8e30f-0ad8-425f-8c2d-4eb271fe7d23.JPG https://zimg.paragon.ice.com/ParagonImages/Property/PM/RAE/225385588/14/0/0/dec4ef21a27393991e76f9964299d92f/1/58da2bae5916ec7be52654d1c6528a52/225385588-5903c0bf-bc1a-42a5-92c5-e1936dff269b.JPG https://zimg.paragon.ice.com/ParagonImages/Property/PM/RAE/225385588/15/0/0/e3eb116c0a6f2dfa5963e8a84bab42f7/1/58da2bae5916ec7be52654d1c6528a52/225385588-ef7784b1-bf31-4b3a-8511-477f3b0d8262.JPG https://zimg.paragon.ice.com/ParagonImages/Property/PM/RAE/225385588/16/0/0/955e4e1f758e3b1743db074cee0f707c/1/58da2bae5916ec7be52654d1c6528a52/225385588-49d433bf-7622-486d-b5a5-7da2b85ae90a.JPG https://zimg.paragon.ice.com/ParagonImages/Property/PM/RAE/225385588/17/0/0/087a1e240e29d6f2f10b6823d4af4fbf/1/58da2bae5916ec7be52654d1c6528a52/225385588-9d58151b-efe3-4d35-9533-ecd3db7d41f6.JPG https://zimg.paragon.ice.com/ParagonImages/Property/PM/RAE/225385588/18/0/0/94a6ec36528040d58abef97aa1f76bb7/1/58da2bae5916ec7be52654d1c6528a52/225385588-097e2be1-07e6-452f-b140-d2e7f5144ec5.JPG https://zimg.paragon.ice.com/ParagonImages/Property/PM/RAE/225385588/19/0/0/f16ebc4442fd20ab2cef51d53edf35c5/1/58da2bae5916ec7be52654d1c6528a52/225385588-3fd971d0-60b3-49d6-a683-69d1070e1b7d.JPG https://zimg.paragon.ice.com/ParagonImages/Property/PM/RAE/225385588/20/0/0/0f1f2ece84281bab1b05096be90acc80/1/58da2bae5916ec7be52654d1c6528a52/225385588-112e6e75-5804-4bde-a5e1-a7a24a0bb095.JPG https://zimg.paragon.ice.com/ParagonImages/Property/PM/RAE/225385588/21/0/0/3d49604df9f5b6e7e33f227fda6099e4/1/58da2bae5916ec7be52654d1c6528a52/225385588-055475b5-b92b-4387-a1c6-7088de48f439.JPG https://zimg.paragon.ice.com/ParagonImages/Property/PM/RAE/225385588/22/0/0/0fa3d2fa7d461429067b4edbd6bb8ee4/1/58da2bae5916ec7be52654d1c6528a52/225385588-376c6505-70c7-4378-9c67-70f0e05ceed4.JPG https://zimg.paragon.ice.com/ParagonImages/Property/PM/RAE/225385588/23/0/0/e69094d0051b22285452a778bcb3065e/1/58da2bae5916ec7be52654d1c6528a52/225385588-ccc90bf1-90a4-46f7-97ff-a7a2c034bdf8.JPG https://zimg.paragon.ice.com/ParagonImages/Property/PM/RAE/225385588/24/0/0/dcdb48936a8780131039d77de8922e5f/1/58da2bae5916ec7be52654d1c6528a52/225385588-05fb59bc-dccc-449a-a8c2-46a38fddea08.JPG https://zimg.paragon.ice.com/ParagonImages/Property/PM/RAE/225385588/25/0/0/19f2d9c9293e2e622eefb9eeef3eeeb6/1/58da2bae5916ec7be52654d1c6528a52/225385588-ffd62b46-ba00-45c4-be65-a4154d03a7b7.JPG https://zimg.paragon.ice.com/ParagonImages/Property/PM/RAE/225385588/26/0/0/f593053d1926f0267fdc63160cd56087/1/58da2bae5916ec7be52654d1c6528a52/225385588-2c76483a-09a3-440f-bb88-f91c331985ed.JPG https://zimg.paragon.ice.com/ParagonImages/Property/PM/RAE/225385588/27/0/0/821e8312a3497748eeef43b56c0d3033/1/58da2bae5916ec7be52654d1c6528a52/225385588-a25cb6e4-911e-4eb2-968f-c37d87795e22.JPG

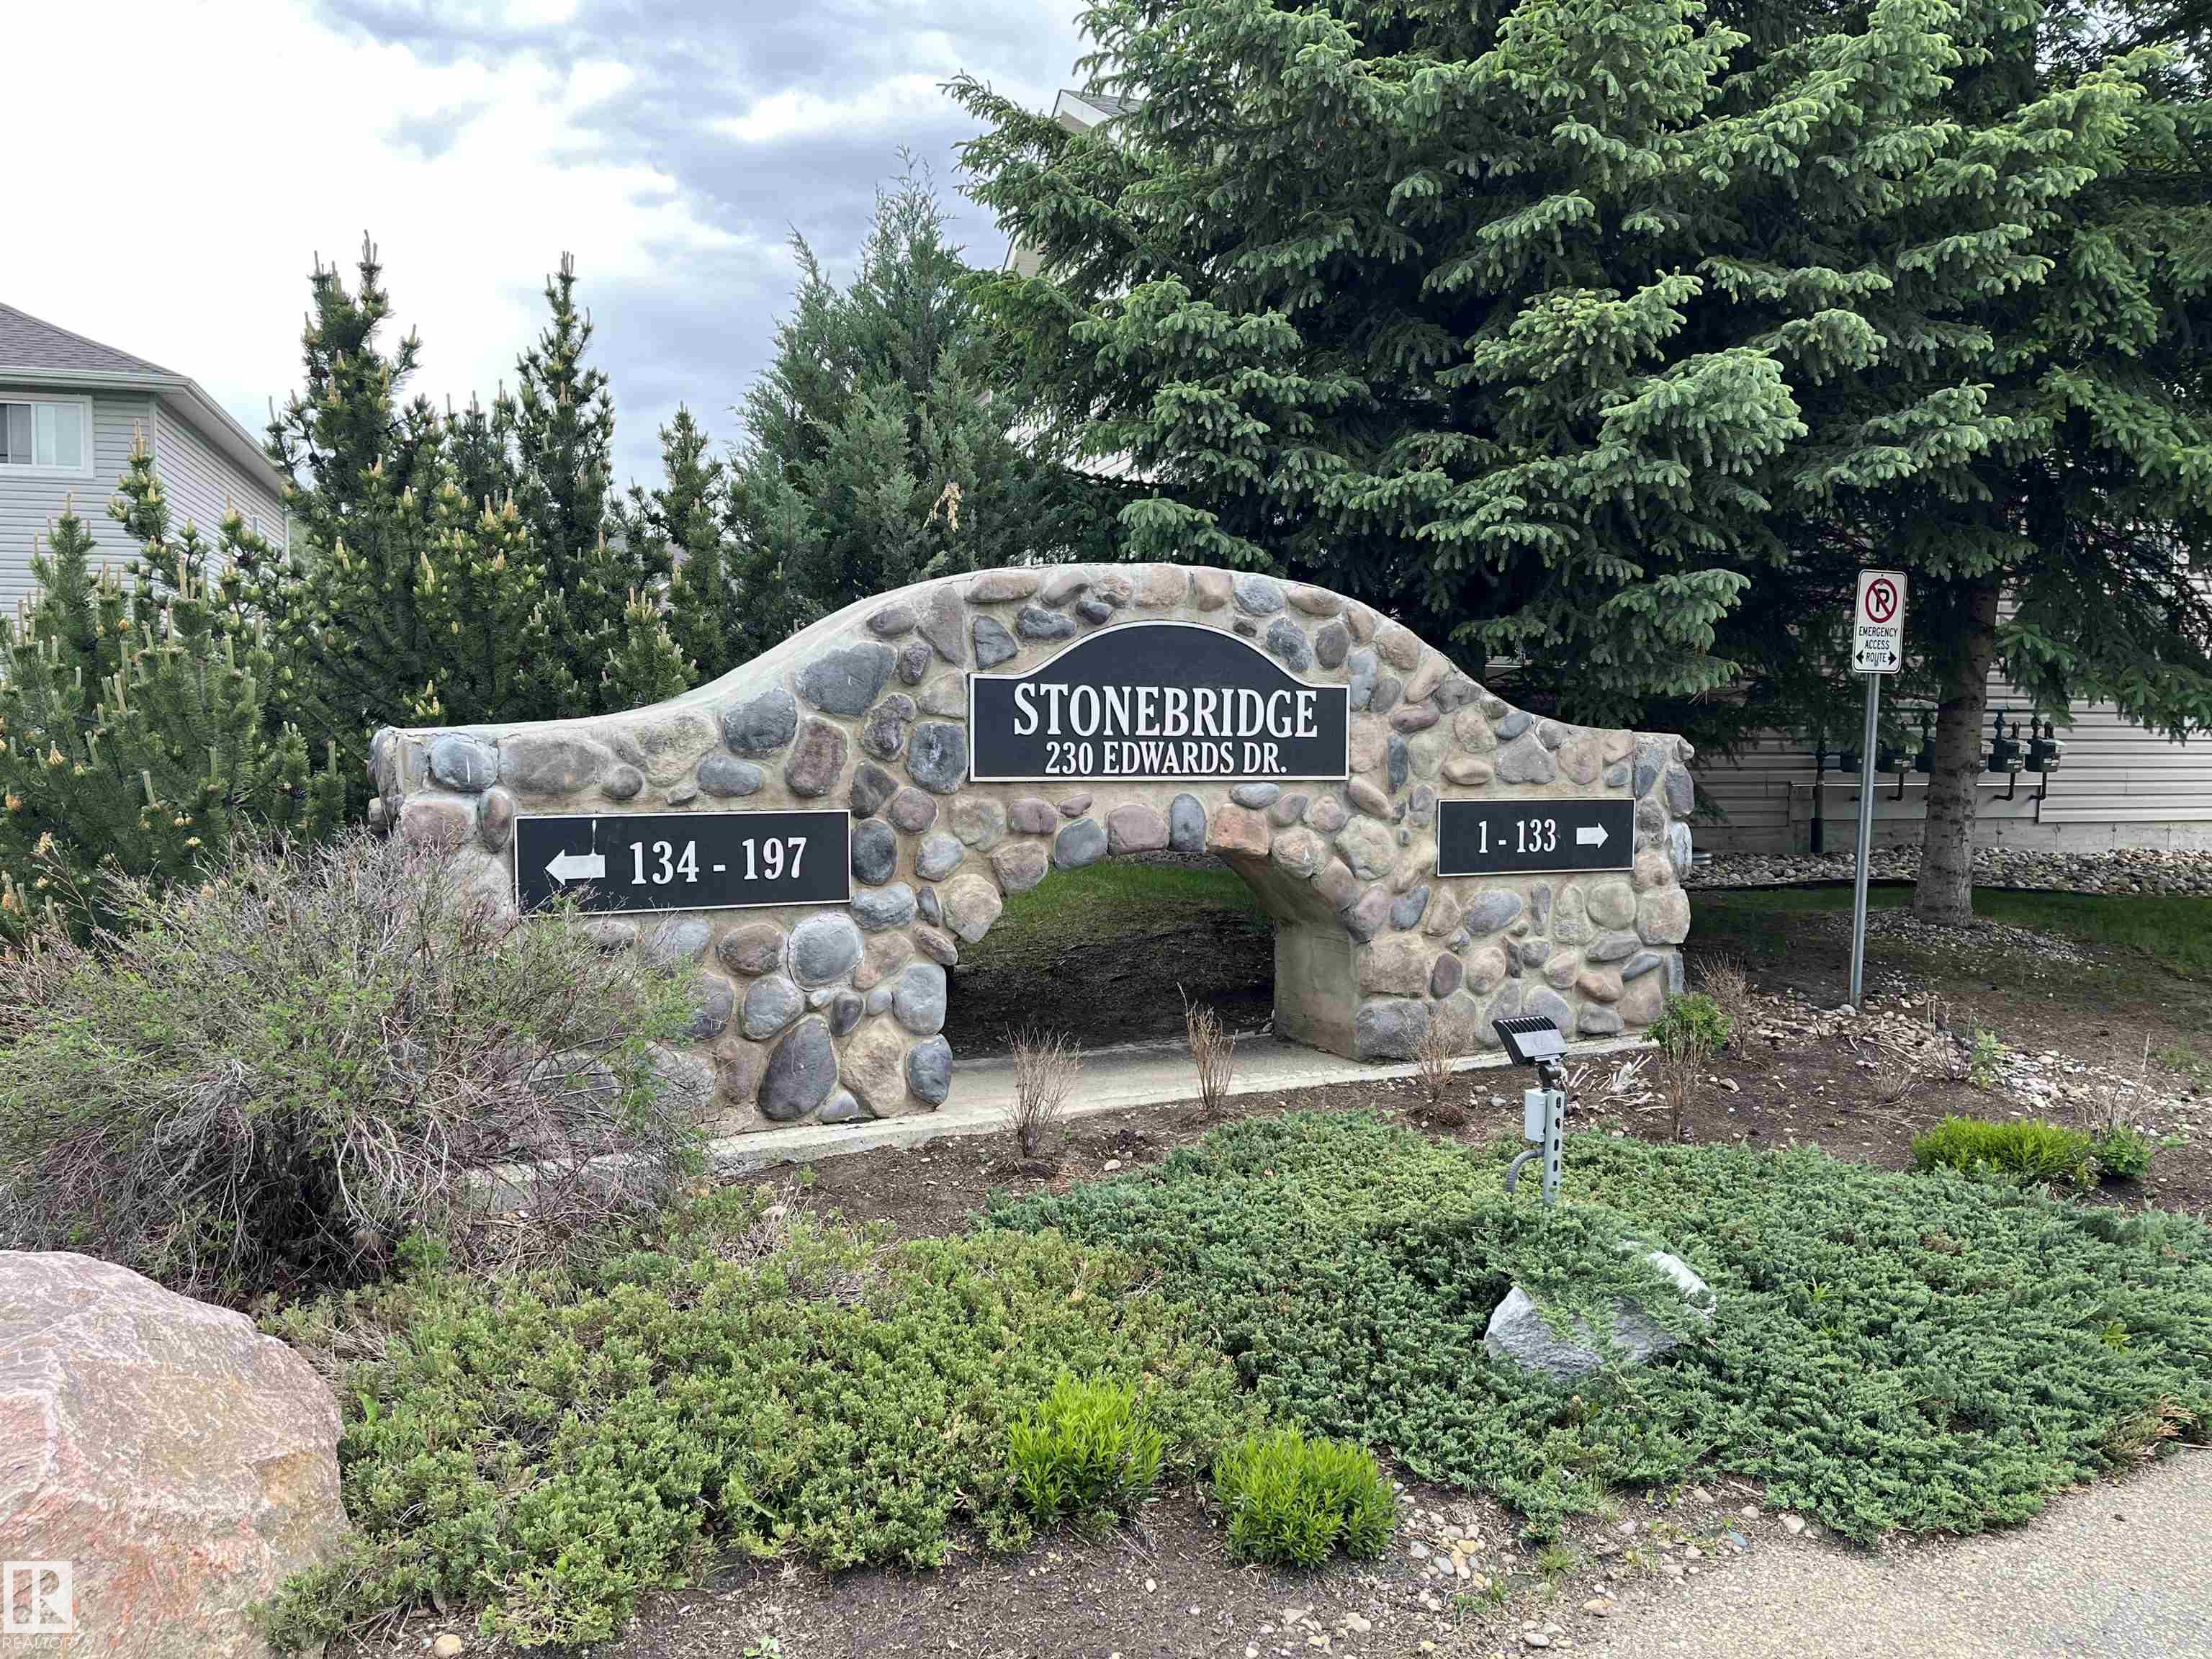
#185 230 Edwards DR SW

Edmonton T6X 1G7

MLS® Number:  E4472768

Back to Ellerslie   

  • Home \
  • Ellerslie \
  • #185 230 Edwards DR SW
  • Ellerslie \
  • #185 230 Edwards DR SW

$ 269,500

3

BEDROOMS

1 + 1

BATHROOMS

1,249

SQUARE FEET

2007

YEAR BUILT

https://zimg.paragon.ice.com/ParagonImages/Property/PM/RAE/225385588/1/0/0/12295b5d9724614ffa45aedfc6a994af/1/58da2bae5916ec7be52654d1c6528a52/225385588-e9bca310-28e3-442b-8520-d35d2e517977.JPG





MLS® Number
E4472768
PROPERTY TYPE
Townhouse
LISTING DATE
February-08-2026

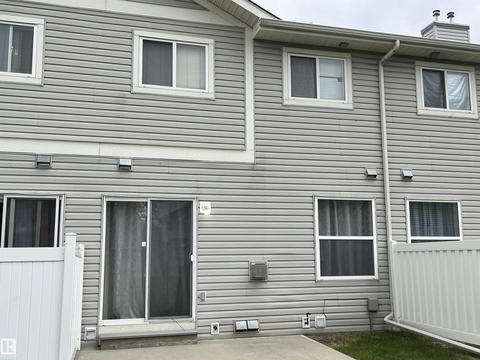
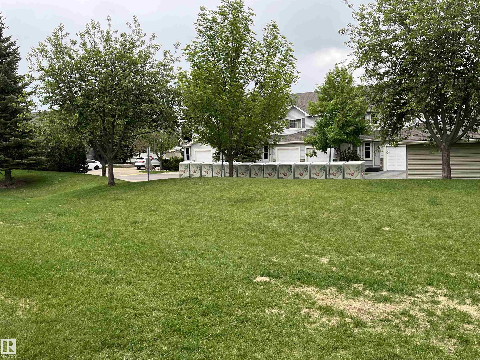
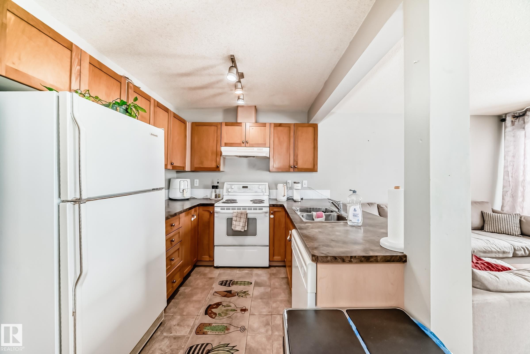
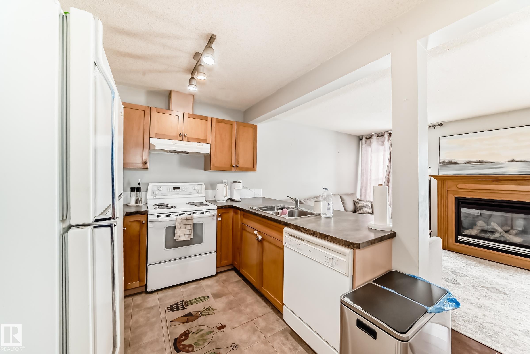
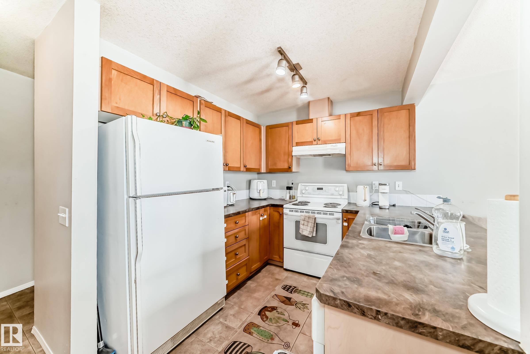
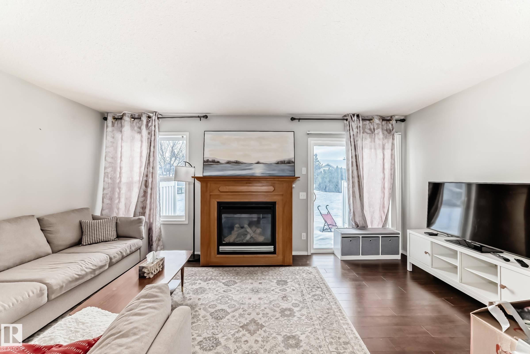
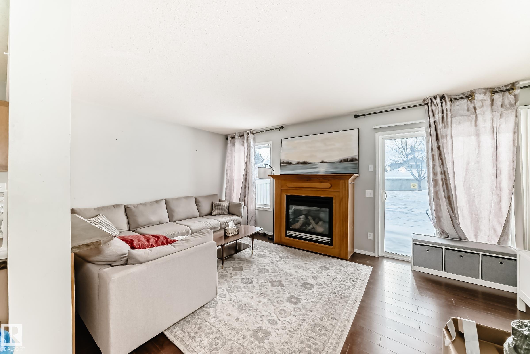
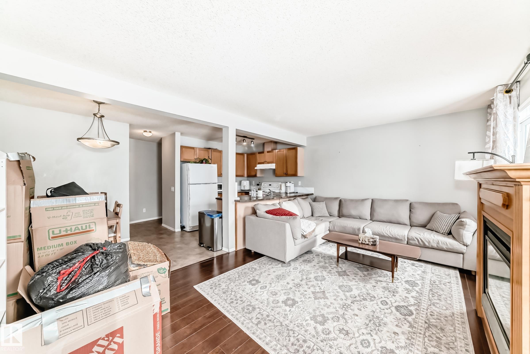
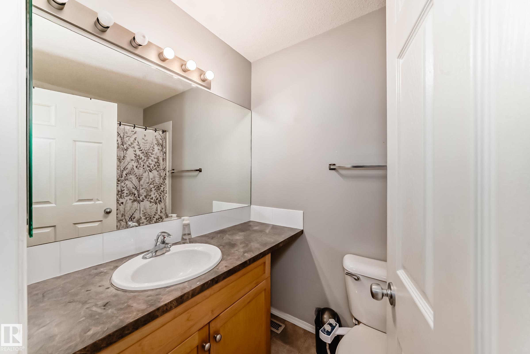
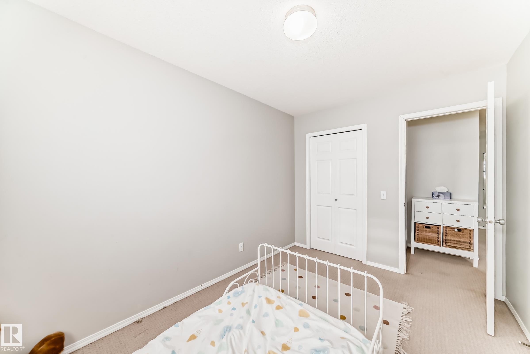
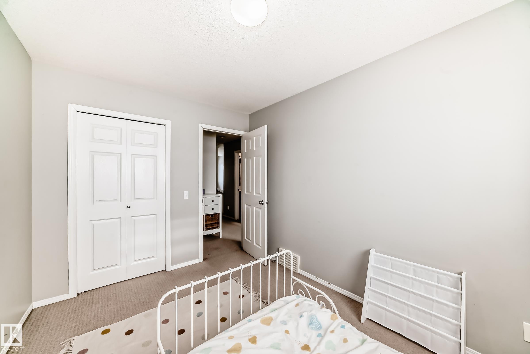
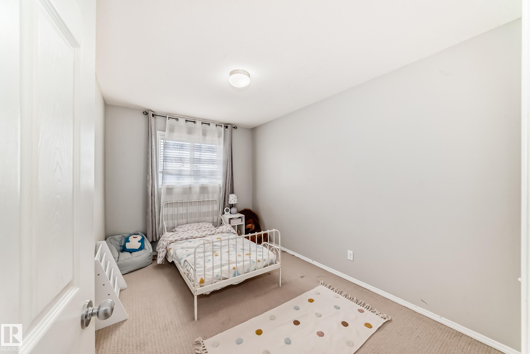
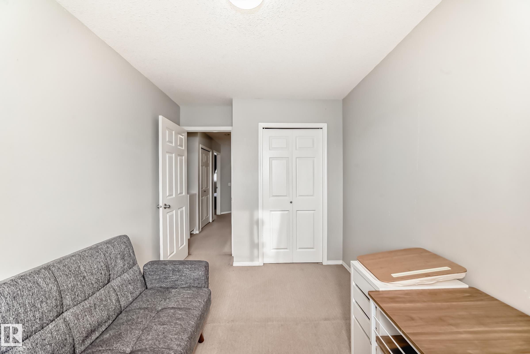
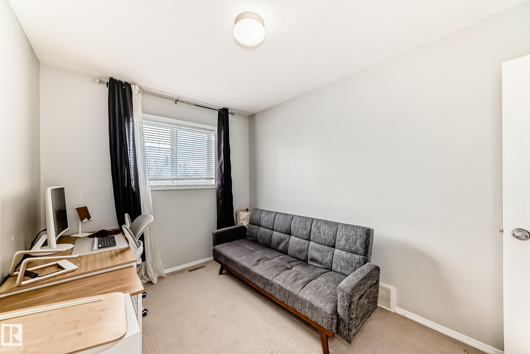
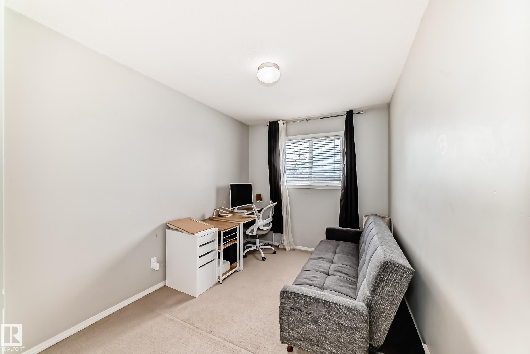
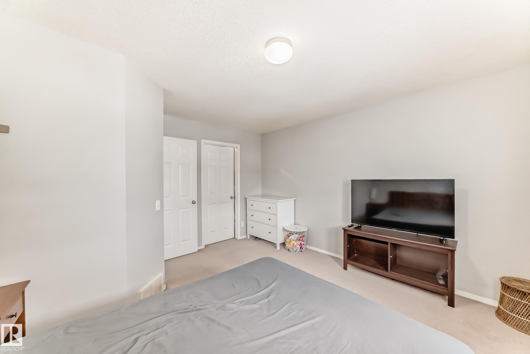
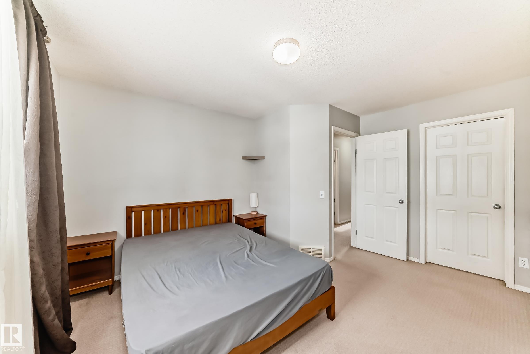
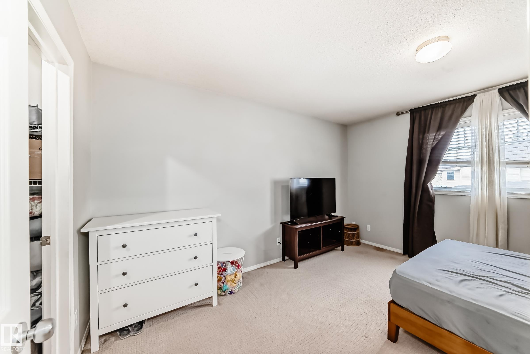
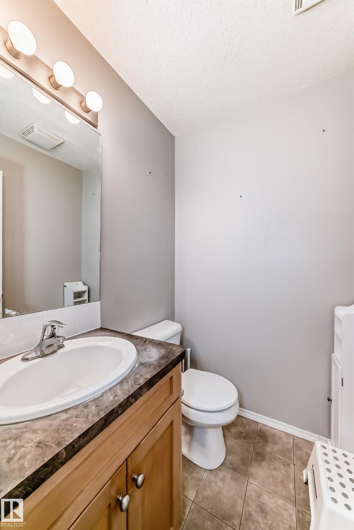
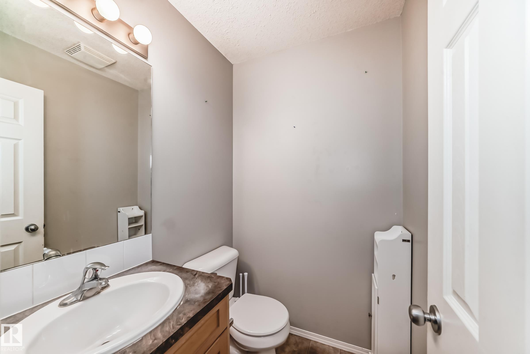
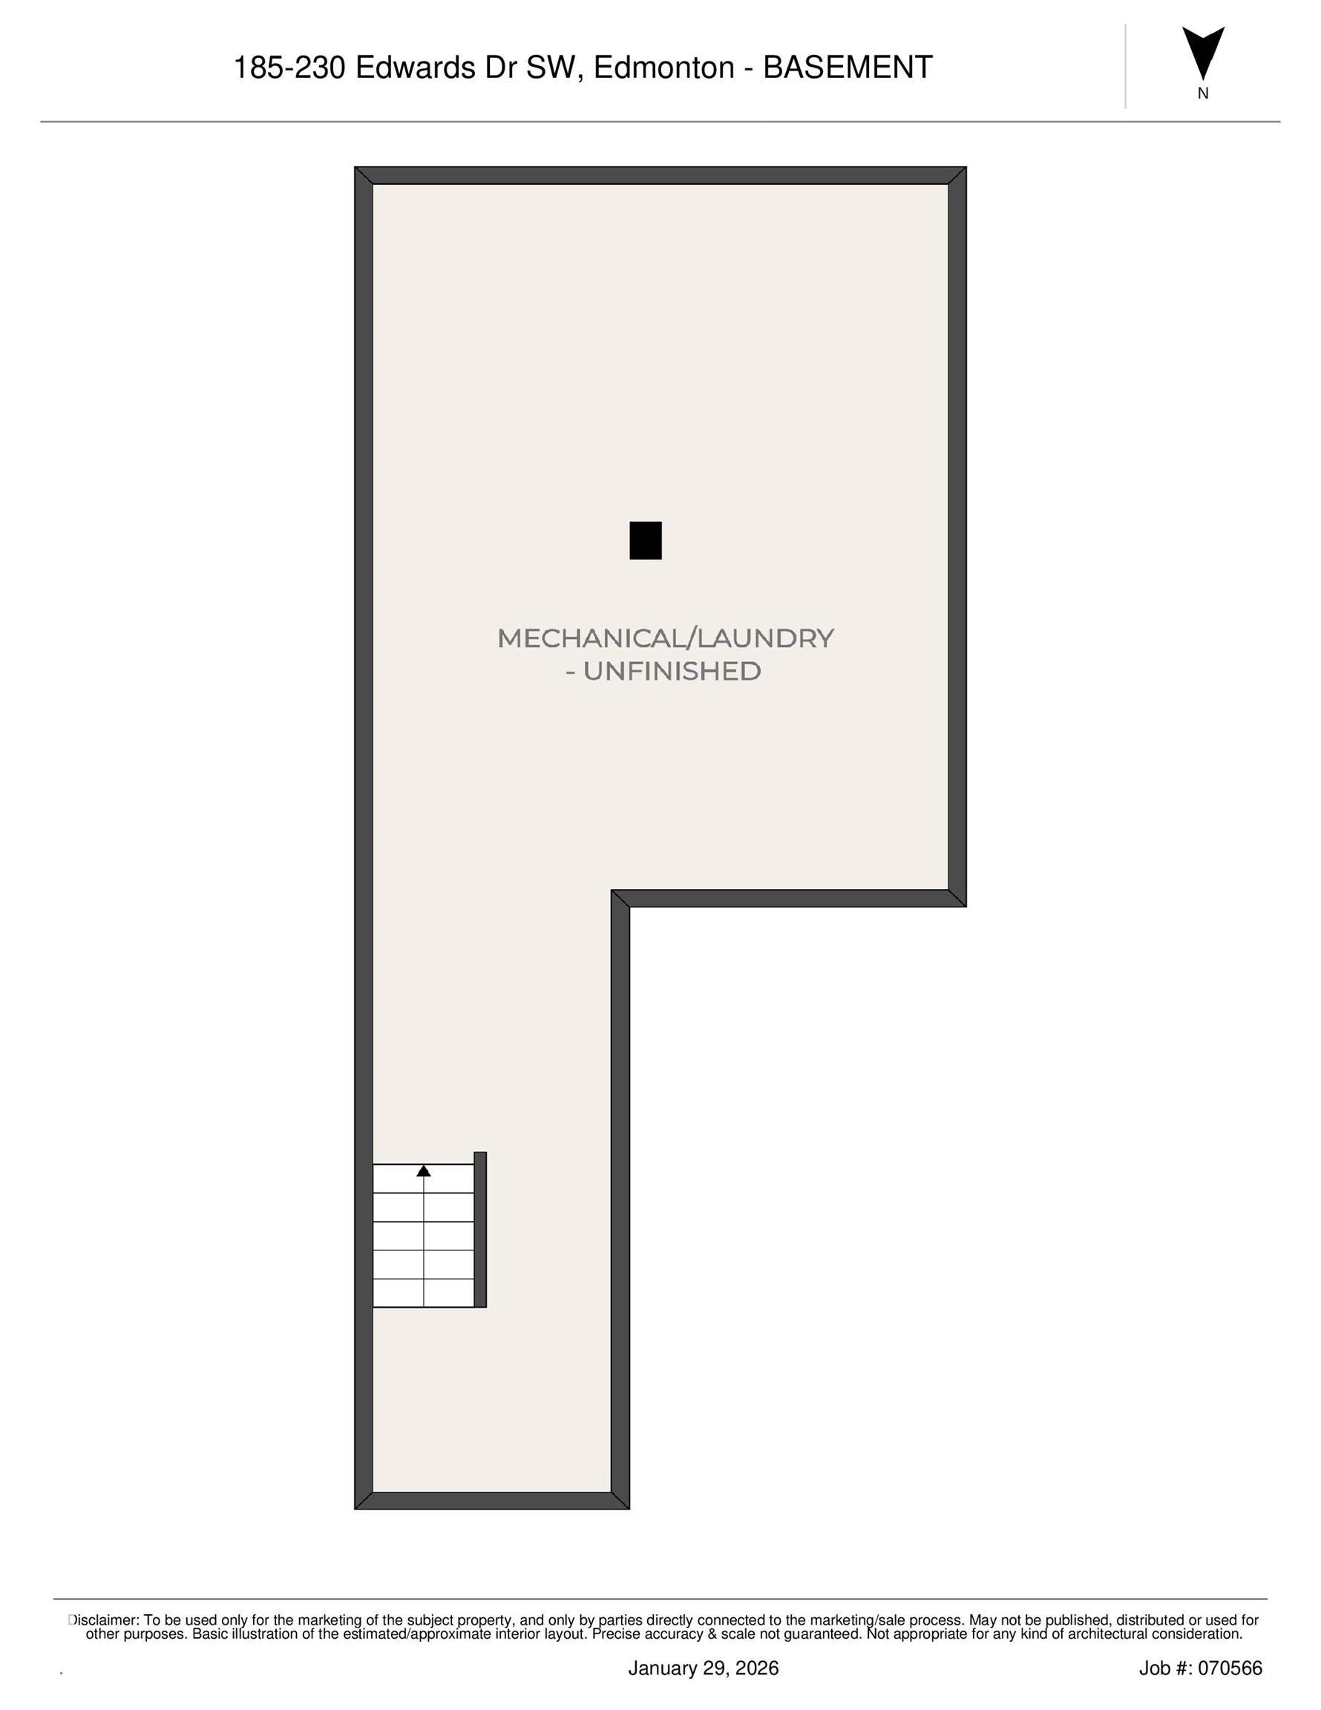
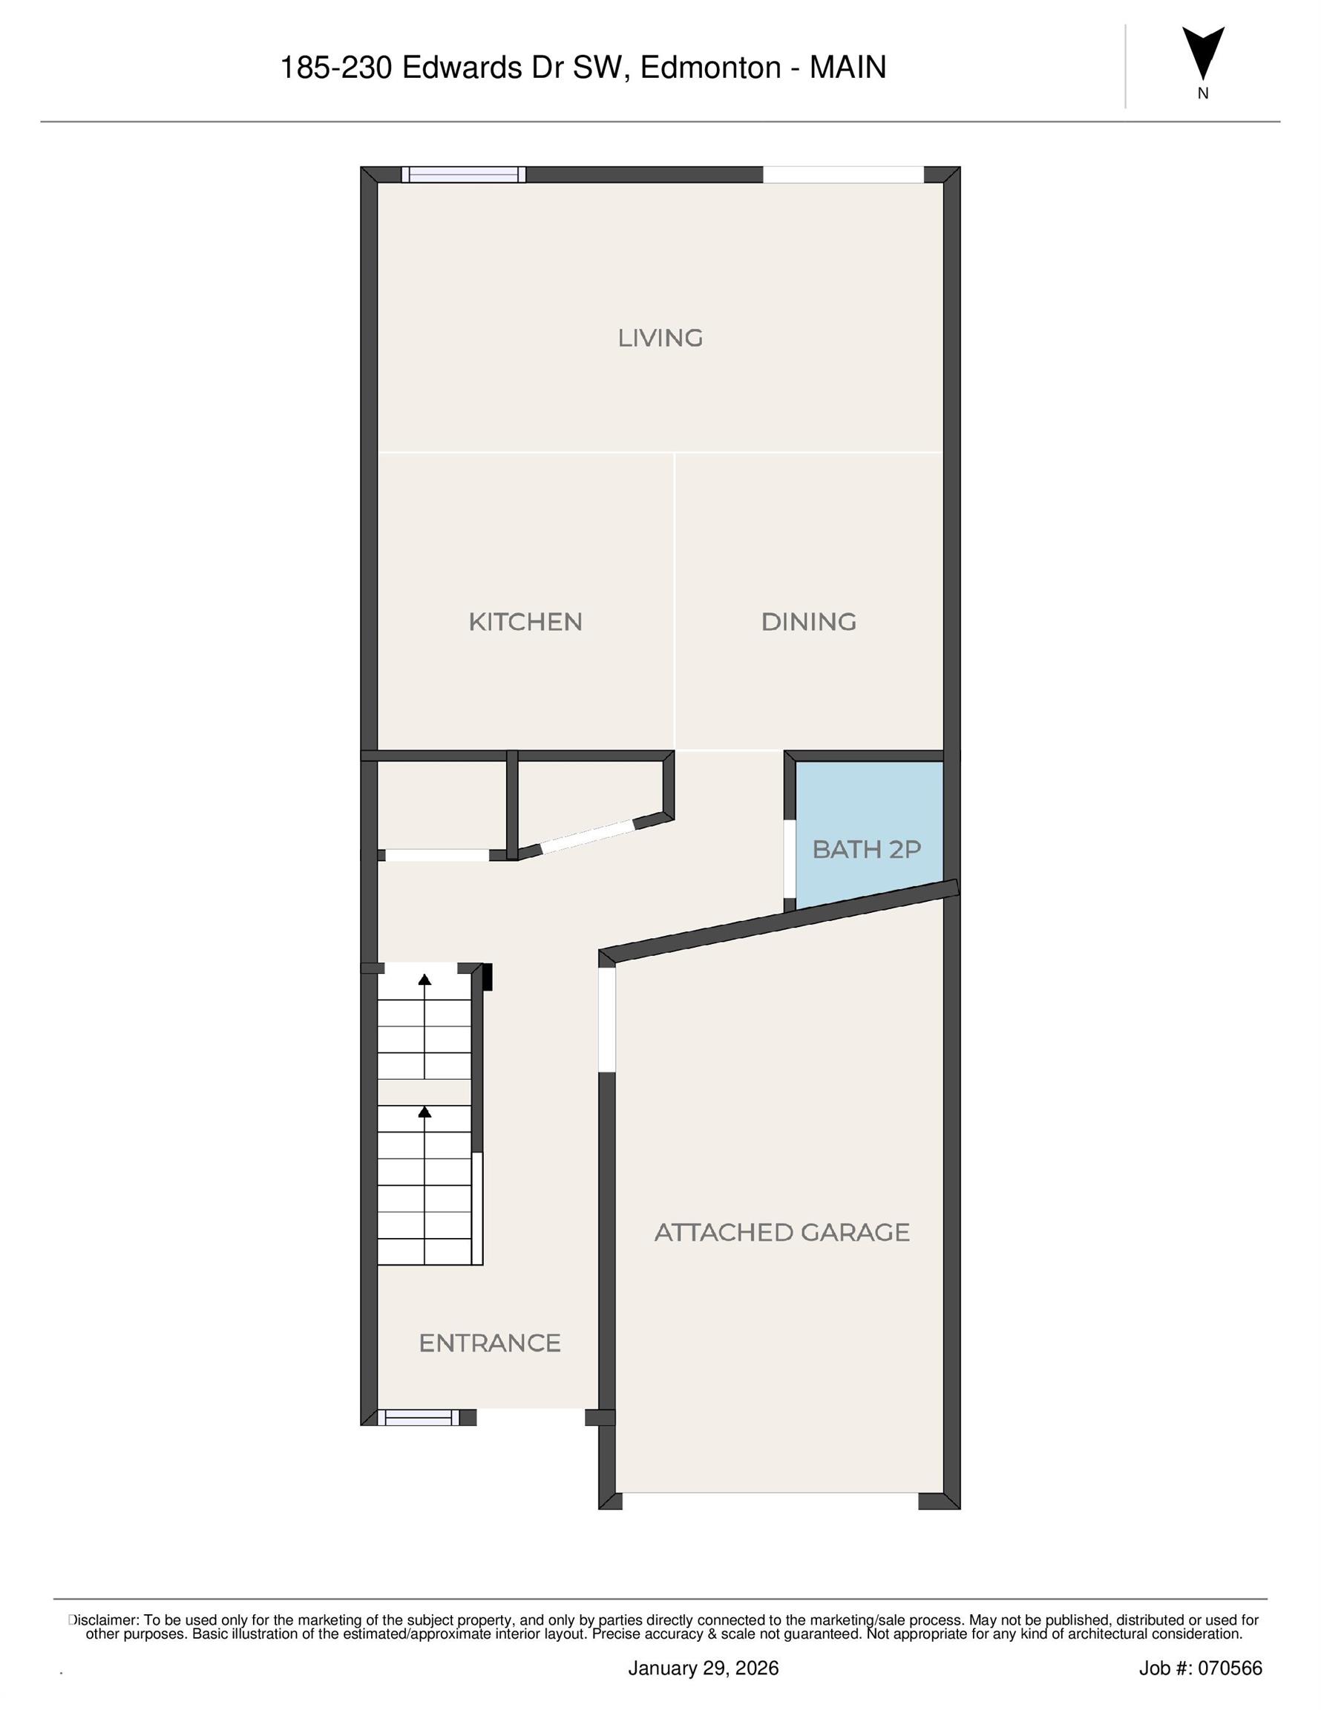
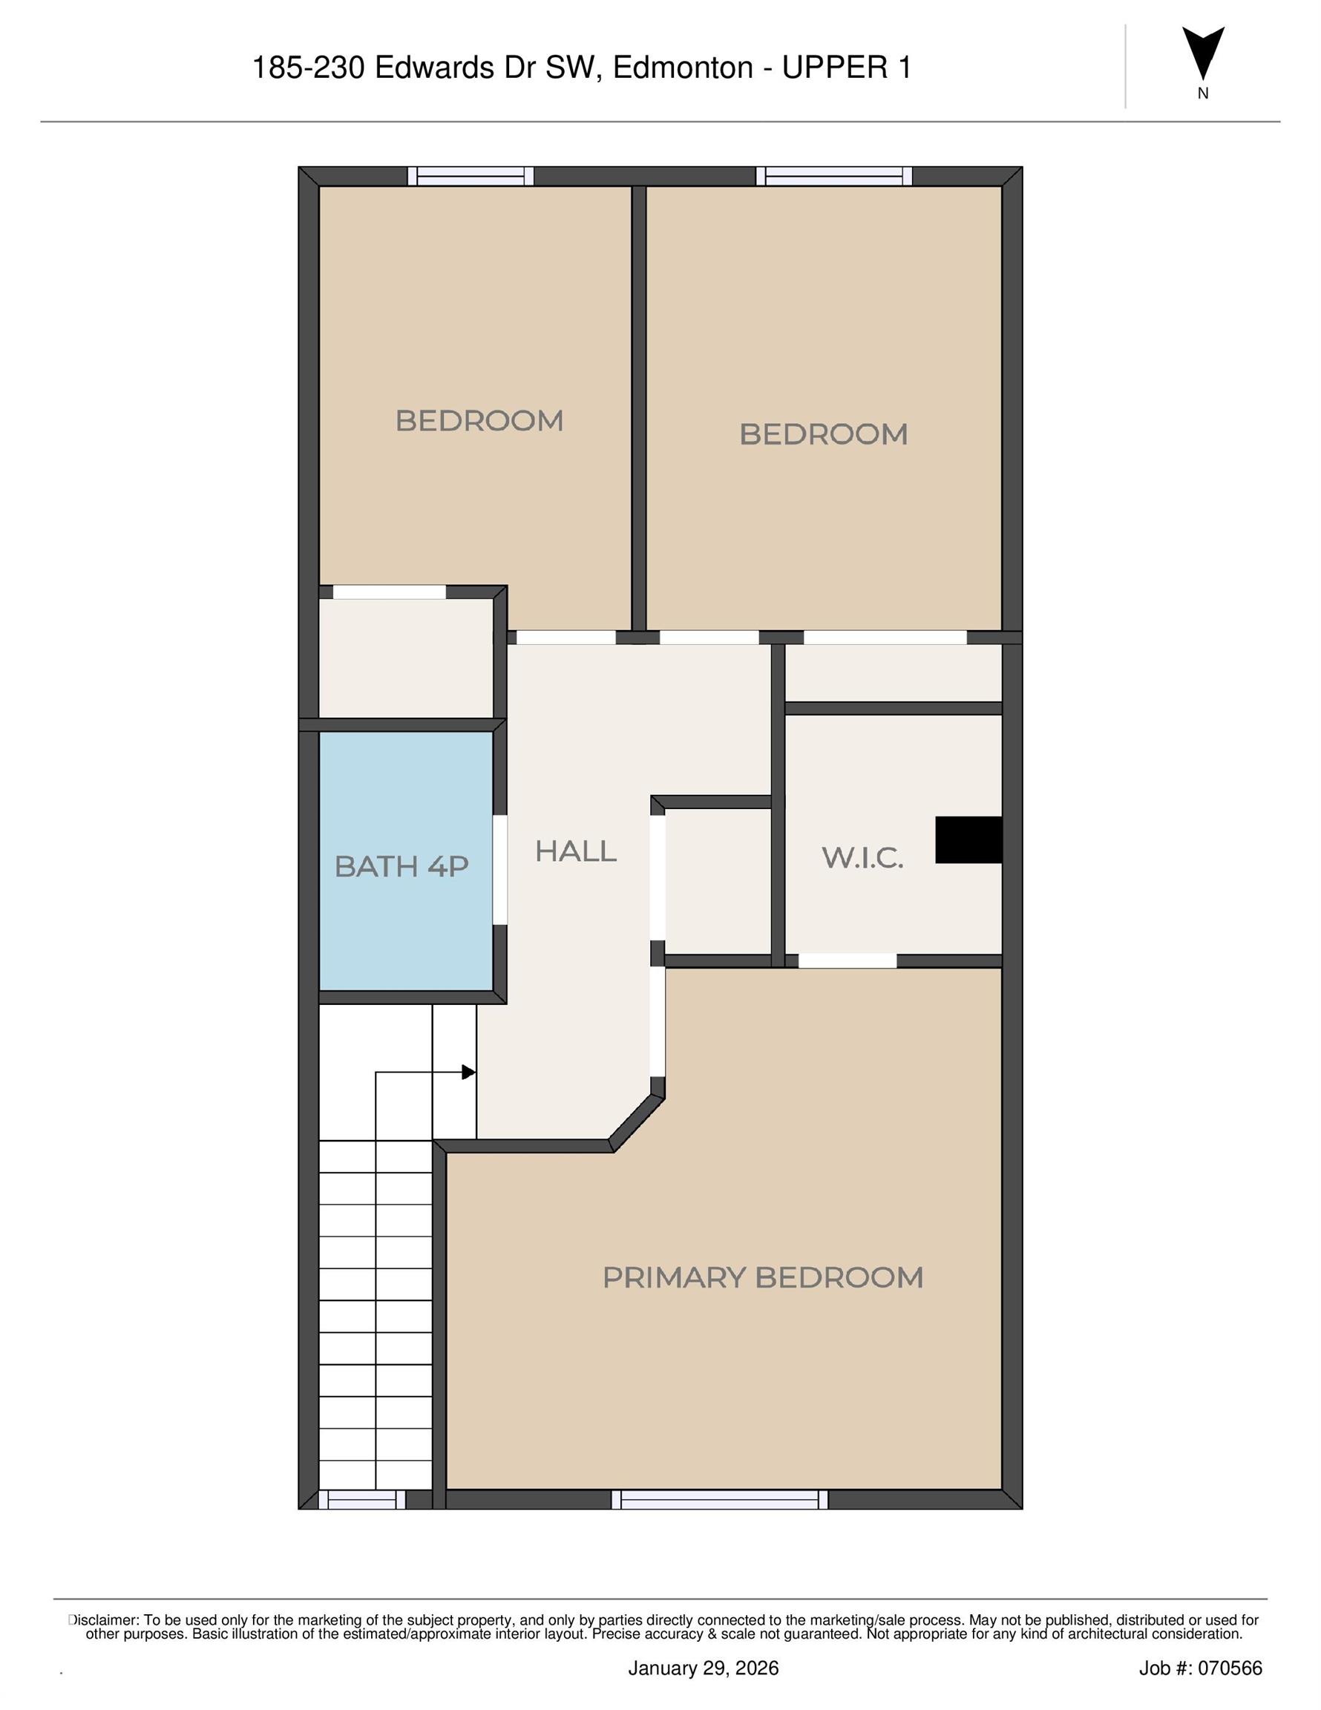
This bright, south-facing home offers three bedrooms and one and a half bathrooms, highlighted by a beautiful fireplace that adds warmth and charm. The modern open-concept layout is filled with natural light and overlooks a peaceful green space, creating a sense of privacy rarely found in condo living. Enjoy the convenience of a single attached garage, providing secure, weather-protected parking. The unfinished basement presents a great opportunity to customize the space to suit your needs. Ideally located near major routes, including Anthony Henday, and close to shopping and amenities at South Edmonton Common and Ellerise Road.

COMMUNITY  Ellerslie
PROPERTY TYPE  Townhouse
BUILDING TYPE  Townhouse
STYLE  2 Storey
YEAR BUILT 2007
SQUARE FOOTAGE  1,249
BEDROOMS  3
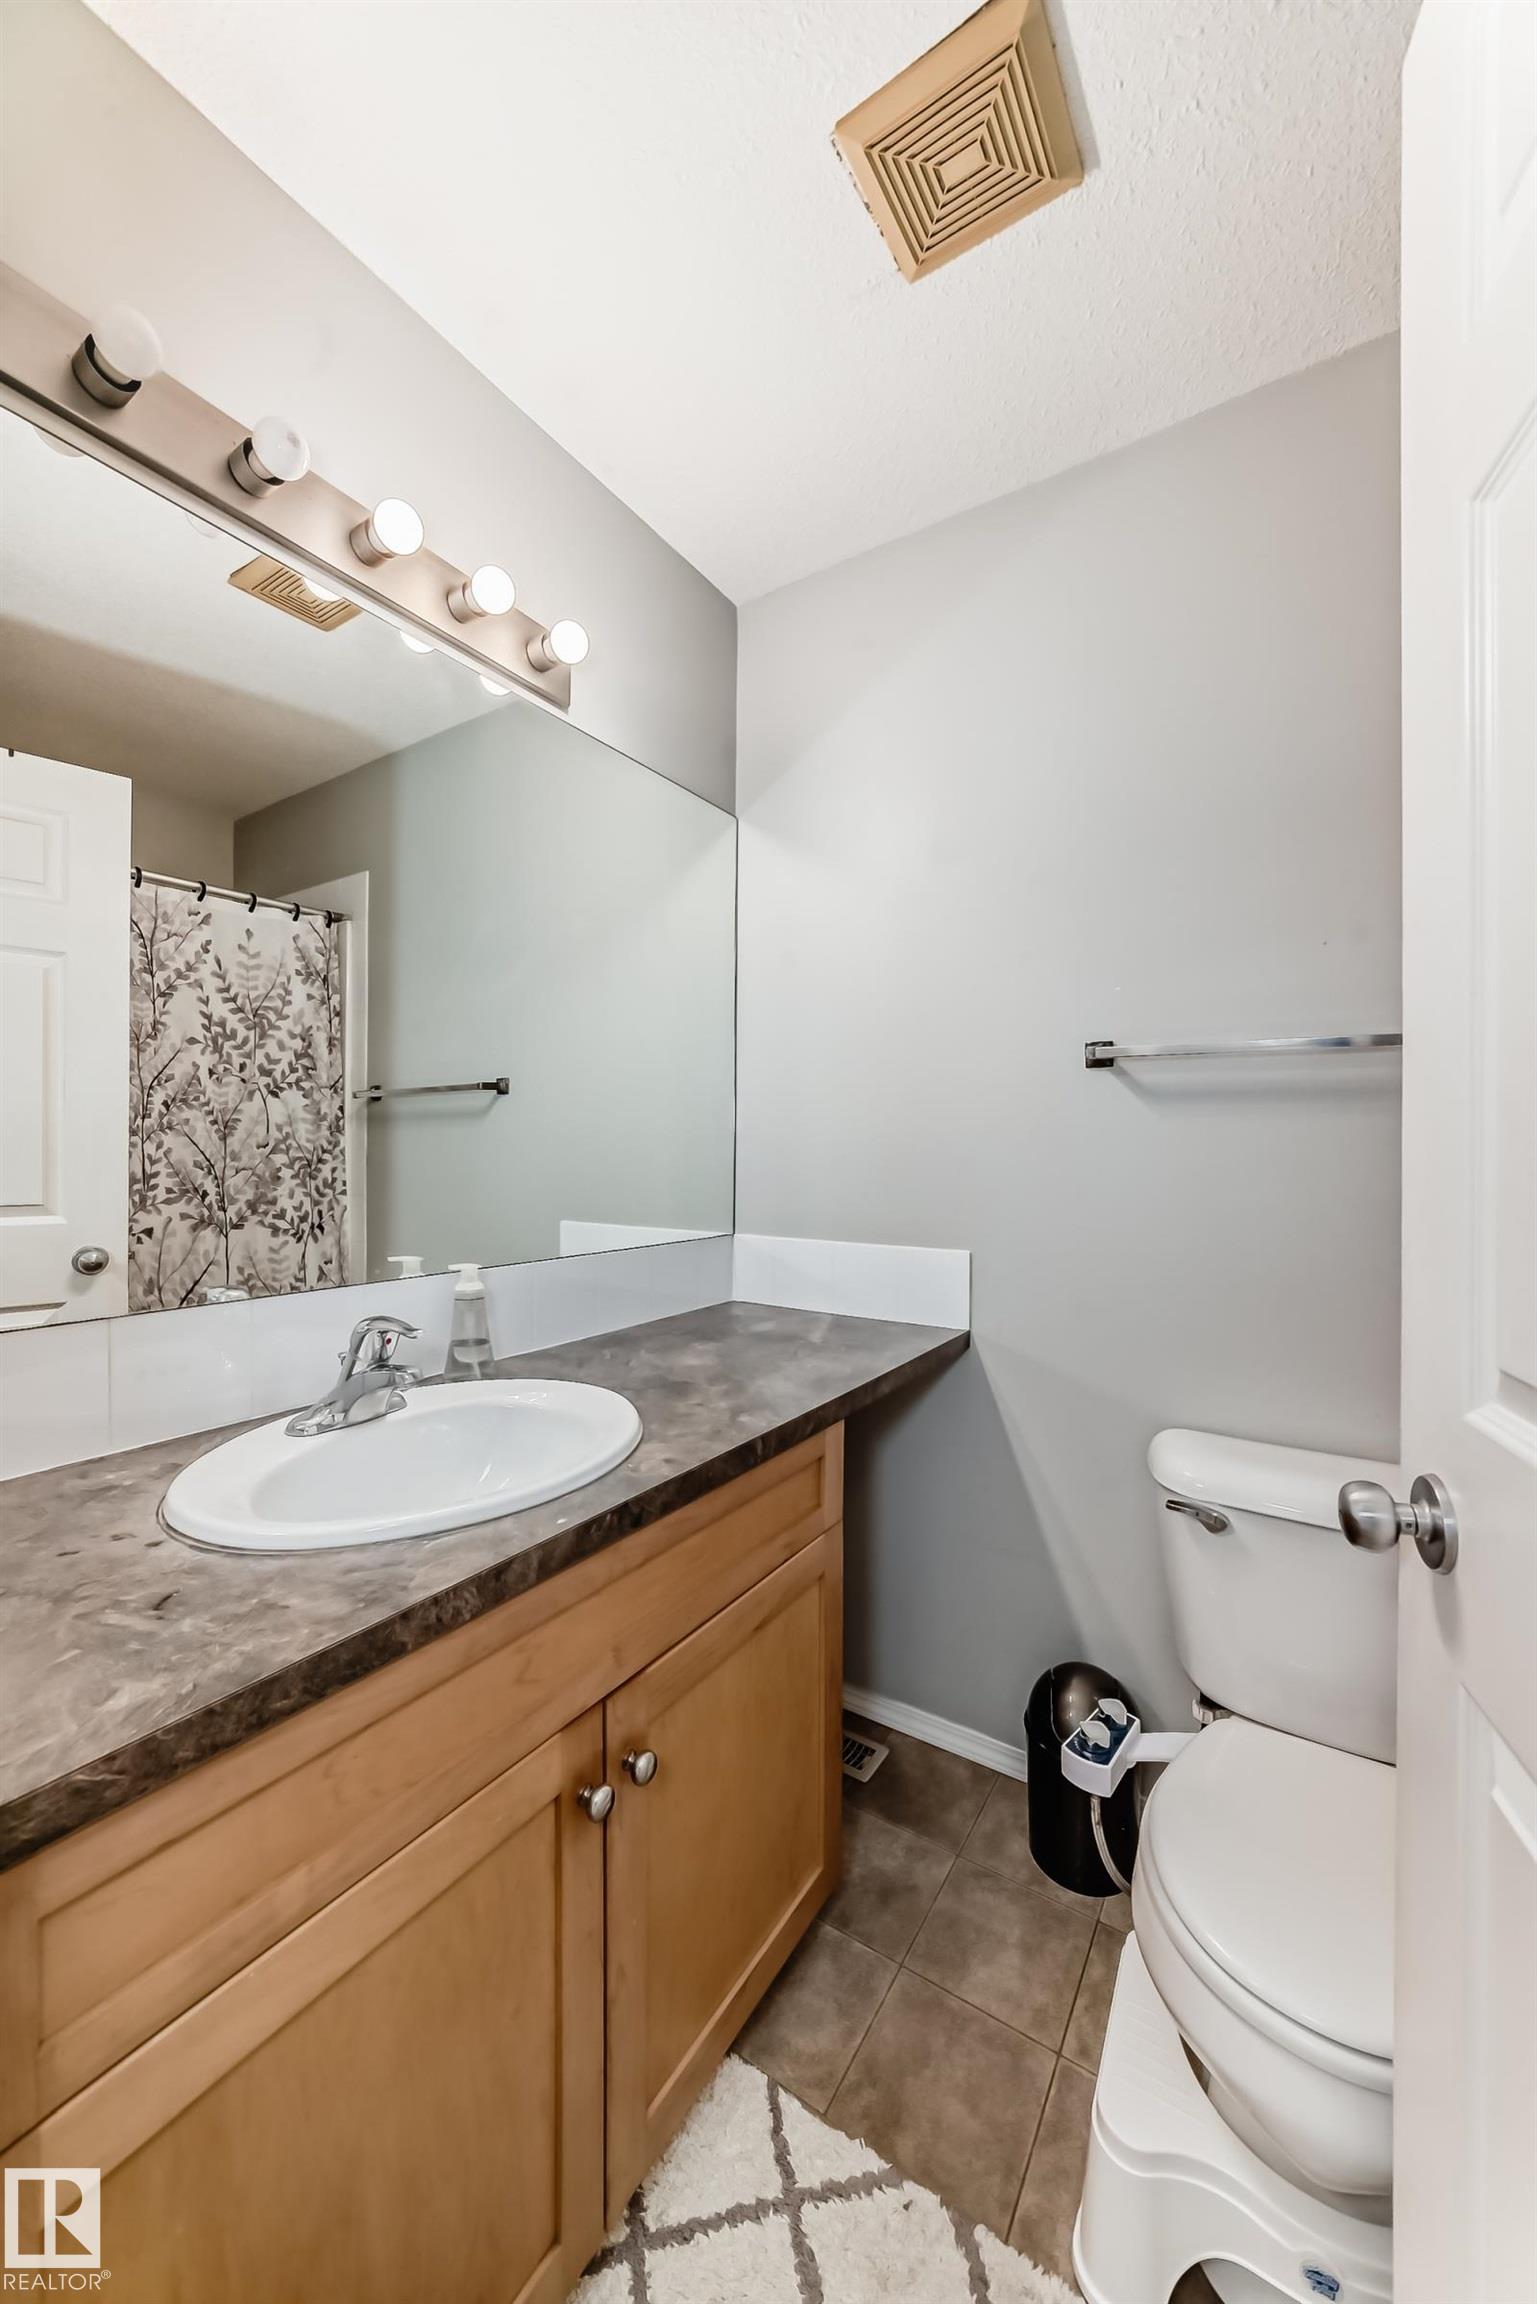
BATHROOMS  1.50
BASEMENT  Full, Unfinished
AMENITIES  Detectors Smoke
APPLIANCES  Dishwasher-Built-In, Dryer, Hood Fan, Refrigerator, Stove-Electric, Washer
COOLING 
FIREPLACE 
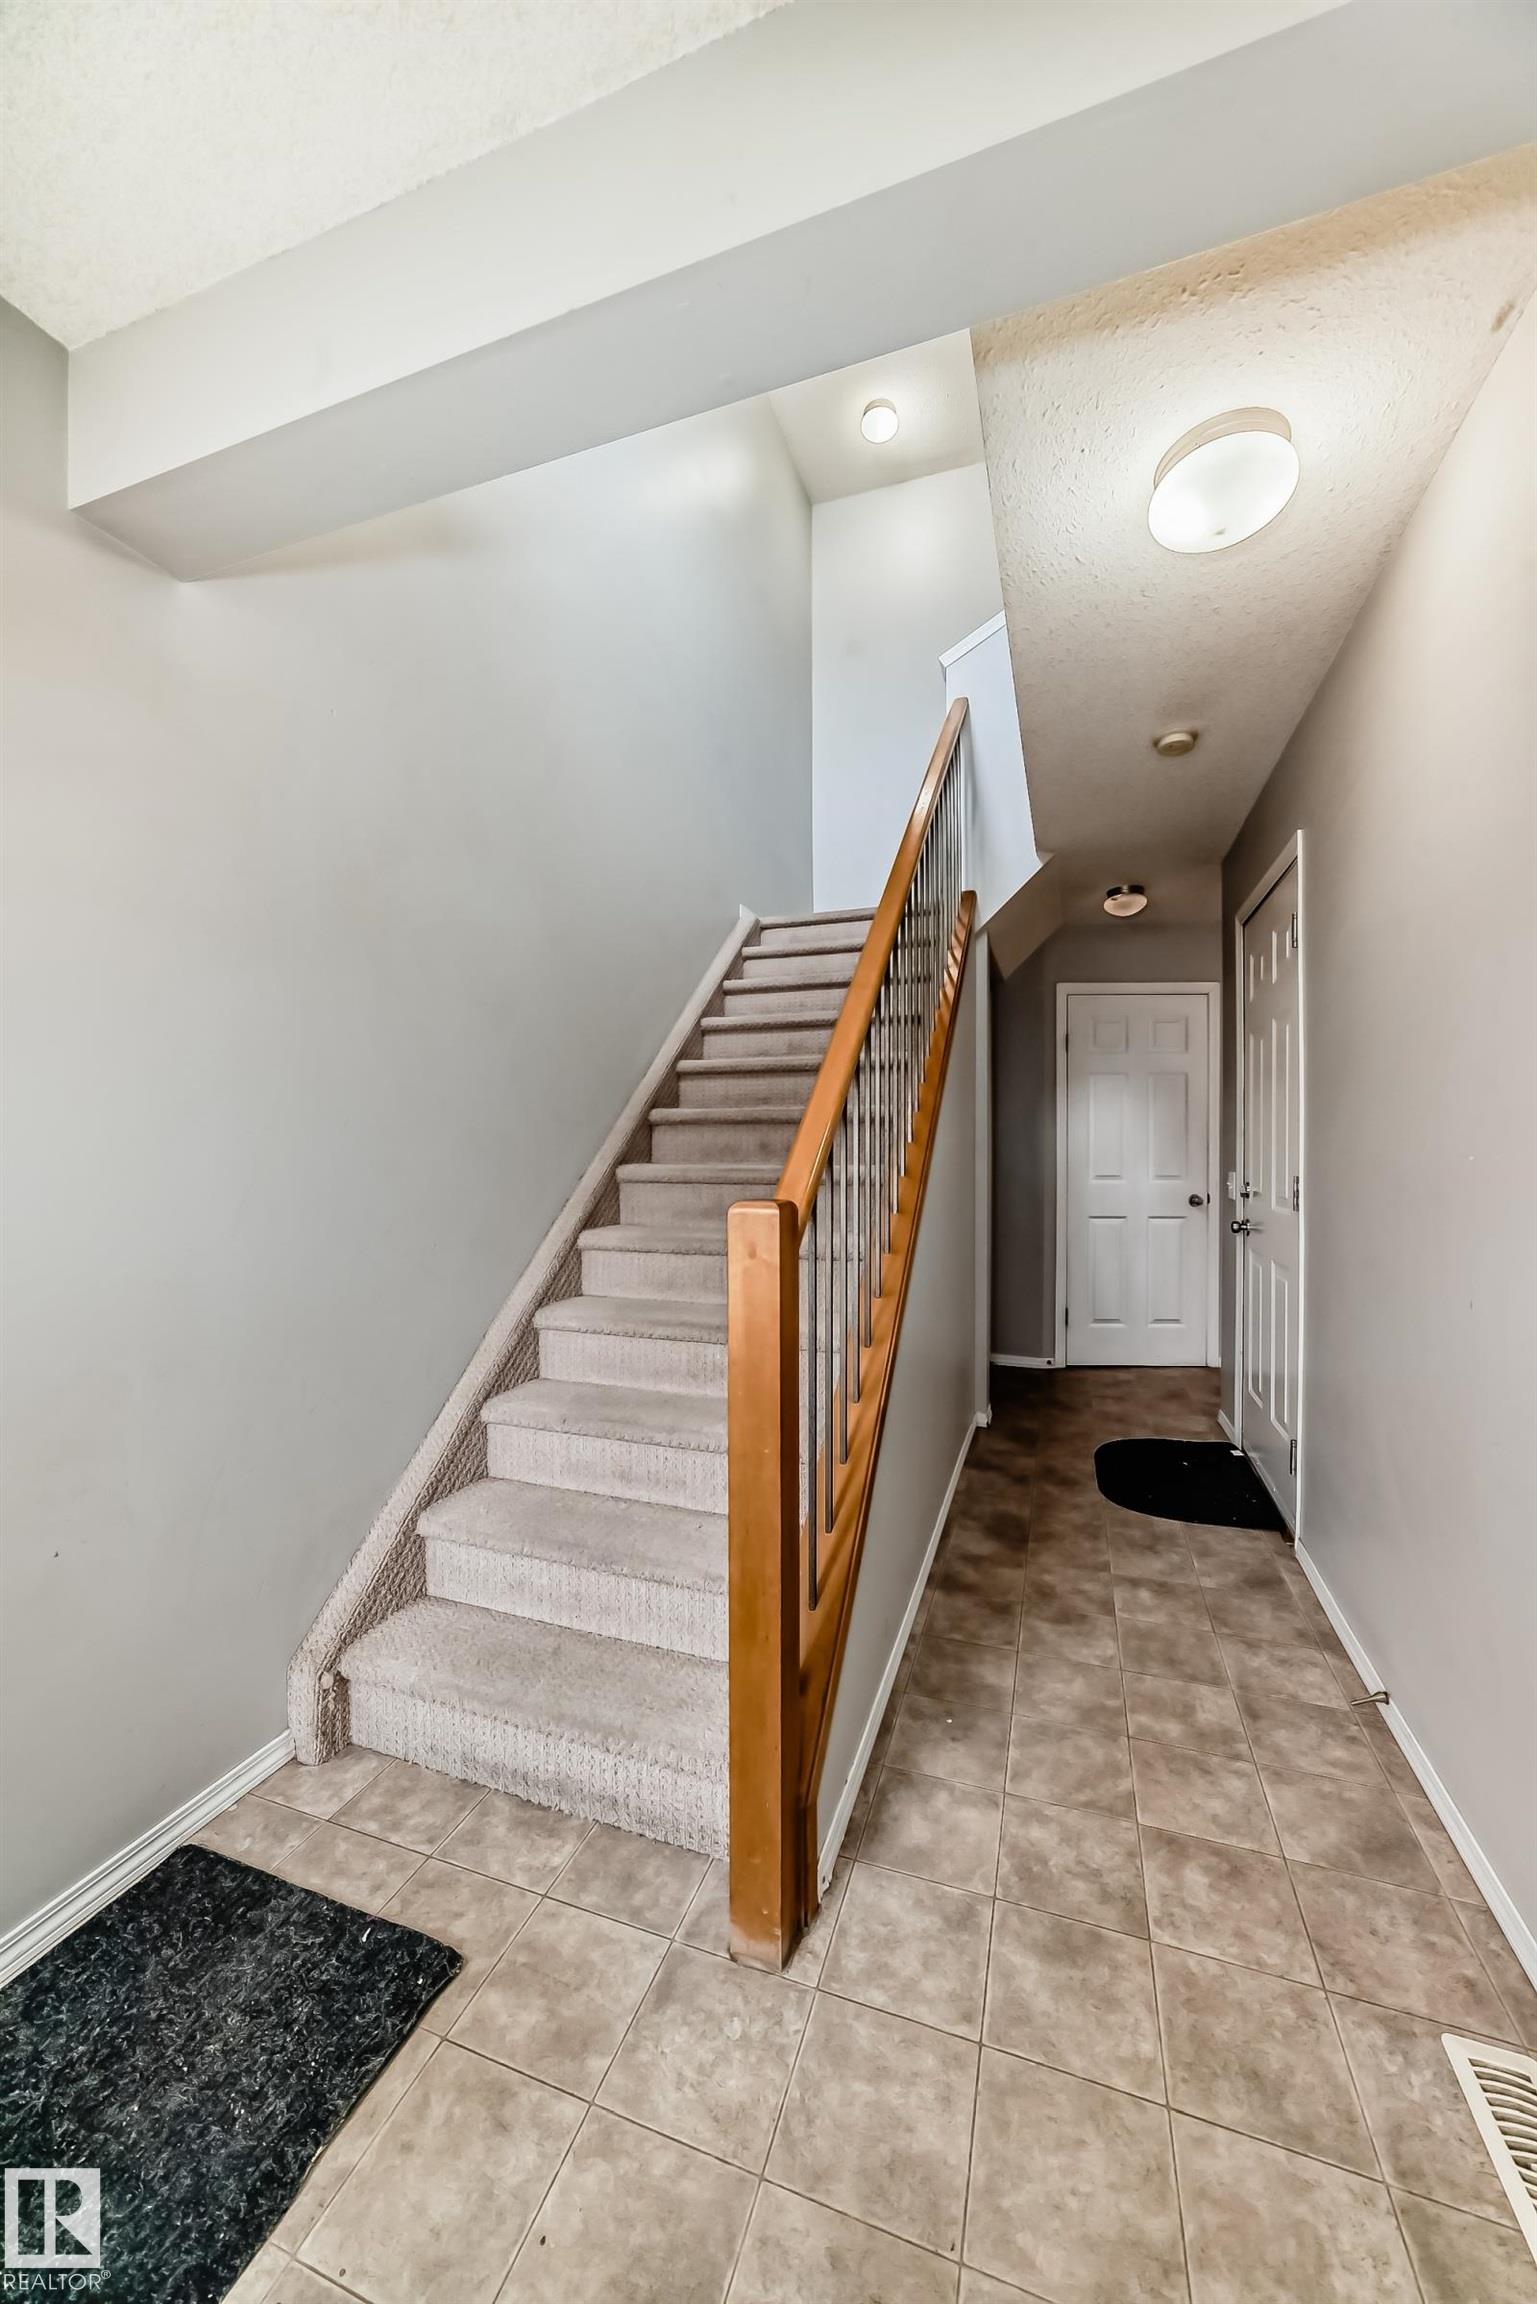
FLOORING  Carpet, Ceramic Tile, Laminate Flooring
HEATING  Forced Air-1, Natural Gas
LAUNDRY 
LOT FEATURES  Landscaped, No Back Lane, Park/Reserve, Schools, Shopping Nearby
PARKING  Single Garage Attached
RESTRICTIONS  Pets Subject to Board App, Restrictive Covenant-Bldg, Utility Right Of Way
ROOF  Asphalt Shingles
TITLE  Fee Simple
BROKER  REALTORS® Association of Edmonton


ROOMS DIMENSIONS (m) LEVEL