https://zimg.paragon.ice.com/ParagonImages/Property/PM/RAE/225398345/1/0/0/ad4ca90cacd5a0154a5cf80f3838dbed/1/ac76334968e2010d453d6bf2def110db/225398345-a3d3ddc9-a032-4963-bcb7-5e93a09260e7.JPG https://zimg.paragon.ice.com/ParagonImages/Property/PM/RAE/225398345/2/0/0/c9e765a86913deda8a91c01dec81bbd3/1/ac76334968e2010d453d6bf2def110db/225398345-ea45ce45-f3a2-42ab-bf92-e7dc6a1cdee2.JPG https://zimg.paragon.ice.com/ParagonImages/Property/PM/RAE/225398345/3/0/0/7db9ee1511f79fb35f371883713406fa/1/ac76334968e2010d453d6bf2def110db/225398345-a5bfaa44-e07c-49d0-8bb9-b06ab13b64d1.JPG https://zimg.paragon.ice.com/ParagonImages/Property/PM/RAE/225398345/4/0/0/253750b6682d14936ff44d27537cee6b/1/ac76334968e2010d453d6bf2def110db/225398345-96468a47-7944-4ed7-9e14-d4fabf90893a.JPG https://zimg.paragon.ice.com/ParagonImages/Property/PM/RAE/225398345/5/0/0/7fec505b3519dffdc9cbcb75706c8144/1/ac76334968e2010d453d6bf2def110db/225398345-0d487f19-dfb5-4da4-bf83-57446e16eb46.JPG https://zimg.paragon.ice.com/ParagonImages/Property/PM/RAE/225398345/6/0/0/3cb1947928164307e5b4caa75ca5cba3/1/ac76334968e2010d453d6bf2def110db/225398345-d8c7dcd9-d4bf-445c-8325-811683ccab6d.JPG https://zimg.paragon.ice.com/ParagonImages/Property/PM/RAE/225398345/7/0/0/d698cc90085599de45c1086003ff1092/1/ac76334968e2010d453d6bf2def110db/225398345-1dd2866b-11a4-4112-91cc-d9b512d0f327.JPG https://zimg.paragon.ice.com/ParagonImages/Property/PM/RAE/225398345/8/0/0/b00265b46ff89fd0d91b95328644008a/1/ac76334968e2010d453d6bf2def110db/225398345-4581a7f7-ee24-42c2-bdf0-da3c6db25e34.JPG https://zimg.paragon.ice.com/ParagonImages/Property/PM/RAE/225398345/9/0/0/0e6c35dda7a9b551e79340270794aa13/1/ac76334968e2010d453d6bf2def110db/225398345-3d73eae8-eec0-4b73-a7ac-ed01cc50bc59.JPG https://zimg.paragon.ice.com/ParagonImages/Property/PM/RAE/225398345/10/0/0/435f583e965a7ff64365656057ac9cdd/1/ac76334968e2010d453d6bf2def110db/225398345-b0680657-f502-4f77-8889-cc216f4179c0.JPG https://zimg.paragon.ice.com/ParagonImages/Property/PM/RAE/225398345/11/0/0/3acdb69b149e20a735e3e89d8f559d1c/1/ac76334968e2010d453d6bf2def110db/225398345-beb2d500-33c6-451a-bee3-341f95f65eda.JPG https://zimg.paragon.ice.com/ParagonImages/Property/PM/RAE/225398345/12/0/0/9823c89a83d4cd0aec6271a2d6f17896/1/ac76334968e2010d453d6bf2def110db/225398345-c442b1f4-2b75-4f6f-8bc9-52ae022a757e.JPG https://zimg.paragon.ice.com/ParagonImages/Property/PM/RAE/225398345/13/0/0/e0e4c502f919c882658c3ec08d5591b2/1/ac76334968e2010d453d6bf2def110db/225398345-02f355ed-0169-4b80-a071-4c82bbf7cecf.JPG https://zimg.paragon.ice.com/ParagonImages/Property/PM/RAE/225398345/14/0/0/7a8fe8cda15477c06bd5dee55aa35de8/1/ac76334968e2010d453d6bf2def110db/225398345-0d8ad8f9-88c1-492b-9fc5-3c17d8479e6d.JPG https://zimg.paragon.ice.com/ParagonImages/Property/PM/RAE/225398345/15/0/0/3f5f8709b43328ff6f5b992ee2dc22c1/1/ac76334968e2010d453d6bf2def110db/225398345-41797929-2326-4d4f-ac63-5b9f646a3503.JPG https://zimg.paragon.ice.com/ParagonImages/Property/PM/RAE/225398345/16/0/0/c3bc8cc0f232616587a022b8dc6987cd/1/ac76334968e2010d453d6bf2def110db/225398345-153b38d9-9e16-491e-b042-15a23b98cdbd.JPG https://zimg.paragon.ice.com/ParagonImages/Property/PM/RAE/225398345/17/0/0/ef63cc2b9f7953c375378e4e370653a0/1/ac76334968e2010d453d6bf2def110db/225398345-8e6c8d84-654d-4ba7-8a3f-f2d35e4d33b4.JPG https://zimg.paragon.ice.com/ParagonImages/Property/PM/RAE/225398345/18/0/0/68142cb16d51bdbf370eddf4db19fd4c/1/ac76334968e2010d453d6bf2def110db/225398345-ef5c7c67-6942-4abc-a14a-db934b3c73e2.JPG https://zimg.paragon.ice.com/ParagonImages/Property/PM/RAE/225398345/19/0/0/6e2ab02a4ecd09d6b86e1963ff0f0bdd/1/ac76334968e2010d453d6bf2def110db/225398345-4d6bc053-95a0-47fe-a70a-c0895c53e4aa.JPG https://zimg.paragon.ice.com/ParagonImages/Property/PM/RAE/225398345/20/0/0/f327a0cb96dd1394301e184b3981f96e/1/ac76334968e2010d453d6bf2def110db/225398345-483ed529-15f6-428e-8430-cd7accd1075f.JPG https://zimg.paragon.ice.com/ParagonImages/Property/PM/RAE/225398345/21/0/0/ed328187c17c917ccc4cd7069bc50605/1/ac76334968e2010d453d6bf2def110db/225398345-d74e2cd5-4bd5-47db-862c-69b2033fb308.JPG https://zimg.paragon.ice.com/ParagonImages/Property/PM/RAE/225398345/22/0/0/2f52faac4ceb9edd9e491981a027b7f0/1/ac76334968e2010d453d6bf2def110db/225398345-abee70bf-37ba-4ed7-935b-5fb7bf4bd61d.JPG https://zimg.paragon.ice.com/ParagonImages/Property/PM/RAE/225398345/23/0/0/0c574592a925043242d089de2a3a7035/1/ac76334968e2010d453d6bf2def110db/225398345-4592b445-a756-4f11-bbf3-829a9e859fa9.JPG https://zimg.paragon.ice.com/ParagonImages/Property/PM/RAE/225398345/24/0/0/4cf95c5389be0f463388ea957c16859d/1/ac76334968e2010d453d6bf2def110db/225398345-a8bfa5d7-f6b4-425d-a982-6666231074da.JPG https://zimg.paragon.ice.com/ParagonImages/Property/PM/RAE/225398345/25/0/0/20dd1449d72052b0af0846af3e767677/1/ac76334968e2010d453d6bf2def110db/225398345-e936e4e4-3b3b-4e50-ace5-09e81ed4c850.JPG https://zimg.paragon.ice.com/ParagonImages/Property/PM/RAE/225398345/26/0/0/796e89fed2392bafc4874ea1ed4c3813/1/ac76334968e2010d453d6bf2def110db/225398345-b9bae455-13f8-4353-b3c9-de0b37402537.JPG https://zimg.paragon.ice.com/ParagonImages/Property/PM/RAE/225398345/27/0/0/aa6d1cb9f39b294b72a3cfbf8f891fee/1/ac76334968e2010d453d6bf2def110db/225398345-17fc3d1d-160a-4a6c-bdb0-41ca9a7f814a.JPG https://zimg.paragon.ice.com/ParagonImages/Property/PM/RAE/225398345/28/0/0/716ac1ed3b11062c5fa681cf22b28c7b/1/ac76334968e2010d453d6bf2def110db/225398345-5ddf84a5-87bc-4b7e-b6ed-c512436e46a4.JPG https://zimg.paragon.ice.com/ParagonImages/Property/PM/RAE/225398345/29/0/0/9017d057ac671f68e5bfb10192cc9ed9/1/ac76334968e2010d453d6bf2def110db/225398345-f48e9980-c8b7-44dd-8e8c-35adc1d2f8e8.JPG https://zimg.paragon.ice.com/ParagonImages/Property/PM/RAE/225398345/30/0/0/6a35b21520f94a330bc69be74191f8de/1/ac76334968e2010d453d6bf2def110db/225398345-934987f6-f962-40a2-82c0-702fac56ac26.JPG https://zimg.paragon.ice.com/ParagonImages/Property/PM/RAE/225398345/31/0/0/fa4f2cbf451e32fd5ab1b1b73da32cda/1/ac76334968e2010d453d6bf2def110db/225398345-d8ff1c09-7953-4c30-bbf3-26700f7f316d.JPG https://zimg.paragon.ice.com/ParagonImages/Property/PM/RAE/225398345/32/0/0/d97a4bd8b74cf69a1c93aa2743589b02/1/ac76334968e2010d453d6bf2def110db/225398345-7d40c7fc-bdd5-4a63-b4ab-97b2b21b8d70.JPG https://zimg.paragon.ice.com/ParagonImages/Property/PM/RAE/225398345/33/0/0/45511840629ec02100cde84e512f0a5a/1/ac76334968e2010d453d6bf2def110db/225398345-1c8824bd-89db-4fc7-ada3-621ce03b0367.JPG

1849 Crossbill LO NW

Edmonton T5S 0W4

MLS® Number:  E4485525

Back to Kinglet Gardens   

  • Home \
  • Kinglet Gardens \
  • 1849 Crossbill LO NW

$ 694,900

3

BEDROOMS

3 + 0

BATHROOMS

2,250

SQUARE FEET

2026

YEAR BUILT

https://zimg.paragon.ice.com/ParagonImages/Property/PM/RAE/225398345/1/0/0/ad4ca90cacd5a0154a5cf80f3838dbed/1/ac76334968e2010d453d6bf2def110db/225398345-a3d3ddc9-a032-4963-bcb7-5e93a09260e7.JPG





MLS® Number
E4485525
PROPERTY TYPE
Detached Single Family
LISTING DATE
May-03-2026

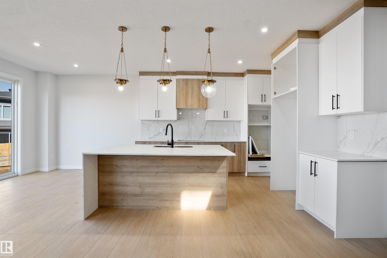
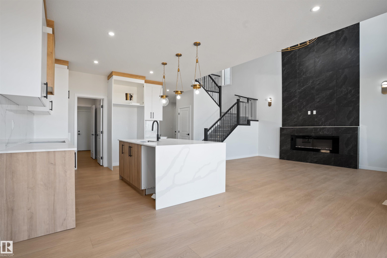
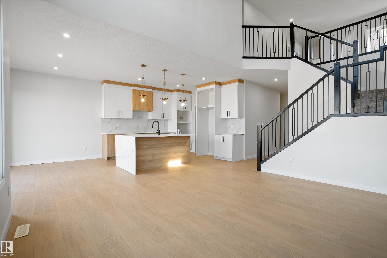
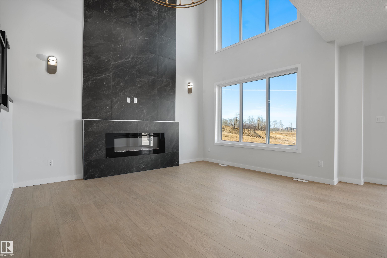
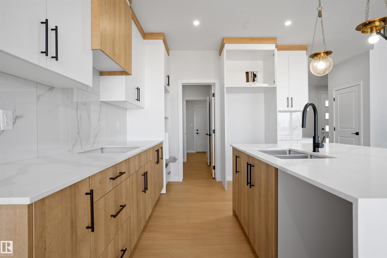
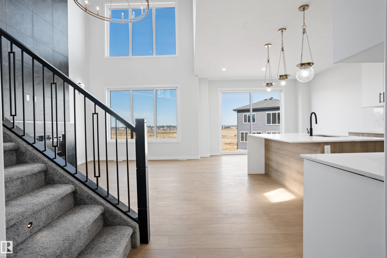
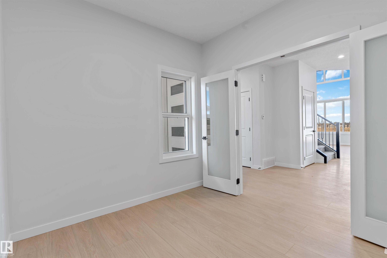
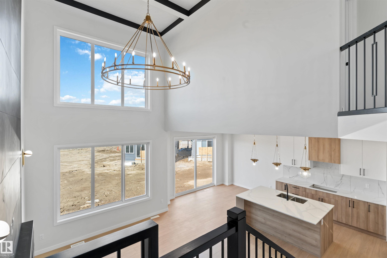
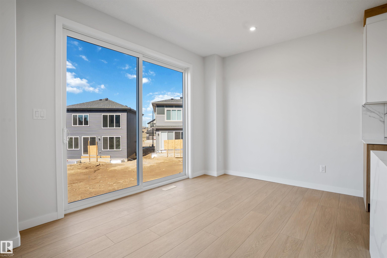
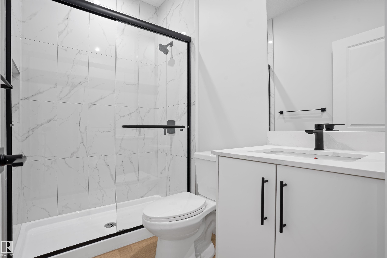
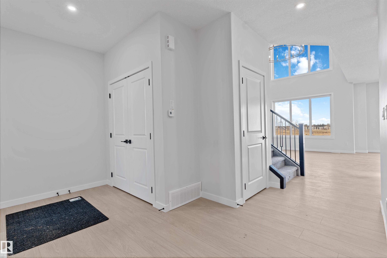
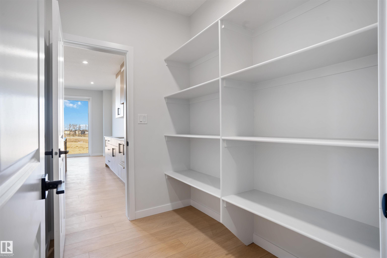
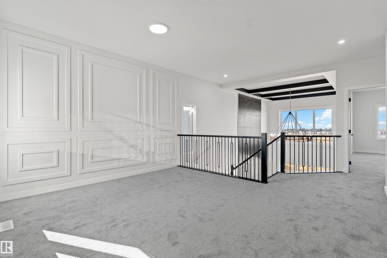
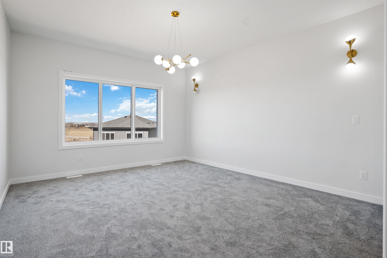
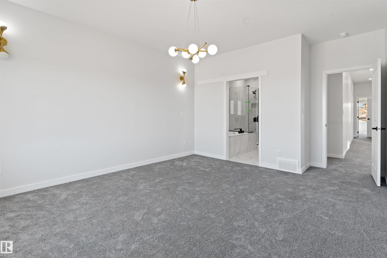
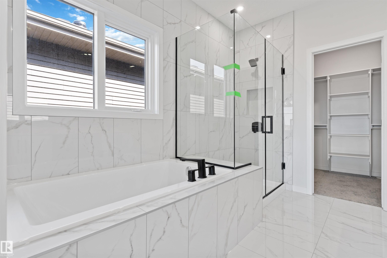
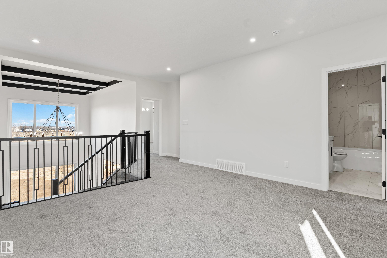
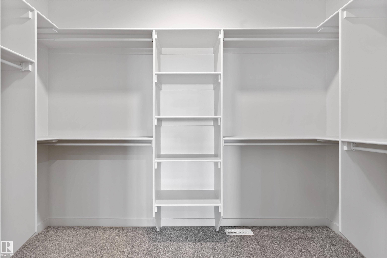
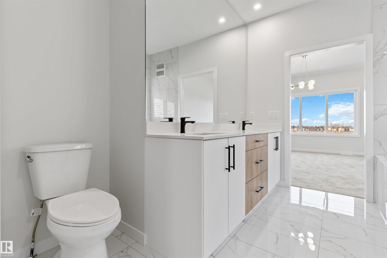
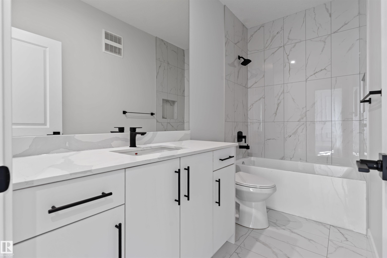
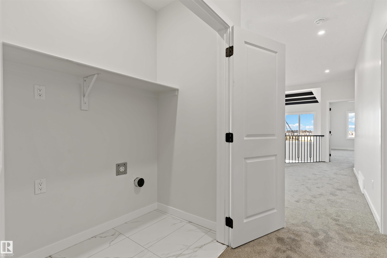
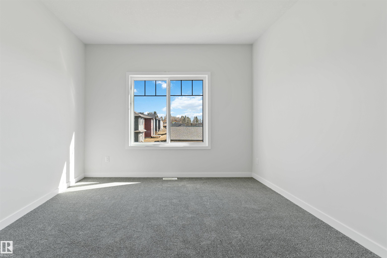
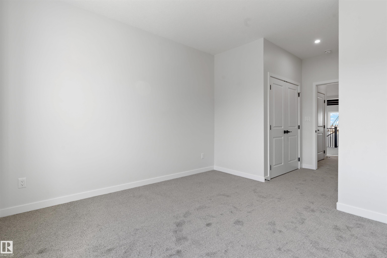
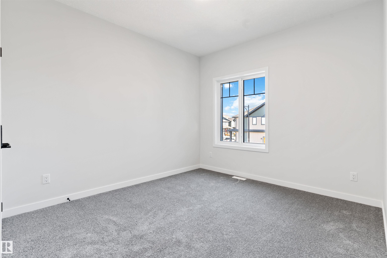
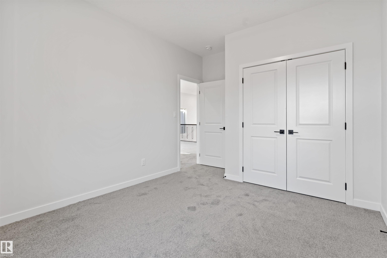
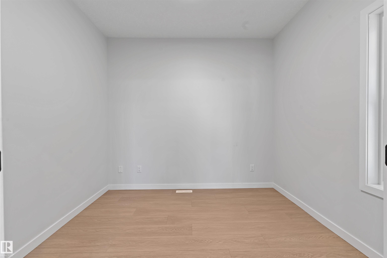
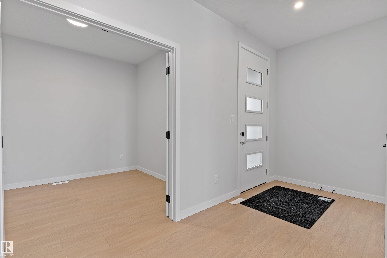
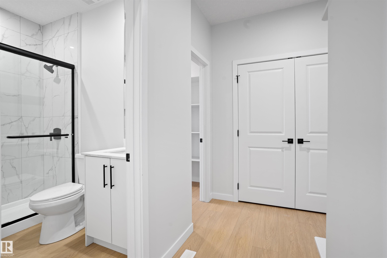
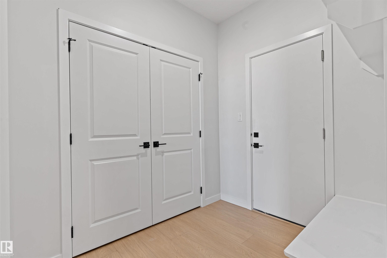
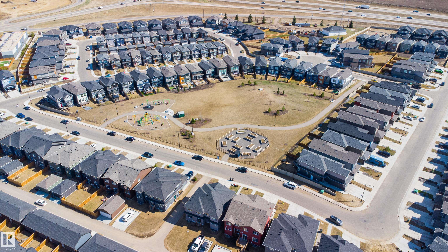
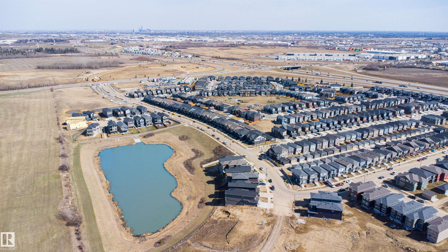
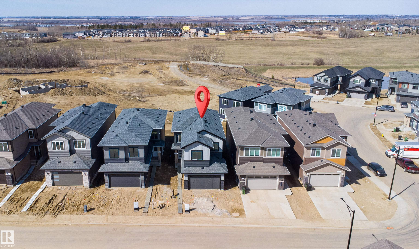
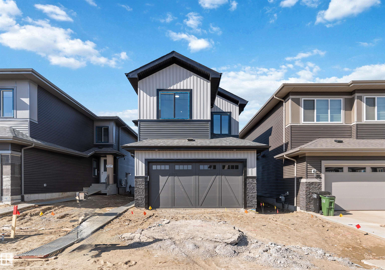
Welcome to this brand new home for sale located in beautiful community of Kinglet Gardens, Edmonton! Home features 3 bedrooms, 3 full bathrooms, den, bonus room, living room open-to-above ceiling & large windows. Kitchen features quartz countertops, walk through pantry and custom cabinetry. The home also includes ceiling designs, custom master shower, soft-close cabinetry, fireplace in living, and modern railing. Enjoy the convenience of a side entrance to basement, 9-foot ceiling throughout main, second floor, and basement, as well as an upstairs laundry room, MDF shelving & organizers. Additional upgrades include lighting fixtures, hardware, and a modern exterior with stone, premium vinyl siding, and front concrete steps. The home is equipped with gas lines to the deck, kitchen, and garage. Walking distance to a pond, trails and park.

COMMUNITY  Kinglet Gardens
PROPERTY TYPE  Detached Single Family
BUILDING TYPE  Detached Single Family
STYLE  2 Storey
YEAR BUILT 2026
SQUARE FOOTAGE  2,250
BEDROOMS  3
BATHROOMS  3.00
BASEMENT  Full, Unfinished
AMENITIES  Ceiling 9 ft., Detectors Smoke, Hot Water Natural Gas, No Animal Home, No Smoking Home, Natural Gas BBQ Hookup, Natural Gas Stove Hookup, 9 ft. Basement Ceiling
APPLIANCES  Garage Control, Garage Opener, Builder Appliance Credit
COOLING 
FIREPLACE 
FLOORING  Carpet, Ceramic Tile, Vinyl Plank
HEATING  Forced Air-1, Natural Gas
LAUNDRY  ensuite bathroom
LOT FEATURES  Environmental Reserve, Park/Reserve, Playground Nearby, Stream/Pond
PARKING  Double Garage Attached, Insulated
RESTRICTIONS  None Known
ROOF  Asphalt Shingles
TITLE  Fee Simple
BROKER  REALTORS® Association of Edmonton


ROOMS DIMENSIONS (m) LEVEL