https://zimg.paragon.ice.com/ParagonImages/Property/PM/RAE/225424785/1/0/0/2e9260650f37680226c0015d0405025e/1/7de32fc25d0385414f9accbbccbafa4b/225424785-47dc0ba9-4b53-4f6e-ab2f-d69bf0622ad8.JPG https://zimg.paragon.ice.com/ParagonImages/Property/PM/RAE/225424785/2/0/0/a4a8ea9215ab98304b4e178d8a1300ba/1/7de32fc25d0385414f9accbbccbafa4b/225424785-062d90e7-fecc-4221-a5de-3fd4f57a03ba.JPG https://zimg.paragon.ice.com/ParagonImages/Property/PM/RAE/225424785/3/0/0/17c6eb565619960373abbda6367c1385/1/7de32fc25d0385414f9accbbccbafa4b/225424785-9699aa92-c58a-4b38-b26d-b6e2cb34d6ba.JPG https://zimg.paragon.ice.com/ParagonImages/Property/PM/RAE/225424785/4/0/0/730ee0da6900001b757cc5bd1b0d57fc/1/7de32fc25d0385414f9accbbccbafa4b/225424785-1b55bfb4-4295-4c8b-bb93-c219eaa49694.JPG https://zimg.paragon.ice.com/ParagonImages/Property/PM/RAE/225424785/5/0/0/120ade76e21fcd99190c7efa72dae6bf/1/7de32fc25d0385414f9accbbccbafa4b/225424785-7716d9b5-e29a-44c8-8fee-3ed8507fa448.JPG https://zimg.paragon.ice.com/ParagonImages/Property/PM/RAE/225424785/6/0/0/1bee60659ed266ededac4ee3b9e2ab88/1/7de32fc25d0385414f9accbbccbafa4b/225424785-7cf56878-6b8a-4dd8-a8e3-fa671ed24423.JPG https://zimg.paragon.ice.com/ParagonImages/Property/PM/RAE/225424785/7/0/0/24759bd4bff9f2b2832bf9166e15ad10/1/7de32fc25d0385414f9accbbccbafa4b/225424785-654196ce-fc08-438e-827c-4a3ff4ba0964.JPG https://zimg.paragon.ice.com/ParagonImages/Property/PM/RAE/225424785/8/0/0/edea6186860dee12f326f793f54e1421/1/7de32fc25d0385414f9accbbccbafa4b/225424785-2dcb72e9-a901-4a4b-b2b5-c5a9f8ca6141.JPG https://zimg.paragon.ice.com/ParagonImages/Property/PM/RAE/225424785/9/0/0/99c7dd0660ce777d4cda8db0a3a558a5/1/7de32fc25d0385414f9accbbccbafa4b/225424785-0d4e8f88-878c-49a1-a805-033005327151.JPG https://zimg.paragon.ice.com/ParagonImages/Property/PM/RAE/225424785/10/0/0/350f7003a0b7172fb59a402ee177bbe0/1/7de32fc25d0385414f9accbbccbafa4b/225424785-9a196786-1ba2-4adc-b10e-e2cebe3d119f.JPG https://zimg.paragon.ice.com/ParagonImages/Property/PM/RAE/225424785/11/0/0/f2615808bdd499624483c6b5e6d70b7c/1/7de32fc25d0385414f9accbbccbafa4b/225424785-41946d05-9f56-49fb-b14e-762a61802740.JPG https://zimg.paragon.ice.com/ParagonImages/Property/PM/RAE/225424785/12/0/0/c5990bede8ff6f859dfba2628f5035a1/1/7de32fc25d0385414f9accbbccbafa4b/225424785-ef5c8a92-e707-4902-b5f6-add43ae5b19d.JPG https://zimg.paragon.ice.com/ParagonImages/Property/PM/RAE/225424785/13/0/0/2710670b858e692a78204df23015e24c/1/7de32fc25d0385414f9accbbccbafa4b/225424785-eeb396df-66d4-4daa-837a-990683b94b24.JPG https://zimg.paragon.ice.com/ParagonImages/Property/PM/RAE/225424785/14/0/0/9569861d6127978cf992ad760ae963d7/1/7de32fc25d0385414f9accbbccbafa4b/225424785-f97a6a6b-18eb-453a-9041-515b097bb7a6.JPG

1846 187 ST NW

Edmonton T6M 3N5

MLS® Number:  E4511965

Back to River's Edge   

  • Home \
  • River's Edge \
  • 1846 187 ST NW

$ 493,600

3

BEDROOMS

2 + 1

BATHROOMS

1,367

SQUARE FEET

2026

YEAR BUILT

https://zimg.paragon.ice.com/ParagonImages/Property/PM/RAE/225424785/1/0/0/2e9260650f37680226c0015d0405025e/1/7de32fc25d0385414f9accbbccbafa4b/225424785-47dc0ba9-4b53-4f6e-ab2f-d69bf0622ad8.JPG





MLS® Number
E4511965
PROPERTY TYPE
Duplex
LISTING DATE
October-06-2026

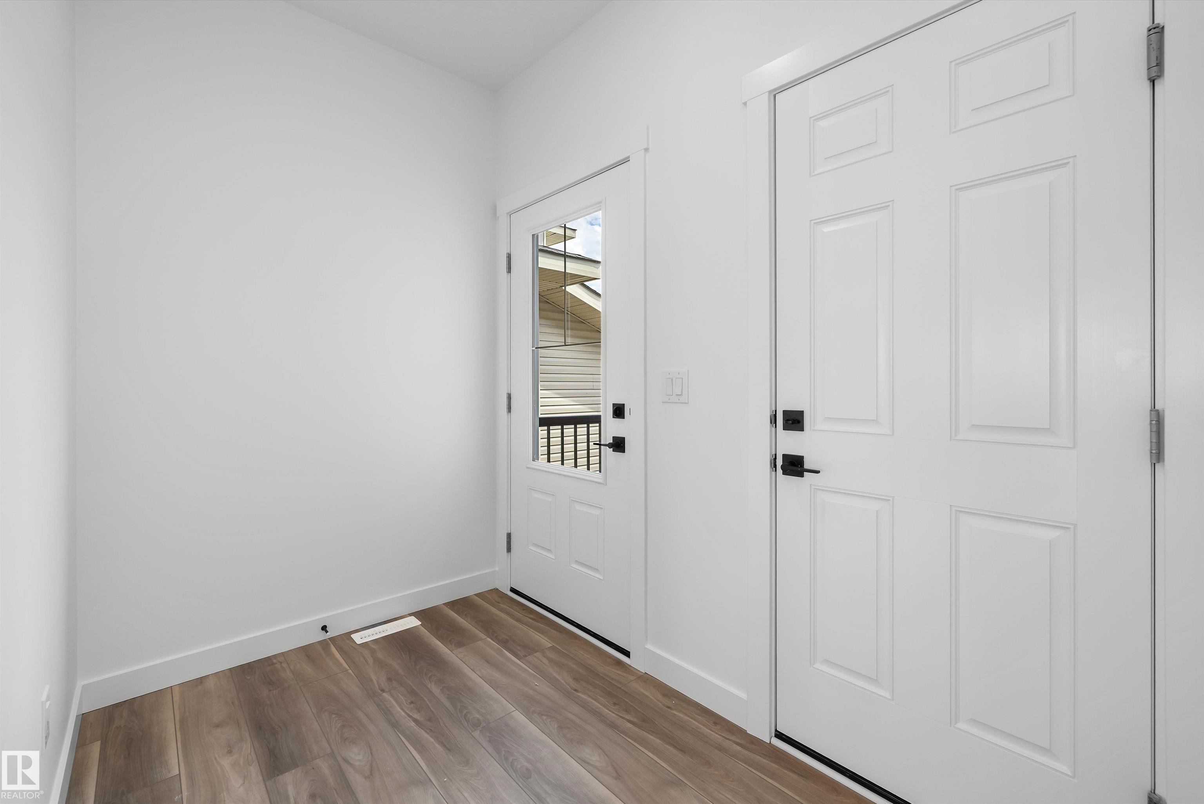
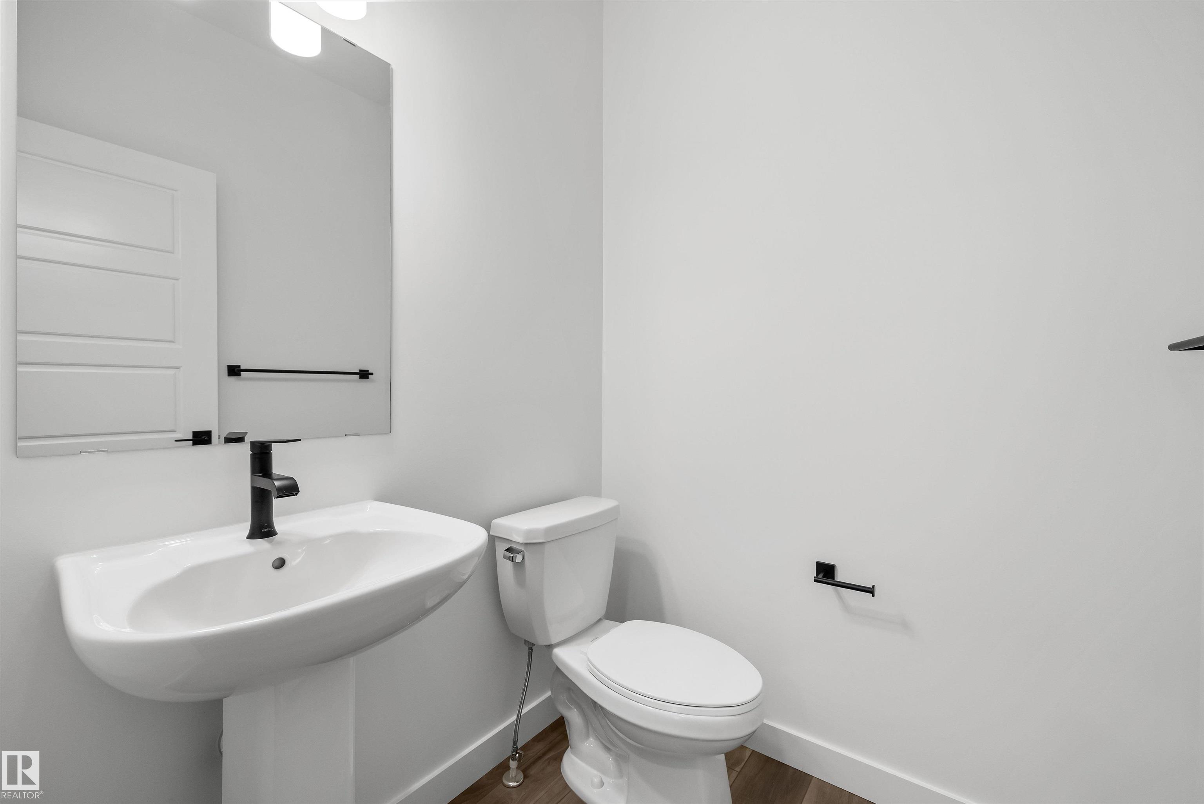
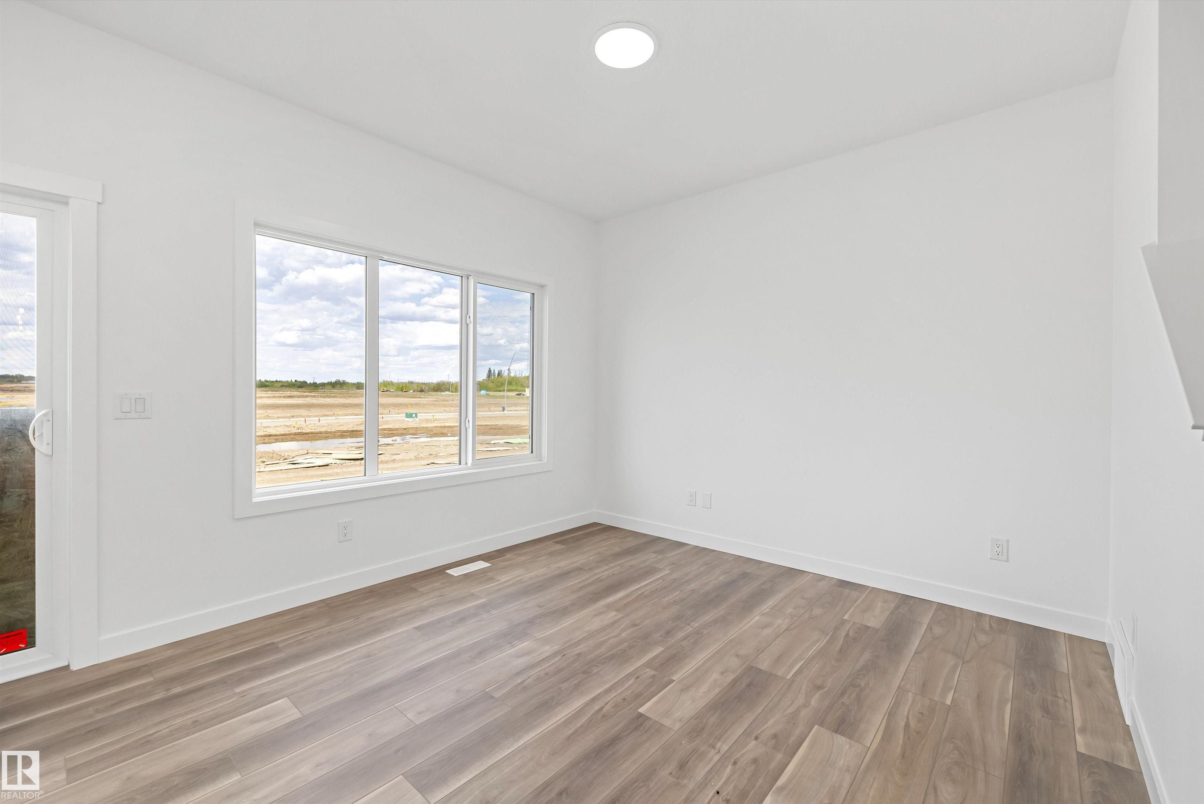
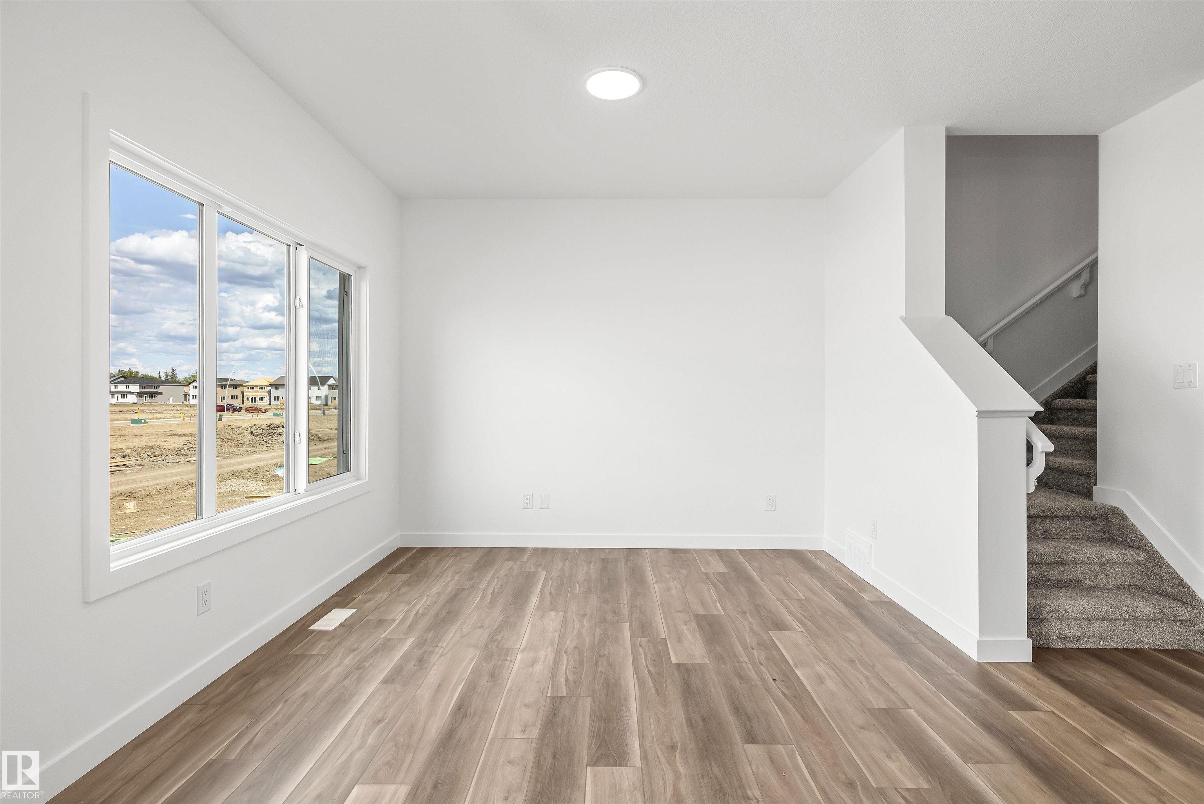
Elegant duplex designed for modern living w/ dbl attached garage, 2.74 m ceilings, LVP flooring thru main, upgraded railings & black plumbing/lighting fixtures. Spacious foyer flows past convenient 2-pce bath into open-concept great rm, kitchen & dining area, ideal for everyday living or entertaining. Kitchen features central island w/ quartz counters, Silgranit undermount sink & flush eating ledge, plus full-height tile backsplash, OTR microwave, soft-close cabinet doors/drawers & corner pantry. Rear great rm is bright w/ lrg windows, sliding patio door, cozy FP & nook adding warmth and comfort. Upstairs offers expansive primary suite w/ W/I closet & spa-inspired 4-pce ensuite incl dbl sinks & glass-enclosed shower. Two addl bdrms provide generous space for family or guests, plus central 3-pce bath, convenient laundry rm & flexible bonus rm ideal for office, playroom or media space. Bsmt rough-in pkg & 2nd laundry rough-in included.

COMMUNITY  River's Edge
PROPERTY TYPE  Duplex
BUILDING TYPE  Half Duplex
STYLE  2 Storey
YEAR BUILT 2026
SQUARE FOOTAGE  1,367
BEDROOMS  3
BATHROOMS  2.50
BASEMENT  Full, Unfinished
AMENITIES  Ceiling 9 ft., Detectors Smoke, No Animal Home, No Smoking Home, 9 ft. Basement Ceiling
APPLIANCES  Garage Control, Garage Opener, Microwave Hood Fan
COOLING 
FIREPLACE 
FLOORING  Carpet, Vinyl Plank
HEATING  Forced Air-1, Natural Gas
LAUNDRY  ensuite bathroom
LOT FEATURES  Public Transportation, Schools, Shopping Nearby
PARKING  Double Garage Attached
RESTRICTIONS  None Known
ROOF  Asphalt Shingles
TITLE  Fee Simple
BROKER  REALTORS® Association of Edmonton


ROOMS DIMENSIONS (m) LEVEL