https://zimg.paragon.ice.com/ParagonImages/Property/PM/RAE/225424783/1/0/0/9384671e101f354ff557fc350de93a79/1/9c36dfaf626869d29efacd7c727cd7eb/225424783-7911b22f-67a1-4ce6-8ae5-3f5044821e47.JPG https://zimg.paragon.ice.com/ParagonImages/Property/PM/RAE/225424783/2/0/0/57cb1a13924935c15536a48db4f844a7/1/9c36dfaf626869d29efacd7c727cd7eb/225424783-41e8e240-1465-4347-8c34-737eb54a3843.JPG https://zimg.paragon.ice.com/ParagonImages/Property/PM/RAE/225424783/3/0/0/e3f4a176f8b8fbc8cac6c98fa3735941/1/9c36dfaf626869d29efacd7c727cd7eb/225424783-eb7ef991-b8a7-48f4-99e4-b40929761c02.JPG https://zimg.paragon.ice.com/ParagonImages/Property/PM/RAE/225424783/4/0/0/3f3fee64551e5df5b7837928e860c0a7/1/9c36dfaf626869d29efacd7c727cd7eb/225424783-515bd675-9aa9-4eb0-a55e-da5105acbf25.JPG https://zimg.paragon.ice.com/ParagonImages/Property/PM/RAE/225424783/5/0/0/d96d5033ef7458dd80b431e6023f405d/1/9c36dfaf626869d29efacd7c727cd7eb/225424783-381d423a-02e7-4b4a-ba82-9b2327ba85c0.JPG https://zimg.paragon.ice.com/ParagonImages/Property/PM/RAE/225424783/6/0/0/7ed8307e3425c0fae38cff99ec4c23d5/1/9c36dfaf626869d29efacd7c727cd7eb/225424783-329e62be-1074-4153-86ae-e1f44077f5b3.JPG https://zimg.paragon.ice.com/ParagonImages/Property/PM/RAE/225424783/7/0/0/c91938f5e749481166974a93804bbcdb/1/9c36dfaf626869d29efacd7c727cd7eb/225424783-5b7b31b0-e65c-4a77-8521-ac04071a2f39.JPG https://zimg.paragon.ice.com/ParagonImages/Property/PM/RAE/225424783/8/0/0/c079ba7898d809d15cf57bd8a642b47e/1/9c36dfaf626869d29efacd7c727cd7eb/225424783-1f5e1eb3-b1c6-4fcc-9f6b-cb47537479c5.JPG https://zimg.paragon.ice.com/ParagonImages/Property/PM/RAE/225424783/9/0/0/8f35d7483169fc48ac4f8e584bf0068e/1/9c36dfaf626869d29efacd7c727cd7eb/225424783-833e2748-934c-4fb4-b795-ffdfa58e0139.JPG https://zimg.paragon.ice.com/ParagonImages/Property/PM/RAE/225424783/10/0/0/adc70d27922e3d62efa8c50be581ac55/1/9c36dfaf626869d29efacd7c727cd7eb/225424783-8ae7cc39-a86c-4c9a-955c-ee84715ed26c.JPG https://zimg.paragon.ice.com/ParagonImages/Property/PM/RAE/225424783/11/0/0/9992903af168f46f76fff6a401839268/1/9c36dfaf626869d29efacd7c727cd7eb/225424783-ada8d240-d32d-4a9c-bca2-de51c0470786.JPG https://zimg.paragon.ice.com/ParagonImages/Property/PM/RAE/225424783/12/0/0/b1b0ce08b1844c6ad9dc43627849974e/1/9c36dfaf626869d29efacd7c727cd7eb/225424783-626d30a6-6368-45a8-bfba-5f93dcf278fd.JPG https://zimg.paragon.ice.com/ParagonImages/Property/PM/RAE/225424783/13/0/0/1e9b161d28bd127d2b7934c419157ec5/1/9c36dfaf626869d29efacd7c727cd7eb/225424783-49f06114-5145-4fc4-ad1c-db68ca7bdada.JPG https://zimg.paragon.ice.com/ParagonImages/Property/PM/RAE/225424783/14/0/0/5f307ef87c9321a53d99c5a82ea89fd5/1/9c36dfaf626869d29efacd7c727cd7eb/225424783-a0e55b21-fe65-441a-b8d3-f39c7e9aa54f.JPG https://zimg.paragon.ice.com/ParagonImages/Property/PM/RAE/225424783/15/0/0/5593bd0a617d42ab816f2ea4fa460148/1/9c36dfaf626869d29efacd7c727cd7eb/225424783-3dfd0c38-63d8-4aac-b8fd-bbac6b541480.JPG https://zimg.paragon.ice.com/ParagonImages/Property/PM/RAE/225424783/16/0/0/a141937c934259d91d731828ca6689dd/1/9c36dfaf626869d29efacd7c727cd7eb/225424783-47b72a99-bdb6-4f43-b619-e429142deb93.JPG https://zimg.paragon.ice.com/ParagonImages/Property/PM/RAE/225424783/17/0/0/ca8a517751daedce4ee1ae9760b42513/1/9c36dfaf626869d29efacd7c727cd7eb/225424783-5c5781c1-ed5c-41a1-a131-72dc6cf29082.JPG https://zimg.paragon.ice.com/ParagonImages/Property/PM/RAE/225424783/18/0/0/cad217986a87533ea0e0d854c6ce5f75/1/9c36dfaf626869d29efacd7c727cd7eb/225424783-e434d1e4-1e7d-4478-99c4-b393de084cc3.JPG https://zimg.paragon.ice.com/ParagonImages/Property/PM/RAE/225424783/19/0/0/fb4ddbcb0e2902e21debfcecb38f505d/1/9c36dfaf626869d29efacd7c727cd7eb/225424783-e45b950b-bd1b-4c66-9b32-4f1320c6bcbe.JPG https://zimg.paragon.ice.com/ParagonImages/Property/PM/RAE/225424783/20/0/0/fb3be152617338a52de7e3fbd4f12dc1/1/9c36dfaf626869d29efacd7c727cd7eb/225424783-5929782b-0c03-491d-9395-d36906cb156a.JPG https://zimg.paragon.ice.com/ParagonImages/Property/PM/RAE/225424783/21/0/0/3c4545c83c14b2f07ef2ecb477c2fe57/1/9c36dfaf626869d29efacd7c727cd7eb/225424783-ea9a0fc8-eca5-4a20-a4d0-ab223e684f16.JPG https://zimg.paragon.ice.com/ParagonImages/Property/PM/RAE/225424783/22/0/0/cddcd6b97cf5bff9a01e93a60fb7d6af/1/9c36dfaf626869d29efacd7c727cd7eb/225424783-d3898b56-6666-4e61-8ee5-b07a12e3bacc.JPG https://zimg.paragon.ice.com/ParagonImages/Property/PM/RAE/225424783/23/0/0/cd4d3f87d8039c44cc8772d7bb6991a5/1/9c36dfaf626869d29efacd7c727cd7eb/225424783-aa990daa-03a5-46bb-9a74-e34a56bb9104.JPG https://zimg.paragon.ice.com/ParagonImages/Property/PM/RAE/225424783/24/0/0/a33afa86152de11867731020610b4823/1/9c36dfaf626869d29efacd7c727cd7eb/225424783-38dfa84e-bdc7-4e1b-b43a-a31cb88f01a5.JPG https://zimg.paragon.ice.com/ParagonImages/Property/PM/RAE/225424783/25/0/0/6b6be1dfe157d3e6969b80fd770b9f9d/1/9c36dfaf626869d29efacd7c727cd7eb/225424783-3551aa06-3ba6-4b7f-a9cd-a3fbc152dca5.JPG https://zimg.paragon.ice.com/ParagonImages/Property/PM/RAE/225424783/26/0/0/4d43fcdedce80d72acc4b72de1a6e546/1/9c36dfaf626869d29efacd7c727cd7eb/225424783-32e3e5eb-9ad2-43bc-888f-f70ec0189117.JPG https://zimg.paragon.ice.com/ParagonImages/Property/PM/RAE/225424783/27/0/0/9e61e3dd915c36948c4e7880481e9e51/1/9c36dfaf626869d29efacd7c727cd7eb/225424783-971bf2ed-b756-40ae-942f-33d237ec43bd.JPG https://zimg.paragon.ice.com/ParagonImages/Property/PM/RAE/225424783/28/0/0/e79bd57ae846f9f702cd0707a570a043/1/9c36dfaf626869d29efacd7c727cd7eb/225424783-d03cd2c2-72ae-4586-85ff-e7ad181c05ed.JPG https://zimg.paragon.ice.com/ParagonImages/Property/PM/RAE/225424783/29/0/0/706729f5b3ecd122a65268e2af213a76/1/9c36dfaf626869d29efacd7c727cd7eb/225424783-9a5e38a5-623b-4fd6-b82c-45942840e0e7.JPG https://zimg.paragon.ice.com/ParagonImages/Property/PM/RAE/225424783/30/0/0/cbdc57996867ccaafc9592581c756d67/1/9c36dfaf626869d29efacd7c727cd7eb/225424783-fc89a71d-00fd-42e7-be31-6956261ef7da.JPG https://zimg.paragon.ice.com/ParagonImages/Property/PM/RAE/225424783/31/0/0/86ee828cd049c7c65755e1dd681b9f22/1/9c36dfaf626869d29efacd7c727cd7eb/225424783-9f64d34b-4273-4c3c-a00a-26336ba2edec.JPG https://zimg.paragon.ice.com/ParagonImages/Property/PM/RAE/225424783/32/0/0/d7d1a126c51f006cebbf619520017e71/1/9c36dfaf626869d29efacd7c727cd7eb/225424783-80268ac5-dbd3-4889-b8ed-61ddee665dad.JPG https://zimg.paragon.ice.com/ParagonImages/Property/PM/RAE/225424783/33/0/0/5b2302850dd2c4d179fa26825f9952a5/1/9c36dfaf626869d29efacd7c727cd7eb/225424783-b1d04754-a0a3-4145-bc7a-a2a6f59e5537.JPG https://zimg.paragon.ice.com/ParagonImages/Property/PM/RAE/225424783/34/0/0/b970319dddbc5a78e8e6582759f6c9dd/1/9c36dfaf626869d29efacd7c727cd7eb/225424783-4f193e08-9f19-43f5-9a0d-020d6d60d211.JPG https://zimg.paragon.ice.com/ParagonImages/Property/PM/RAE/225424783/35/0/0/c00c294cc86e97848bc717d92594e8c8/1/9c36dfaf626869d29efacd7c727cd7eb/225424783-6eb6ccaa-62b7-4a12-83b6-bb6d5c0f8a0e.JPG https://zimg.paragon.ice.com/ParagonImages/Property/PM/RAE/225424783/36/0/0/f108c7fcab88ed34bc5c878217ad1f50/1/9c36dfaf626869d29efacd7c727cd7eb/225424783-a07bcdb2-6ce6-4fa7-bf6d-6b6f98b53281.JPG https://zimg.paragon.ice.com/ParagonImages/Property/PM/RAE/225424783/37/0/0/0f2f8e4205bd24855e130bdc108f97ad/1/9c36dfaf626869d29efacd7c727cd7eb/225424783-ca41e34f-d9f1-4b0d-8eba-7b251b414aff.JPG https://zimg.paragon.ice.com/ParagonImages/Property/PM/RAE/225424783/38/0/0/dc832607157b112c59902f9dd2b2f274/1/9c36dfaf626869d29efacd7c727cd7eb/225424783-58c28427-8fdf-428f-b612-cf5c82412883.JPG

1844 187 ST NW

Edmonton T6M 3N5

MLS® Number:  E4511963

Back to River's Edge   

  • Home \
  • River's Edge \
  • 1844 187 ST NW

$ 514,600

3

BEDROOMS

2 + 1

BATHROOMS

1,663

SQUARE FEET

2026

YEAR BUILT

https://zimg.paragon.ice.com/ParagonImages/Property/PM/RAE/225424783/1/0/0/9384671e101f354ff557fc350de93a79/1/9c36dfaf626869d29efacd7c727cd7eb/225424783-7911b22f-67a1-4ce6-8ae5-3f5044821e47.JPG





MLS® Number
E4511963
PROPERTY TYPE
Duplex
LISTING DATE
October-06-2026

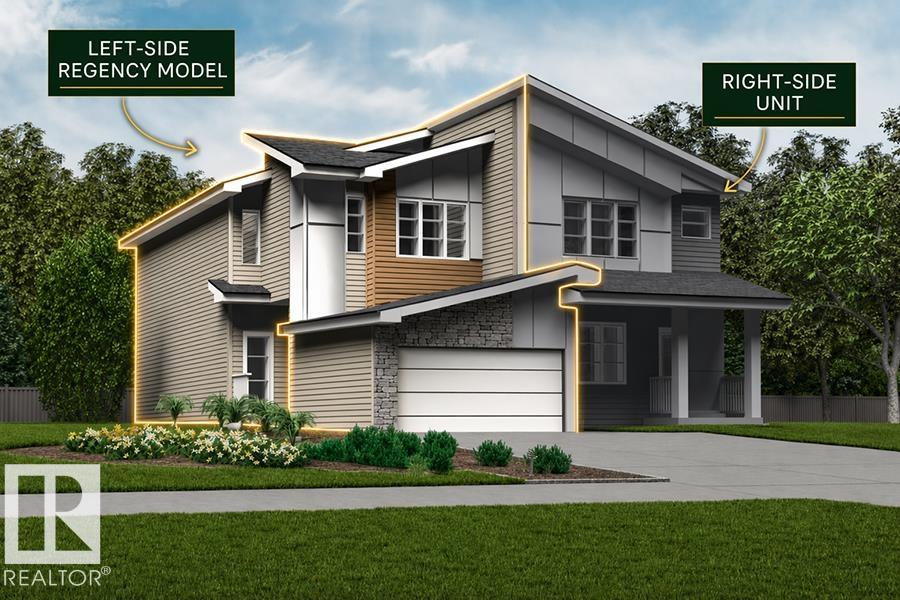
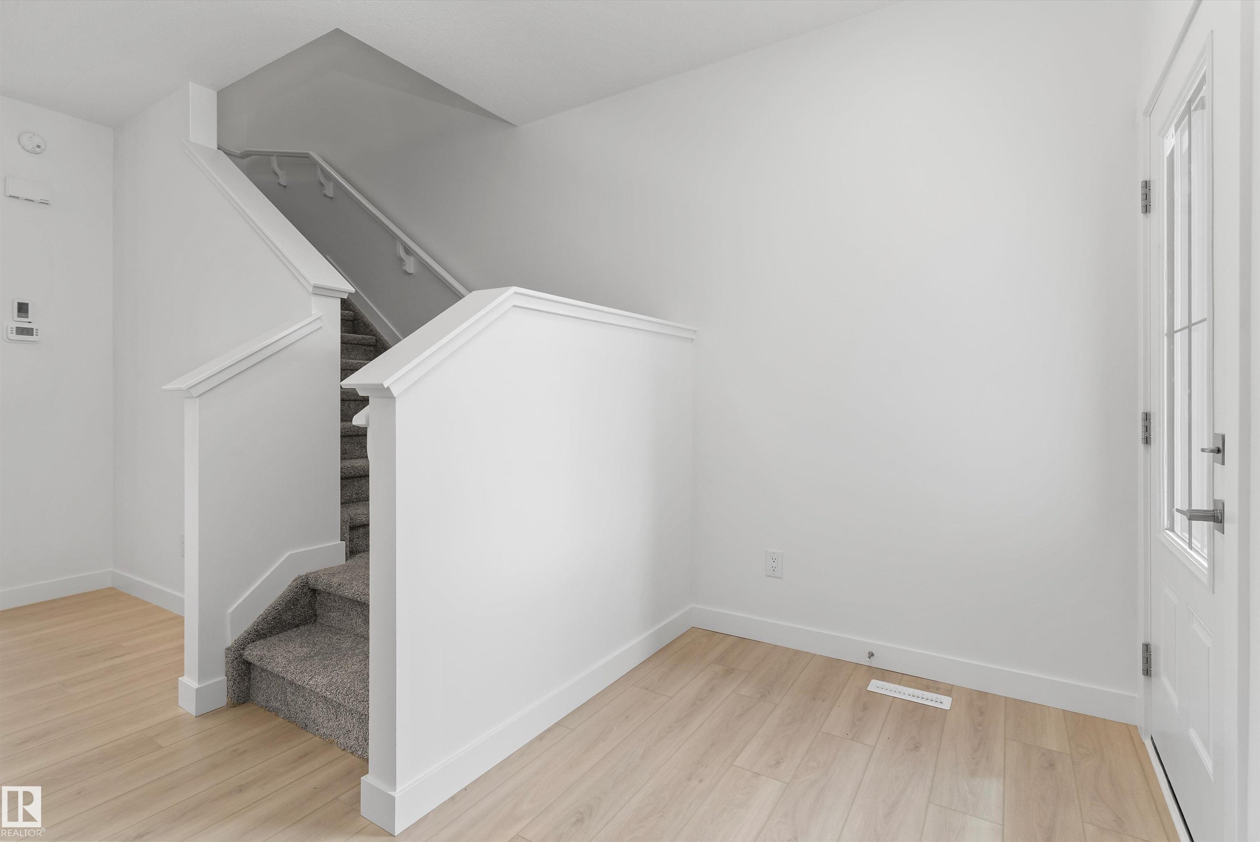
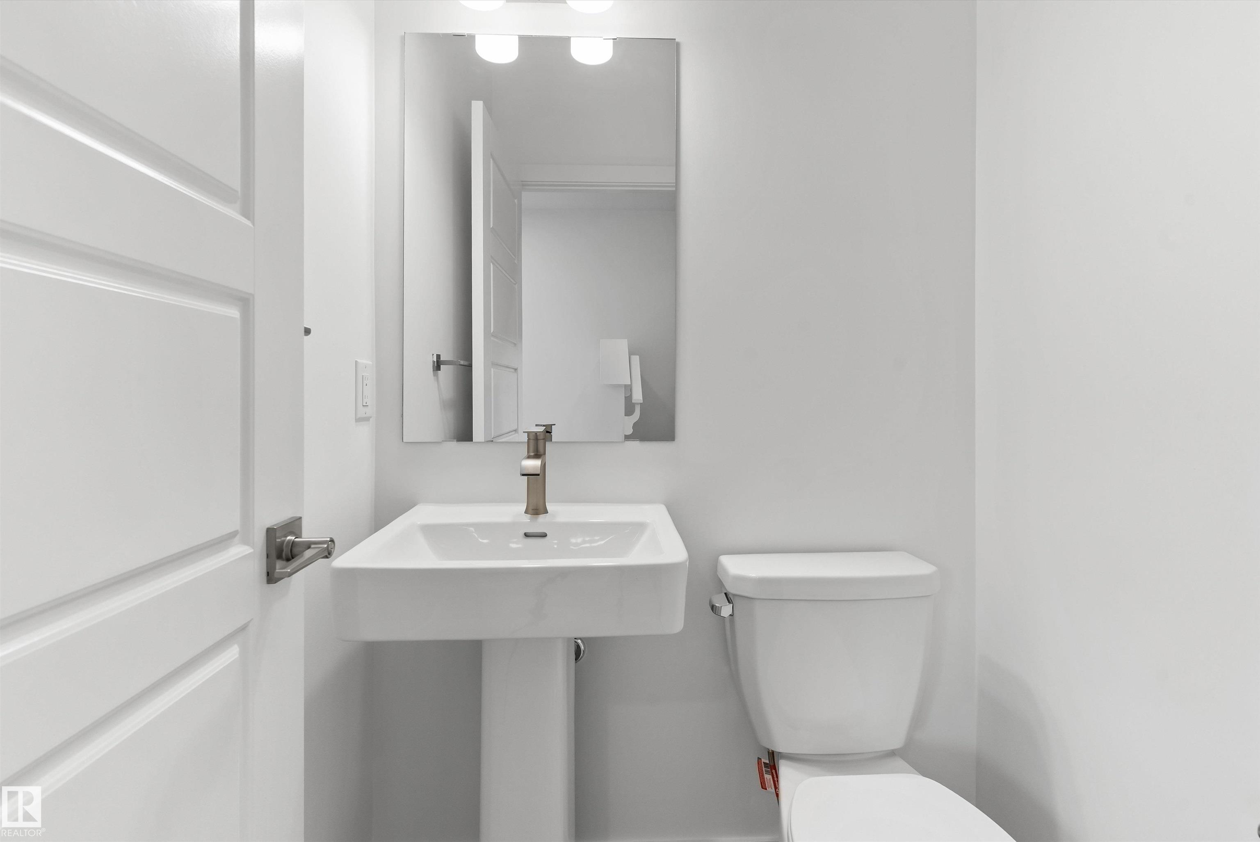
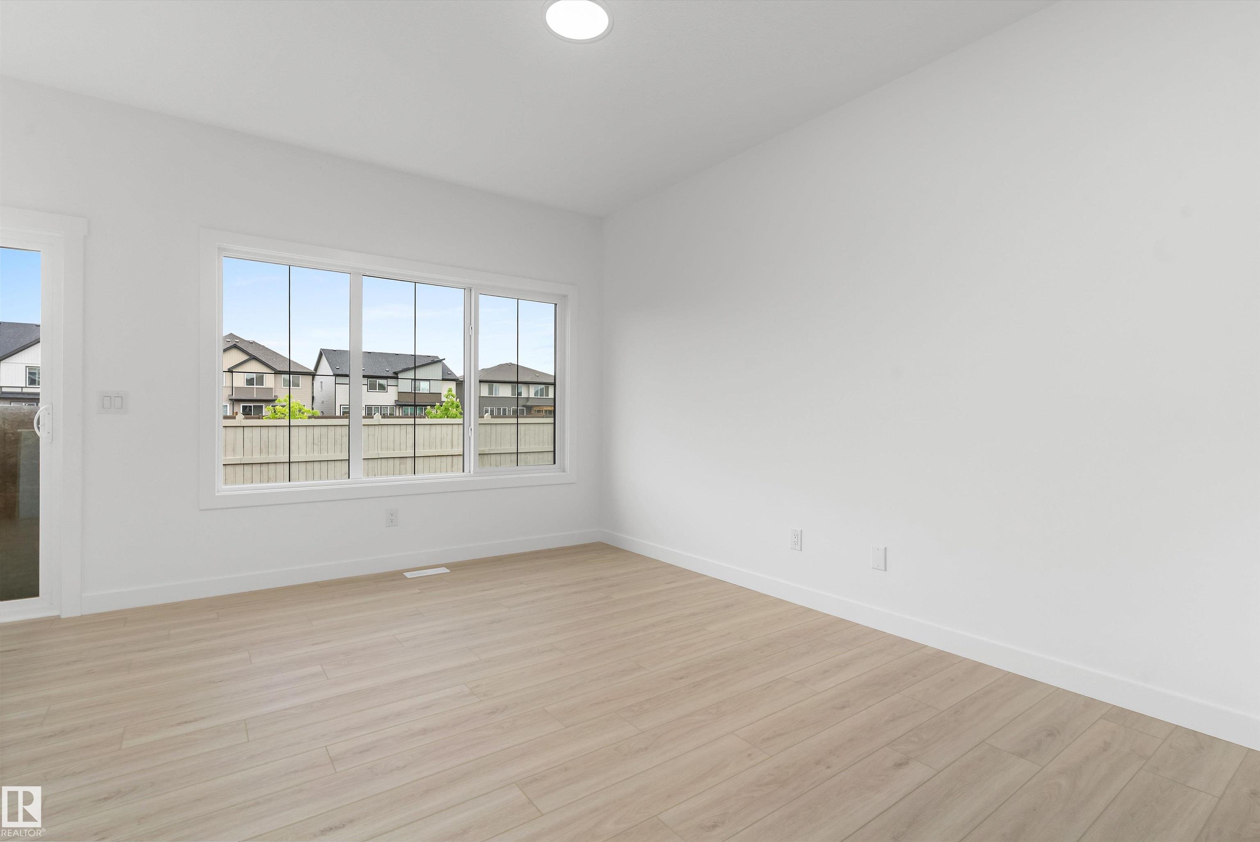
Elegant duplex designed for modern living w/ dbl attached garage, 9' ceilings, LVP flooring thru main, brushed nickel plumbing/lighting fixtures & bsmt rough-in pkg. Spacious foyer flows past convenient 2-pce bath into open-concept great rm, kitchen & dining area, ideal for everyday living or entertaining. Kitchen features central island w/ quartz counters, Silgranit undermount sink & flush eating ledge, plus full-height tile backsplash, OTR microwave, soft-close cabinet doors/drawers & corner pantry for added storage. Rear great rm & nook are bright w/ lrg windows and sliding patio door to backyard. Upstairs offers expansive primary suite w/ W/I closet & spa-inspired 4-pce ensuite incl dbl sinks & glass-enclosed shower. Two addl bdrms provide generous space for family or guests, plus central 3-pce bath, convenient laundry rm & flexible bonus rm ideal for office, playroom or media space.

COMMUNITY  River's Edge
PROPERTY TYPE  Duplex
BUILDING TYPE  Half Duplex
STYLE  2 Storey
YEAR BUILT 2026
SQUARE FOOTAGE  1,663
BEDROOMS  3
BATHROOMS  2.50
BASEMENT  Full, Unfinished
AMENITIES  Ceiling 9 ft., Detectors Smoke, No Animal Home, No Smoking Home, 9 ft. Basement Ceiling
APPLIANCES  Garage Control, Garage Opener, Microwave Hood Fan
COOLING 
FIREPLACE 
FLOORING  Carpet, Vinyl Plank
HEATING  Forced Air-1, Natural Gas
LAUNDRY  ensuite bathroom
LOT FEATURES  Public Transportation, Schools, Shopping Nearby
PARKING  Double Garage Attached
RESTRICTIONS  None Known
ROOF  Asphalt Shingles
TITLE  Fee Simple
BROKER  REALTORS® Association of Edmonton


ROOMS DIMENSIONS (m) LEVEL