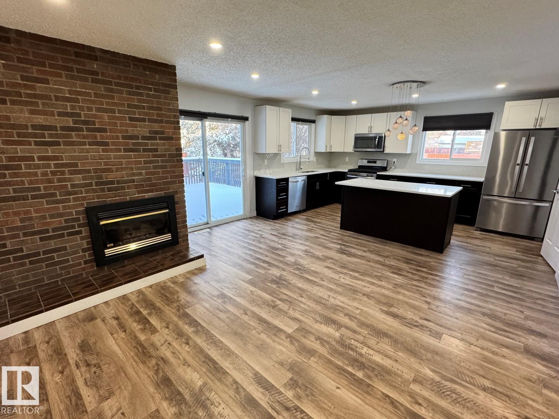
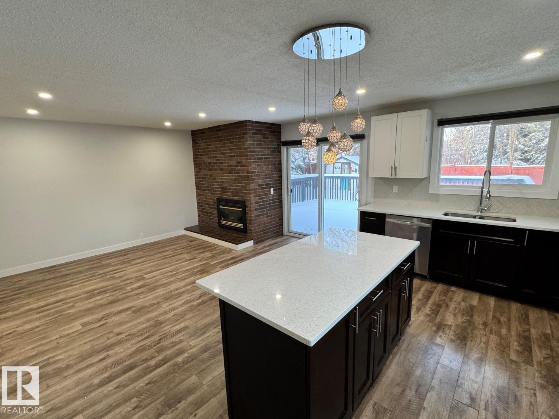
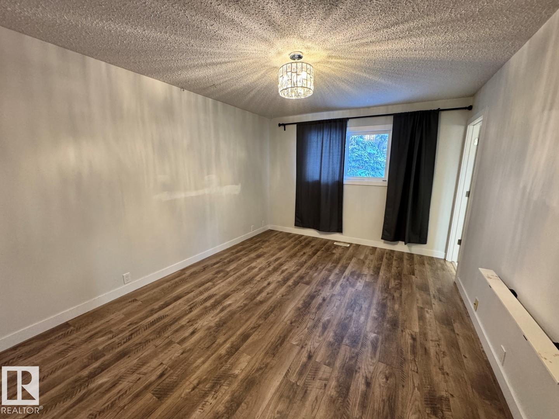
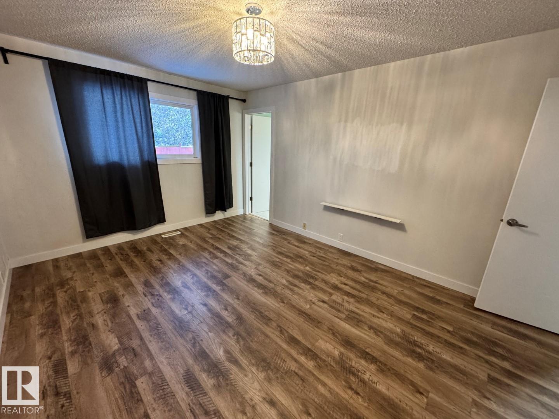
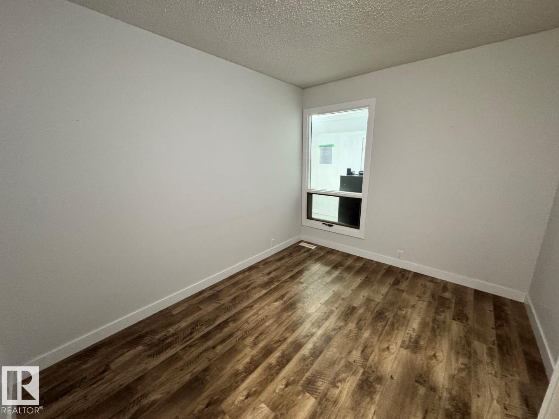
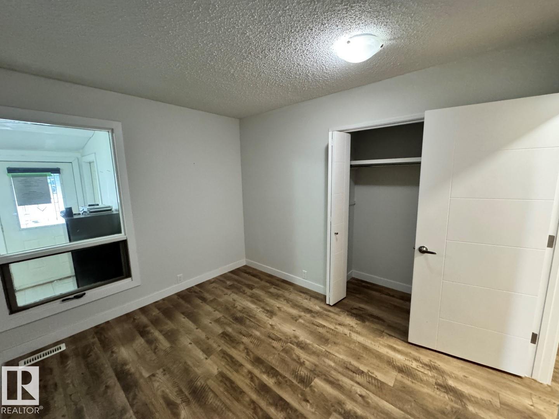
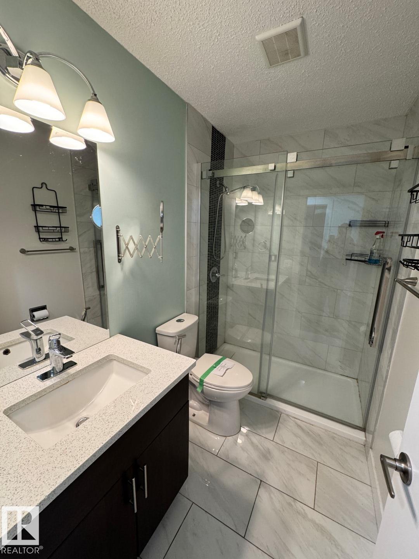
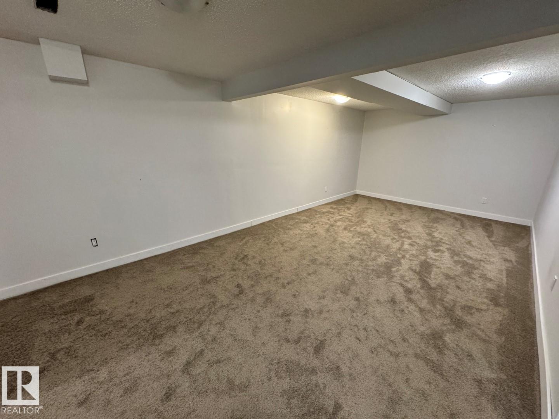
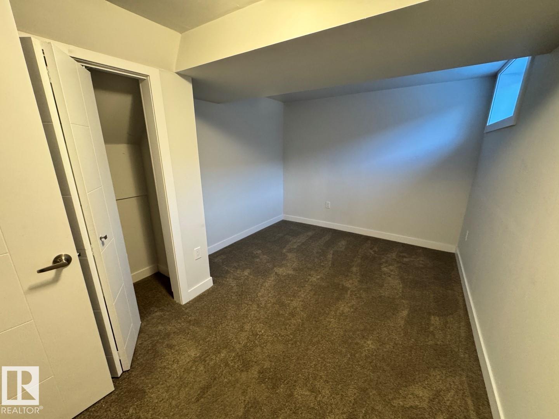
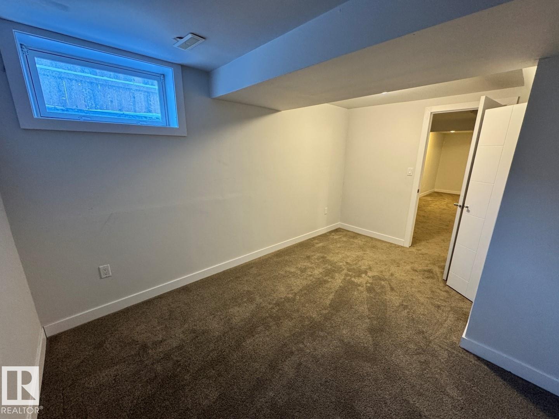
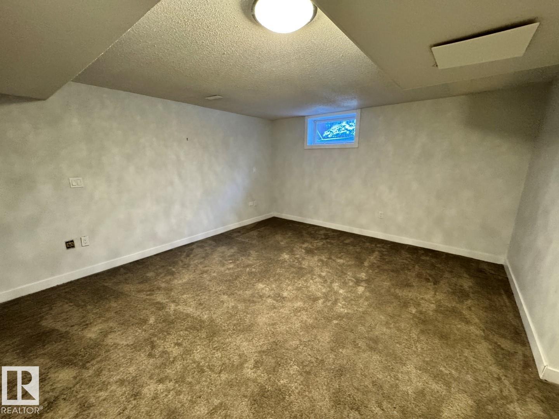
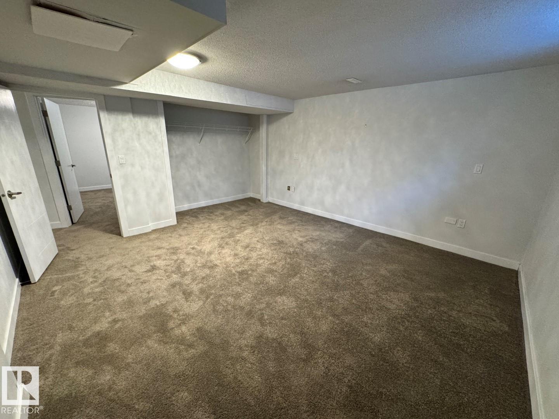
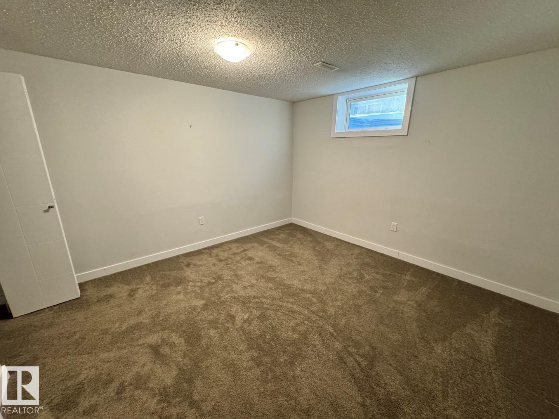
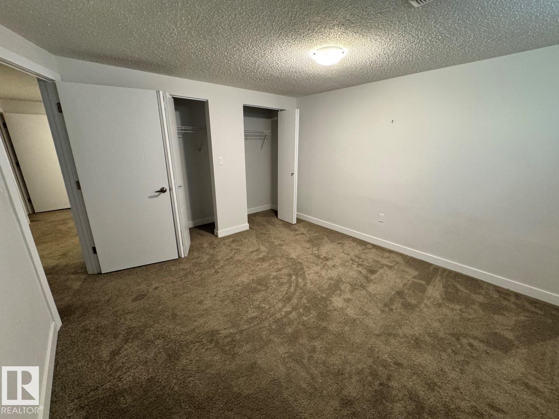
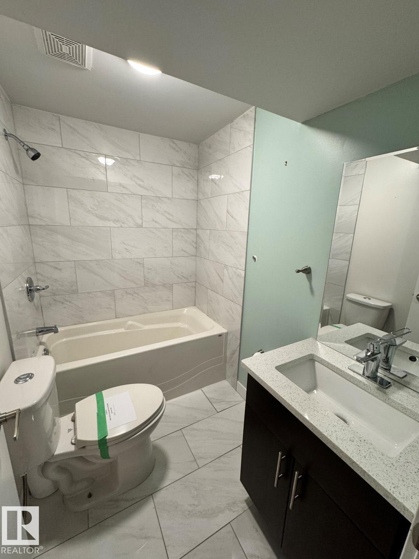
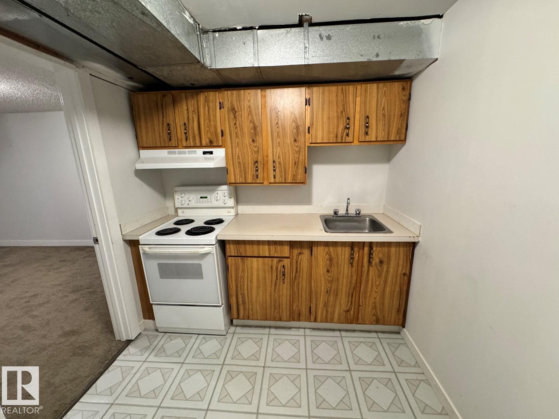
https://zimg.paragon.ice.com/ParagonImages/Property/PM/RAE/225382114/1/0/0/3addb02787c1993fa7f31d28dbd1d92d/1/cd5e13b05462981908d3701aca6fe609/225382114-57d23214-428f-4fe0-b535-1c4c4d477de9.JPG https://zimg.paragon.ice.com/ParagonImages/Property/PM/RAE/225382114/2/0/0/7d21dba06047ef649e942fc1966eefba/1/cd5e13b05462981908d3701aca6fe609/225382114-2b1b9f83-2919-41a7-a294-7bc9afef1c0f.JPG https://zimg.paragon.ice.com/ParagonImages/Property/PM/RAE/225382114/3/0/0/6d57104c4e6ab8bbb818504b5f1ad3f2/1/cd5e13b05462981908d3701aca6fe609/225382114-18ef93d6-fe9b-49cc-a63b-8228cae36245.JPG https://zimg.paragon.ice.com/ParagonImages/Property/PM/RAE/225382114/4/0/0/fde038a4016a38a52a44ab58eb79cb3c/1/cd5e13b05462981908d3701aca6fe609/225382114-2e9c3cf8-3ead-4f69-a512-826cd6ee3cbf.JPG https://zimg.paragon.ice.com/ParagonImages/Property/PM/RAE/225382114/5/0/0/5b213e8e403734d06d6114afbdfe2ba0/1/cd5e13b05462981908d3701aca6fe609/225382114-31c0ccce-5f94-499e-97f2-24cc11e1a5d7.JPG https://zimg.paragon.ice.com/ParagonImages/Property/PM/RAE/225382114/6/0/0/58455ed853a63f38436805ab352bc0ad/1/cd5e13b05462981908d3701aca6fe609/225382114-d4187b26-7fab-4b94-8d07-957d9c272f34.JPG https://zimg.paragon.ice.com/ParagonImages/Property/PM/RAE/225382114/7/0/0/681391191247d2a72cb2e6cf0bc4ec58/1/cd5e13b05462981908d3701aca6fe609/225382114-ccd21029-34be-4357-9e7f-bdf401c277a8.JPG https://zimg.paragon.ice.com/ParagonImages/Property/PM/RAE/225382114/8/0/0/e72cfafd42793c8e863a9bc3fff1e0c3/1/cd5e13b05462981908d3701aca6fe609/225382114-652385ff-ab93-4888-9e9b-b0ce6426562e.JPG https://zimg.paragon.ice.com/ParagonImages/Property/PM/RAE/225382114/9/0/0/1d1597e17f8677af9e0cd8cdbbcae511/1/cd5e13b05462981908d3701aca6fe609/225382114-52daf8eb-31a2-47ca-8823-816c56a1cf97.JPG https://zimg.paragon.ice.com/ParagonImages/Property/PM/RAE/225382114/10/0/0/10f054d6df279d5103ca7a87cb744270/1/cd5e13b05462981908d3701aca6fe609/225382114-f14e1e32-c46b-4dfc-953f-7ee42c38d691.JPG https://zimg.paragon.ice.com/ParagonImages/Property/PM/RAE/225382114/11/0/0/1fb09166e10a1cfe6309182b7c4cbd86/1/cd5e13b05462981908d3701aca6fe609/225382114-ca55e107-6be8-42bd-a77e-bc3129b81ba2.JPG https://zimg.paragon.ice.com/ParagonImages/Property/PM/RAE/225382114/12/0/0/2337b895cc8a313e358dbfd80f2eec5e/1/cd5e13b05462981908d3701aca6fe609/225382114-3d32e027-0715-47f9-92f5-f231d80926ad.JPG https://zimg.paragon.ice.com/ParagonImages/Property/PM/RAE/225382114/13/0/0/ef4006325b64b344ae55a51358e28079/1/cd5e13b05462981908d3701aca6fe609/225382114-fbd479d8-20c1-48d5-94e4-838331df3b32.JPG https://zimg.paragon.ice.com/ParagonImages/Property/PM/RAE/225382114/14/0/0/f1a11c07d1558ccaf543d44339b3291d/1/cd5e13b05462981908d3701aca6fe609/225382114-9ef81afc-f239-45b4-afac-66ad93ba69c4.JPG https://zimg.paragon.ice.com/ParagonImages/Property/PM/RAE/225382114/15/0/0/de1b9e00c1f57ee265bc3b587d1474eb/1/cd5e13b05462981908d3701aca6fe609/225382114-33ba4b76-dedb-4f8e-8c60-e1dddfa26bb1.JPG https://zimg.paragon.ice.com/ParagonImages/Property/PM/RAE/225382114/16/0/0/b4d9203249b2f79c75e87debe4f23a05/1/cd5e13b05462981908d3701aca6fe609/225382114-9dc75adb-5e54-4419-b654-cd242b8abfc8.JPG https://zimg.paragon.ice.com/ParagonImages/Property/PM/RAE/225382114/17/0/0/f4bca8280a9c06ec46b95ea2b1cd39ed/1/cd5e13b05462981908d3701aca6fe609/225382114-c33d1d9f-3c12-4653-b35e-27f0fb3c5cd1.JPG https://zimg.paragon.ice.com/ParagonImages/Property/PM/RAE/225382114/18/0/0/f35927b20b3d8e59f87951f74f51d877/1/cd5e13b05462981908d3701aca6fe609/225382114-07dd8427-ef0e-42dc-88c7-0b51496ccc4f.JPG https://zimg.paragon.ice.com/ParagonImages/Property/PM/RAE/225382114/19/0/0/962ecbd39e8645da6e9f4f3c53faa350/1/cd5e13b05462981908d3701aca6fe609/225382114-5e5dd87c-4815-48cc-b058-5a170034c4d8.JPG https://zimg.paragon.ice.com/ParagonImages/Property/PM/RAE/225382114/20/0/0/48bed27c76cc6514d501ae0745a06251/1/cd5e13b05462981908d3701aca6fe609/225382114-e9b038d8-96b0-4ec6-bbde-a88d50ace40e.JPG https://zimg.paragon.ice.com/ParagonImages/Property/PM/RAE/225382114/21/0/0/dd8c153d183c87161cbefc982698d0e0/1/cd5e13b05462981908d3701aca6fe609/225382114-cc632f95-1d29-44ea-a0ac-b447fbf2b22d.JPG https://zimg.paragon.ice.com/ParagonImages/Property/PM/RAE/225382114/22/0/0/348de8cf97932b10b24a73c1caf38a2d/1/cd5e13b05462981908d3701aca6fe609/225382114-8a9223cb-6f0a-4f83-9e49-79c36b4a7d9e.JPG https://zimg.paragon.ice.com/ParagonImages/Property/PM/RAE/225382114/23/0/0/09ca2b065f79095ab06f7b551d559988/1/cd5e13b05462981908d3701aca6fe609/225382114-a883ac06-ee9f-4962-b1e3-5d9a18102562.JPG https://zimg.paragon.ice.com/ParagonImages/Property/PM/RAE/225382114/24/0/0/cc1fdd5dfb642f62265f5c0d22b0958b/1/cd5e13b05462981908d3701aca6fe609/225382114-8299bf7b-9a7c-4754-a324-aec1455ff3b2.JPG https://zimg.paragon.ice.com/ParagonImages/Property/PM/RAE/225382114/25/0/0/23a256c0b272a9dc3767014e60afd434/1/cd5e13b05462981908d3701aca6fe609/225382114-3967d984-6aa8-40b1-83f7-46945bb71223.JPG https://zimg.paragon.ice.com/ParagonImages/Property/PM/RAE/225382114/26/0/0/ce262f501af53e3502e69b7c1fde517c/1/cd5e13b05462981908d3701aca6fe609/225382114-d948715c-c66d-4e6f-b72b-91f040262313.JPG https://zimg.paragon.ice.com/ParagonImages/Property/PM/RAE/225382114/27/0/0/12440b67e1403fae6821c37668eec299/1/cd5e13b05462981908d3701aca6fe609/225382114-77c3e643-3a06-433a-9af8-1d53fc8653bf.JPG https://zimg.paragon.ice.com/ParagonImages/Property/PM/RAE/225382114/28/0/0/c3b5ea5ed7e0194275dd045f32a15182/1/cd5e13b05462981908d3701aca6fe609/225382114-9cadf50d-b44e-4333-9de8-ee13d6831d5b.JPG https://zimg.paragon.ice.com/ParagonImages/Property/PM/RAE/225382114/29/0/0/b140b1db83f643e01c56ff236b1c9dc8/1/cd5e13b05462981908d3701aca6fe609/225382114-18705b36-b7c3-400c-af32-4a24b391865e.JPG https://zimg.paragon.ice.com/ParagonImages/Property/PM/RAE/225382114/30/0/0/6ddbe7302dfca8a454e53afd3b57f67d/1/cd5e13b05462981908d3701aca6fe609/225382114-96d1a2a2-923f-485e-9e86-7abd78e05938.JPG

18404 66 AV NW

Edmonton T5T 2M2

MLS® Number:  E4469294

Back to Ormsby Place   

  • Home \
  • Ormsby Place \
  • 18404 66 AV NW

$ 484,900

5

BEDROOMS

3 + 0

BATHROOMS

1,556

SQUARE FEET

1978

YEAR BUILT

https://zimg.paragon.ice.com/ParagonImages/Property/PM/RAE/225382114/1/0/0/3addb02787c1993fa7f31d28dbd1d92d/1/cd5e13b05462981908d3701aca6fe609/225382114-57d23214-428f-4fe0-b535-1c4c4d477de9.JPG





MLS® Number
E4469294
PROPERTY TYPE
Detached Single Family
LISTING DATE
January-07-2026

*Please note* property is sold “as is where is at time of possession”. No warranties or representations.

COMMUNITY  Ormsby Place
PROPERTY TYPE  Detached Single Family
BUILDING TYPE  Detached Single Family
STYLE  Bungalow
YEAR BUILT 1978
SQUARE FOOTAGE  1,556
BEDROOMS  5
BATHROOMS  3.00
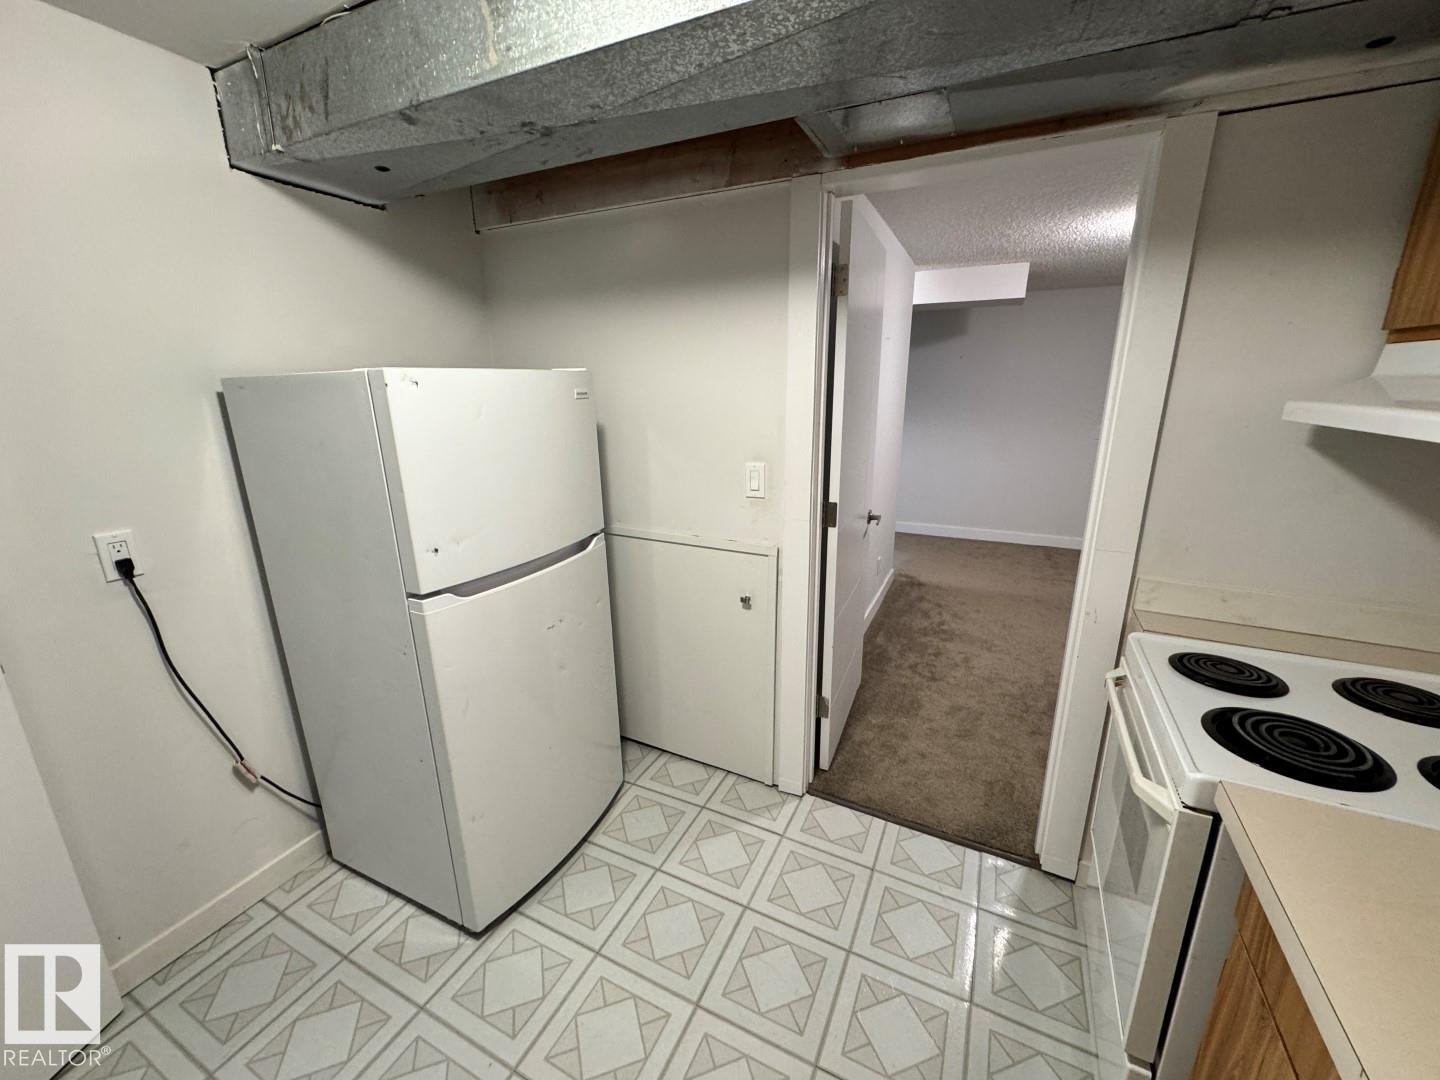
BASEMENT  Full, Finished
AMENITIES  See Remarks
APPLIANCES  See Remarks
COOLING 
FIREPLACE 
FLOORING  Carpet, Laminate Flooring
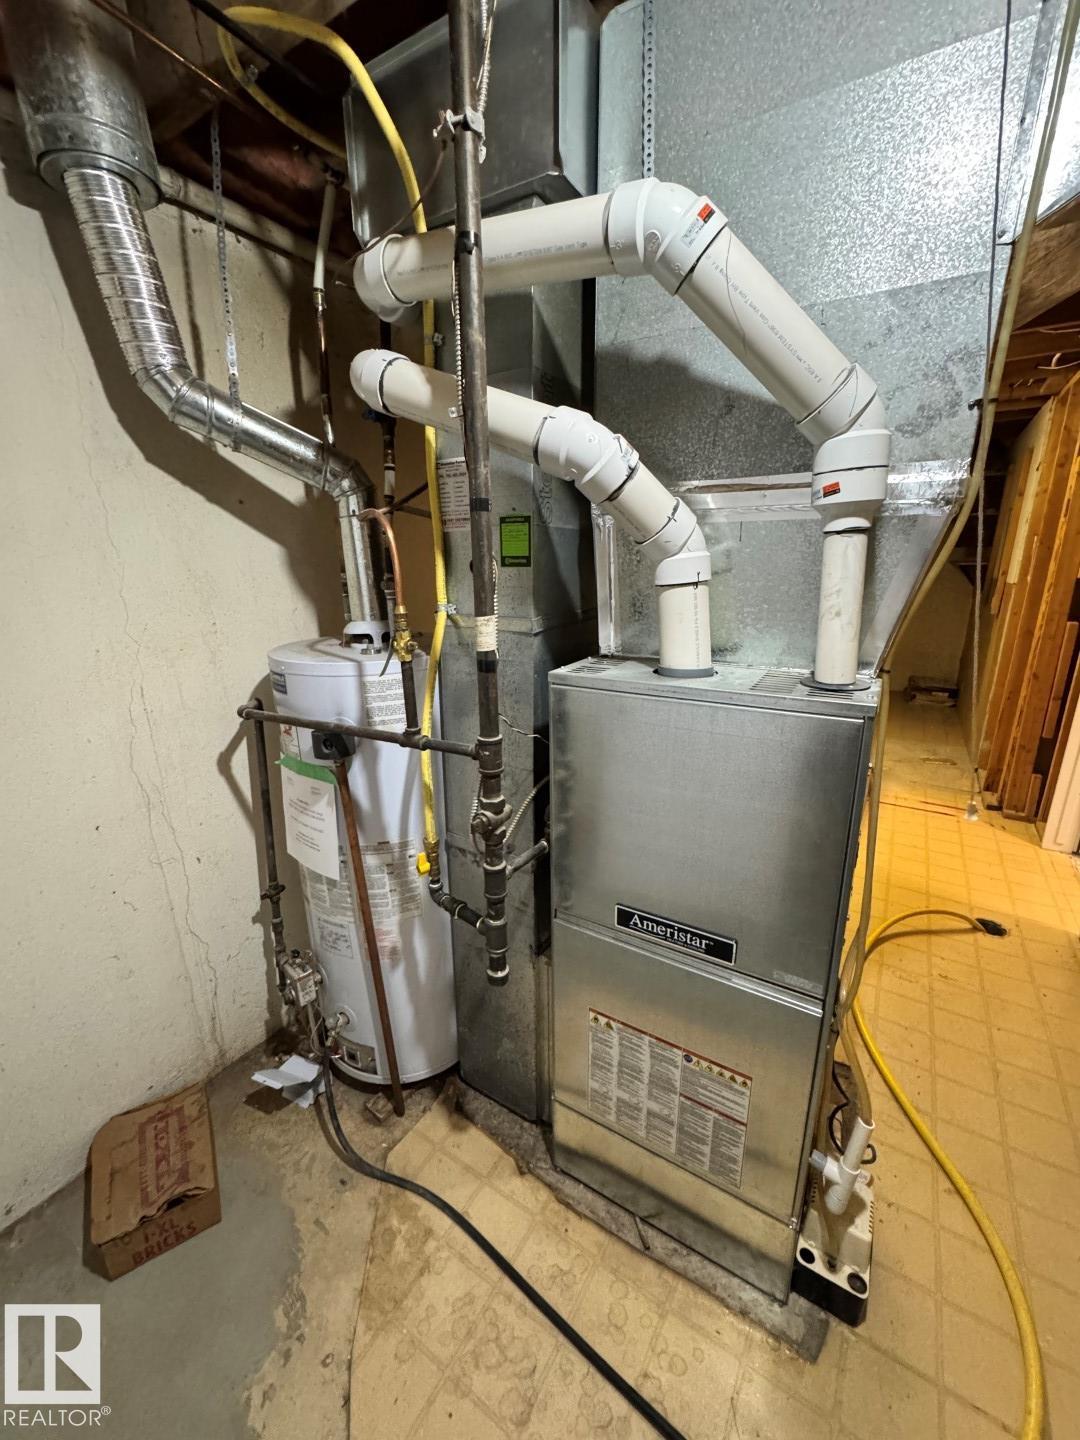
HEATING  Forced Air-1, Natural Gas
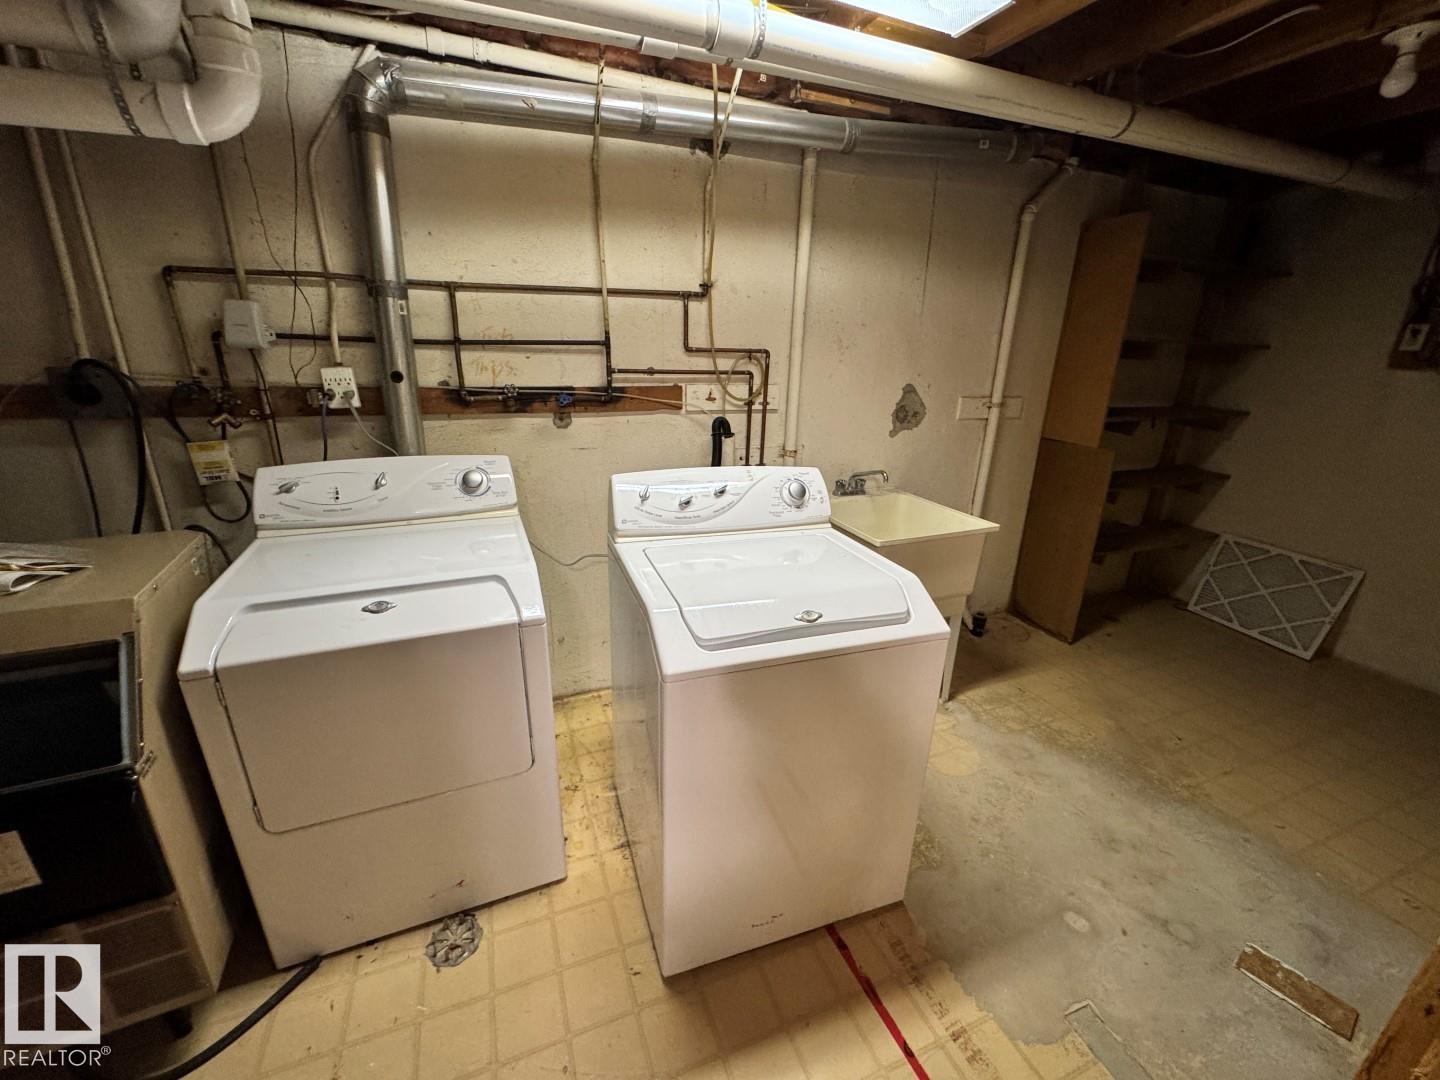
LAUNDRY  ensuite bathroom
LOT FEATURES  See Remarks
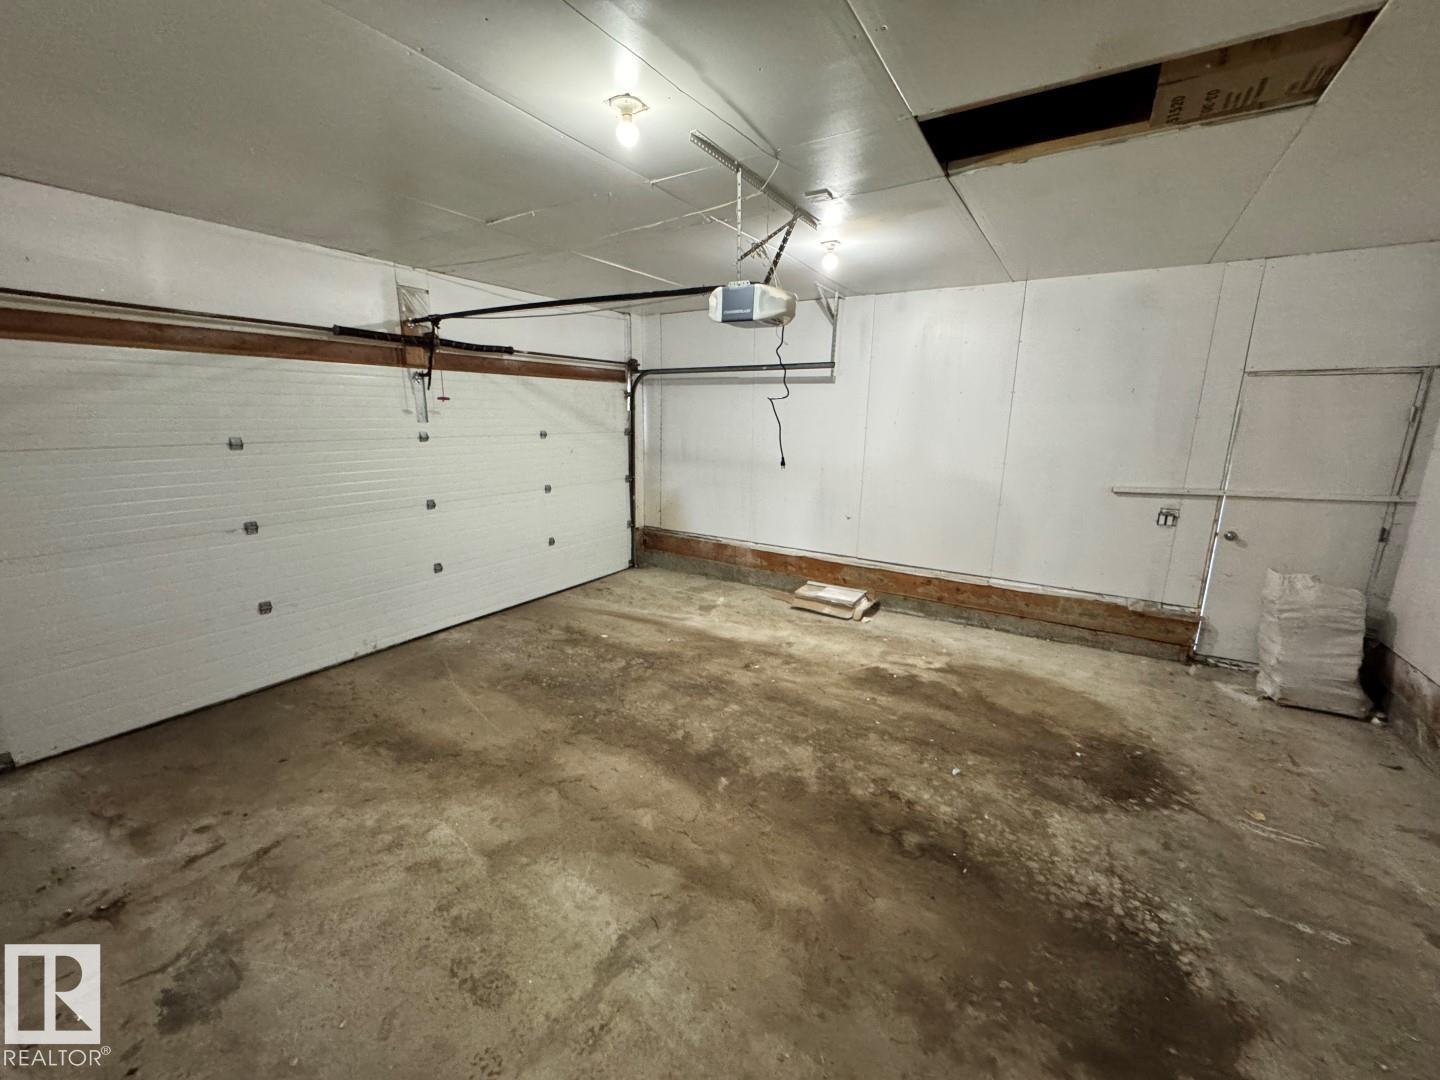
PARKING  Double Garage Attached
RESTRICTIONS  None Known
ROOF  Asphalt Shingles
TITLE  Fee Simple
BROKER  REALTORS® Association of Edmonton


ROOMS DIMENSIONS (m) LEVEL