https://zimg.paragon.ice.com/ParagonImages/Property/PM/RAE/225405838/1/0/0/48d5ef95f705be5be43f56514f9979b4/1/21742486ffb9dcf96afd14a092e4d489/225405838-296172f5-7d71-4550-8ec4-49cf4ab622a1.JPG https://zimg.paragon.ice.com/ParagonImages/Property/PM/RAE/225405838/2/0/0/28d3054f12e56bfd8dab70bf83ce9a61/1/21742486ffb9dcf96afd14a092e4d489/225405838-20a54618-b946-44ee-866c-f561f745f7e4.JPG https://zimg.paragon.ice.com/ParagonImages/Property/PM/RAE/225405838/3/0/0/14afa217c9d0c599ba2c2f443efc512f/1/21742486ffb9dcf96afd14a092e4d489/225405838-75b9528d-6a4f-4630-8f24-bbbd9db5f1f3.JPG https://zimg.paragon.ice.com/ParagonImages/Property/PM/RAE/225405838/4/0/0/87dd8ffbfb69edf73bc8da2e7170d9b2/1/21742486ffb9dcf96afd14a092e4d489/225405838-bf7211dc-3194-49f1-bc4a-9f8aebb08a00.JPG https://zimg.paragon.ice.com/ParagonImages/Property/PM/RAE/225405838/5/0/0/1d693734524e8dba24fbb415c61e4109/1/21742486ffb9dcf96afd14a092e4d489/225405838-d0bf8592-a53e-47e4-a821-295f9c3a40d4.JPG https://zimg.paragon.ice.com/ParagonImages/Property/PM/RAE/225405838/6/0/0/db36db62f1ea9056220ce0c091e76ca0/1/21742486ffb9dcf96afd14a092e4d489/225405838-8807e6a8-f5d5-4095-8abd-b2ec1dc8e9b8.JPG https://zimg.paragon.ice.com/ParagonImages/Property/PM/RAE/225405838/7/0/0/29b429c1fae8870dcc1a200dca266ca9/1/21742486ffb9dcf96afd14a092e4d489/225405838-cfcf0881-cc16-430a-8620-258e397b1df5.JPG https://zimg.paragon.ice.com/ParagonImages/Property/PM/RAE/225405838/8/0/0/0d934f990f9efbb813d6e68206dbfd77/1/21742486ffb9dcf96afd14a092e4d489/225405838-d3e3ee01-dba4-435c-9936-0f7a7c128187.JPG https://zimg.paragon.ice.com/ParagonImages/Property/PM/RAE/225405838/9/0/0/733b29947469d6a600280adb9ac18954/1/21742486ffb9dcf96afd14a092e4d489/225405838-0bc743a6-8679-4d1c-bc94-0bc94c94e65e.JPG https://zimg.paragon.ice.com/ParagonImages/Property/PM/RAE/225405838/10/0/0/93a7035e86c0fc1e2b33598bccf15aa7/1/21742486ffb9dcf96afd14a092e4d489/225405838-20c573f6-ca92-4431-86b5-d68479160237.JPG https://zimg.paragon.ice.com/ParagonImages/Property/PM/RAE/225405838/11/0/0/7e7269540022104babeb3711b07c0137/1/21742486ffb9dcf96afd14a092e4d489/225405838-76ac4858-b444-49c4-84d5-356ba8cadd77.JPG https://zimg.paragon.ice.com/ParagonImages/Property/PM/RAE/225405838/12/0/0/ed9ff9d61c189fd9570bd6fdd06fb512/1/21742486ffb9dcf96afd14a092e4d489/225405838-7dfec01c-f447-47aa-8555-ec285554e976.JPG https://zimg.paragon.ice.com/ParagonImages/Property/PM/RAE/225405838/13/0/0/cb38230d830672b4a8d7ab9e002441c2/1/21742486ffb9dcf96afd14a092e4d489/225405838-005ede47-7c6c-49ac-a7f9-5f1a38ac01a6.JPG https://zimg.paragon.ice.com/ParagonImages/Property/PM/RAE/225405838/14/0/0/62ccbb6cc7f21dedca15fd8052638847/1/21742486ffb9dcf96afd14a092e4d489/225405838-f8af19fb-a2a9-4e64-b106-1942510a45f9.JPG https://zimg.paragon.ice.com/ParagonImages/Property/PM/RAE/225405838/15/0/0/5d631d8b2029f1cd236da9a9eaa0d8f9/1/21742486ffb9dcf96afd14a092e4d489/225405838-fe9ff157-73dc-414d-9a79-b21440121643.JPG https://zimg.paragon.ice.com/ParagonImages/Property/PM/RAE/225405838/16/0/0/877def0f3dc9c377f125276806d3250b/1/21742486ffb9dcf96afd14a092e4d489/225405838-c28aaae0-cb10-4757-95ab-b2cb1c6183eb.JPG https://zimg.paragon.ice.com/ParagonImages/Property/PM/RAE/225405838/17/0/0/f46f0390b800e7b5fa9251cc5bb1cf05/1/21742486ffb9dcf96afd14a092e4d489/225405838-492636aa-89c4-4a85-aa23-9bde6c3b9f3d.JPG https://zimg.paragon.ice.com/ParagonImages/Property/PM/RAE/225405838/18/0/0/f124500767720880aa391a684478b7fa/1/21742486ffb9dcf96afd14a092e4d489/225405838-4cacba0a-5848-4a4c-8233-39c66b645e4c.JPG https://zimg.paragon.ice.com/ParagonImages/Property/PM/RAE/225405838/19/0/0/dbc96351d9c8c6bc726f441bba1afe4b/1/21742486ffb9dcf96afd14a092e4d489/225405838-fb063b51-d820-4a3c-9692-726371cc0ac3.JPG https://zimg.paragon.ice.com/ParagonImages/Property/PM/RAE/225405838/20/0/0/53e298541c0e208e7e32ef939fb9fe48/1/21742486ffb9dcf96afd14a092e4d489/225405838-3d53fd2f-0666-4787-9fe0-235d798f1dc8.JPG https://zimg.paragon.ice.com/ParagonImages/Property/PM/RAE/225405838/21/0/0/551f7c1da754ca6b28e4a329f6584ae6/1/21742486ffb9dcf96afd14a092e4d489/225405838-d39d76b5-8f53-4fc6-a1ba-1d0cc114ff12.JPG https://zimg.paragon.ice.com/ParagonImages/Property/PM/RAE/225405838/22/0/0/f44dca060aa870f4137ffbaf300d1ae4/1/21742486ffb9dcf96afd14a092e4d489/225405838-6582d8ae-e561-487d-99c4-ce82be0d83cb.JPG https://zimg.paragon.ice.com/ParagonImages/Property/PM/RAE/225405838/23/0/0/b4e1bceafce7972308b4e36f0398924a/1/21742486ffb9dcf96afd14a092e4d489/225405838-0b927655-7f7d-498b-acca-78c19bdc5d19.JPG https://zimg.paragon.ice.com/ParagonImages/Property/PM/RAE/225405838/24/0/0/5320df272aad77ef08b64ac7bfb2d78c/1/21742486ffb9dcf96afd14a092e4d489/225405838-5f8533f3-1b85-411b-b1c6-f80bd22b996e.JPG https://zimg.paragon.ice.com/ParagonImages/Property/PM/RAE/225405838/25/0/0/3a93f335e952cfa1bc431e092da4532b/1/21742486ffb9dcf96afd14a092e4d489/225405838-afede3a7-6d8d-4b91-90b4-4315fc79ba56.JPG https://zimg.paragon.ice.com/ParagonImages/Property/PM/RAE/225405838/26/0/0/823f14f9e9075e7c95917c10556393e1/1/21742486ffb9dcf96afd14a092e4d489/225405838-0148d652-f50e-4801-91b1-f38b5dcfae8d.JPG https://zimg.paragon.ice.com/ParagonImages/Property/PM/RAE/225405838/27/0/0/faed8aef0e62bf630182519d027f4bb3/1/21742486ffb9dcf96afd14a092e4d489/225405838-20afc182-36bb-4a23-8a0b-ea026b685bdb.JPG https://zimg.paragon.ice.com/ParagonImages/Property/PM/RAE/225405838/28/0/0/45303366636f313a728863351be4675e/1/21742486ffb9dcf96afd14a092e4d489/225405838-17759fb2-1119-44c3-8c40-8b0273623de3.JPG https://zimg.paragon.ice.com/ParagonImages/Property/PM/RAE/225405838/29/0/0/705d3ba3ebcffb5e27670b569d2972df/1/21742486ffb9dcf96afd14a092e4d489/225405838-644cb50b-505a-4cfe-ba6e-87a206840be2.JPG https://zimg.paragon.ice.com/ParagonImages/Property/PM/RAE/225405838/30/0/0/1281a504f8d8689405903107c8ce47e1/1/21742486ffb9dcf96afd14a092e4d489/225405838-2e7878bc-ef9c-4340-9bfb-e0ae09f97ebf.JPG https://zimg.paragon.ice.com/ParagonImages/Property/PM/RAE/225405838/31/0/0/6a789788320abaecf21f84221b41f91b/1/21742486ffb9dcf96afd14a092e4d489/225405838-538139cd-a1b8-41b4-a3a4-159f75cc7ee0.JPG https://zimg.paragon.ice.com/ParagonImages/Property/PM/RAE/225405838/32/0/0/751f15cccc22c90393f195153b0ab424/1/21742486ffb9dcf96afd14a092e4d489/225405838-82e13486-e27d-48fb-a967-2d4a91dcbce1.JPG https://zimg.paragon.ice.com/ParagonImages/Property/PM/RAE/225405838/33/0/0/5b7f3506ae9700b269a4a0819c5480bc/1/21742486ffb9dcf96afd14a092e4d489/225405838-77115d67-360f-46e7-90a0-f5da19a9ed1e.JPG https://zimg.paragon.ice.com/ParagonImages/Property/PM/RAE/225405838/34/0/0/1ec872734ad4ae804a281edc4ae0cf91/1/21742486ffb9dcf96afd14a092e4d489/225405838-d0bde8cb-94ed-40ff-8503-5b886cb51ab7.JPG https://zimg.paragon.ice.com/ParagonImages/Property/PM/RAE/225405838/35/0/0/08563c11c1c5b7cdf482b88da38efdc8/1/21742486ffb9dcf96afd14a092e4d489/225405838-ef52053c-462f-4ee8-bb45-d5a1ec09aff2.JPG https://zimg.paragon.ice.com/ParagonImages/Property/PM/RAE/225405838/36/0/0/884de4a8f85d288a27bcf465ce108d16/1/21742486ffb9dcf96afd14a092e4d489/225405838-56281dc6-245e-460f-af50-1ad02eda9318.JPG https://zimg.paragon.ice.com/ParagonImages/Property/PM/RAE/225405838/37/0/0/df69f82ef1a2842850187c2174caf1b3/1/21742486ffb9dcf96afd14a092e4d489/225405838-d6e5e9af-84c4-40d5-b411-6c4c830e5f76.JPG https://zimg.paragon.ice.com/ParagonImages/Property/PM/RAE/225405838/38/0/0/00def4abb27b686be02d964cbbacdb24/1/21742486ffb9dcf96afd14a092e4d489/225405838-9ba659d2-1b30-45e3-874a-76993a4f82f5.JPG https://zimg.paragon.ice.com/ParagonImages/Property/PM/RAE/225405838/39/0/0/dbdacda2428f2916c94d6ddc63226544/1/21742486ffb9dcf96afd14a092e4d489/225405838-5c5403fa-b012-4bb9-b812-6b2ea8c76159.JPG

18353 66 AV NW

Edmonton T5T 1Z5

MLS® Number:  E4493018

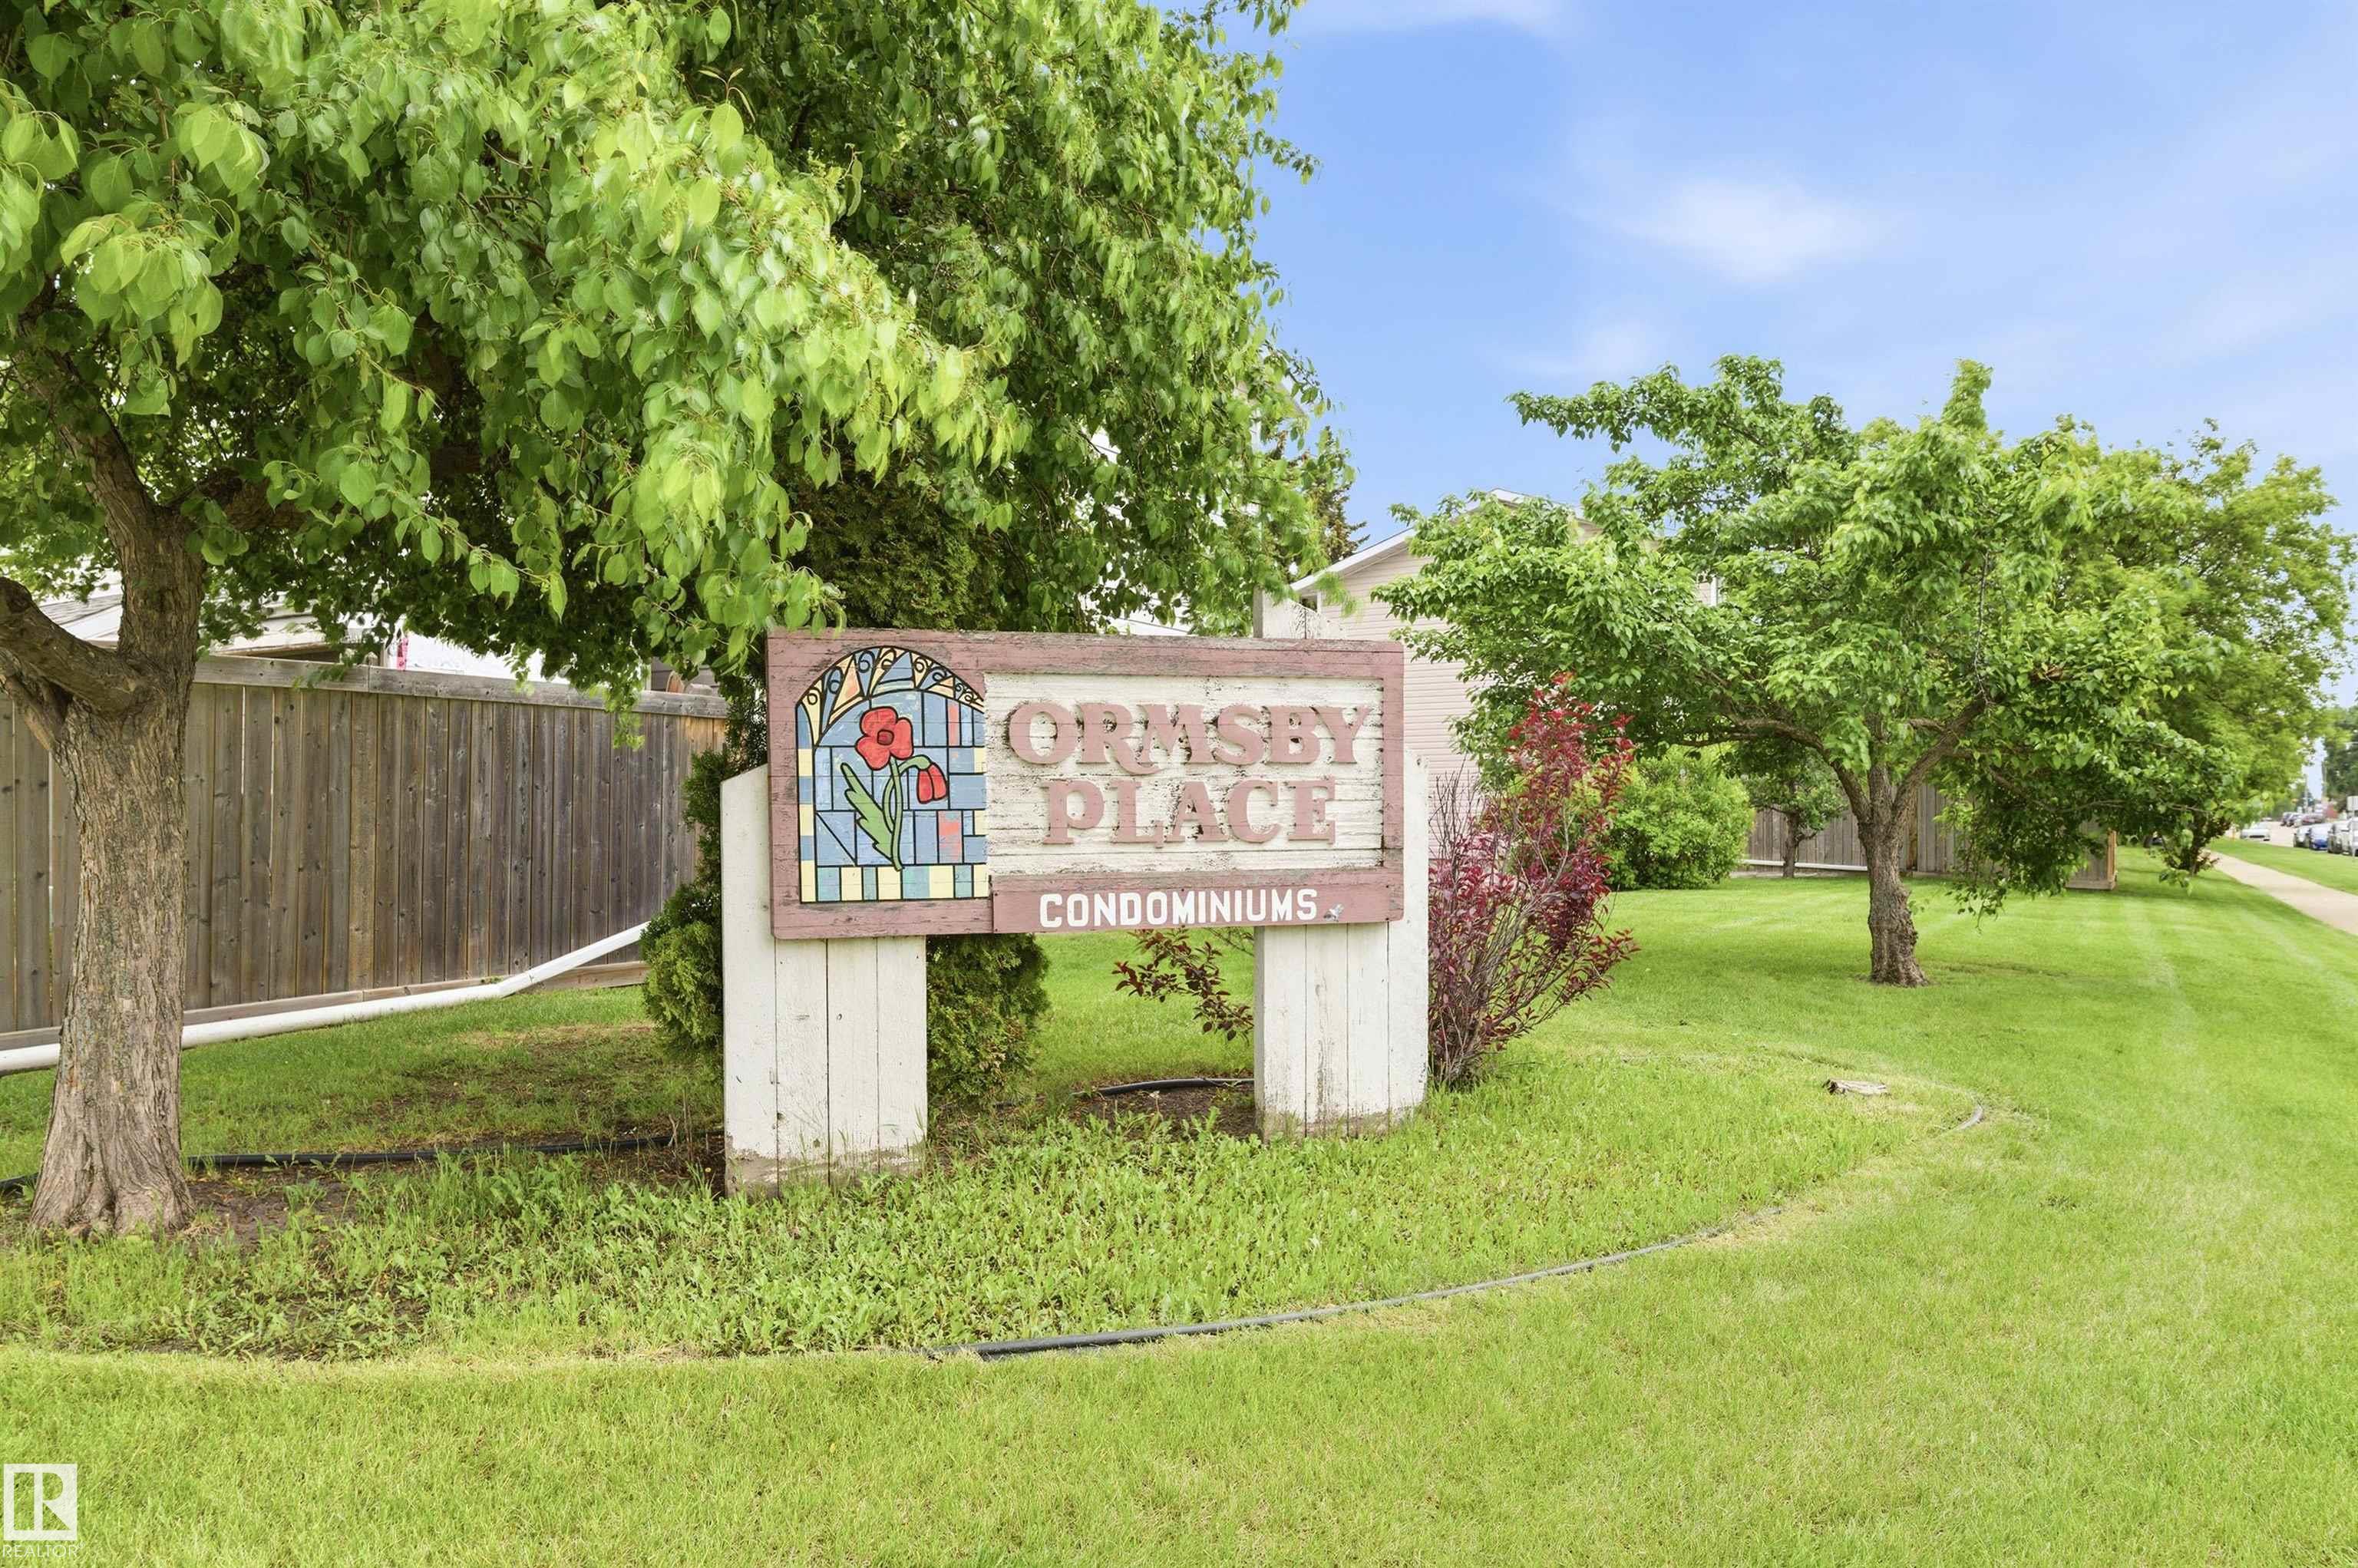
Back to Ormsby Place   

  • Home \
  • Ormsby Place \
  • 18353 66 AV NW

$ 250,000

3

BEDROOMS

1 + 1

BATHROOMS

1,020

SQUARE FEET

1977

YEAR BUILT

https://zimg.paragon.ice.com/ParagonImages/Property/PM/RAE/225405838/1/0/0/48d5ef95f705be5be43f56514f9979b4/1/21742486ffb9dcf96afd14a092e4d489/225405838-296172f5-7d71-4550-8ec4-49cf4ab622a1.JPG





MLS® Number
E4493018
PROPERTY TYPE
Townhouse
LISTING DATE
June-11-2026

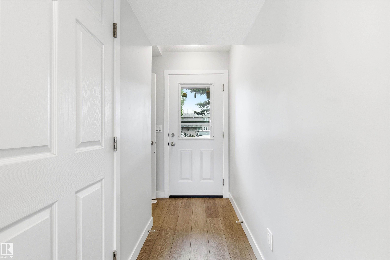
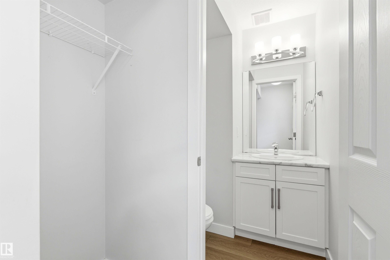
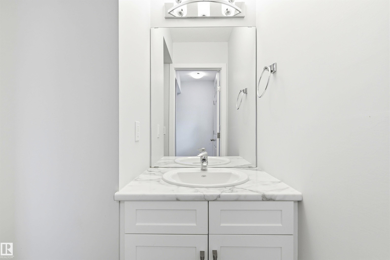
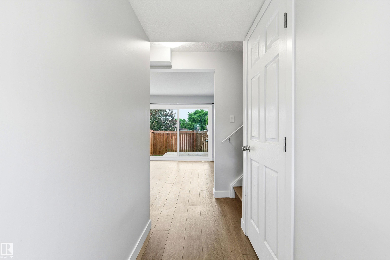
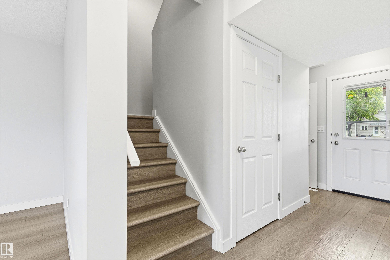
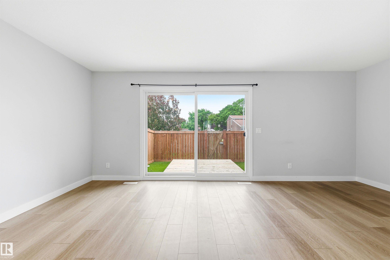
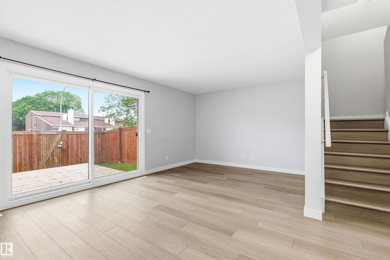
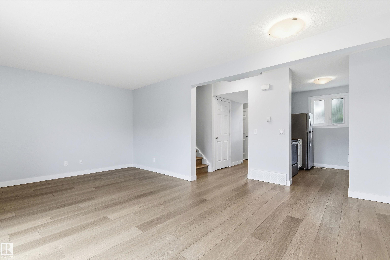
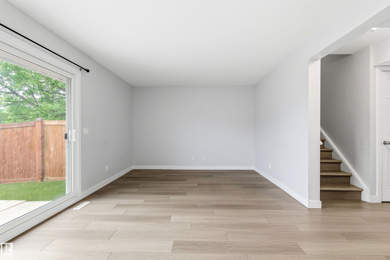
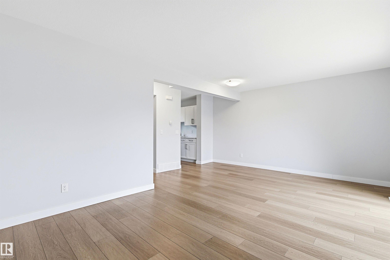
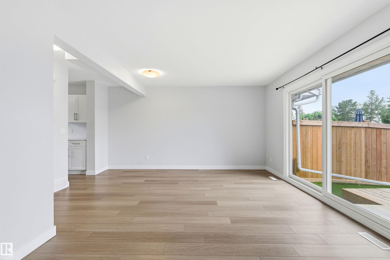
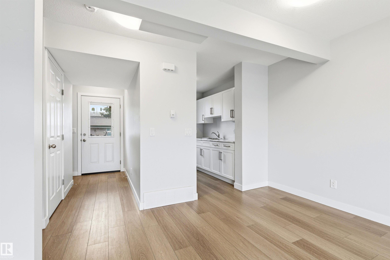
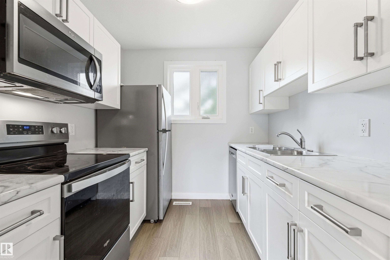
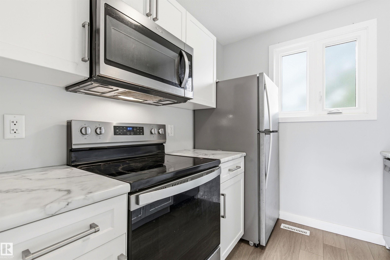
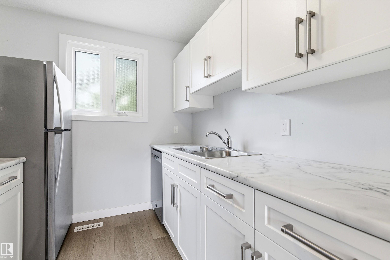
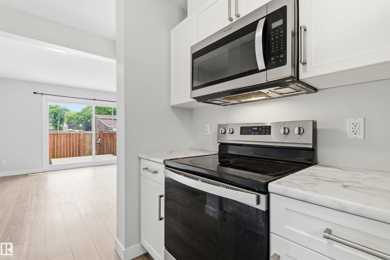
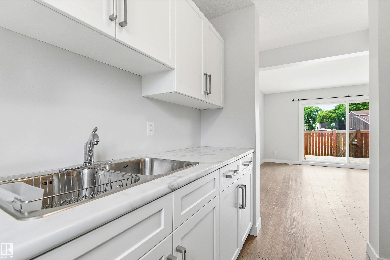
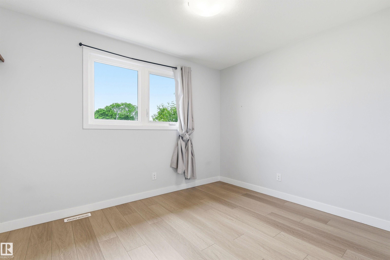
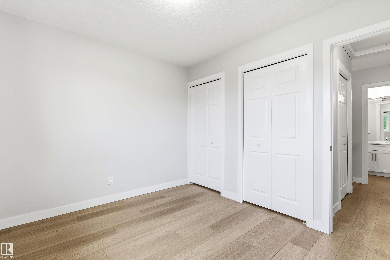
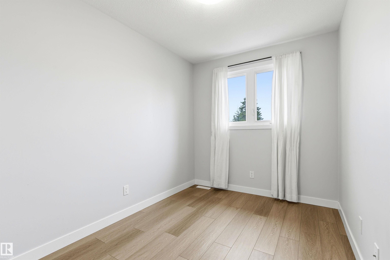
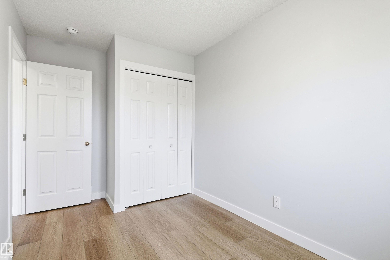
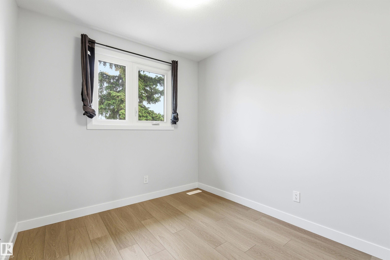
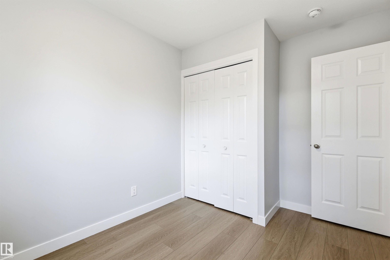
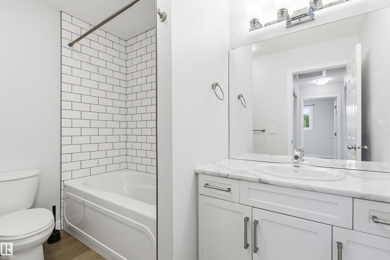
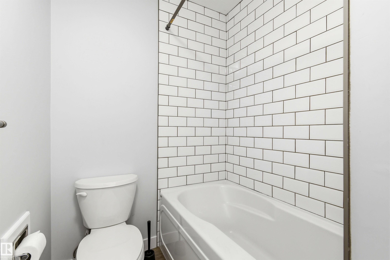
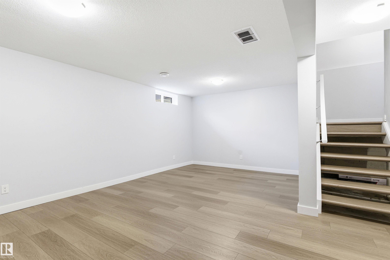
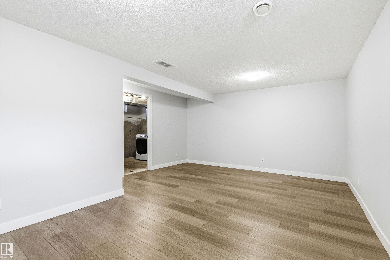
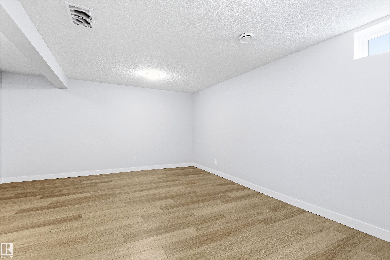
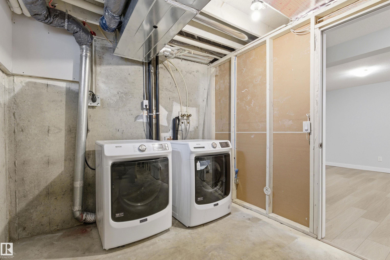
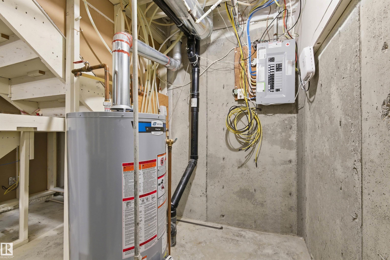
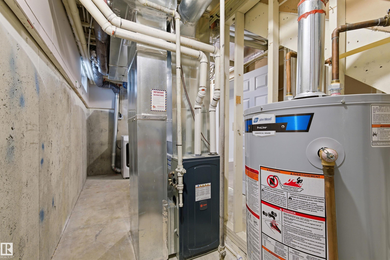
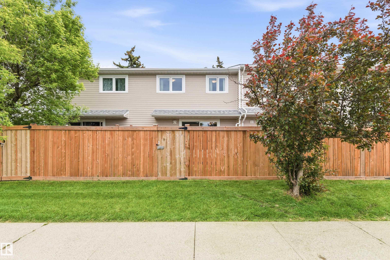
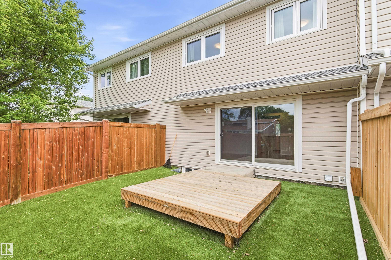
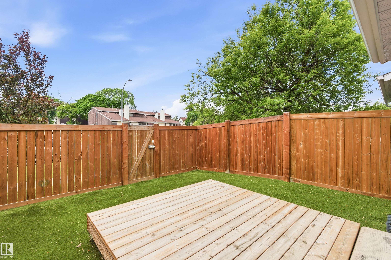
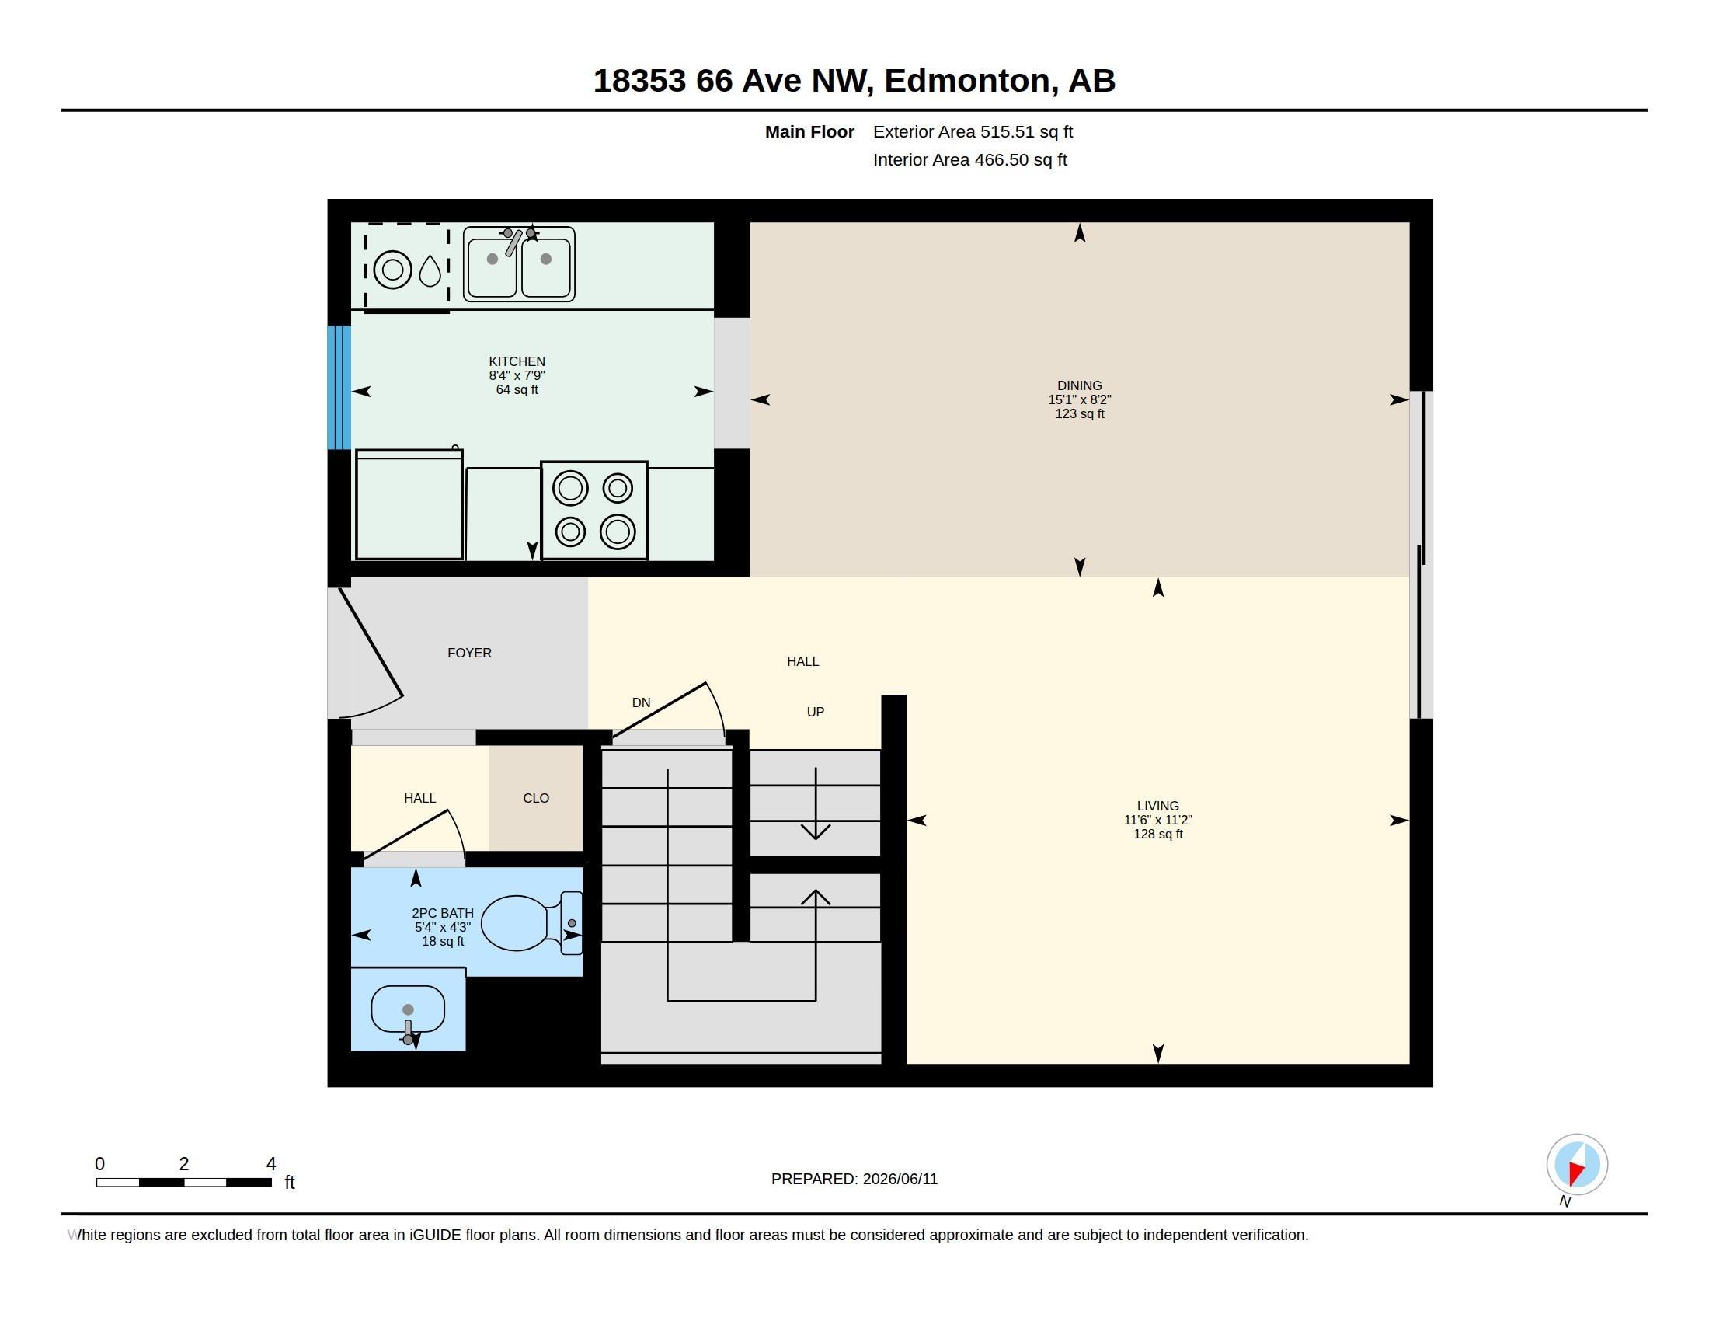
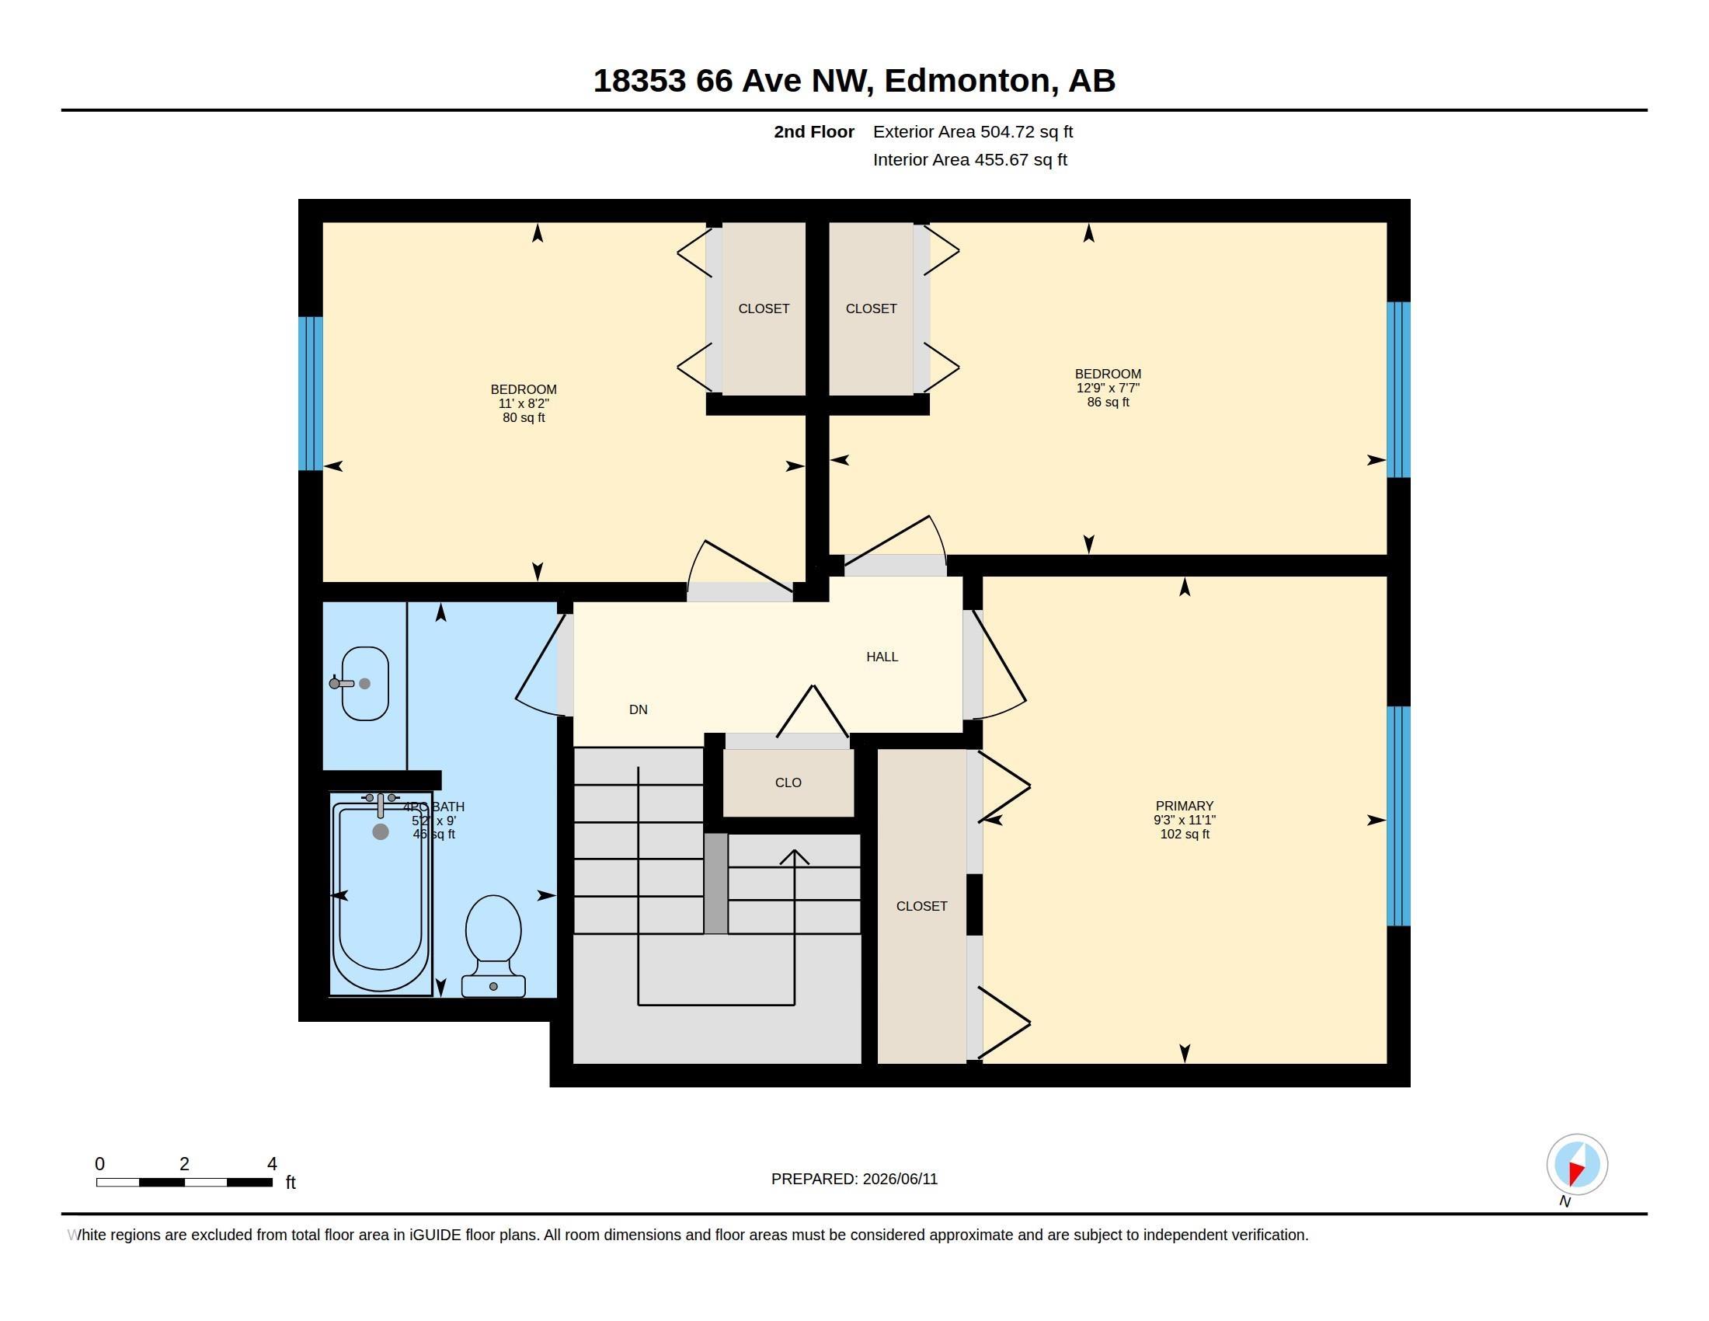
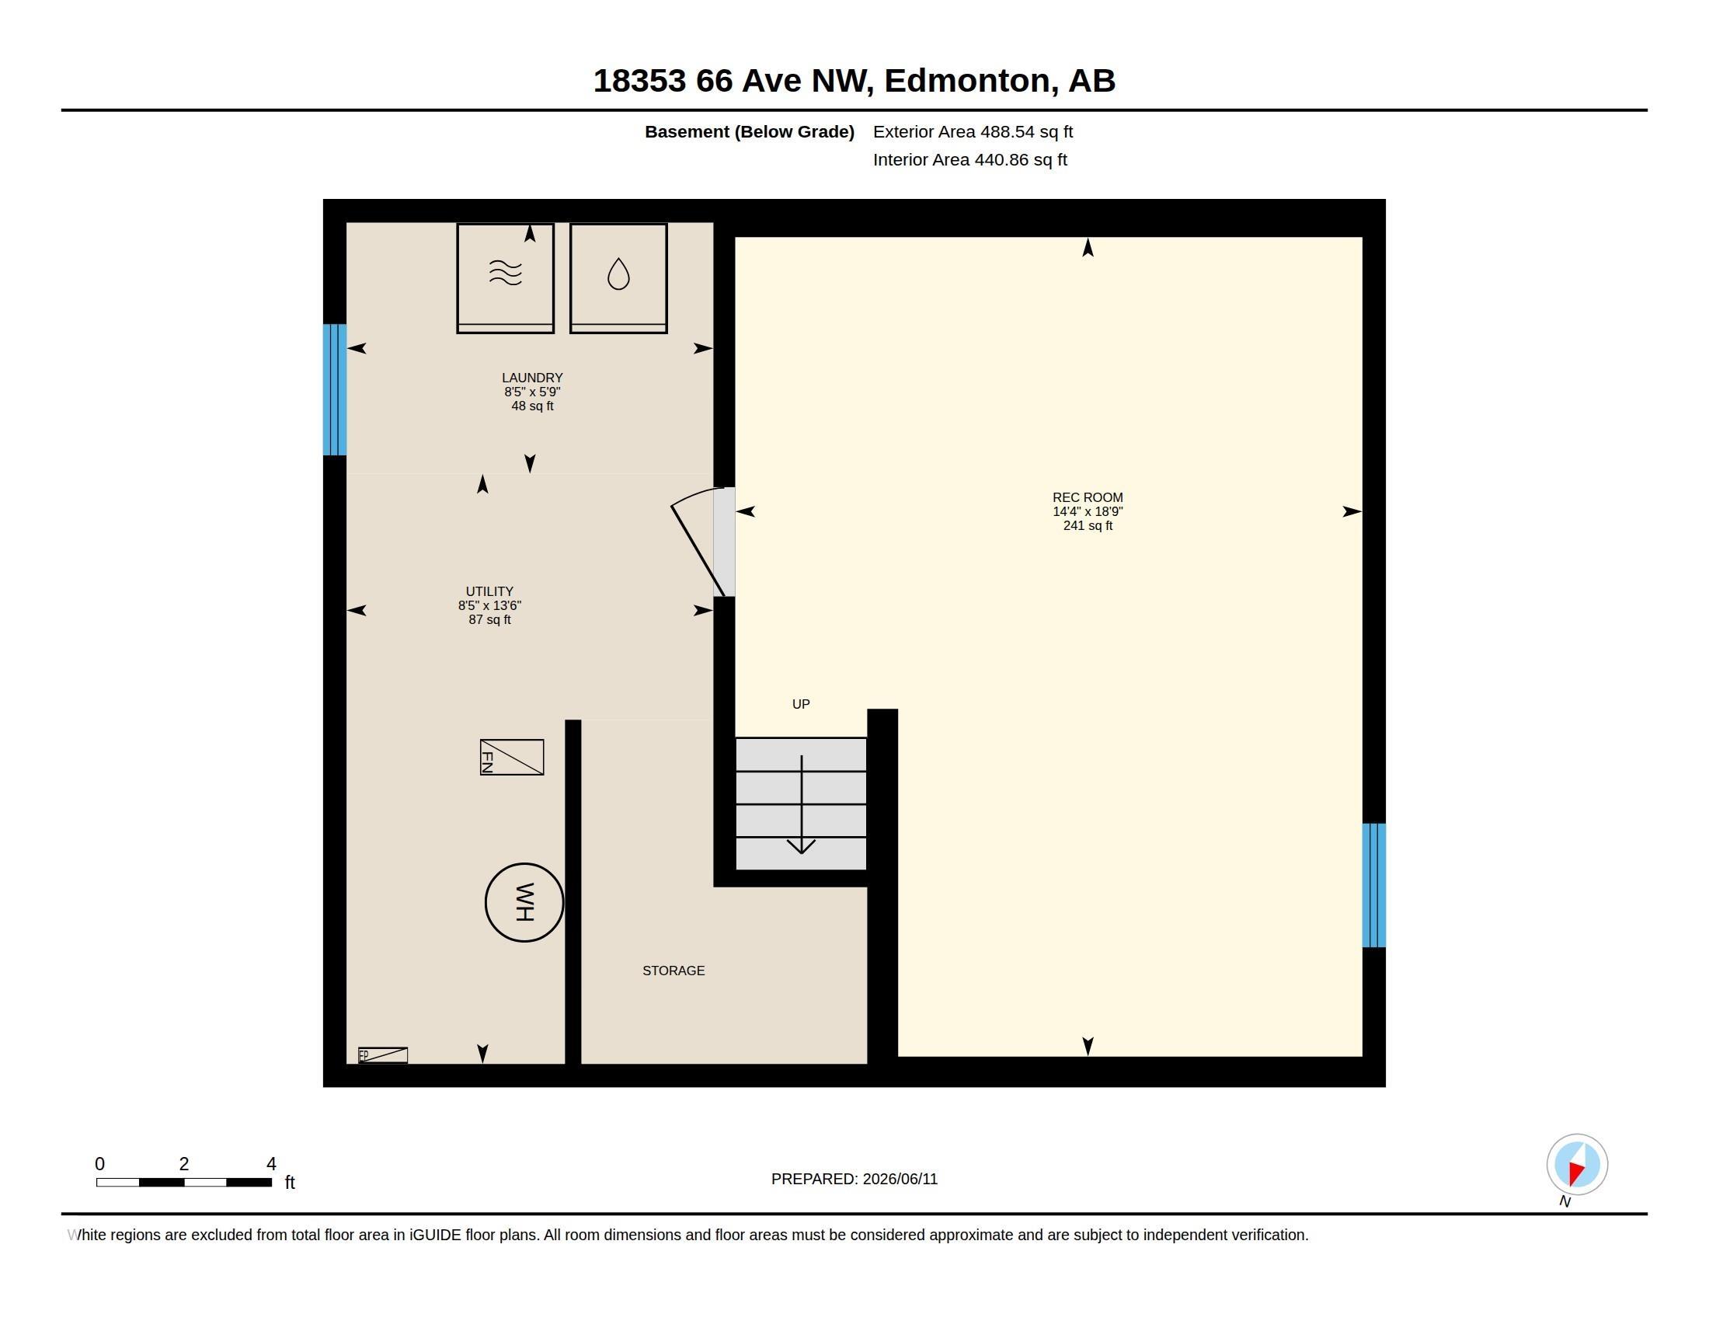
ABSOLUTELY STUNNING & FULLY RENOVATED! This turn-key Ormsby Place townhouse offers 1,500 sq. ft. of total finished living space, including a fully developed lower level. Every single detail was upgraded in 2022, offering the feel of a brand-new build. The main floor boasts gorgeous modern flooring, a fully updated kitchen with 2022 stainless appliances, and a chic half-bath. Upstairs features 3 spacious bedrooms and a beautifully refreshed 4-piece bathroom. Zero deferred maintenance here: the high-efficiency furnace and hot water tank were both replaced in 2022. The private, fully fenced backyard is an entertainer's dream, featuring premium low-maintenance fake grass—perfect for pets, kids, and relaxing without the yard work. Unbeatable West End location close to schools, callingwood shopping, Anthony Henday, and WEM. Perfect for first-time buyers or investors!

COMMUNITY  Ormsby Place
PROPERTY TYPE  Townhouse
BUILDING TYPE  Townhouse
STYLE  2 Storey
YEAR BUILT 1977
SQUARE FOOTAGE  1,020
BEDROOMS  3
BATHROOMS  1.50
BASEMENT  Full, Finished
AMENITIES  Detectors Smoke, Parking-Visitor, Vinyl Windows
APPLIANCES  Dishwasher-Built-In, Dryer, Refrigerator, Stove-Electric, Washer
COOLING 
FIREPLACE 
FLOORING  Ceramic Tile, Vinyl Plank
HEATING  Forced Air-1, Natural Gas
LAUNDRY 
LOT FEATURES  Fenced, Landscaped, Playground Nearby, Public Transportation, Schools, Shopping Nearby
PARKING  Stall
RESTRICTIONS  Pets Subject to Board App
ROOF  Asphalt Shingles
TITLE  Fee Simple
BROKER  REALTORS® Association of Edmonton


ROOMS DIMENSIONS (m) LEVEL