https://zimg.paragon.ice.com/ParagonImages/Property/PM/RAE/225424037/1/0/0/110e6877b7b8fd1976cec1bb90ec9464/1/1ca4c87ab15a26f088f183e29fa688c2/225424037-eccd5a28-cf55-4314-a261-2a646bd9b921.JPG https://zimg.paragon.ice.com/ParagonImages/Property/PM/RAE/225424037/2/0/0/58311a6eb7151a3a0ed4cb23890f8776/1/1ca4c87ab15a26f088f183e29fa688c2/225424037-8347e052-d709-460f-b7de-23f86e7a3950.JPG https://zimg.paragon.ice.com/ParagonImages/Property/PM/RAE/225424037/3/0/0/6f5bc1ce7e3545bff88d217b2f64f0ee/1/1ca4c87ab15a26f088f183e29fa688c2/225424037-3b46bd91-9a5a-4a55-a320-e9db03305ca7.JPG https://zimg.paragon.ice.com/ParagonImages/Property/PM/RAE/225424037/4/0/0/277e33c08672e9b886022657c3ad6c4e/1/1ca4c87ab15a26f088f183e29fa688c2/225424037-b6a26726-72a8-4bbf-9ee7-14e6d196c4e4.JPG https://zimg.paragon.ice.com/ParagonImages/Property/PM/RAE/225424037/5/0/0/70767ca8812ab45d6ac1fbe0caf2e233/1/1ca4c87ab15a26f088f183e29fa688c2/225424037-75c82eb3-6129-4e58-8c2c-f08d5b4e18ab.JPG https://zimg.paragon.ice.com/ParagonImages/Property/PM/RAE/225424037/6/0/0/4be1f09940bcbb5628cd3259025c11d4/1/1ca4c87ab15a26f088f183e29fa688c2/225424037-d07000b6-d9f7-45a6-867a-733af3b6776b.JPG https://zimg.paragon.ice.com/ParagonImages/Property/PM/RAE/225424037/7/0/0/2c069838e0029499e3e8351a32b03d5a/1/1ca4c87ab15a26f088f183e29fa688c2/225424037-9f410fef-57c8-4e4c-9864-e1c340c4a392.JPG https://zimg.paragon.ice.com/ParagonImages/Property/PM/RAE/225424037/8/0/0/174250e47839fe4f09a1b8c0d7b3a5fc/1/1ca4c87ab15a26f088f183e29fa688c2/225424037-9e746a79-f9c4-4b08-8d7f-c839d5ebd61c.JPG https://zimg.paragon.ice.com/ParagonImages/Property/PM/RAE/225424037/9/0/0/97e6c0bde61df36f2b10865530fe6b1e/1/1ca4c87ab15a26f088f183e29fa688c2/225424037-4ada2654-408b-4f4b-b615-3fb770cd50e8.JPG https://zimg.paragon.ice.com/ParagonImages/Property/PM/RAE/225424037/10/0/0/ab8344d8dee31f53538ef1a3f0bbceda/1/1ca4c87ab15a26f088f183e29fa688c2/225424037-16e71d47-8a4b-4b77-be88-a2f88510f9cf.JPG https://zimg.paragon.ice.com/ParagonImages/Property/PM/RAE/225424037/11/0/0/75466d504bdd026153cf1fdde5003e2b/1/1ca4c87ab15a26f088f183e29fa688c2/225424037-bdf71980-df70-4142-9394-19fb149b5928.JPG https://zimg.paragon.ice.com/ParagonImages/Property/PM/RAE/225424037/12/0/0/d6b45e4dc50b98f507a1fdd808d2dde0/1/1ca4c87ab15a26f088f183e29fa688c2/225424037-880ff381-80e9-42a1-b1a2-7dea2ea2ea2a.JPG https://zimg.paragon.ice.com/ParagonImages/Property/PM/RAE/225424037/13/0/0/5099c8731fbb2bea28702f6b8d890c89/1/1ca4c87ab15a26f088f183e29fa688c2/225424037-675621e6-9da3-4969-a33d-3dec8e2d3b6f.JPG https://zimg.paragon.ice.com/ParagonImages/Property/PM/RAE/225424037/14/0/0/468312cf268676d9ff80ce7b1ad2c120/1/1ca4c87ab15a26f088f183e29fa688c2/225424037-7c8f1f49-79d7-4ff3-9657-cd3b783e0a4f.JPG https://zimg.paragon.ice.com/ParagonImages/Property/PM/RAE/225424037/15/0/0/8cf215eee0d3e9748e3bfa88cc244f83/1/1ca4c87ab15a26f088f183e29fa688c2/225424037-335a2851-d3a2-4627-9670-6f74a33f9c3b.JPG https://zimg.paragon.ice.com/ParagonImages/Property/PM/RAE/225424037/16/0/0/33df3d02d588df5b49181cef98be40f1/1/1ca4c87ab15a26f088f183e29fa688c2/225424037-2596e1f1-400f-487b-94fe-d4b0318c615b.JPG https://zimg.paragon.ice.com/ParagonImages/Property/PM/RAE/225424037/17/0/0/640eda05895dcbf51d9a56a16c86bbd5/1/1ca4c87ab15a26f088f183e29fa688c2/225424037-17283322-1960-4bb8-99ab-79eb406b731d.JPG https://zimg.paragon.ice.com/ParagonImages/Property/PM/RAE/225424037/18/0/0/45a232ddaf8636e7b90a9d3f211d5bea/1/1ca4c87ab15a26f088f183e29fa688c2/225424037-a775369f-2d01-451a-883a-736f4c5f094d.JPG https://zimg.paragon.ice.com/ParagonImages/Property/PM/RAE/225424037/19/0/0/fc430efa0542ade8015518dae7ecdd7c/1/1ca4c87ab15a26f088f183e29fa688c2/225424037-4df2a699-e0f0-461a-aa5f-aba6bcfc5999.JPG https://zimg.paragon.ice.com/ParagonImages/Property/PM/RAE/225424037/20/0/0/6b0dfbf094d05e520474b1285f26a6d2/1/1ca4c87ab15a26f088f183e29fa688c2/225424037-16403b2a-9a25-4745-81ed-8bd0b78f3a4e.JPG https://zimg.paragon.ice.com/ParagonImages/Property/PM/RAE/225424037/21/0/0/ecaa0f5715ad47def7869a65c50aa0cd/1/1ca4c87ab15a26f088f183e29fa688c2/225424037-b7382a40-c977-4f0d-a54f-6af62d129e95.JPG https://zimg.paragon.ice.com/ParagonImages/Property/PM/RAE/225424037/22/0/0/27403e03a63319a9cbb9e471877df147/1/1ca4c87ab15a26f088f183e29fa688c2/225424037-6ee23680-79d7-4c56-99c5-607432411dff.JPG https://zimg.paragon.ice.com/ParagonImages/Property/PM/RAE/225424037/23/0/0/87839f21e3d82b63b1626b36e183e8d3/1/1ca4c87ab15a26f088f183e29fa688c2/225424037-dfbc7b35-cb5d-4996-a594-dbaa49bd7fbc.JPG https://zimg.paragon.ice.com/ParagonImages/Property/PM/RAE/225424037/24/0/0/b51660f9bc86a6bc6917fc8ceecaddd5/1/1ca4c87ab15a26f088f183e29fa688c2/225424037-d059f3fd-5d07-4171-9981-ab90dd10cd3a.JPG https://zimg.paragon.ice.com/ParagonImages/Property/PM/RAE/225424037/25/0/0/37590f438d15879a510f2e9d722cdf04/1/1ca4c87ab15a26f088f183e29fa688c2/225424037-a665e65e-8880-4f70-9865-817df60f16cf.JPG https://zimg.paragon.ice.com/ParagonImages/Property/PM/RAE/225424037/26/0/0/11fb588f5925d591126d2052266af8e5/1/1ca4c87ab15a26f088f183e29fa688c2/225424037-fc716463-4bef-4b89-bbdf-741f0bdc4d2e.JPG https://zimg.paragon.ice.com/ParagonImages/Property/PM/RAE/225424037/27/0/0/37f4fc004b98656c650f0a6b6a6aedb5/1/1ca4c87ab15a26f088f183e29fa688c2/225424037-5f001fee-b956-4fb8-918e-efab8c60d565.JPG https://zimg.paragon.ice.com/ParagonImages/Property/PM/RAE/225424037/28/0/0/c34b76d0727d88f1c8e1182e82a441b7/1/1ca4c87ab15a26f088f183e29fa688c2/225424037-8d694f2f-d742-43e5-9551-983504f45b45.JPG https://zimg.paragon.ice.com/ParagonImages/Property/PM/RAE/225424037/29/0/0/55d105c73d2a7bac994cdc283b06f784/1/1ca4c87ab15a26f088f183e29fa688c2/225424037-9ecbbf2b-6854-4817-aca6-0ee7ffd116ac.JPG https://zimg.paragon.ice.com/ParagonImages/Property/PM/RAE/225424037/30/0/0/dcf66132d77fb197dbde7f78c03e8b9b/1/1ca4c87ab15a26f088f183e29fa688c2/225424037-3c7b703d-2a58-4b2c-8eda-c99bbabff331.JPG https://zimg.paragon.ice.com/ParagonImages/Property/PM/RAE/225424037/31/0/0/e23cdbe43456e77291db6b0fd2c23cb3/1/1ca4c87ab15a26f088f183e29fa688c2/225424037-6eb7f3db-6eba-4adf-bc9c-8efe5b29ff2d.JPG https://zimg.paragon.ice.com/ParagonImages/Property/PM/RAE/225424037/32/0/0/224ed25e12e4a4cba5a21881befc4dcb/1/1ca4c87ab15a26f088f183e29fa688c2/225424037-019dcce8-ffa3-4c90-91c1-6cc306ca4915.JPG https://zimg.paragon.ice.com/ParagonImages/Property/PM/RAE/225424037/33/0/0/8a30d7f696ebf9e1e71cad12d66eb2f8/1/1ca4c87ab15a26f088f183e29fa688c2/225424037-13881453-6fa5-4851-8501-6f4d24c1d897.JPG https://zimg.paragon.ice.com/ParagonImages/Property/PM/RAE/225424037/34/0/0/daf28a40b3492a0011df370ee02e5221/1/1ca4c87ab15a26f088f183e29fa688c2/225424037-26b35eae-db2c-4b0c-9552-3dcbbbcc078a.JPG https://zimg.paragon.ice.com/ParagonImages/Property/PM/RAE/225424037/35/0/0/4c9b2d9b6301a390200744b58092e99c/1/1ca4c87ab15a26f088f183e29fa688c2/225424037-f5a046ac-8df9-4514-8b90-b57b302e35a8.JPG https://zimg.paragon.ice.com/ParagonImages/Property/PM/RAE/225424037/36/0/0/c0c23d893bb930de1a760ac662e65c6f/1/1ca4c87ab15a26f088f183e29fa688c2/225424037-b61b818e-b29c-42da-82d4-d760b1ec3f9e.JPG https://zimg.paragon.ice.com/ParagonImages/Property/PM/RAE/225424037/37/0/0/487003e39a5cf0049997cd5009ca8a95/1/1ca4c87ab15a26f088f183e29fa688c2/225424037-84e28d54-a4df-4f8d-828b-bf662bbc04ce.JPG https://zimg.paragon.ice.com/ParagonImages/Property/PM/RAE/225424037/38/0/0/8ede16e68c6d30c17e7bc6cee75d112d/1/1ca4c87ab15a26f088f183e29fa688c2/225424037-1b698316-7117-42af-986b-b193a4799173.JPG https://zimg.paragon.ice.com/ParagonImages/Property/PM/RAE/225424037/39/0/0/35c7a789aed71505c64784f218c9a2dd/1/1ca4c87ab15a26f088f183e29fa688c2/225424037-6b94fe57-6e96-42b7-9f07-e4c8a2fc607f.JPG https://zimg.paragon.ice.com/ParagonImages/Property/PM/RAE/225424037/40/0/0/a3e571e0f985f5b5bfc990bc13c7f8f5/1/1ca4c87ab15a26f088f183e29fa688c2/225424037-2e556cb9-f4d6-4d82-974f-25f2077e2de0.JPG https://zimg.paragon.ice.com/ParagonImages/Property/PM/RAE/225424037/41/0/0/e8fa19d56805632a68e9d56e75b3d6b7/1/1ca4c87ab15a26f088f183e29fa688c2/225424037-f501ed53-6bd5-4344-b5c2-0706325b1636.JPG https://zimg.paragon.ice.com/ParagonImages/Property/PM/RAE/225424037/42/0/0/edc10bc34e41301d320ebbec6f1d5ab9/1/1ca4c87ab15a26f088f183e29fa688c2/225424037-0715c0e4-7cb6-46ce-9dc4-c2d10e357e2c.JPG https://zimg.paragon.ice.com/ParagonImages/Property/PM/RAE/225424037/43/0/0/703ad8c469fb84866346a8c9efedd997/1/1ca4c87ab15a26f088f183e29fa688c2/225424037-efd8d407-318e-497c-bc31-8b6056764c8b.JPG https://zimg.paragon.ice.com/ParagonImages/Property/PM/RAE/225424037/44/0/0/d377bd3d755f2e2397566c455743a237/1/1ca4c87ab15a26f088f183e29fa688c2/225424037-3bad8880-1737-4a74-9d6f-e3fccb9deac0.JPG https://zimg.paragon.ice.com/ParagonImages/Property/PM/RAE/225424037/45/0/0/70fbd6a9246476e1e88e9983919d2700/1/1ca4c87ab15a26f088f183e29fa688c2/225424037-8eb4fae8-0e3d-4ebf-b66a-d783f20eeccf.JPG https://zimg.paragon.ice.com/ParagonImages/Property/PM/RAE/225424037/46/0/0/46ca8c87a3a32394cf3966c8c4933b97/1/1ca4c87ab15a26f088f183e29fa688c2/225424037-05fcf4b1-0fc5-44f8-9373-1ed075245fb5.JPG https://zimg.paragon.ice.com/ParagonImages/Property/PM/RAE/225424037/47/0/0/25ba01f721831f51ebb8392778cc3eff/1/1ca4c87ab15a26f088f183e29fa688c2/225424037-327981cf-c95d-4f1a-81b8-1f5d72453edc.JPG https://zimg.paragon.ice.com/ParagonImages/Property/PM/RAE/225424037/48/0/0/2d82134eaa99d52946304845b8d15984/1/1ca4c87ab15a26f088f183e29fa688c2/225424037-82bed13e-5050-4bc1-8fbb-3fd9158689a2.JPG https://zimg.paragon.ice.com/ParagonImages/Property/PM/RAE/225424037/49/0/0/5930dc835c3dba51df8a19b65164772e/1/1ca4c87ab15a26f088f183e29fa688c2/225424037-a105b450-46fb-402b-8237-d1dea8580e08.JPG https://zimg.paragon.ice.com/ParagonImages/Property/PM/RAE/225424037/50/0/0/d656672bc30df852bb10bf690acf0c6d/1/1ca4c87ab15a26f088f183e29fa688c2/225424037-c8a34b91-7def-42a6-8d09-37aea3a49dca.JPG

1831 18 ST NW

Edmonton T6T 2M9

MLS® Number:  E4511217

Back to Laurel   

  • Home \
  • Laurel \
  • 1831 18 ST NW

$ 779,900

6

BEDROOMS

4 + 0

BATHROOMS

2,367

SQUARE FEET

2021

YEAR BUILT

https://zimg.paragon.ice.com/ParagonImages/Property/PM/RAE/225424037/1/0/0/110e6877b7b8fd1976cec1bb90ec9464/1/1ca4c87ab15a26f088f183e29fa688c2/225424037-eccd5a28-cf55-4314-a261-2a646bd9b921.JPG





MLS® Number
E4511217
PROPERTY TYPE
Detached Single Family
LISTING DATE
October-01-2026

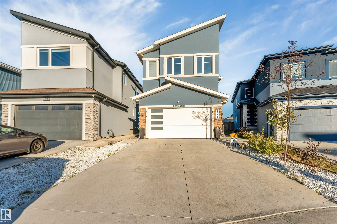
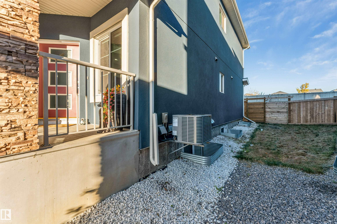
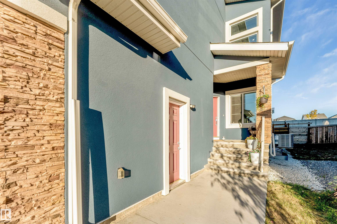
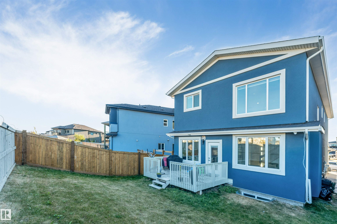
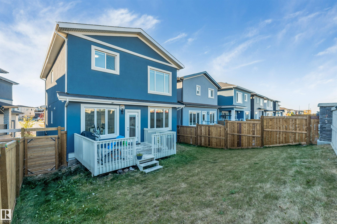
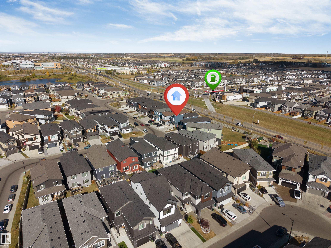
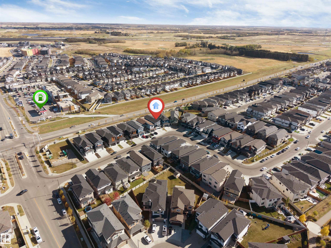
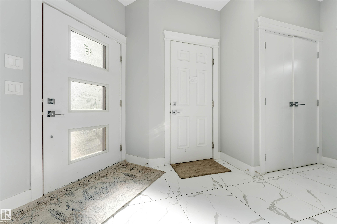
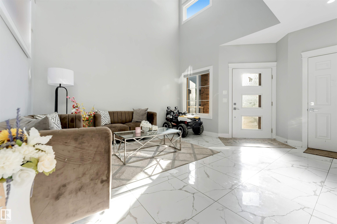
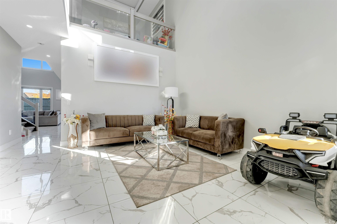
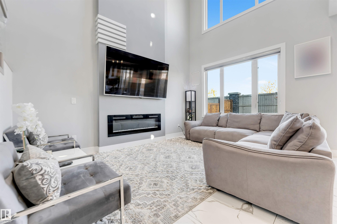
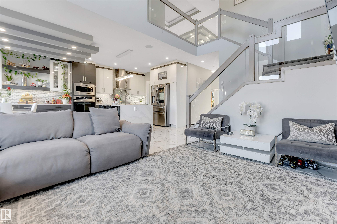
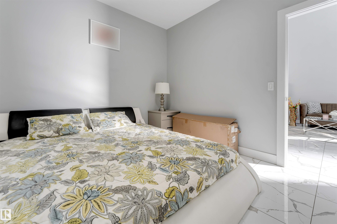
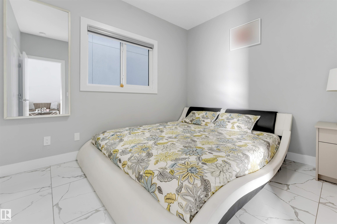
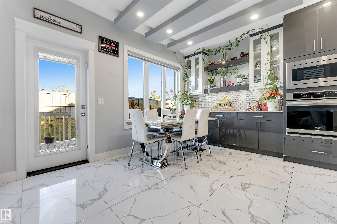
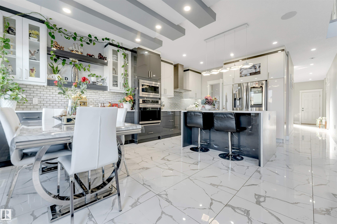
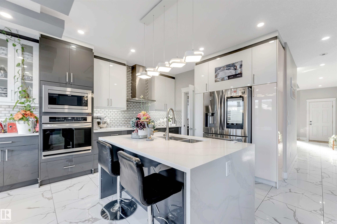
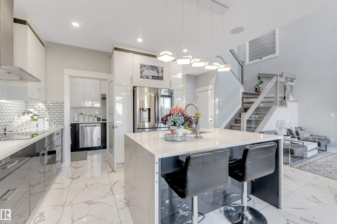
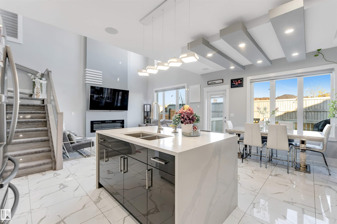
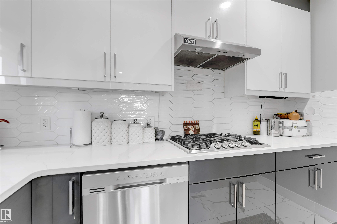
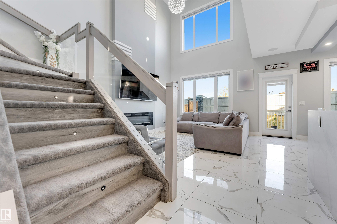
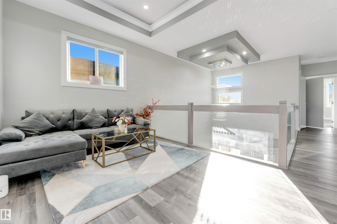
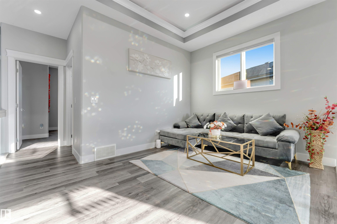
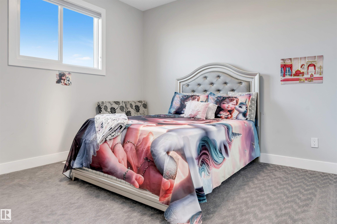
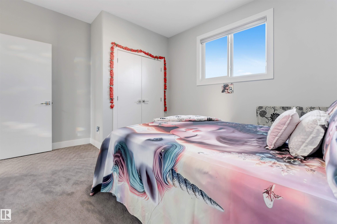
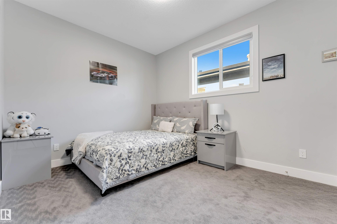
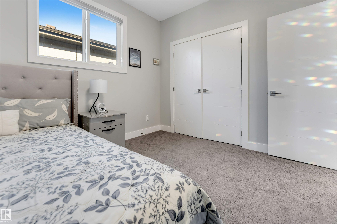
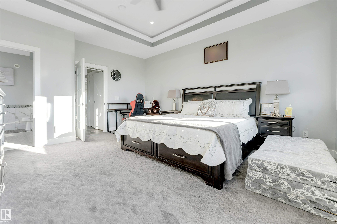
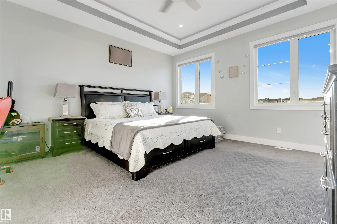
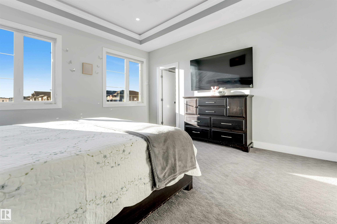
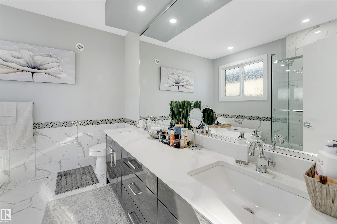
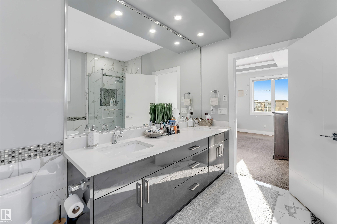
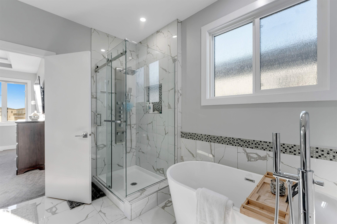
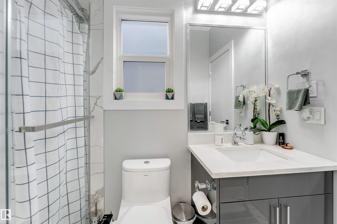
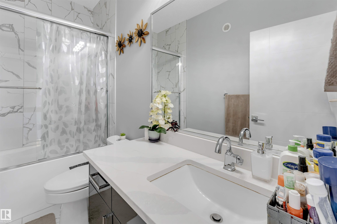
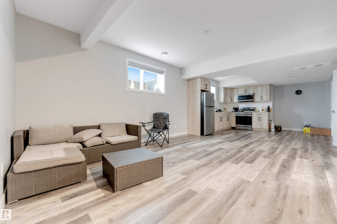
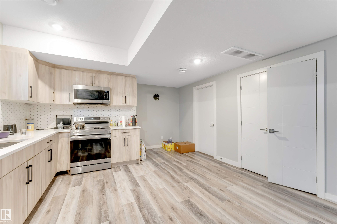
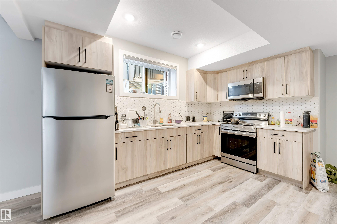
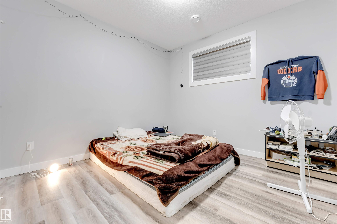
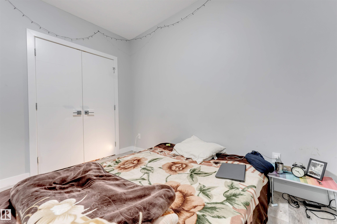
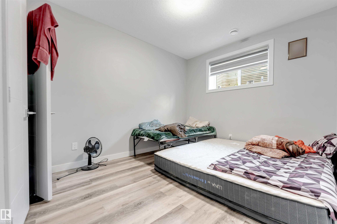
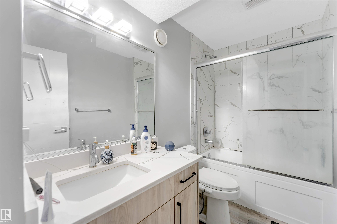
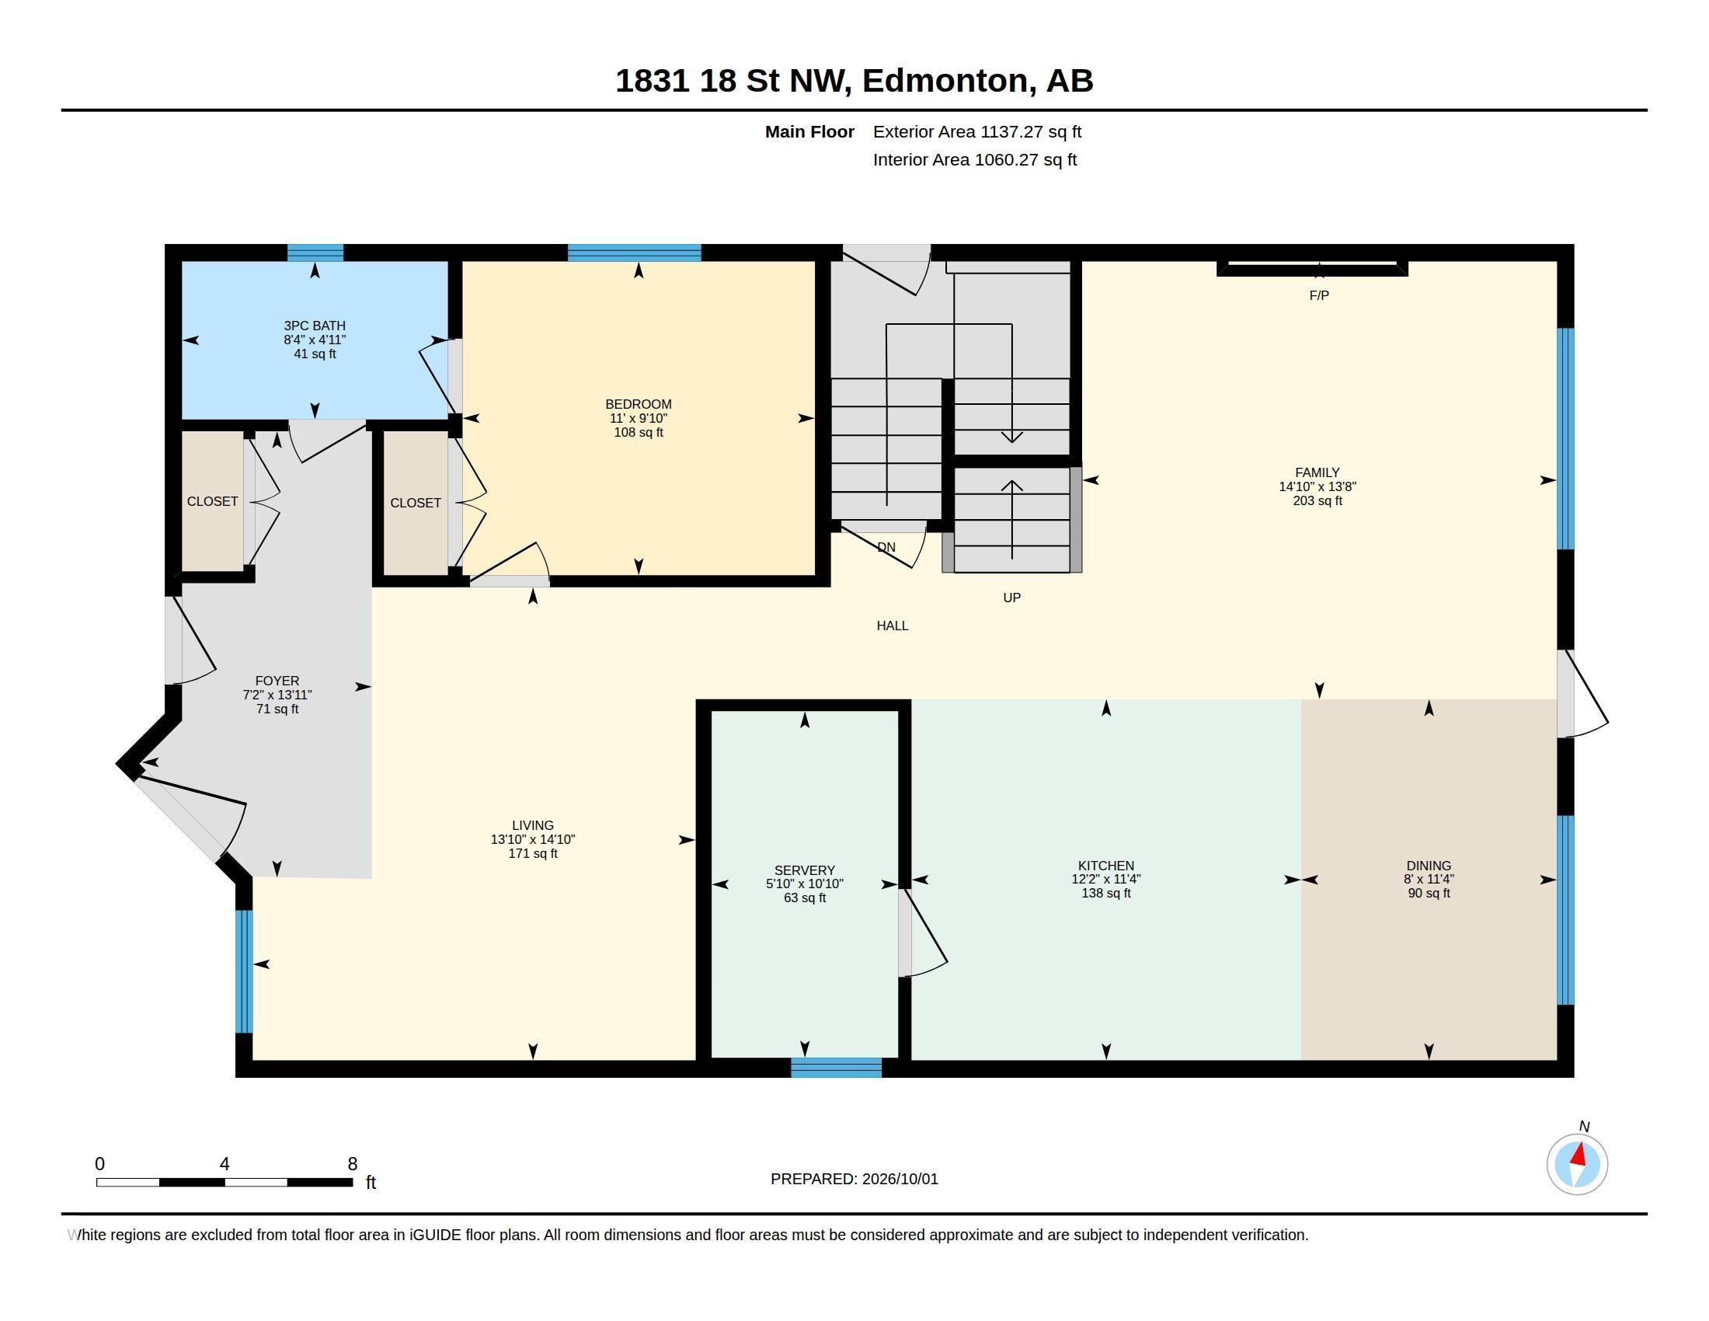
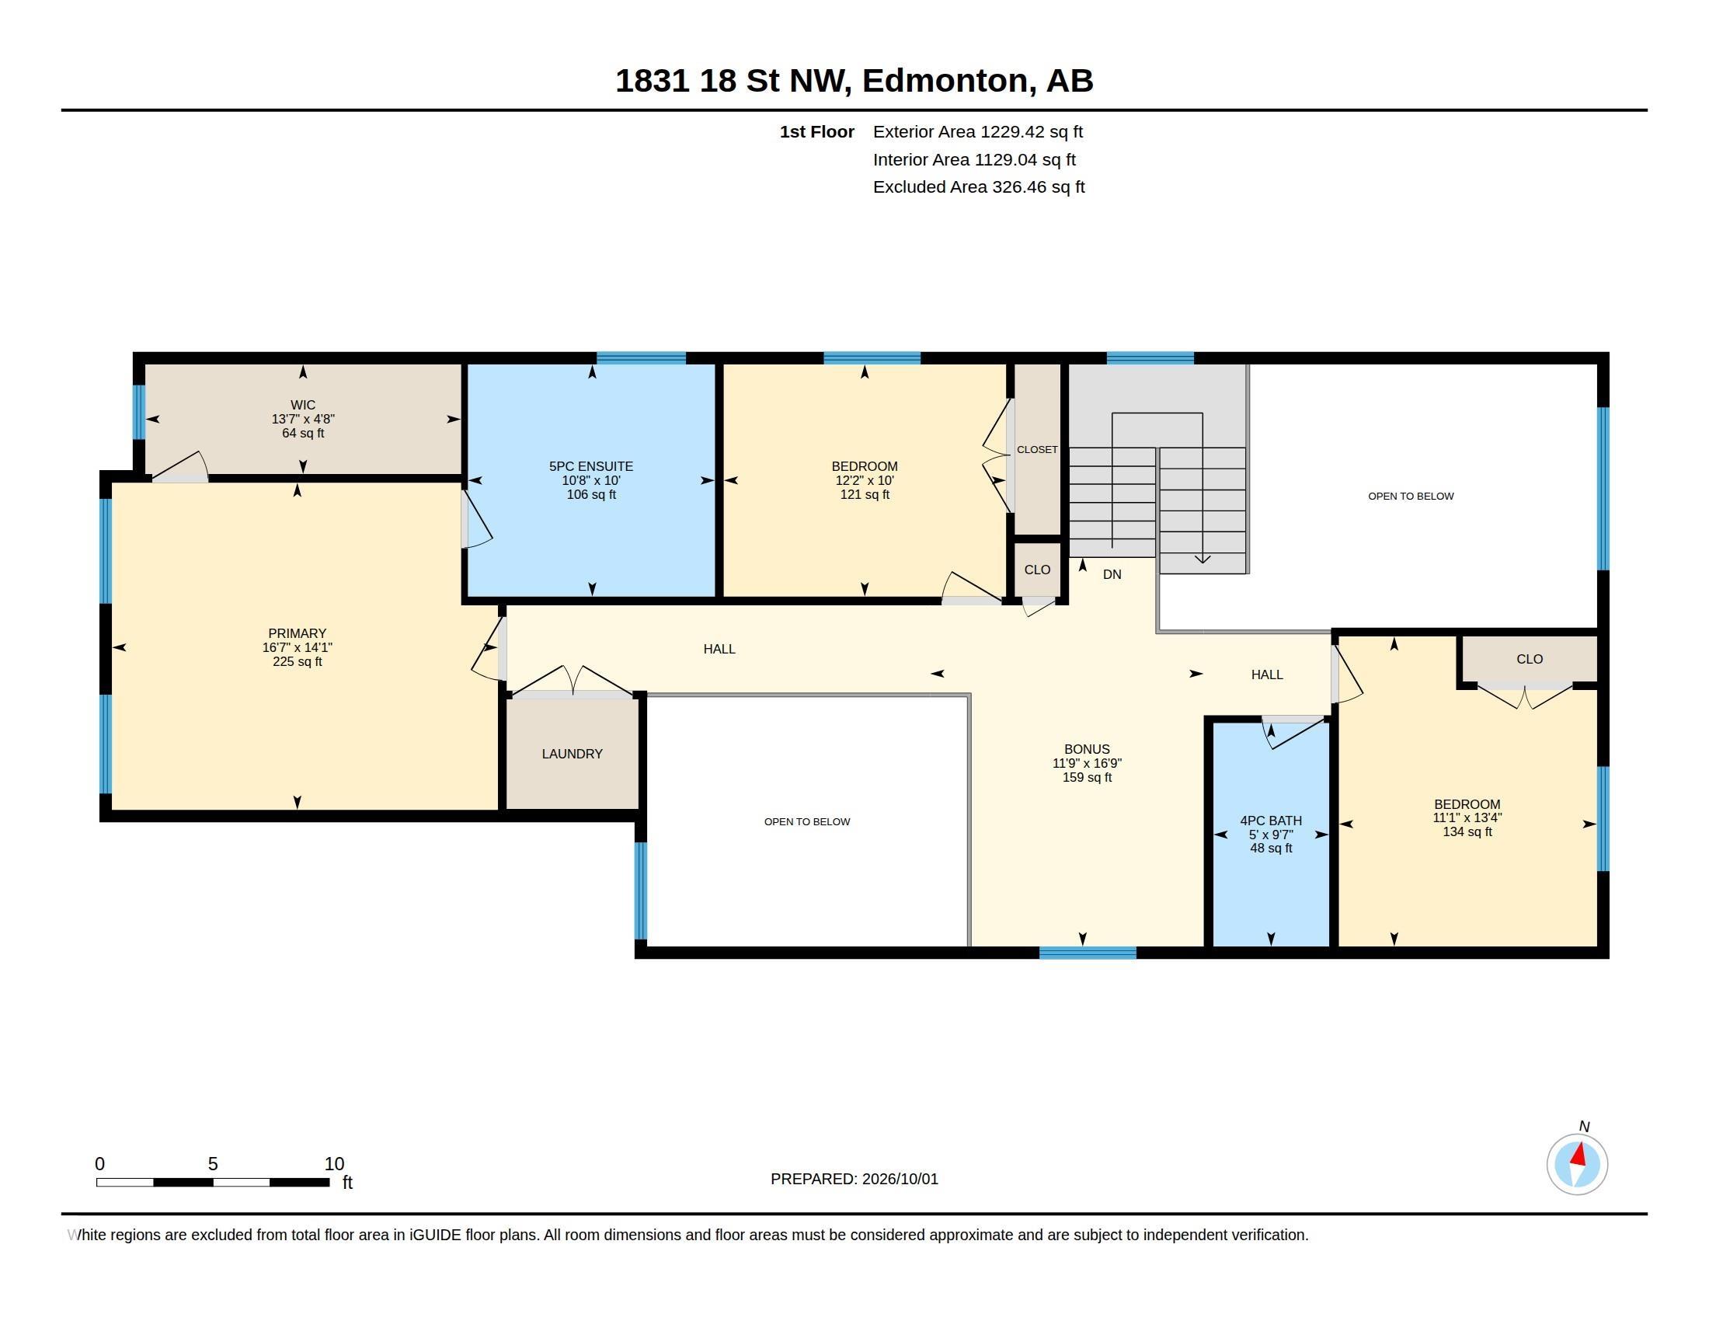
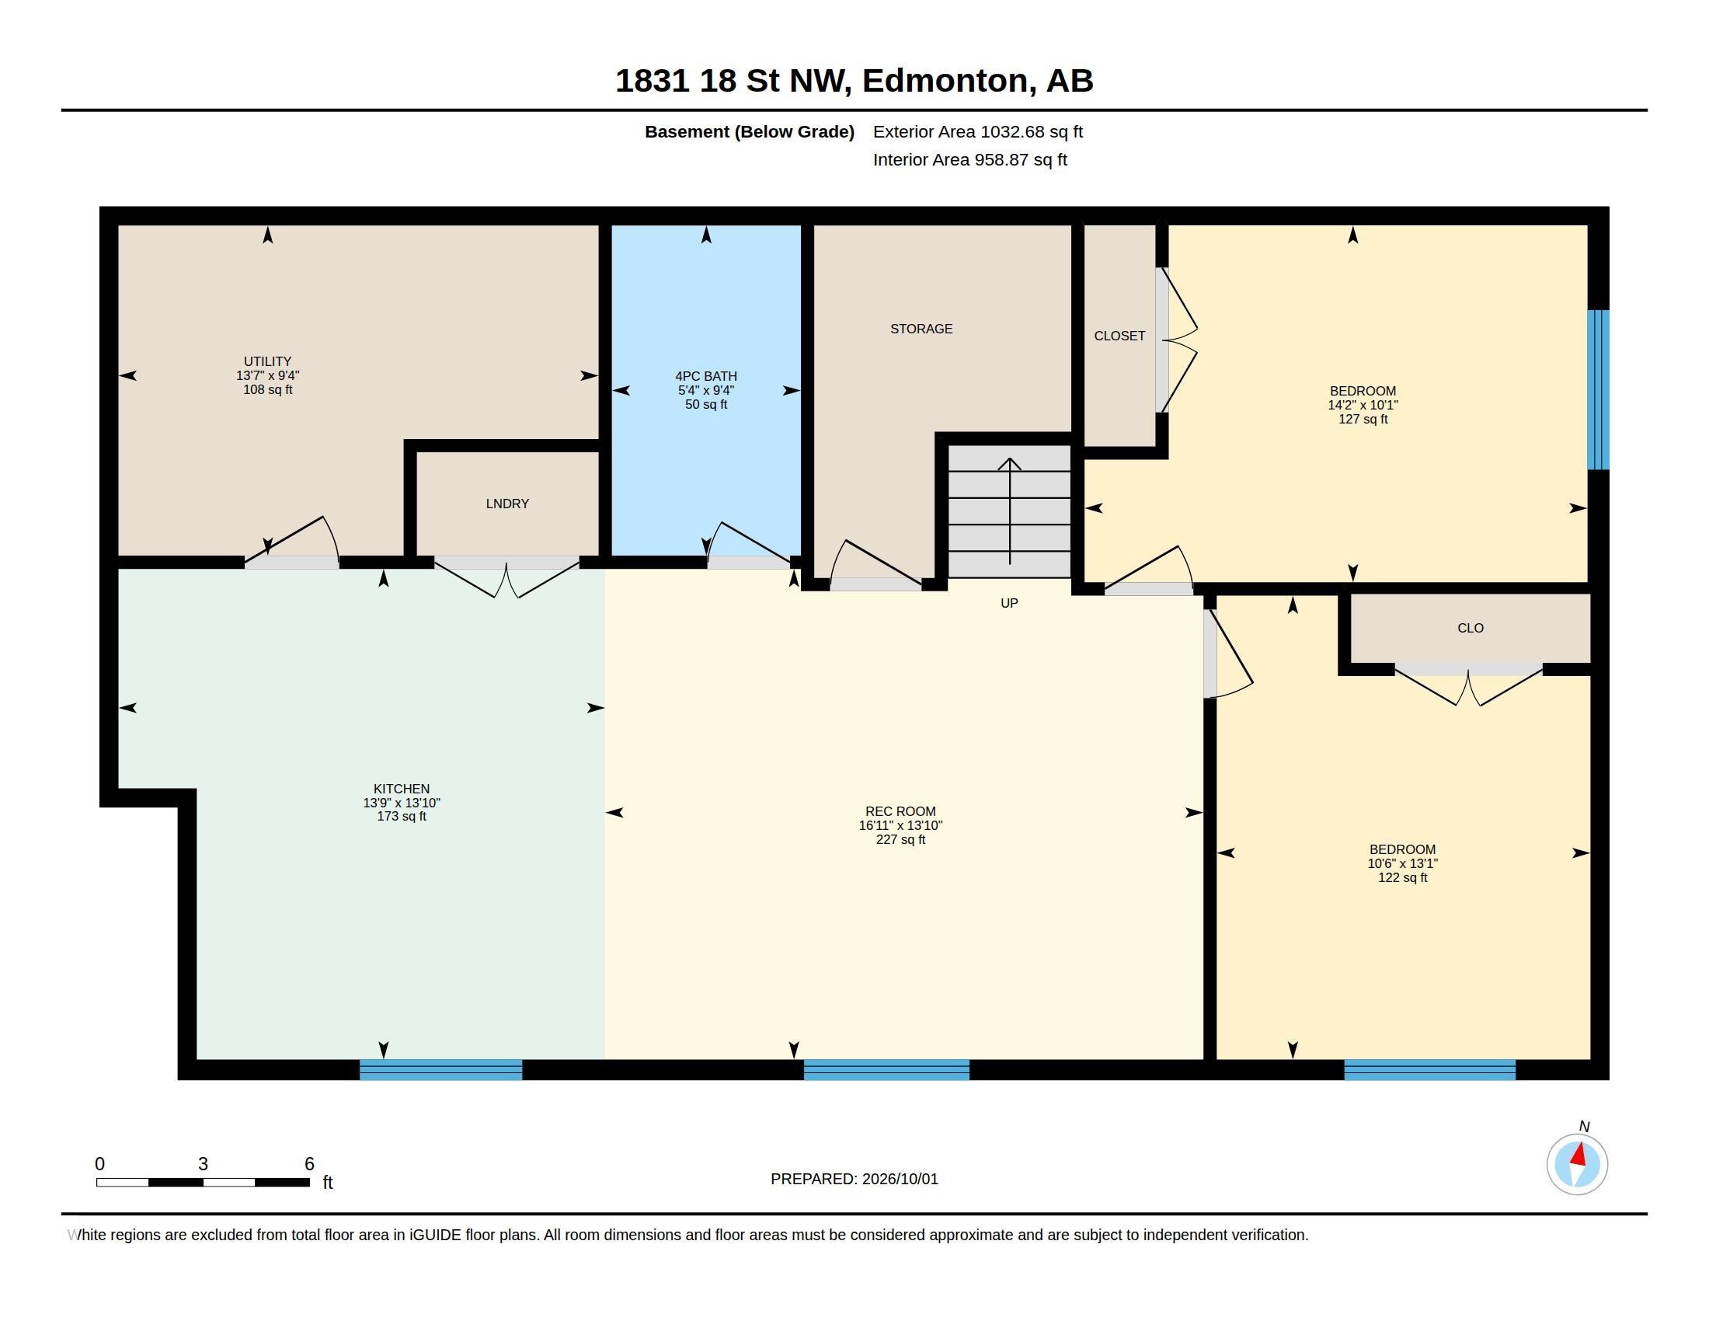
LEGAL BASEMENT SUITE - 3400 SQFT TOTAL LIVING SPACE. Welcome to an exquisite custom-built residence combining luxury living with exceptional income potential! Featuring a sleek stucco exterior, this stunning multi-generational home showcases premium tile flooring across the entire main floor, seamlessly leading into both a high-end main kitchen and a fully equipped spice kitchen—perfect for aromatic cooking while keeping main living spaces pristine. Stay comfortable year-round with central air conditioning servicing the spacious layout. Boasting 6 generous bedrooms in total, this home provides ample room for large families, working from home, or hosting guests. The highlight is a fully self-contained legal basement suite with its own private entrance, offering an outstanding mortgage-helper or rental investment opportunity. Situated close to top schools, parks, shopping, and major transit routes, this turn-key property perfectly blends custom quality, modern convenience, and incredible financial value.

COMMUNITY  Laurel
PROPERTY TYPE  Detached Single Family
BUILDING TYPE  Detached Single Family
STYLE  2 Storey
YEAR BUILT 2021
SQUARE FOOTAGE  2,367
BEDROOMS  6
BATHROOMS  4.00
BASEMENT  Full, Finished
AMENITIES  Air Conditioner, Ceiling 9 ft., Deck, Detectors Smoke, No Animal Home, No Smoking Home
APPLIANCES  Air Conditioner-Window, Dishwasher-Built-In, Hood Fan, Stove-Countertop Electric, Stove-Countertop Gas, Stove-Electric, Window Coverings, Dryer-Two, Refrigerators-Two, Washers-Two
COOLING 
FIREPLACE 
FLOORING  Carpet, Ceramic Tile, Vinyl Plank
HEATING  Forced Air-1, Natural Gas
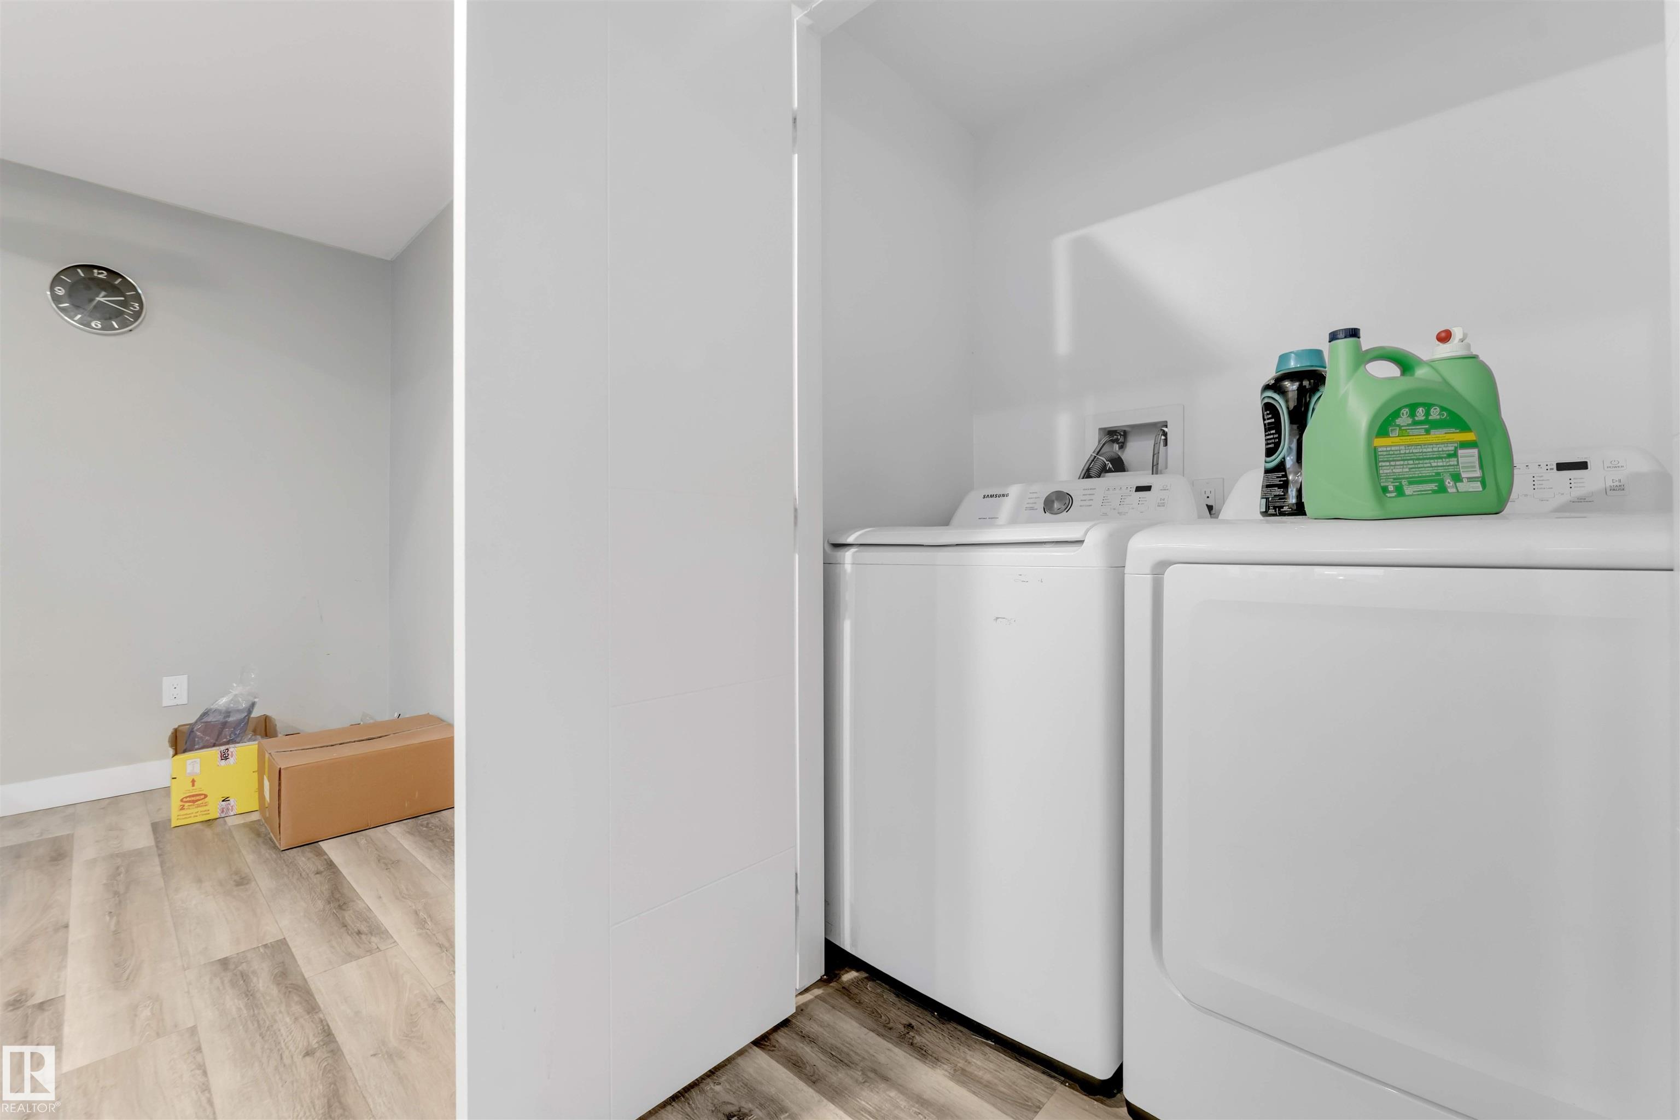
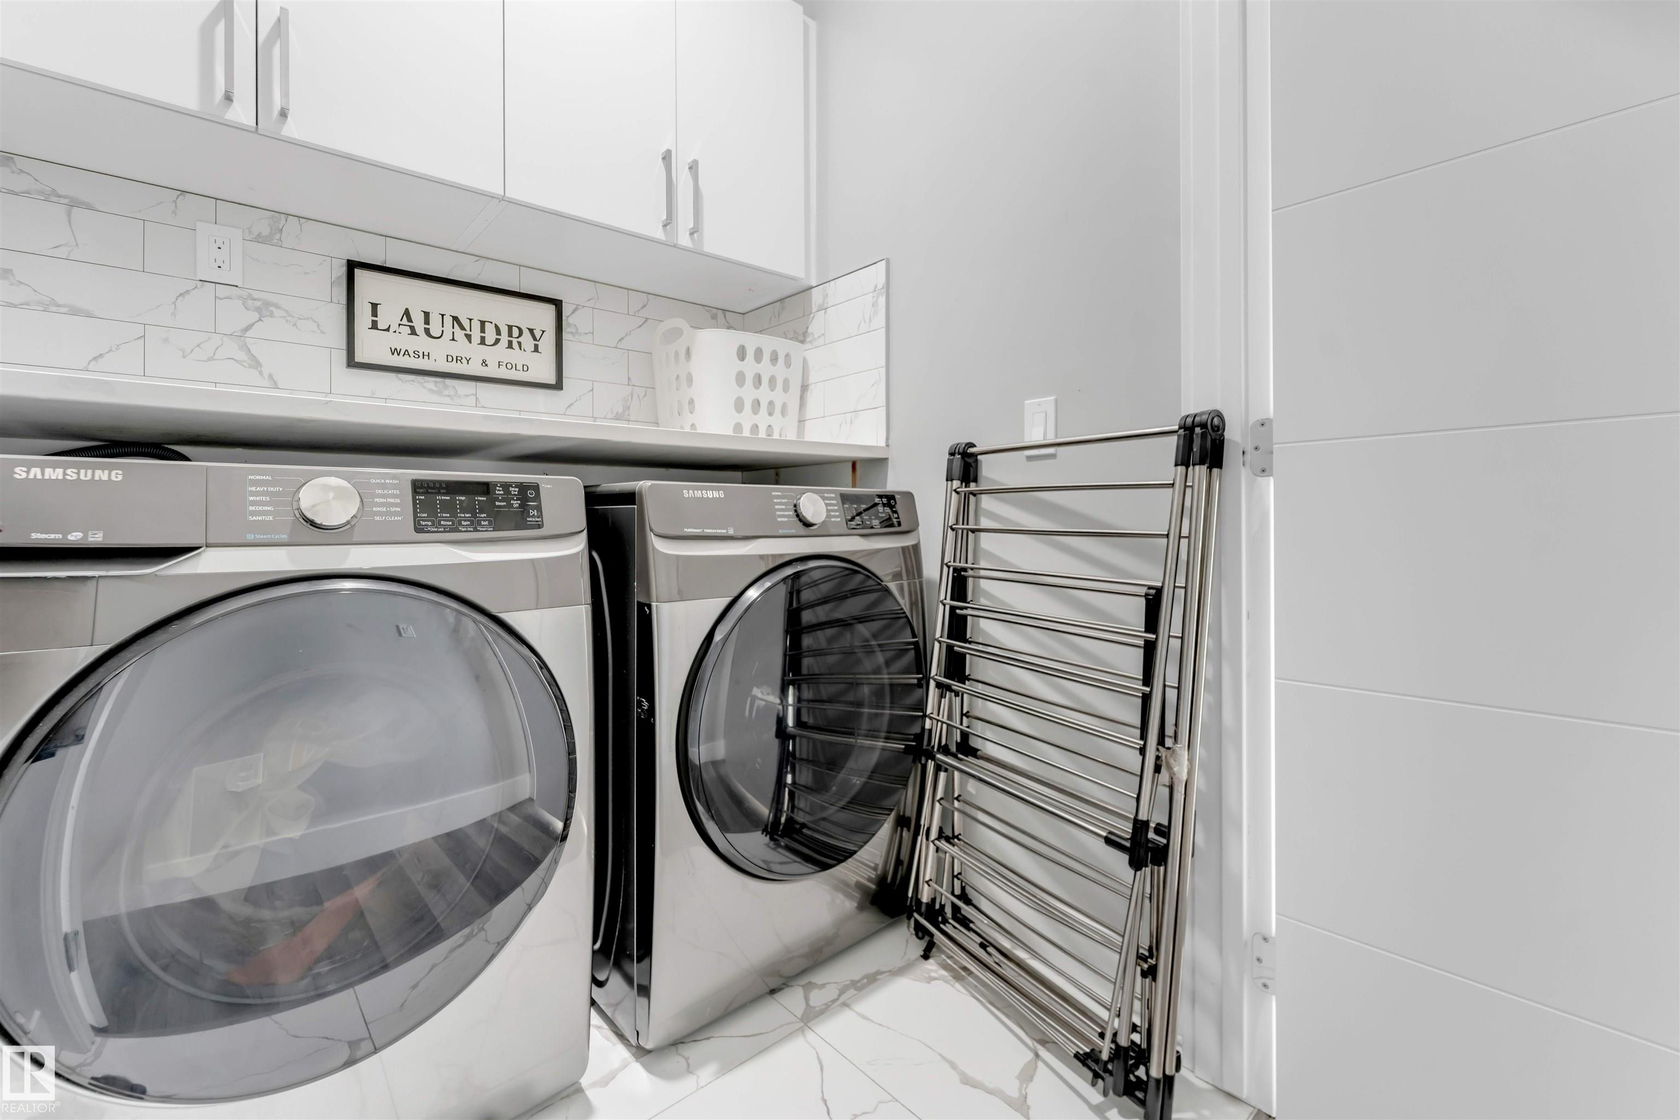
LAUNDRY  ensuite bathroom
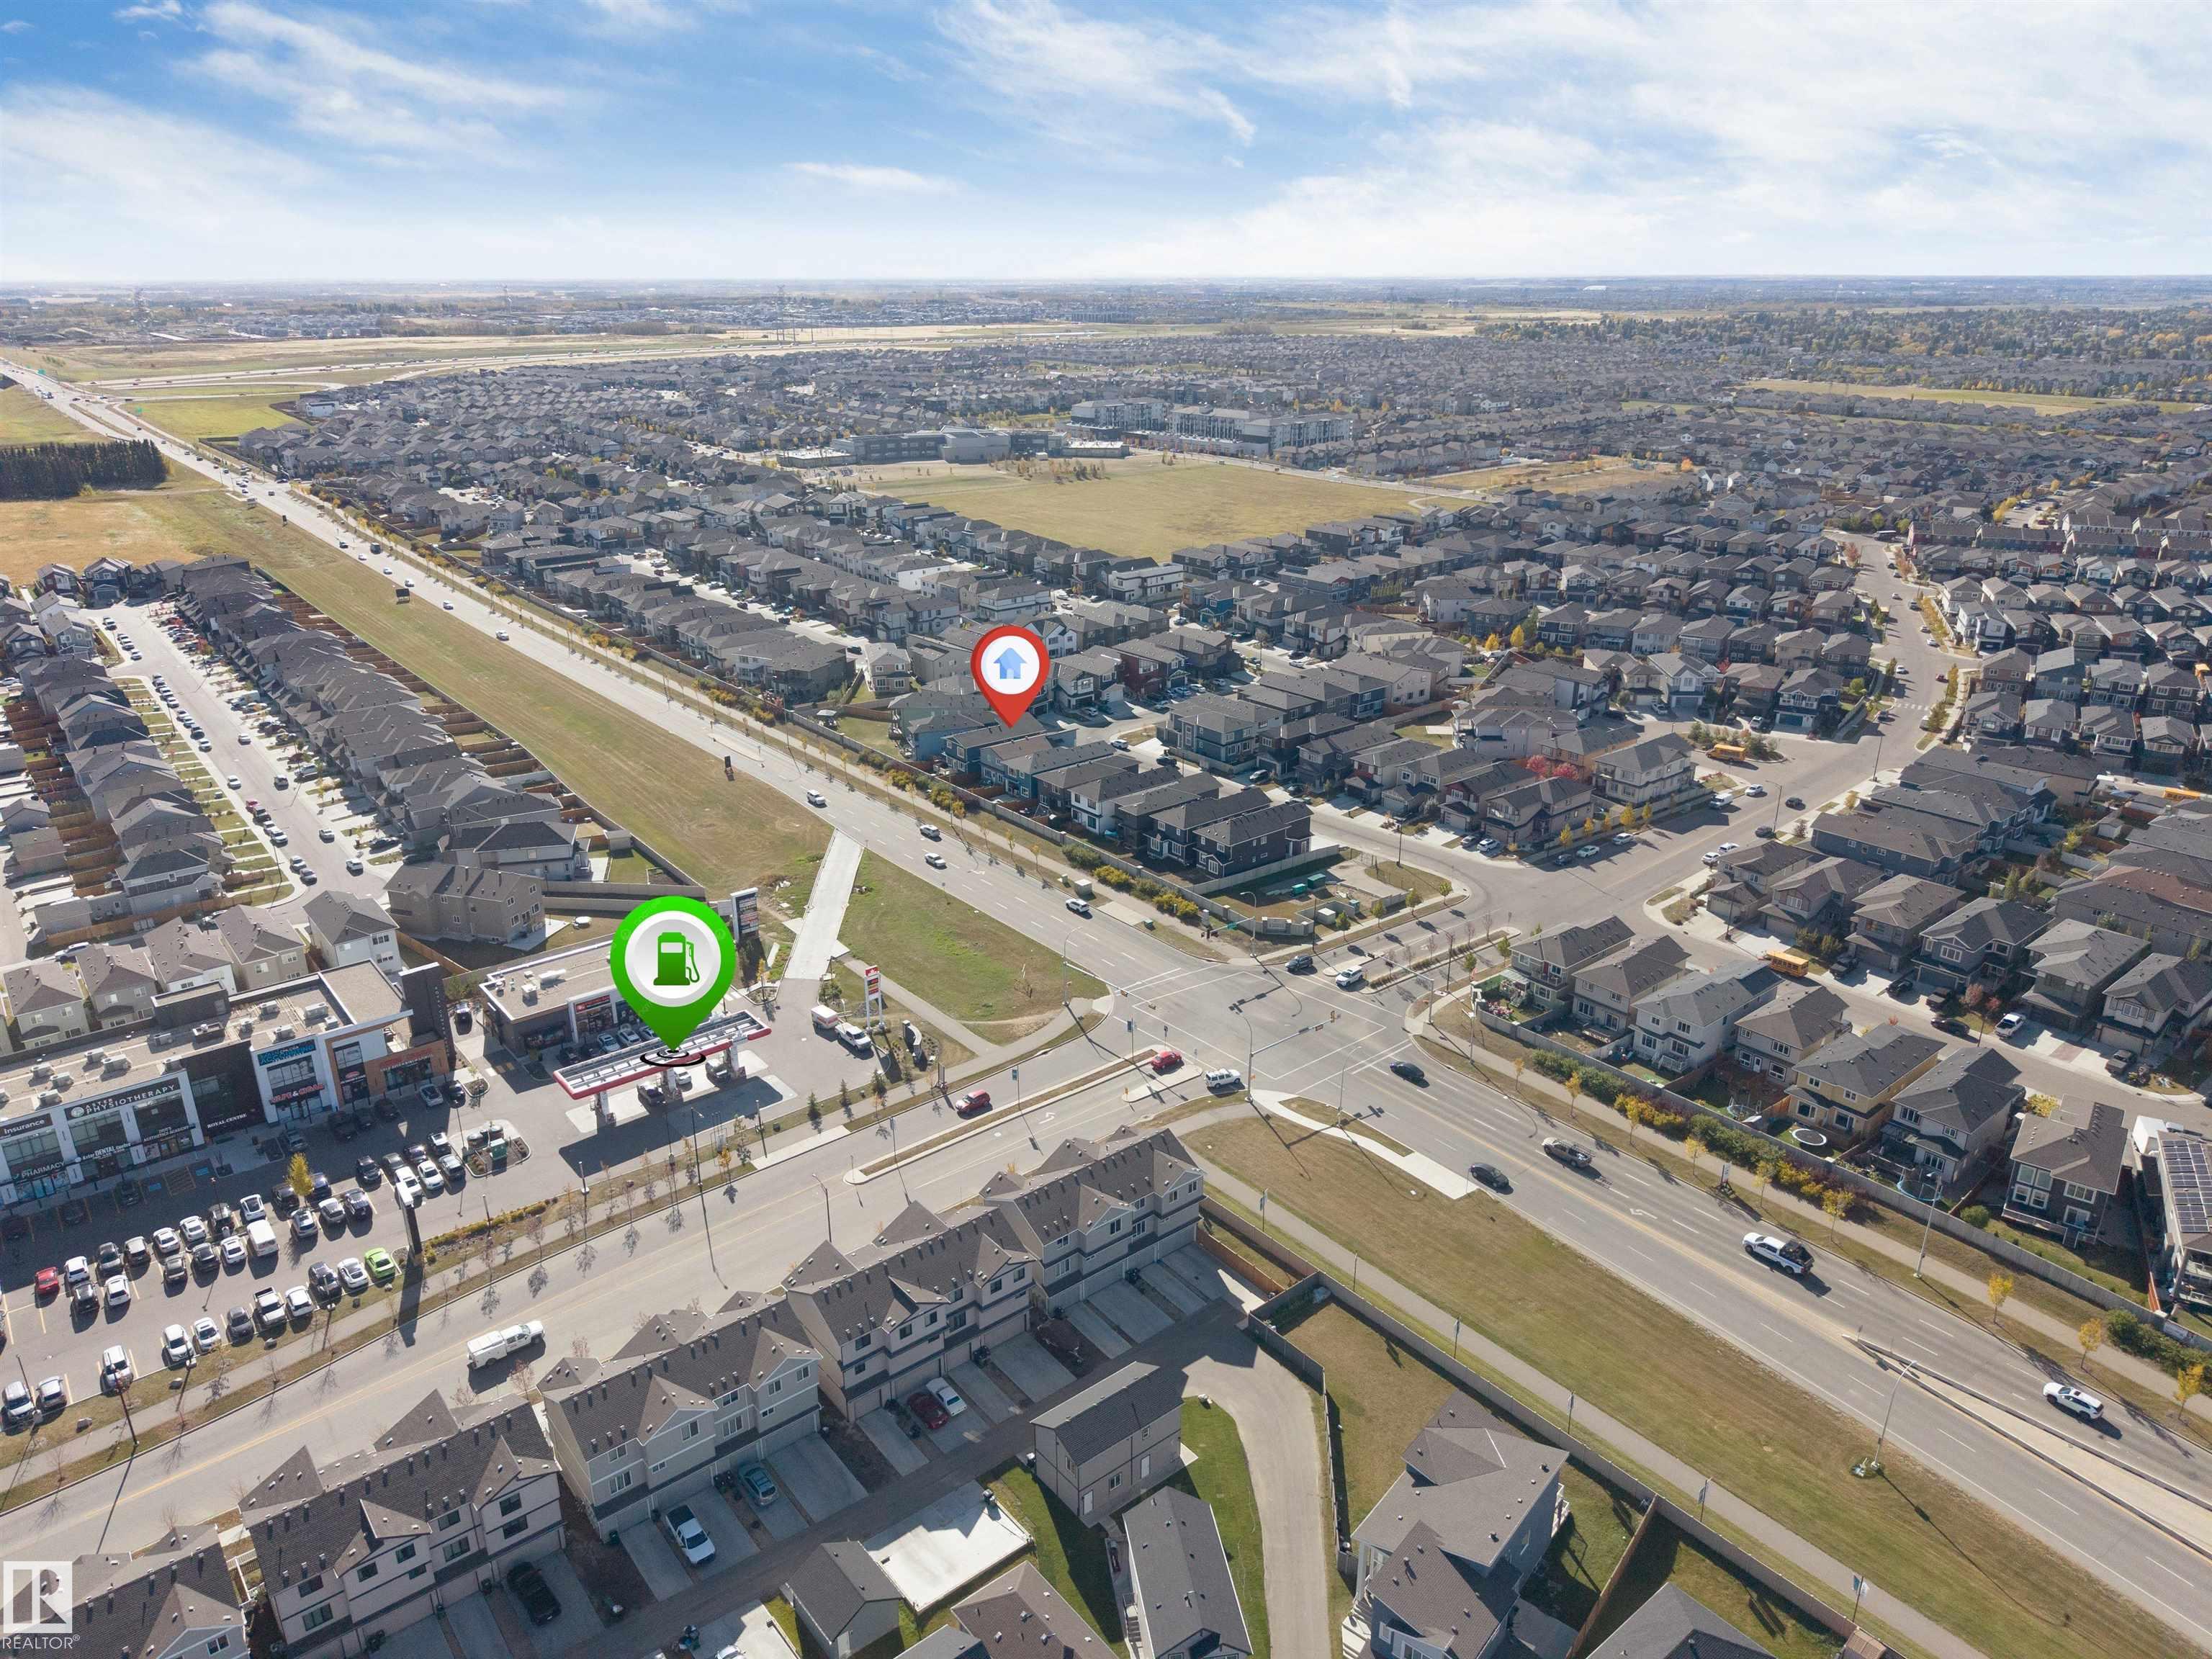
LOT FEATURES  Airport Nearby, Fenced, Landscaped, Playground Nearby, Public Transportation, Schools, Shopping Nearby
PARKING  Double Garage Attached
RESTRICTIONS  None Known
ROOF  Asphalt Shingles
TITLE  Fee Simple
BROKER  REALTORS® Association of Edmonton


ROOMS DIMENSIONS (m) LEVEL