https://zimg.paragon.ice.com/ParagonImages/Property/PM/RAE/225407692/1/0/0/750712ea3287a575d0b7ac7259be45f0/1/82c15ccd7f1a68ab5574c299a7d956b5/225407692-eea60643-5a1a-4b23-a1ce-a34d2726a9df.JPG https://zimg.paragon.ice.com/ParagonImages/Property/PM/RAE/225407692/2/0/0/373a9248c95952d50ea3fade7f94fb7f/1/82c15ccd7f1a68ab5574c299a7d956b5/225407692-78ebc204-0fc5-4b82-ac7c-16e63cbb2ae6.JPG https://zimg.paragon.ice.com/ParagonImages/Property/PM/RAE/225407692/3/0/0/3e4748e466a25497659f2ba93145fda5/1/82c15ccd7f1a68ab5574c299a7d956b5/225407692-c4d52e49-e0b9-4a55-9b09-dea0f7c0778d.JPG https://zimg.paragon.ice.com/ParagonImages/Property/PM/RAE/225407692/4/0/0/14168df899d1b867a78bc53e03950ec7/1/82c15ccd7f1a68ab5574c299a7d956b5/225407692-fe2e7c46-d8dc-4c06-8328-bfeed98dfa5b.JPG https://zimg.paragon.ice.com/ParagonImages/Property/PM/RAE/225407692/5/0/0/3f5fae272a18948d4b0b1d12704e1250/1/82c15ccd7f1a68ab5574c299a7d956b5/225407692-1ecfa1ed-2ac8-44f7-a796-280e0699ba31.JPG https://zimg.paragon.ice.com/ParagonImages/Property/PM/RAE/225407692/6/0/0/6c5de913ef09a47e31f1851327c46e85/1/82c15ccd7f1a68ab5574c299a7d956b5/225407692-92aa1b56-f060-4020-bc08-03f0bcfc289c.JPG https://zimg.paragon.ice.com/ParagonImages/Property/PM/RAE/225407692/7/0/0/9396a023db94955c3e4176979ff124db/1/82c15ccd7f1a68ab5574c299a7d956b5/225407692-487227de-cc5b-4971-9e48-84c5a9034523.JPG https://zimg.paragon.ice.com/ParagonImages/Property/PM/RAE/225407692/8/0/0/2b003a41d8f3ad60a5b85fb79ee2a679/1/82c15ccd7f1a68ab5574c299a7d956b5/225407692-579c0b0f-fbce-4a4c-8606-c9b6423c63b5.JPG https://zimg.paragon.ice.com/ParagonImages/Property/PM/RAE/225407692/9/0/0/e52e77e2de1641987e1812145008aaf5/1/82c15ccd7f1a68ab5574c299a7d956b5/225407692-b3722f60-8c1e-43a0-a8fe-cc7b74421daf.JPG https://zimg.paragon.ice.com/ParagonImages/Property/PM/RAE/225407692/10/0/0/325d9d618cbb0f477be77bd091610c33/1/82c15ccd7f1a68ab5574c299a7d956b5/225407692-54915358-88e9-44bf-bd4c-74aa34b89b12.JPG https://zimg.paragon.ice.com/ParagonImages/Property/PM/RAE/225407692/11/0/0/6afb2f94b5cd3084f21ef23f5f69e979/1/82c15ccd7f1a68ab5574c299a7d956b5/225407692-7cfa8ded-4f37-4c73-914c-94f1f6364609.JPG https://zimg.paragon.ice.com/ParagonImages/Property/PM/RAE/225407692/12/0/0/b69f1fcd47d4d7dbf4de1d4042022df3/1/82c15ccd7f1a68ab5574c299a7d956b5/225407692-923eca8e-3227-4f83-95bc-c3e30dc0cf3e.JPG https://zimg.paragon.ice.com/ParagonImages/Property/PM/RAE/225407692/13/0/0/a10c8faf4f1f3490e32ab742d35e28a6/1/82c15ccd7f1a68ab5574c299a7d956b5/225407692-ccbc3540-32db-42ba-b39a-6bae81ab78da.JPG https://zimg.paragon.ice.com/ParagonImages/Property/PM/RAE/225407692/14/0/0/3610a9620999a1feeb6107bc1f2584c3/1/82c15ccd7f1a68ab5574c299a7d956b5/225407692-54f064db-2916-4bb2-b726-a0acdd1b5a6d.JPG https://zimg.paragon.ice.com/ParagonImages/Property/PM/RAE/225407692/15/0/0/7b18c6dae8ca68a0ca65eb229c4c40a5/1/82c15ccd7f1a68ab5574c299a7d956b5/225407692-cb23d800-2e10-4b99-a7da-8fc6e262bbce.JPG https://zimg.paragon.ice.com/ParagonImages/Property/PM/RAE/225407692/16/0/0/e8220e7e1a7b830dbbde0b1a0c683682/1/82c15ccd7f1a68ab5574c299a7d956b5/225407692-861e6413-dbe0-4695-b143-6e744a08f280.JPG https://zimg.paragon.ice.com/ParagonImages/Property/PM/RAE/225407692/17/0/0/7e1d51b40a6d3d24b8cf63f482c2d8dd/1/82c15ccd7f1a68ab5574c299a7d956b5/225407692-9951a348-a408-498f-8a33-a1dd432aee54.JPG https://zimg.paragon.ice.com/ParagonImages/Property/PM/RAE/225407692/18/0/0/5c48e9728977c7643e3a7030cfd8e362/1/82c15ccd7f1a68ab5574c299a7d956b5/225407692-3d7f5c5b-2047-4051-9274-f22c7f388f2e.JPG https://zimg.paragon.ice.com/ParagonImages/Property/PM/RAE/225407692/19/0/0/a8ee16b8e611f226d355299624c6ef6f/1/82c15ccd7f1a68ab5574c299a7d956b5/225407692-0dc60ad1-a406-4052-9760-b15e6da97bb1.JPG https://zimg.paragon.ice.com/ParagonImages/Property/PM/RAE/225407692/20/0/0/2a515b503c66f8a2cdce456ed077582f/1/82c15ccd7f1a68ab5574c299a7d956b5/225407692-9f4ea8f9-a07d-46e7-9d56-1f0e76a07e7f.JPG https://zimg.paragon.ice.com/ParagonImages/Property/PM/RAE/225407692/21/0/0/1436caede736ebc83079d34869b97a3c/1/82c15ccd7f1a68ab5574c299a7d956b5/225407692-1bc37dd1-138e-4efe-a25c-1c0dfb987a12.JPG https://zimg.paragon.ice.com/ParagonImages/Property/PM/RAE/225407692/22/0/0/47d675ba86a4d9b05075dab41715e22a/1/82c15ccd7f1a68ab5574c299a7d956b5/225407692-3b5a0324-2106-4579-8d6c-ecf06729881d.JPG https://zimg.paragon.ice.com/ParagonImages/Property/PM/RAE/225407692/23/0/0/e8c4325eec70b3858a9316c9756935ef/1/82c15ccd7f1a68ab5574c299a7d956b5/225407692-4ac029e4-ac9d-4e18-ab53-c3403200802f.JPG

1827 36 ST NW NW

Edmonton T6L 3M9

MLS® Number:  E4494872

Back to Daly Grove   

  • Home \
  • Daly Grove \
  • 1827 36 ST NW NW

$ 332,900

3

BEDROOMS

1 + 1

BATHROOMS

1,227

SQUARE FEET

1980

YEAR BUILT

https://zimg.paragon.ice.com/ParagonImages/Property/PM/RAE/225407692/1/0/0/750712ea3287a575d0b7ac7259be45f0/1/82c15ccd7f1a68ab5574c299a7d956b5/225407692-eea60643-5a1a-4b23-a1ce-a34d2726a9df.JPG





MLS® Number
E4494872
PROPERTY TYPE
Duplex
LISTING DATE
June-19-2026

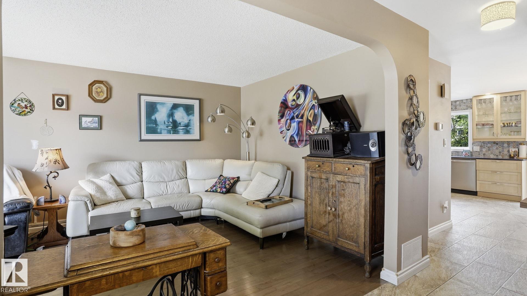
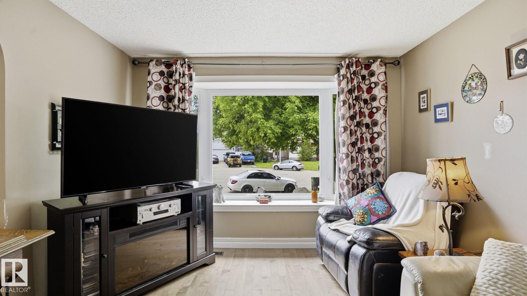
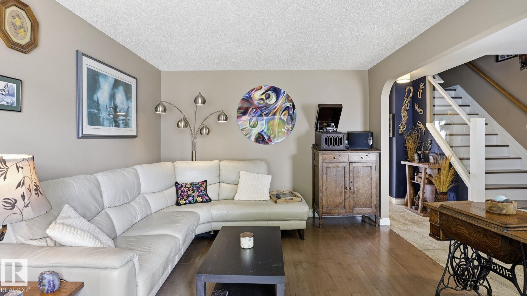
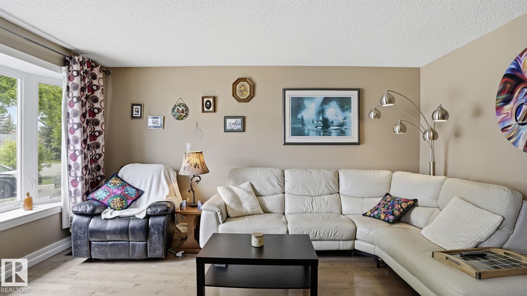
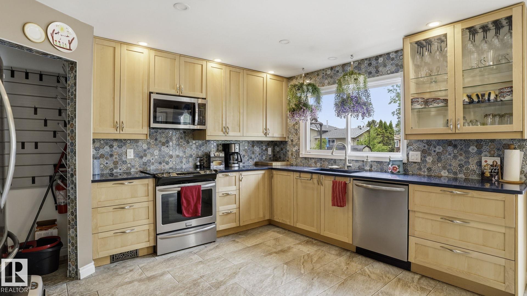
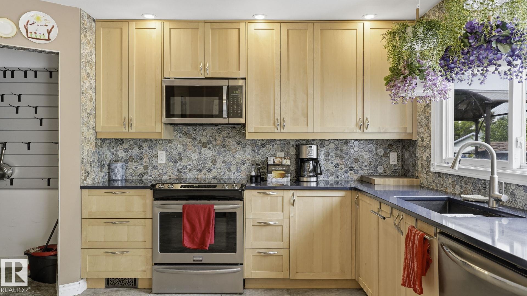
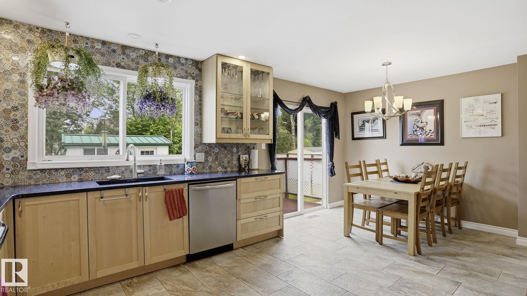
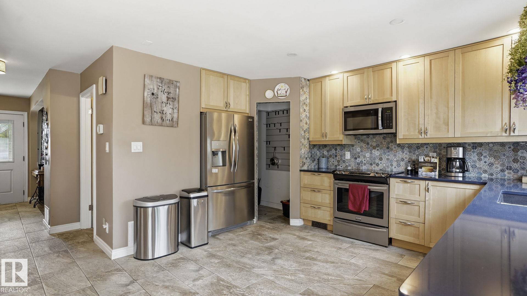
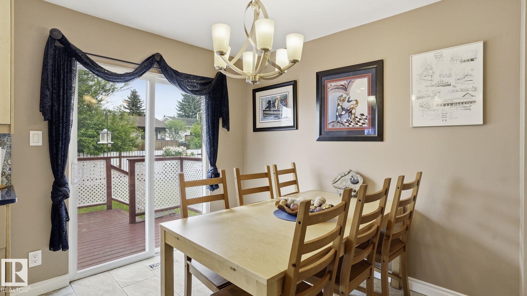
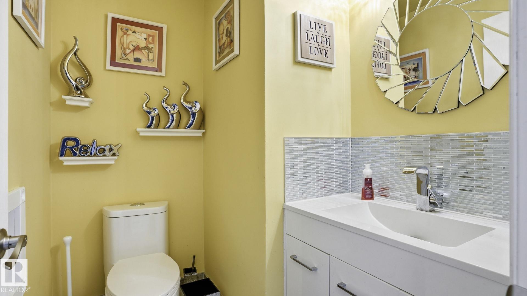
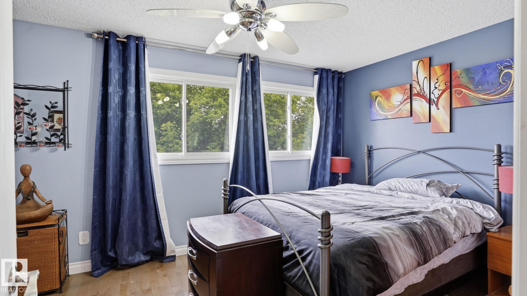
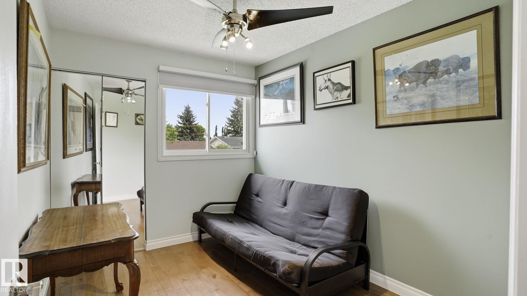
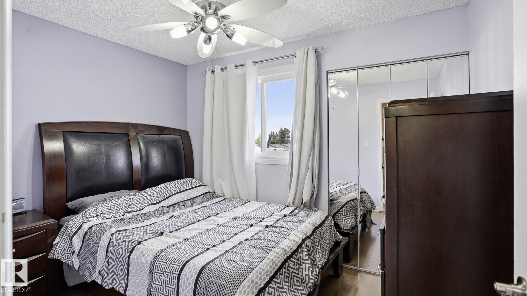
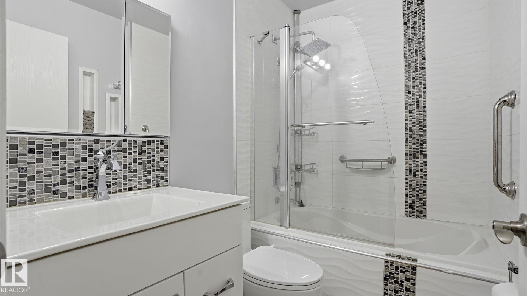
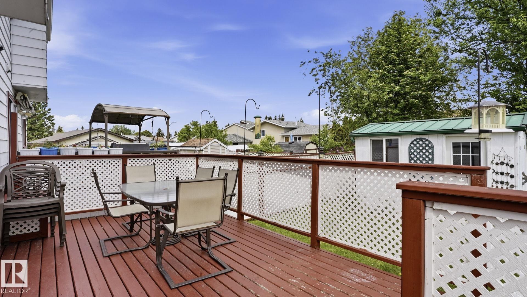
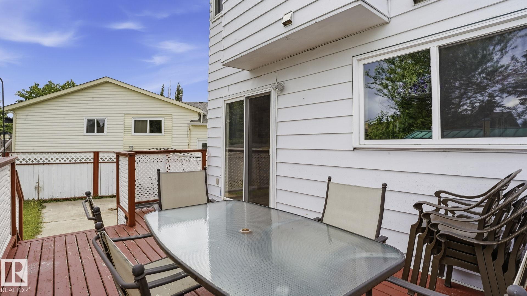
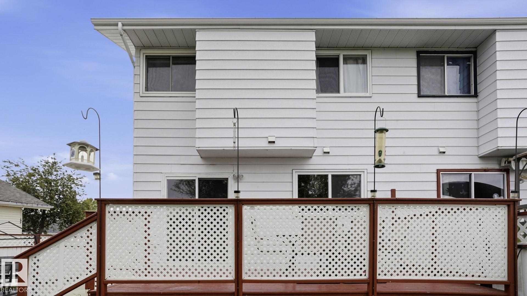
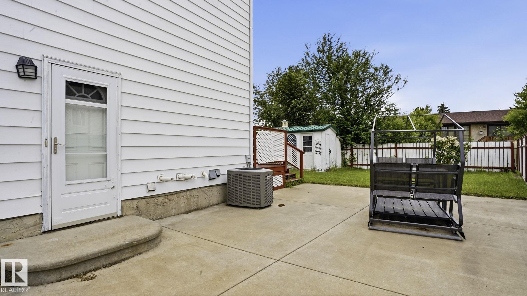
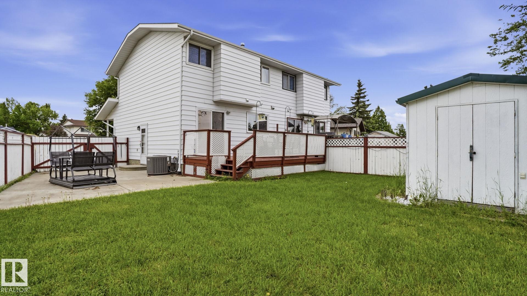
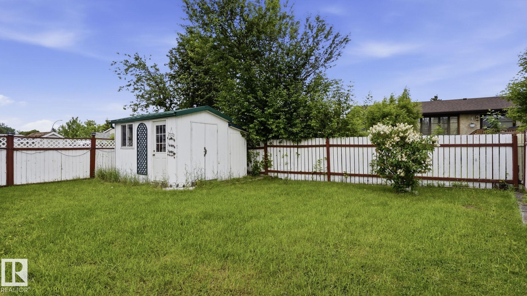
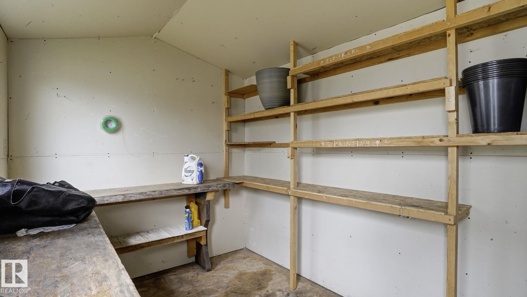
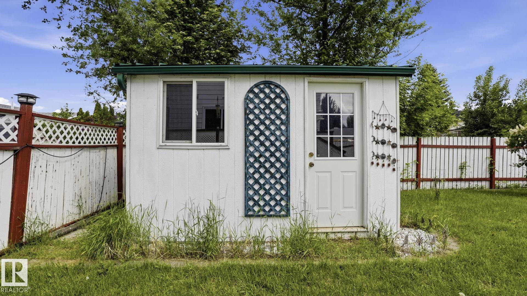
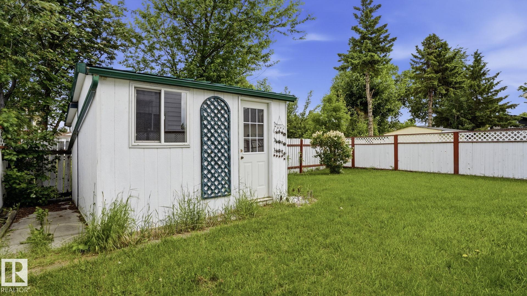
Welcome to this beautifully maintained half duplex that gives you a feeling of home the minute you walk in. A large kitchen with a cozy dining area attached, is great for entertaining. The living room boasts a large bay window, which allows for plenty of sunlight! Upstairs there are three bedrooms and a four piece bathroom, which is great for a growing family! The backyard has plenty of space, which features a deck, a shed and lots green space. The home is located a few blocks away from an elementary school, as well as a bus stop. Grocery shopping, and Millwoods town center mall are just a few minute drive away.

COMMUNITY  Daly Grove
PROPERTY TYPE  Duplex
BUILDING TYPE  Half Duplex
STYLE  2 Storey
YEAR BUILT 1980
SQUARE FOOTAGE  1,227
BEDROOMS  3
BATHROOMS  1.50
BASEMENT  None, Unfinished
AMENITIES  Air Conditioner, Front Porch, No Smoking Home
APPLIANCES  Air Conditioning-Central, Dishwasher-Portable, Dryer, Oven-Microwave, Refrigerator, Storage Shed, Stove-Electric, Washer
COOLING 
FIREPLACE 
FLOORING  Linoleum, Wall to Wall Carpet
HEATING  Forced Air-1, Natural Gas
LAUNDRY  ensuite bathroom
LOT FEATURES  Cul-De-Sac, Fenced, Playground Nearby, Schools, Shopping Nearby
PARKING  Front Drive Access
RESTRICTIONS  None Known
ROOF  Unknown
TITLE  Fee Simple
BROKER  REALTORS® Association of Edmonton


ROOMS DIMENSIONS (m) LEVEL