https://zimg.paragon.ice.com/ParagonImages/Property/PM/RAE/225409197/1/0/0/c0e446d0c2a4a6267269f9e8c33c269f/1/958ca451d4580d8a6530ba4547ca1848/225409197-F51DFDA0-5A6C-48F4-95E9-7F9DC069AC20.JPG https://zimg.paragon.ice.com/ParagonImages/Property/PM/RAE/225409197/2/0/0/3bee147de903abef18a0d80c19ce8beb/1/958ca451d4580d8a6530ba4547ca1848/225409197-D9CD1EBC-5398-4B82-9DBB-6302BC9D8A71.JPG https://zimg.paragon.ice.com/ParagonImages/Property/PM/RAE/225409197/3/0/0/a6a673e1c80480c1e0c9cbc3a1106b12/1/958ca451d4580d8a6530ba4547ca1848/225409197-D5614299-E405-4620-A511-8677556E202C.JPG https://zimg.paragon.ice.com/ParagonImages/Property/PM/RAE/225409197/4/0/0/ba43767285d63bc70e3d20eb2c9ebe71/1/958ca451d4580d8a6530ba4547ca1848/225409197-5831534B-0CD3-4E29-979C-F0AE55189946.JPG https://zimg.paragon.ice.com/ParagonImages/Property/PM/RAE/225409197/5/0/0/3abd16eab451ce468416c4a01229630f/1/958ca451d4580d8a6530ba4547ca1848/225409197-8E620E68-F03D-47E5-B3F5-0457DB3768B8.JPG https://zimg.paragon.ice.com/ParagonImages/Property/PM/RAE/225409197/6/0/0/3030426048e4e9d08b630d7f3788f527/1/958ca451d4580d8a6530ba4547ca1848/225409197-0017541F-F2E0-4A6F-A11A-8ED4C8830573.JPG https://zimg.paragon.ice.com/ParagonImages/Property/PM/RAE/225409197/7/0/0/a6c9c84eed72bba379d58d7112d7f70e/1/958ca451d4580d8a6530ba4547ca1848/225409197-8450C175-1079-4B99-8758-783CA8BFEB1D.JPG https://zimg.paragon.ice.com/ParagonImages/Property/PM/RAE/225409197/8/0/0/2d90ea95f0cbc5cc4c28c90af17349a3/1/958ca451d4580d8a6530ba4547ca1848/225409197-E8DD6625-A94F-41D8-BE4E-8B233E2321C2.JPG https://zimg.paragon.ice.com/ParagonImages/Property/PM/RAE/225409197/9/0/0/fe70f53dbcc30ef53196a6f917f67d6a/1/958ca451d4580d8a6530ba4547ca1848/225409197-9DE2A5B1-32E9-4CEA-AC05-320B96374E2C.JPG https://zimg.paragon.ice.com/ParagonImages/Property/PM/RAE/225409197/10/0/0/f4bcdf2cd6a8d3765209e1a790781672/1/958ca451d4580d8a6530ba4547ca1848/225409197-EC57936E-4D40-4380-860C-68CF067F269A.JPG https://zimg.paragon.ice.com/ParagonImages/Property/PM/RAE/225409197/11/0/0/985c2b142505cb3044244d6b215e1ccb/1/958ca451d4580d8a6530ba4547ca1848/225409197-03C7D4B7-F2D8-4C3F-8683-6331BE4670A9.JPG https://zimg.paragon.ice.com/ParagonImages/Property/PM/RAE/225409197/12/0/0/dc7189b95d4c156ba45d3da92b811615/1/958ca451d4580d8a6530ba4547ca1848/225409197-EA6AFB85-DF98-4E94-97C8-F30A750268F8.JPG https://zimg.paragon.ice.com/ParagonImages/Property/PM/RAE/225409197/13/0/0/1e6cae28c16ce73effe2cfe21d7646ff/1/958ca451d4580d8a6530ba4547ca1848/225409197-DAEAE83E-3470-4B24-8D07-CE8168BDE29D.JPG https://zimg.paragon.ice.com/ParagonImages/Property/PM/RAE/225409197/14/0/0/dff7870457c2d1849b778f7551e0a7bd/1/958ca451d4580d8a6530ba4547ca1848/225409197-7DF3E271-F19C-4CF2-A42A-BCEB9C84EE03.JPG https://zimg.paragon.ice.com/ParagonImages/Property/PM/RAE/225409197/15/0/0/cb7456d8bf1f1492ccde900ee251f85a/1/958ca451d4580d8a6530ba4547ca1848/225409197-B1677837-3A2A-4290-96FC-40F341AB84FA.JPG https://zimg.paragon.ice.com/ParagonImages/Property/PM/RAE/225409197/16/0/0/5788c7ac6420f7ce5130ca58db797b98/1/958ca451d4580d8a6530ba4547ca1848/225409197-D03E03F6-5A33-449E-9DC8-87789C0D9BF2.JPG https://zimg.paragon.ice.com/ParagonImages/Property/PM/RAE/225409197/17/0/0/23a164b23e0b20007438a63b057c8dff/1/958ca451d4580d8a6530ba4547ca1848/225409197-08C9242A-4B84-4B17-9D4B-71B18942FC1F.JPG https://zimg.paragon.ice.com/ParagonImages/Property/PM/RAE/225409197/18/0/0/0a87755564b450e0c1e646c4608010d4/1/958ca451d4580d8a6530ba4547ca1848/225409197-E8A0704E-69EB-4113-AFDC-FB8836432CD4.JPG https://zimg.paragon.ice.com/ParagonImages/Property/PM/RAE/225409197/19/0/0/fa7a2a369d77a749ebe568f258ef6959/1/958ca451d4580d8a6530ba4547ca1848/225409197-2F74D89C-DE21-41E1-A654-2C9350E6774C.JPG https://zimg.paragon.ice.com/ParagonImages/Property/PM/RAE/225409197/20/0/0/32b957e095f9495bd83957f899894f55/1/958ca451d4580d8a6530ba4547ca1848/225409197-6D7A4AD1-E21D-4CED-A5E8-B6A474CCC41F.JPG https://zimg.paragon.ice.com/ParagonImages/Property/PM/RAE/225409197/21/0/0/b28ee3410fbfa4809b64d2cee77a6f1f/1/958ca451d4580d8a6530ba4547ca1848/225409197-6E5C4F05-D69B-46D6-80F4-F67A63D68E1F.JPG https://zimg.paragon.ice.com/ParagonImages/Property/PM/RAE/225409197/22/0/0/3bd90428b35d65b3642022479dbb454e/1/958ca451d4580d8a6530ba4547ca1848/225409197-B84998C7-5235-45C6-9744-DCE1371F21E0.JPG https://zimg.paragon.ice.com/ParagonImages/Property/PM/RAE/225409197/23/0/0/c431e36672c27fe4f57b531b3e6ff6f6/1/958ca451d4580d8a6530ba4547ca1848/225409197-6041748D-3054-4801-8BF7-F2B4AF575C73.JPG https://zimg.paragon.ice.com/ParagonImages/Property/PM/RAE/225409197/24/0/0/4ba837bb06b22bcedd37e8de1e616b99/1/958ca451d4580d8a6530ba4547ca1848/225409197-3AAE11D7-A4FF-4B01-8681-2B5A2D39B712.JPG https://zimg.paragon.ice.com/ParagonImages/Property/PM/RAE/225409197/25/0/0/5af83ac59b35af16066d35f7e908d147/1/958ca451d4580d8a6530ba4547ca1848/225409197-27BEA87A-50BE-4723-AC50-92001C687A60.JPG https://zimg.paragon.ice.com/ParagonImages/Property/PM/RAE/225409197/26/0/0/b7ff36e4bb20400d5eb17baf697cef90/1/958ca451d4580d8a6530ba4547ca1848/225409197-C037A71E-3822-42BC-8C58-4704DB4D6106.JPG https://zimg.paragon.ice.com/ParagonImages/Property/PM/RAE/225409197/27/0/0/8bc045c118abe82e535f8deef45e7165/1/958ca451d4580d8a6530ba4547ca1848/225409197-7D38E39D-851E-48A1-A68C-A71E024CF36B.JPG https://zimg.paragon.ice.com/ParagonImages/Property/PM/RAE/225409197/28/0/0/fb7f5bafc0392812f26c063131a230d2/1/958ca451d4580d8a6530ba4547ca1848/225409197-4932B647-7709-4BDE-A22E-9260E28FD461.JPG https://zimg.paragon.ice.com/ParagonImages/Property/PM/RAE/225409197/29/0/0/7184480e478ea420b4e3f3d3a95117c2/1/958ca451d4580d8a6530ba4547ca1848/225409197-D58CC87D-B31D-4D81-9D84-E7E184C67205.JPG

1822 188 ST NW

Edmonton T6M 3N7

MLS® Number:  E4496377

Back to River's Edge   

  • Home \
  • River's Edge \
  • 1822 188 ST NW

$ 503,997

3

BEDROOMS

2 + 1

BATHROOMS

1,606

SQUARE FEET

2026

YEAR BUILT

https://zimg.paragon.ice.com/ParagonImages/Property/PM/RAE/225409197/1/0/0/c0e446d0c2a4a6267269f9e8c33c269f/1/958ca451d4580d8a6530ba4547ca1848/225409197-F51DFDA0-5A6C-48F4-95E9-7F9DC069AC20.JPG





MLS® Number
E4496377
PROPERTY TYPE
Duplex
LISTING DATE
June-30-2026

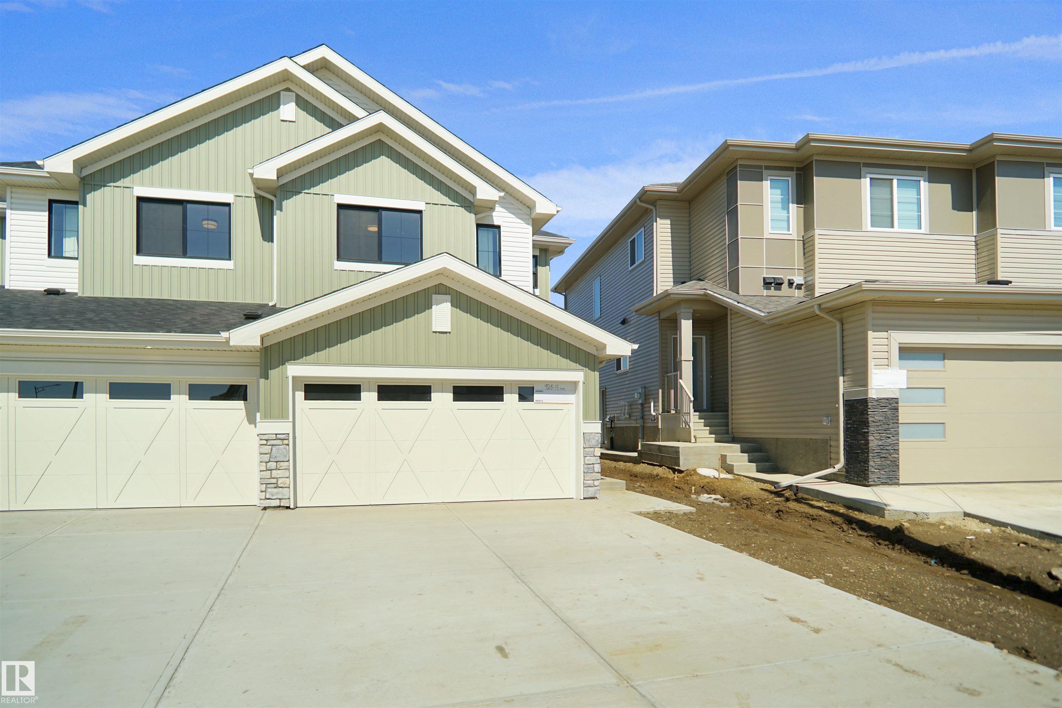
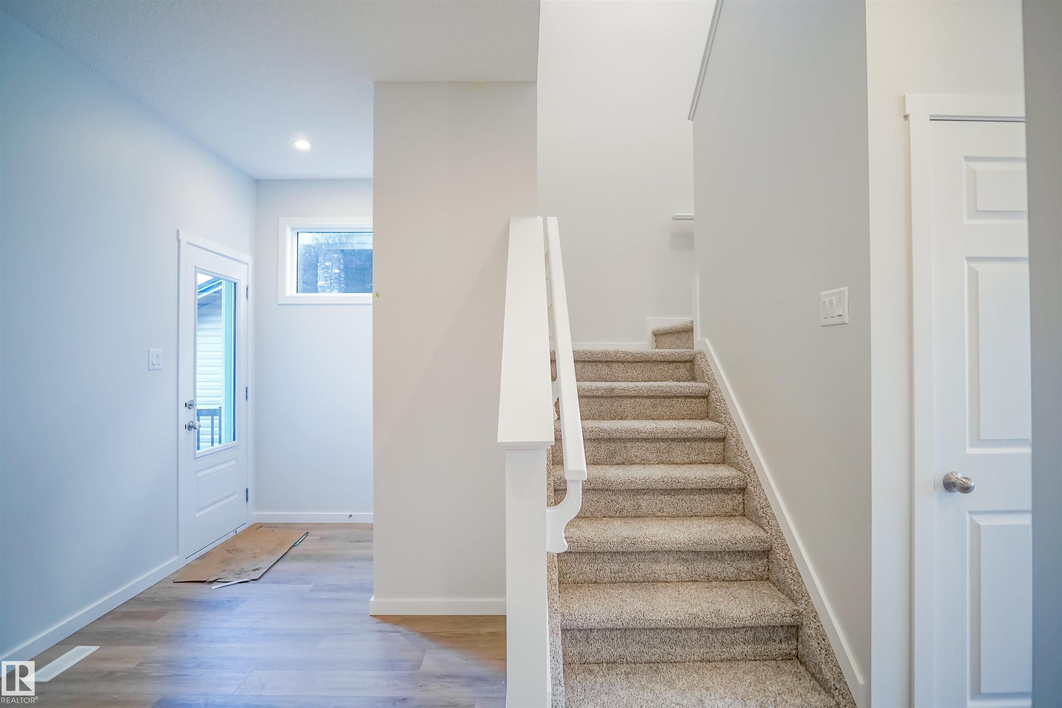
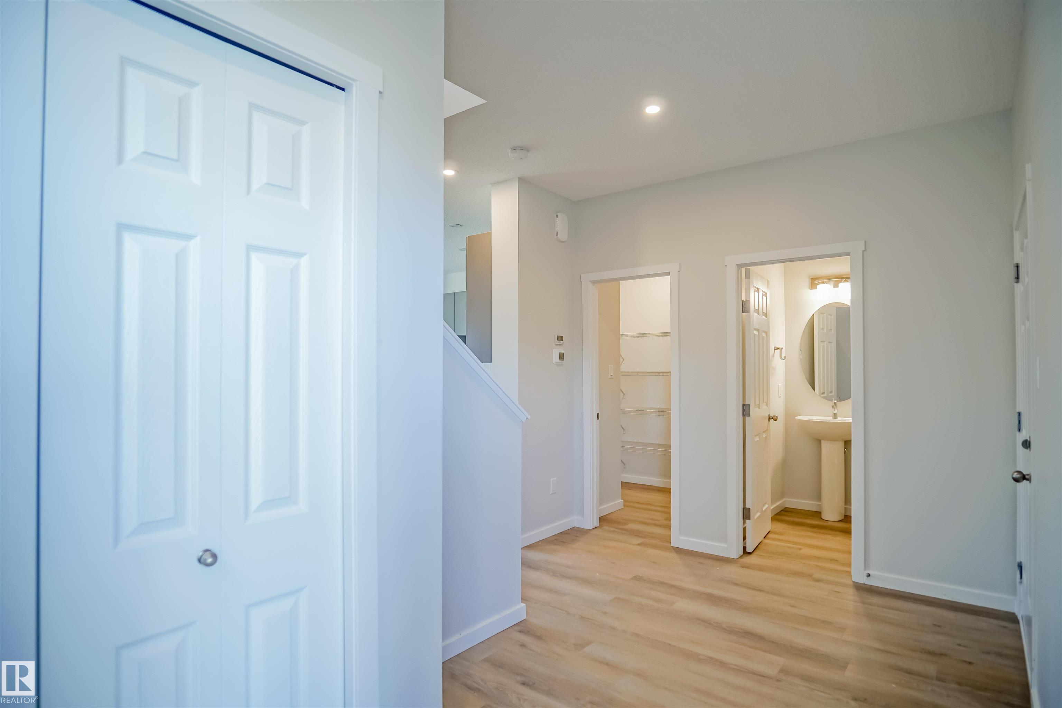
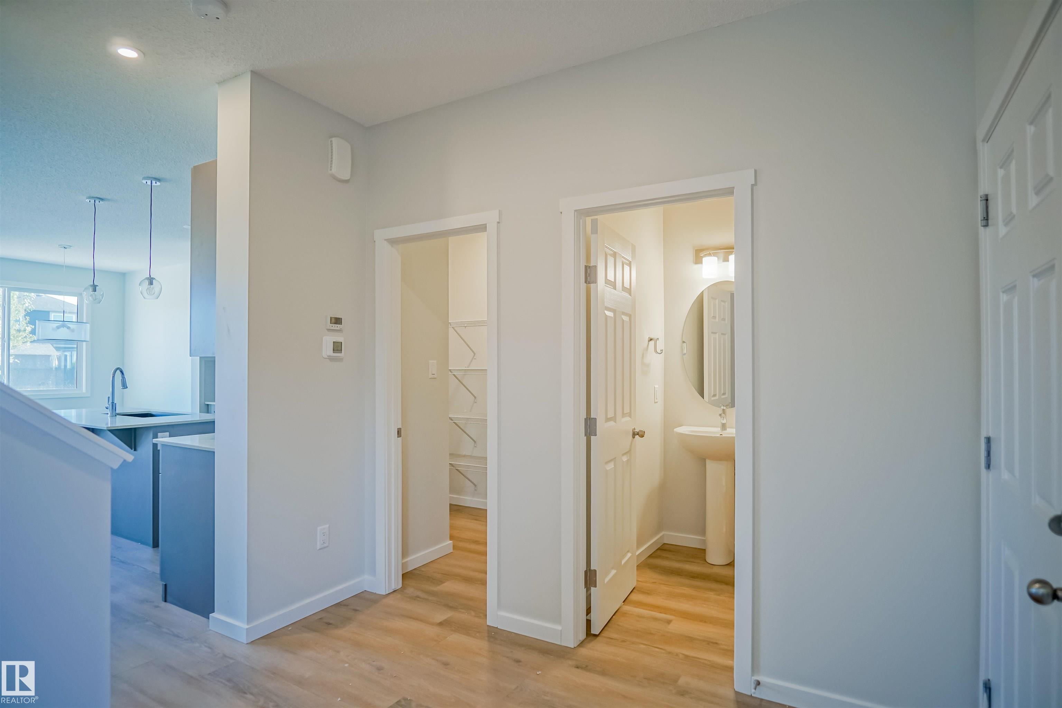
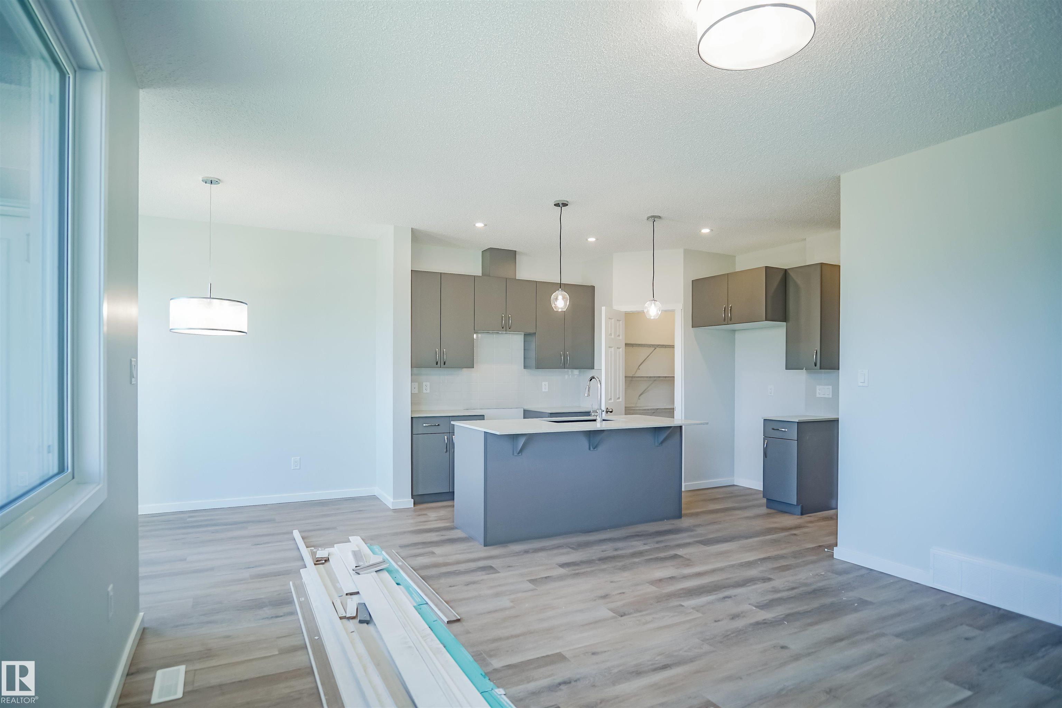
Welcome to the “Belgravia” built by the award-winning builder Pacesetter Homes. This is the perfect place and is perfect for a young couple of a young family. Beautiful parks and green space through out the area of River's Edge and has easy access to the walking trails. This 2 storey single family attached half duplex offers over 1600+sqft, Vinyl plank flooring laid through the open concept main floor. The chef inspired kitchen has a lot of counter space and a full height tile back splash. Next to the kitchen is a very cozy dining area with tons of natural light, it looks onto the large living room. Carpet throughout the second floor. This floor has a large primary bedroom, a walk-in closet, and a 4 piece ensuite. There is also two very spacious bedrooms and another 4 piece bathroom. Lastly, you will love the double attached garage and the separate side entrance to the basement. *** Home is under construction photos used are from the same model coolers may vary , to be complete by the end September ***

COMMUNITY  River's Edge
PROPERTY TYPE  Duplex
BUILDING TYPE  Half Duplex
STYLE  2 Storey
YEAR BUILT 2026
SQUARE FOOTAGE  1,606
BEDROOMS  3
BATHROOMS  2.50
BASEMENT  Full, Unfinished
AMENITIES  See Remarks
APPLIANCES  Garage Control, Garage Opener, See Remarks
COOLING 
FIREPLACE 
FLOORING  Carpet, Ceramic Tile, Vinyl Plank
HEATING  Forced Air-1, Natural Gas
LAUNDRY  ensuite bathroom
LOT FEATURES  Golf Nearby, Park/Reserve, Playground Nearby, Public Swimming Pool, Public Transportation, Schools, Shopping Nearby, See Remarks
PARKING  Double Garage Attached
RESTRICTIONS  None Known
ROOF  Asphalt Shingles
TITLE  Fee Simple
BROKER  REALTORS® Association of Edmonton


ROOMS DIMENSIONS (m) LEVEL