https://zimg.paragon.ice.com/ParagonImages/Property/PM/RAE/225392745/1/0/0/7cc461dba73869c8175cd32d36ab4c75/1/646f81a3a004459dd91f2666d8dc375c/225392745-b020124b-eb47-4d6a-a918-5bb185a0e9e2.JPG https://zimg.paragon.ice.com/ParagonImages/Property/PM/RAE/225392745/2/0/0/a09c161fa9f212aa3b4c3c351f868fd0/1/646f81a3a004459dd91f2666d8dc375c/225392745-9606f101-4643-43e4-b68c-f4ba15fff6c6.JPG https://zimg.paragon.ice.com/ParagonImages/Property/PM/RAE/225392745/3/0/0/fd3f2c4f79115bd548ae0677af0adcec/1/646f81a3a004459dd91f2666d8dc375c/225392745-4ab1e34e-3067-4a3b-935e-7bbc4394f4ce.JPG https://zimg.paragon.ice.com/ParagonImages/Property/PM/RAE/225392745/4/0/0/d38e18e7e8f15a7d6824af4cfba14cad/1/646f81a3a004459dd91f2666d8dc375c/225392745-f115205f-9722-422e-9729-c93723753e4d.JPG https://zimg.paragon.ice.com/ParagonImages/Property/PM/RAE/225392745/5/0/0/dffe5a31ff4189e42b1899c43668a512/1/646f81a3a004459dd91f2666d8dc375c/225392745-4d3765c4-c218-402d-aa95-1f8fd26c212f.JPG https://zimg.paragon.ice.com/ParagonImages/Property/PM/RAE/225392745/6/0/0/ea731d100e3c996876d30f6700c45200/1/646f81a3a004459dd91f2666d8dc375c/225392745-b04486cb-aaf3-4b60-97c4-4eab9a77ef26.JPG https://zimg.paragon.ice.com/ParagonImages/Property/PM/RAE/225392745/7/0/0/43e30f90adb467a66de62872f11f8f45/1/646f81a3a004459dd91f2666d8dc375c/225392745-ecad1c36-5751-43ea-85ea-1b853d735563.JPG https://zimg.paragon.ice.com/ParagonImages/Property/PM/RAE/225392745/8/0/0/304181603b0ef9dec5280e3cc19798dd/1/646f81a3a004459dd91f2666d8dc375c/225392745-8d10eec9-c43c-45c6-9384-07872d120ac9.JPG https://zimg.paragon.ice.com/ParagonImages/Property/PM/RAE/225392745/9/0/0/6367ee1d425909aba1f47e1303e753dd/1/646f81a3a004459dd91f2666d8dc375c/225392745-a2d26381-8c56-40cb-a95e-05943b660d56.JPG https://zimg.paragon.ice.com/ParagonImages/Property/PM/RAE/225392745/10/0/0/00f23b55934db636a8b95d54f5117f03/1/646f81a3a004459dd91f2666d8dc375c/225392745-439c3af8-c82d-49ea-ab62-4e7ca2a6b86d.JPG https://zimg.paragon.ice.com/ParagonImages/Property/PM/RAE/225392745/11/0/0/f977785ca2e6c2a0351ba0dc879cd384/1/646f81a3a004459dd91f2666d8dc375c/225392745-019e2874-10bb-42a9-b191-6b03de488355.JPG https://zimg.paragon.ice.com/ParagonImages/Property/PM/RAE/225392745/12/0/0/2b6f8b3b1094872ea0c5e70cb22aff5c/1/646f81a3a004459dd91f2666d8dc375c/225392745-bc1c8781-20e9-4e0c-af80-43d08140aec8.JPG https://zimg.paragon.ice.com/ParagonImages/Property/PM/RAE/225392745/13/0/0/023e4b6a950aa4c4a251cbb325798390/1/646f81a3a004459dd91f2666d8dc375c/225392745-703041c4-7563-46ba-a3ca-d6b68a56fb75.JPG https://zimg.paragon.ice.com/ParagonImages/Property/PM/RAE/225392745/14/0/0/b93e3edce0501751ffb9e1a91f967a4e/1/646f81a3a004459dd91f2666d8dc375c/225392745-c4bba7e7-3a9b-4a5e-bbf1-6ed2900c5a66.JPG https://zimg.paragon.ice.com/ParagonImages/Property/PM/RAE/225392745/15/0/0/b513d4d77d2675fa0b936e44faab4f95/1/646f81a3a004459dd91f2666d8dc375c/225392745-7d9059e8-ac60-48a1-ad70-343f469f6aa9.JPG https://zimg.paragon.ice.com/ParagonImages/Property/PM/RAE/225392745/16/0/0/e4d7f8105496bdba1aa8db00ab687ceb/1/646f81a3a004459dd91f2666d8dc375c/225392745-481b8785-39f1-4884-863c-ae6e9573be8b.JPG https://zimg.paragon.ice.com/ParagonImages/Property/PM/RAE/225392745/17/0/0/2649722006fae3ed06fa8834d7f5d39a/1/646f81a3a004459dd91f2666d8dc375c/225392745-10808d2a-8883-4749-bb8f-8888026d54c6.JPG https://zimg.paragon.ice.com/ParagonImages/Property/PM/RAE/225392745/18/0/0/91372058e6acf00cacb01e46a0235024/1/646f81a3a004459dd91f2666d8dc375c/225392745-c7b1cc90-6322-4cea-af3e-703363b244a2.JPG https://zimg.paragon.ice.com/ParagonImages/Property/PM/RAE/225392745/19/0/0/2527d46722b5444e5ad8440bf54bf709/1/646f81a3a004459dd91f2666d8dc375c/225392745-3fce3ff9-755d-42e5-89af-3411ad3c1af1.JPG https://zimg.paragon.ice.com/ParagonImages/Property/PM/RAE/225392745/20/0/0/ab8ecdc1eaf6099bd994129484289e89/1/646f81a3a004459dd91f2666d8dc375c/225392745-3b1c4210-46cc-4b05-9ea1-a23466405959.JPG https://zimg.paragon.ice.com/ParagonImages/Property/PM/RAE/225392745/21/0/0/8319dc8d593887750a4163f2db8918e6/1/646f81a3a004459dd91f2666d8dc375c/225392745-a66c849a-fa22-47f1-9a14-dae1b0d594bd.JPG https://zimg.paragon.ice.com/ParagonImages/Property/PM/RAE/225392745/22/0/0/a9233d68d01ecc940faf849bc1bf4f59/1/646f81a3a004459dd91f2666d8dc375c/225392745-4ae34d96-aa0d-406f-a966-0606899340c3.JPG https://zimg.paragon.ice.com/ParagonImages/Property/PM/RAE/225392745/23/0/0/964cc157eb2970508f523f6f426a3566/1/646f81a3a004459dd91f2666d8dc375c/225392745-36a3439c-aafe-4895-915d-f81d91d89069.JPG https://zimg.paragon.ice.com/ParagonImages/Property/PM/RAE/225392745/24/0/0/892a1a82b5712cf5a4cc7ed37fe36447/1/646f81a3a004459dd91f2666d8dc375c/225392745-cedc4e1c-5f11-4855-b054-344df0ebe5ef.JPG https://zimg.paragon.ice.com/ParagonImages/Property/PM/RAE/225392745/25/0/0/38f4d9225a8ece517084fdf5d85a3964/1/646f81a3a004459dd91f2666d8dc375c/225392745-518cf7df-501a-42d9-8864-f52467656f9d.JPG https://zimg.paragon.ice.com/ParagonImages/Property/PM/RAE/225392745/26/0/0/455e41b81284a6ea946e87bf3299ee2c/1/646f81a3a004459dd91f2666d8dc375c/225392745-896e948d-2372-4861-b7d6-23b933e2c7bb.JPG https://zimg.paragon.ice.com/ParagonImages/Property/PM/RAE/225392745/27/0/0/38f2a266cce5f489da8b8c24d4c85ded/1/646f81a3a004459dd91f2666d8dc375c/225392745-f6d1b5d7-b15d-4cd9-b5e8-3da12d067050.JPG https://zimg.paragon.ice.com/ParagonImages/Property/PM/RAE/225392745/28/0/0/6efeb24644ab504c30d9cd81db6e57fe/1/646f81a3a004459dd91f2666d8dc375c/225392745-a68a1b51-ee05-4cfc-b6f0-a81312905935.JPG https://zimg.paragon.ice.com/ParagonImages/Property/PM/RAE/225392745/29/0/0/da02638bcf88aaf7166ab1fe7bc19118/1/646f81a3a004459dd91f2666d8dc375c/225392745-4307e449-3e4e-4350-aa4a-6b3f62379cd3.JPG https://zimg.paragon.ice.com/ParagonImages/Property/PM/RAE/225392745/30/0/0/a7b5f2bc174d0614eaa088e57abd0f2f/1/646f81a3a004459dd91f2666d8dc375c/225392745-7491f3b3-8335-48d5-8409-12adca409199.JPG https://zimg.paragon.ice.com/ParagonImages/Property/PM/RAE/225392745/31/0/0/4d77613642dfd0e8810983a885e5da53/1/646f81a3a004459dd91f2666d8dc375c/225392745-bbba8ba0-b9ff-4388-b569-5f9a4f8f4953.JPG https://zimg.paragon.ice.com/ParagonImages/Property/PM/RAE/225392745/32/0/0/4eab941164e115122f80672a232c190e/1/646f81a3a004459dd91f2666d8dc375c/225392745-ab70febb-9381-478e-9dec-6589f5ba6178.JPG https://zimg.paragon.ice.com/ParagonImages/Property/PM/RAE/225392745/33/0/0/48c5a34cbebe23099a3221956b7d4a22/1/646f81a3a004459dd91f2666d8dc375c/225392745-2f26d50e-bdbc-4988-a783-2a1755c1cef2.JPG https://zimg.paragon.ice.com/ParagonImages/Property/PM/RAE/225392745/34/0/0/d6c4db33b61993db9a7a4da84a149794/1/646f81a3a004459dd91f2666d8dc375c/225392745-8d869f17-e785-4bcf-afca-9e1b17fb07b7.JPG https://zimg.paragon.ice.com/ParagonImages/Property/PM/RAE/225392745/35/0/0/66a4535e742a320039452e84b81bbe7f/1/646f81a3a004459dd91f2666d8dc375c/225392745-b58c42f4-3ab2-4f85-ad07-0763102dd089.JPG https://zimg.paragon.ice.com/ParagonImages/Property/PM/RAE/225392745/36/0/0/726b54d8a42f3331bd704251da1df3ec/1/646f81a3a004459dd91f2666d8dc375c/225392745-8860d1c4-574a-4ead-b6d7-92c0e1979603.JPG https://zimg.paragon.ice.com/ParagonImages/Property/PM/RAE/225392745/37/0/0/b93dffff5d6841d4077176177bcf6721/1/646f81a3a004459dd91f2666d8dc375c/225392745-0d330dbf-030c-4219-9332-e1d7f526b3f4.JPG https://zimg.paragon.ice.com/ParagonImages/Property/PM/RAE/225392745/38/0/0/55cc08c4e06a229a500e83bbcd9742cf/1/646f81a3a004459dd91f2666d8dc375c/225392745-bfabfdbe-582a-41db-8805-146ca9ebeeed.JPG https://zimg.paragon.ice.com/ParagonImages/Property/PM/RAE/225392745/39/0/0/92867ddbcb6c126ea0af5d465e91ff2c/1/646f81a3a004459dd91f2666d8dc375c/225392745-1f704809-c4d9-426a-96b7-a60c174cb496.JPG https://zimg.paragon.ice.com/ParagonImages/Property/PM/RAE/225392745/40/0/0/4b99fd1e849436a817f69995759c2490/1/646f81a3a004459dd91f2666d8dc375c/225392745-cabb0c67-a020-4b1c-addc-791cf2647bf3.JPG https://zimg.paragon.ice.com/ParagonImages/Property/PM/RAE/225392745/41/0/0/8c7563aea0ca4a5bcd14e88ec6df92f0/1/646f81a3a004459dd91f2666d8dc375c/225392745-7e2fbe49-eeed-42e2-ac70-9a96fa47a59e.JPG https://zimg.paragon.ice.com/ParagonImages/Property/PM/RAE/225392745/42/0/0/be53c7f1bb37af6c8c84317ef795c4e0/1/646f81a3a004459dd91f2666d8dc375c/225392745-1ef5000d-cd82-44a0-b0e9-dfe2cac96175.JPG https://zimg.paragon.ice.com/ParagonImages/Property/PM/RAE/225392745/43/0/0/57f102fba85f6c85706ab2af261f8636/1/646f81a3a004459dd91f2666d8dc375c/225392745-537a5e6e-9799-4a72-9240-ad516ed4b48c.JPG https://zimg.paragon.ice.com/ParagonImages/Property/PM/RAE/225392745/44/0/0/ee069d9ebf5cdd672d22d54e48c3a9f7/1/646f81a3a004459dd91f2666d8dc375c/225392745-199e585a-54fe-4fe0-8b75-c35cc1f823de.JPG https://zimg.paragon.ice.com/ParagonImages/Property/PM/RAE/225392745/45/0/0/06f566bc2624e4314bc3c4fdc3c2d51e/1/646f81a3a004459dd91f2666d8dc375c/225392745-fd749a3d-c746-4904-a93c-ad7696cd9c82.JPG https://zimg.paragon.ice.com/ParagonImages/Property/PM/RAE/225392745/46/0/0/44357e52c4e371beeea8ca25c35673d9/1/646f81a3a004459dd91f2666d8dc375c/225392745-d006da63-2c18-4881-b452-eeb2db43a1a3.JPG https://zimg.paragon.ice.com/ParagonImages/Property/PM/RAE/225392745/47/0/0/5f1c2f40ec49175d49710c9a9d52aa67/1/646f81a3a004459dd91f2666d8dc375c/225392745-b7fd951b-66d1-409b-9f9e-5db9b8fc78ef.JPG https://zimg.paragon.ice.com/ParagonImages/Property/PM/RAE/225392745/48/0/0/c2c977a64aa40be778adf475e8d8ae5f/1/646f81a3a004459dd91f2666d8dc375c/225392745-5b37f98b-a79f-4ea2-aa16-83076d6b1703.JPG

18206 108 ST NW

Edmonton T5X 6E1

MLS® Number:  E4479925

Back to Chambery   

  • Home \
  • Chambery \
  • 18206 108 ST NW

$ 484,900

4

BEDROOMS

3 + 1

BATHROOMS

1,462

SQUARE FEET

2002

YEAR BUILT

https://zimg.paragon.ice.com/ParagonImages/Property/PM/RAE/225392745/1/0/0/7cc461dba73869c8175cd32d36ab4c75/1/646f81a3a004459dd91f2666d8dc375c/225392745-b020124b-eb47-4d6a-a918-5bb185a0e9e2.JPG





MLS® Number
E4479925
PROPERTY TYPE
Detached Single Family
LISTING DATE
March-31-2026

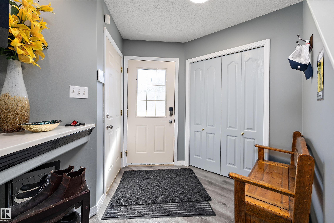
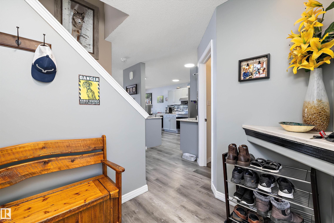
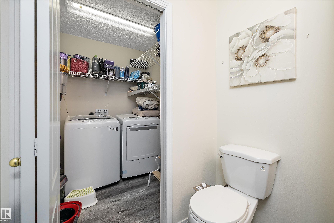
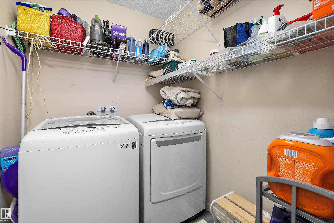
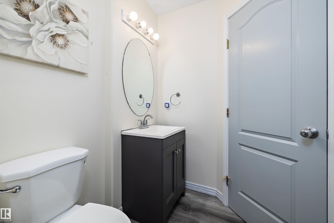
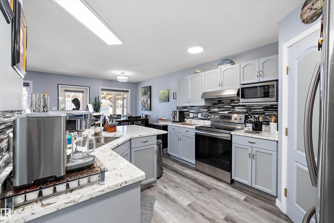
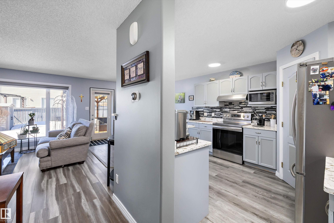
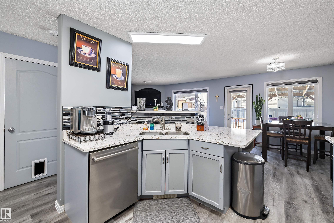
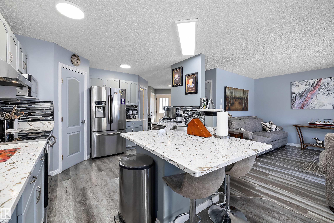
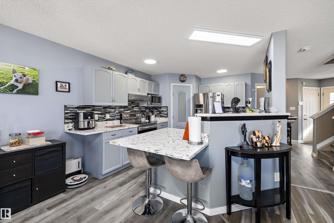
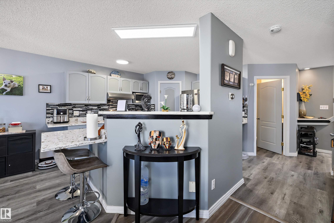
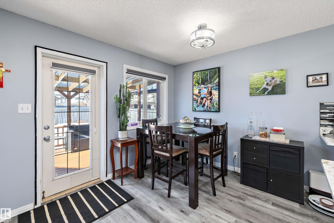
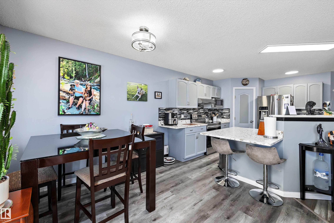
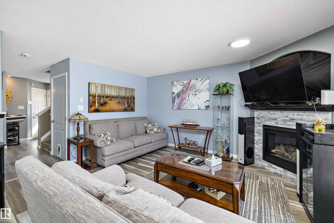
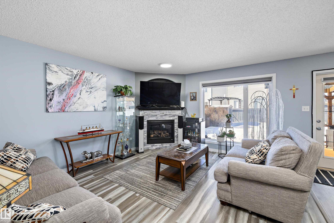
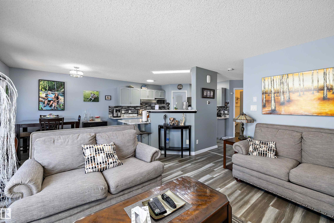
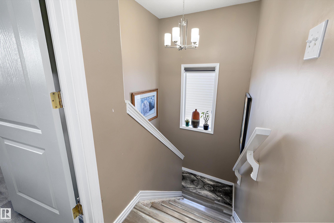
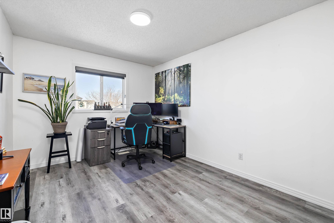
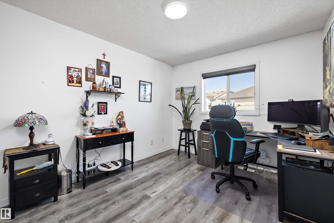
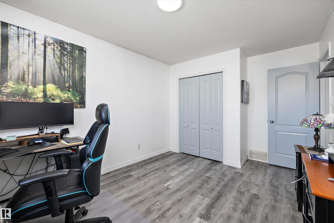
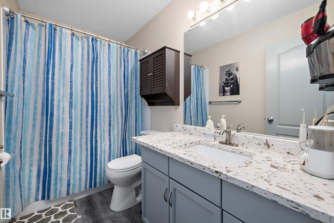
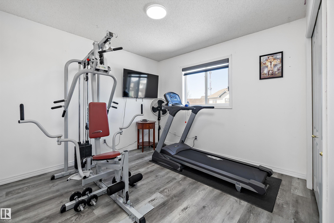
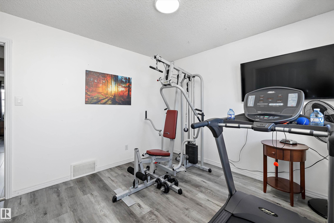
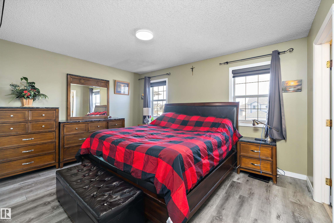
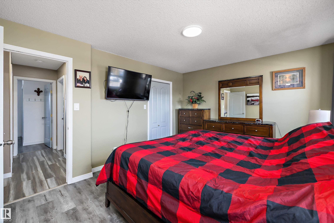
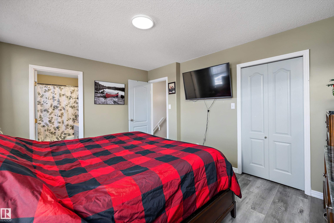
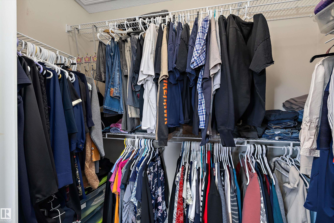
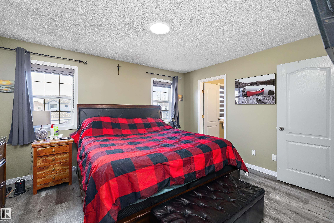
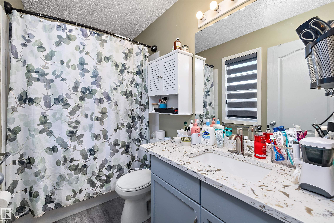
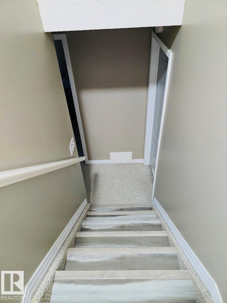
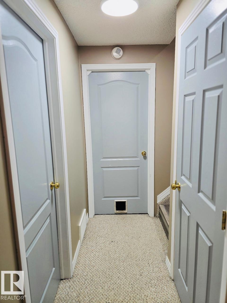
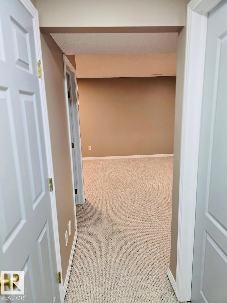
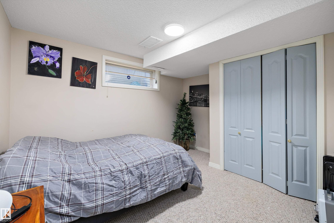
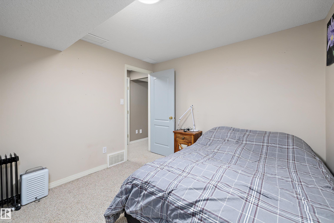
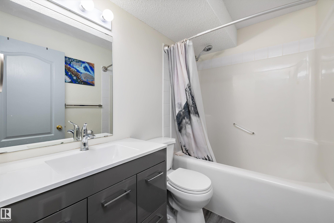
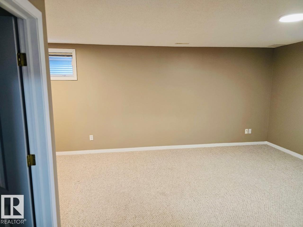
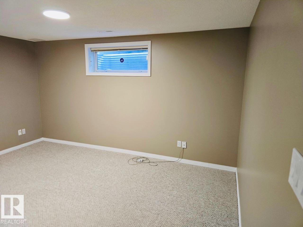
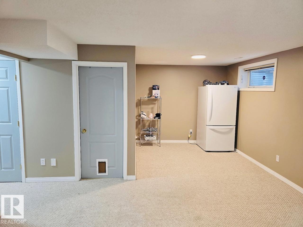
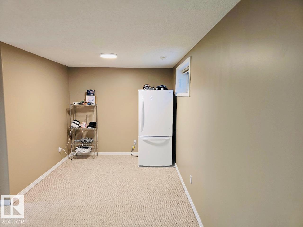
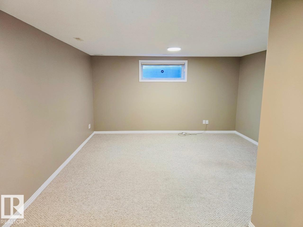
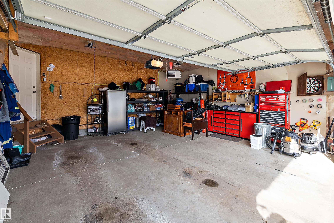
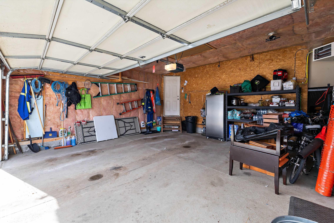
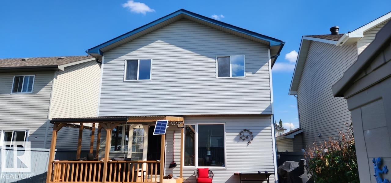
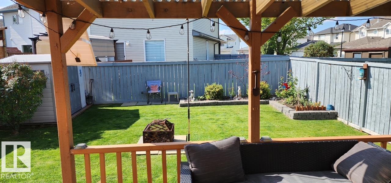
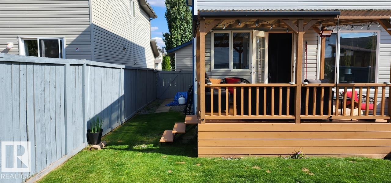
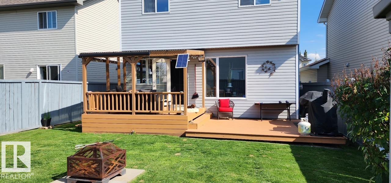
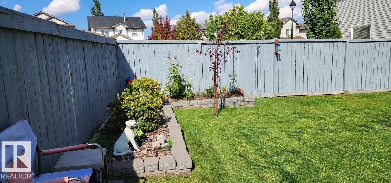
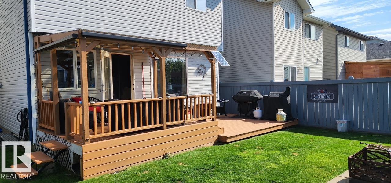
Welcome home, to the friendly neighbourhood of Chambery! The welcoming front entrance of this home leads to an OPEN FLOOR PLAN, featuring a corner GAS FIREPLACE and windows which bring in lots of natural light. The dining area is open to the kitchen with a door out to a double deck & a well kept west facing backyard for your enjoyment. It also features a corner PANTRY and more than enough cabinets & counter space PLUS breakfast bar. The conveniently located MAIN FLOOR LAUNDRY and 2pc BATH complete the main level. Upstairs you will find the primary bdrm that offers 4 PC ENSUITE and WIC. There are also 2 more bedrooms and ANOTHER 4pc BATH. The FULLY FINISHED basement features family room, 4th BDRM & third 4pc BATH.This home also boasts an OVERSIZED *HEATED* DOUBLE GARAGE! It is located on a quiet street & close to ALL AMENITIES, with easy access to the Anthony Henday! Upgrades incl: AC,Gar heater, appliances 2020/30 yr shingles 2021/Flooring, 4 new toilets & Granite counters 2022/HWT 2024/paint 2025 & 2026

COMMUNITY  Chambery
PROPERTY TYPE  Detached Single Family
BUILDING TYPE  Detached Single Family
STYLE  2 Storey
YEAR BUILT 2002
SQUARE FOOTAGE  1,462
BEDROOMS  4
BATHROOMS  3.50
BASEMENT  Full, Finished
AMENITIES  Air Conditioner, Deck, No Smoking Home, Smart/Program. Thermostat, Vinyl Windows
APPLIANCES  Air Conditioning-Central, Dishwasher-Built-In, Dryer, Garage Control, Garage Opener, Hood Fan, Oven-Microwave, Refrigerator, Storage Shed, Stove-Electric, Washer, Window Coverings
COOLING 
FIREPLACE 
FLOORING  Carpet
HEATING  Forced Air-1, Natural Gas
LAUNDRY  ensuite bathroom
LOT FEATURES  Fenced, Flat Site, Golf Nearby, Landscaped, Playground Nearby, Public Transportation, Schools
PARKING  Double Garage Attached, Heated, Over Sized
RESTRICTIONS  Restrictive Covenant-Bldg, Utility Right Of Way, Caveat on Title
ROOF  Asphalt Shingles
TITLE  Fee Simple
BROKER  REALTORS® Association of Edmonton


ROOMS DIMENSIONS (m) LEVEL