https://zimg.paragon.ice.com/ParagonImages/Property/PM/RAE/225387474/1/0/0/b8aff9d22dfdb98d25fedee509f2d3f4/1/ab57bbd5544c42cb173655b6bcb22c5e/225387474-2adcbbc2-d3fa-4a95-b8c3-9e7ce872e657.JPG https://zimg.paragon.ice.com/ParagonImages/Property/PM/RAE/225387474/2/0/0/958ec22330284f7fc965ddf9b08c979e/1/ab57bbd5544c42cb173655b6bcb22c5e/225387474-005b6080-1385-4716-84d5-508c0dc5663c.JPG https://zimg.paragon.ice.com/ParagonImages/Property/PM/RAE/225387474/3/0/0/6e2518514f78485fda564c8f5a3cffe3/1/ab57bbd5544c42cb173655b6bcb22c5e/225387474-98a3f1cd-7b67-42da-b8b4-d5029247846b.JPG https://zimg.paragon.ice.com/ParagonImages/Property/PM/RAE/225387474/4/0/0/5d0caa0034243227bfb3944b5b605526/1/ab57bbd5544c42cb173655b6bcb22c5e/225387474-3c74c9a3-1de1-47e7-a0ad-82bd6635abba.JPG https://zimg.paragon.ice.com/ParagonImages/Property/PM/RAE/225387474/5/0/0/20051bafc9b827a257afacc807f653de/1/ab57bbd5544c42cb173655b6bcb22c5e/225387474-67e62c88-86e9-45d1-a043-3aa978f8ecb7.JPG https://zimg.paragon.ice.com/ParagonImages/Property/PM/RAE/225387474/6/0/0/aace91b4b844c5bc987e8bfb0485f925/1/ab57bbd5544c42cb173655b6bcb22c5e/225387474-3ba738c4-a552-4b49-b3bd-365fc20ca290.JPG https://zimg.paragon.ice.com/ParagonImages/Property/PM/RAE/225387474/7/0/0/d17f52b09b7ff66070740cfbdfcc4f0c/1/ab57bbd5544c42cb173655b6bcb22c5e/225387474-122d5f31-af3f-48ec-8ea5-7ec8fb230f15.JPG https://zimg.paragon.ice.com/ParagonImages/Property/PM/RAE/225387474/8/0/0/e7d8ad6cb4fc2d2871bd0ce63ce9fcb7/1/ab57bbd5544c42cb173655b6bcb22c5e/225387474-343b19df-84e6-407b-accc-fbcf575794f5.JPG https://zimg.paragon.ice.com/ParagonImages/Property/PM/RAE/225387474/9/0/0/98a5ca3829b66d598a9e09c8788c9fa7/1/ab57bbd5544c42cb173655b6bcb22c5e/225387474-ff5fb9ca-da1f-4130-842b-e841d00c9a96.JPG https://zimg.paragon.ice.com/ParagonImages/Property/PM/RAE/225387474/10/0/0/fe14be9af2c33d7d49748d5cb0a78588/1/ab57bbd5544c42cb173655b6bcb22c5e/225387474-7c30e946-2cf8-4461-a1cb-b3eaa07c3926.JPG https://zimg.paragon.ice.com/ParagonImages/Property/PM/RAE/225387474/11/0/0/f850f7378454e438e3fbc9b8d4a0edf7/1/ab57bbd5544c42cb173655b6bcb22c5e/225387474-f19722ab-77e9-4abe-8008-ff0505d21ec6.JPG https://zimg.paragon.ice.com/ParagonImages/Property/PM/RAE/225387474/12/0/0/0d8408457d1970f23a07165d118010b8/1/ab57bbd5544c42cb173655b6bcb22c5e/225387474-551f2db6-dbc9-4e0b-87a5-fa8fd7d22c16.JPG https://zimg.paragon.ice.com/ParagonImages/Property/PM/RAE/225387474/13/0/0/5563138f1a8a1e34a1bce266e07d6ce6/1/ab57bbd5544c42cb173655b6bcb22c5e/225387474-2f73ce33-b798-4d4c-8f87-4c4ca547347c.JPG https://zimg.paragon.ice.com/ParagonImages/Property/PM/RAE/225387474/14/0/0/cd8324d7c36d5218053f3e5c248928ab/1/ab57bbd5544c42cb173655b6bcb22c5e/225387474-698ae7f3-5953-49eb-8879-fffc92cde8f6.JPG https://zimg.paragon.ice.com/ParagonImages/Property/PM/RAE/225387474/15/0/0/34fc5d3880877e5a7992a4485afdd8aa/1/ab57bbd5544c42cb173655b6bcb22c5e/225387474-9f1287be-be25-4429-8e47-8c5fda8227db.JPG https://zimg.paragon.ice.com/ParagonImages/Property/PM/RAE/225387474/16/0/0/6e60826103b278e2af16810820df9678/1/ab57bbd5544c42cb173655b6bcb22c5e/225387474-3d0fecc0-61ec-427f-b09c-529dc0c39b78.JPG https://zimg.paragon.ice.com/ParagonImages/Property/PM/RAE/225387474/17/0/0/9da8375747ebb974c042e2890cdd05ef/1/ab57bbd5544c42cb173655b6bcb22c5e/225387474-b99862a1-48e6-4097-bf4d-a1a24247aa89.JPG https://zimg.paragon.ice.com/ParagonImages/Property/PM/RAE/225387474/18/0/0/526043a1c0528f3f34d0cdb50e777f97/1/ab57bbd5544c42cb173655b6bcb22c5e/225387474-a80640b3-6cd2-422c-b32f-a4d3f7792465.JPG https://zimg.paragon.ice.com/ParagonImages/Property/PM/RAE/225387474/19/0/0/db753a7ea90585e5093c30e6c3c8ca48/1/ab57bbd5544c42cb173655b6bcb22c5e/225387474-ffa6c98e-bc44-4cea-abab-e8e26d498fd9.JPG https://zimg.paragon.ice.com/ParagonImages/Property/PM/RAE/225387474/20/0/0/df9b5db15bf64386a2c6349559187a69/1/ab57bbd5544c42cb173655b6bcb22c5e/225387474-a9b7b914-9259-4a14-9299-0ccc1baff868.JPG https://zimg.paragon.ice.com/ParagonImages/Property/PM/RAE/225387474/21/0/0/5767b552ec92c34a43d4dd05338645ec/1/ab57bbd5544c42cb173655b6bcb22c5e/225387474-25522b93-fa1a-4d11-8137-6fdb7fc5d71a.JPG https://zimg.paragon.ice.com/ParagonImages/Property/PM/RAE/225387474/22/0/0/26d20424922dcebcf730f63990b13455/1/ab57bbd5544c42cb173655b6bcb22c5e/225387474-ba1d2156-fc09-472f-8bc8-8f5fe63572a7.JPG https://zimg.paragon.ice.com/ParagonImages/Property/PM/RAE/225387474/23/0/0/37105973871eb80d446cfd0d7dbbfcc0/1/ab57bbd5544c42cb173655b6bcb22c5e/225387474-b5e96cc7-37c1-4e9d-b75c-4e90081d689e.JPG https://zimg.paragon.ice.com/ParagonImages/Property/PM/RAE/225387474/24/0/0/7960817996d17147f2e67172dc229c15/1/ab57bbd5544c42cb173655b6bcb22c5e/225387474-46b93f15-d1f0-47b7-bb4b-71afa9cbde01.JPG https://zimg.paragon.ice.com/ParagonImages/Property/PM/RAE/225387474/25/0/0/20066e12946a898625ff73c6c23925b2/1/ab57bbd5544c42cb173655b6bcb22c5e/225387474-000d9d67-ed9c-425a-a252-cf9445332809.JPG https://zimg.paragon.ice.com/ParagonImages/Property/PM/RAE/225387474/26/0/0/37e89ca57ab87459c5efa4df8759415b/1/ab57bbd5544c42cb173655b6bcb22c5e/225387474-f80f8157-ce94-439b-ae9d-a106b790863d.JPG https://zimg.paragon.ice.com/ParagonImages/Property/PM/RAE/225387474/27/0/0/dd39b9910a164f7f0e25b5f40ddab5c9/1/ab57bbd5544c42cb173655b6bcb22c5e/225387474-0e30c041-7358-4d1c-83c2-0575d4eb3dd5.JPG https://zimg.paragon.ice.com/ParagonImages/Property/PM/RAE/225387474/28/0/0/3d00b0f69c2e6ae18f4a314465552648/1/ab57bbd5544c42cb173655b6bcb22c5e/225387474-1c25ce44-c79e-4b6a-88a1-8b146b4e2366.JPG https://zimg.paragon.ice.com/ParagonImages/Property/PM/RAE/225387474/29/0/0/326985465911691b6817bbd34689dda1/1/ab57bbd5544c42cb173655b6bcb22c5e/225387474-6c2e2e44-e344-4dec-a2bc-9725cdb03f0d.JPG https://zimg.paragon.ice.com/ParagonImages/Property/PM/RAE/225387474/30/0/0/61cda67fbd1b8a6f5df9940abd16630c/1/ab57bbd5544c42cb173655b6bcb22c5e/225387474-a2aa6c3b-7bb6-4602-86d5-ddf6db540a8e.JPG https://zimg.paragon.ice.com/ParagonImages/Property/PM/RAE/225387474/31/0/0/a86b64c62778df74c508fdb0f8163e42/1/ab57bbd5544c42cb173655b6bcb22c5e/225387474-5f3bff2b-78f7-47c2-9887-f8dc8a92ad5b.JPG https://zimg.paragon.ice.com/ParagonImages/Property/PM/RAE/225387474/32/0/0/f16d13cfc1198976afeb3da3acab3f68/1/ab57bbd5544c42cb173655b6bcb22c5e/225387474-e443f889-6a11-477a-bddc-759a042f477f.JPG

18172 73 ST NW

Edmonton T5Z 0T4

MLS® Number:  E4474654

Back to Crystallina Nera East   

  • Home \
  • Crystallina Nera East \
  • 18172 73 ST NW
  • Crystallina Nera East \
  • 18172 73 ST NW

$ 482,997

3

BEDROOMS

2 + 1

BATHROOMS

1,647

SQUARE FEET

2025

YEAR BUILT

https://zimg.paragon.ice.com/ParagonImages/Property/PM/RAE/225387474/1/0/0/b8aff9d22dfdb98d25fedee509f2d3f4/1/ab57bbd5544c42cb173655b6bcb22c5e/225387474-2adcbbc2-d3fa-4a95-b8c3-9e7ce872e657.JPG





MLS® Number
E4474654
PROPERTY TYPE
Detached Single Family
LISTING DATE
February-23-2026

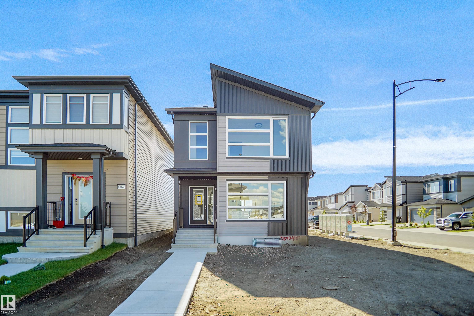
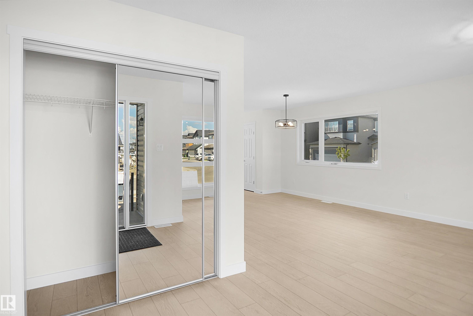
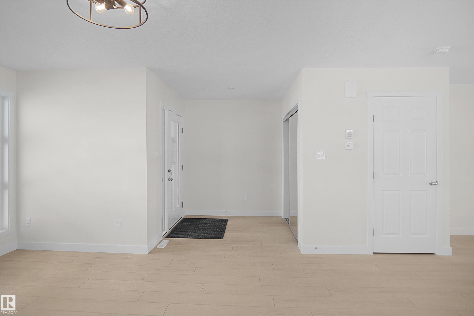
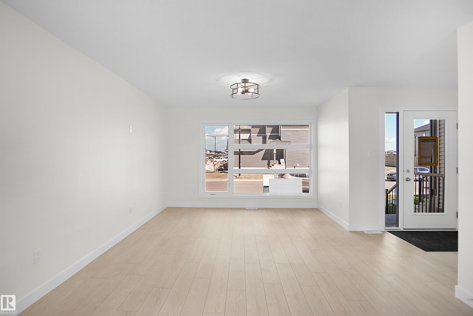
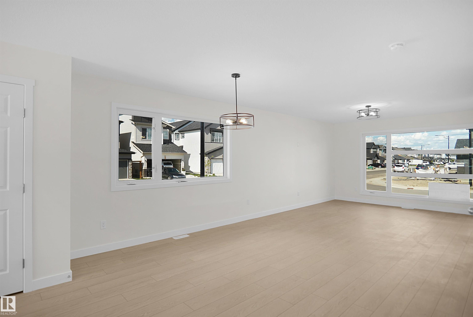
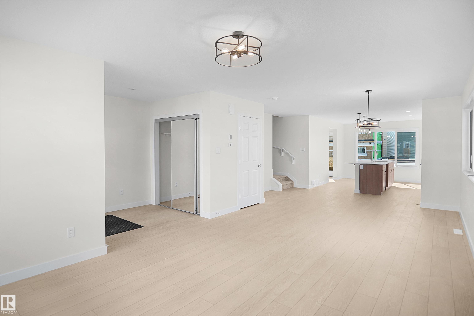
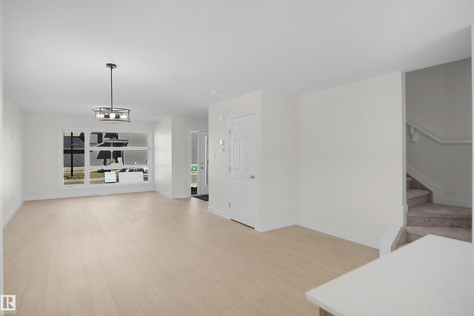
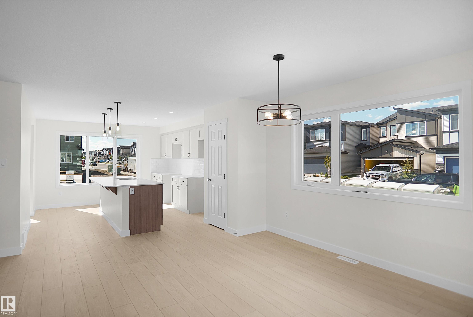
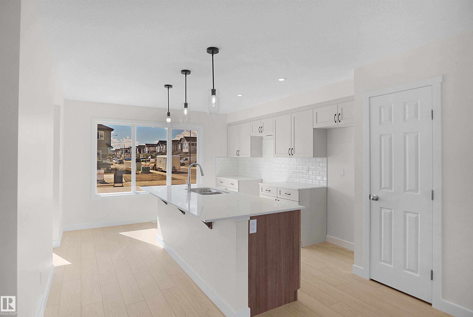
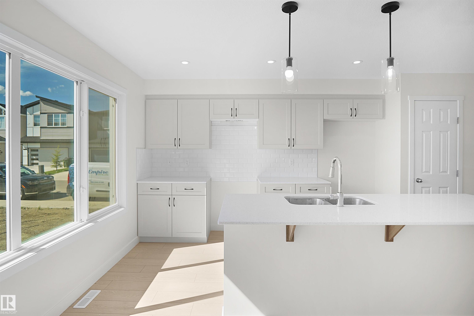
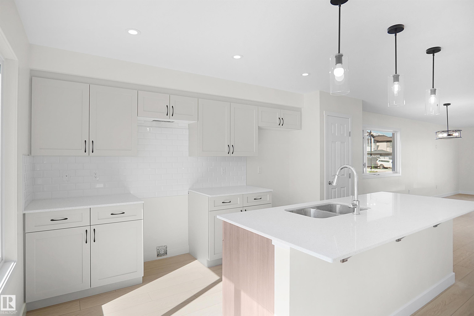
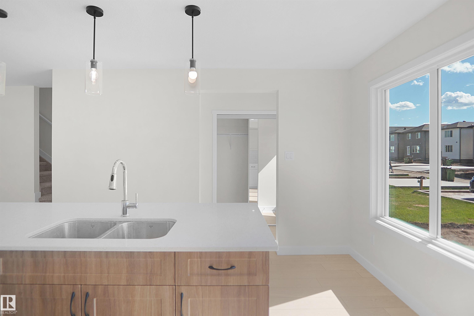
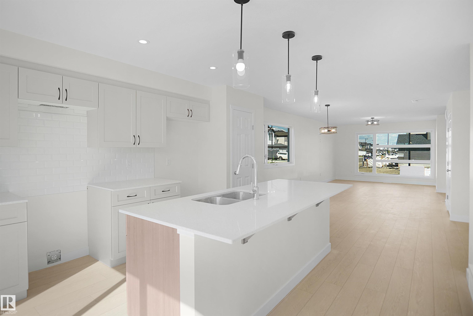
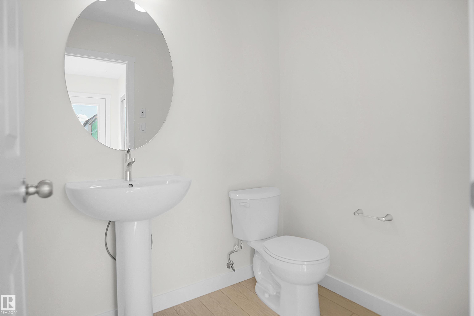
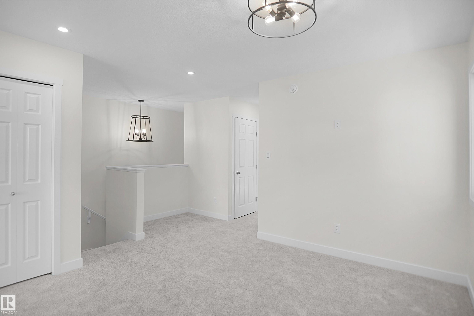
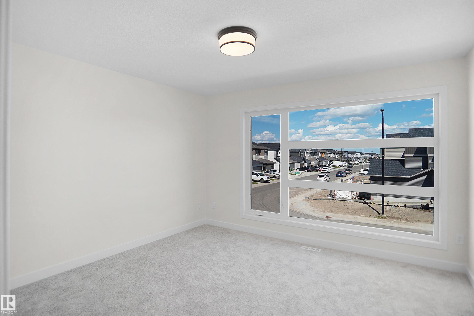
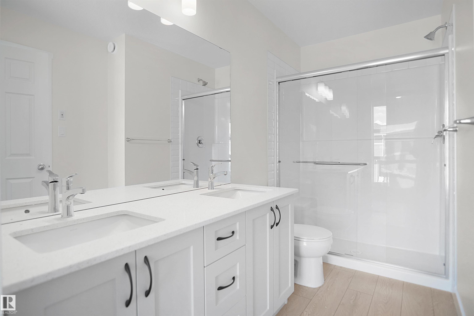
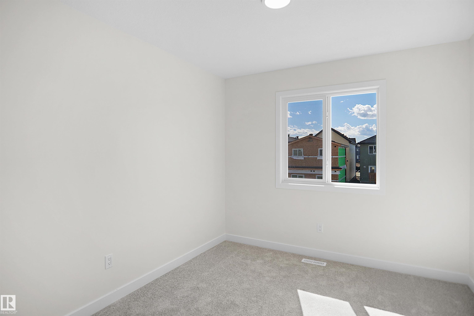
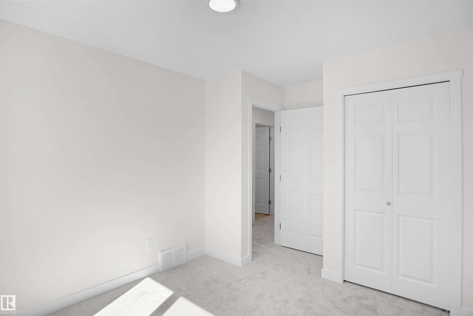
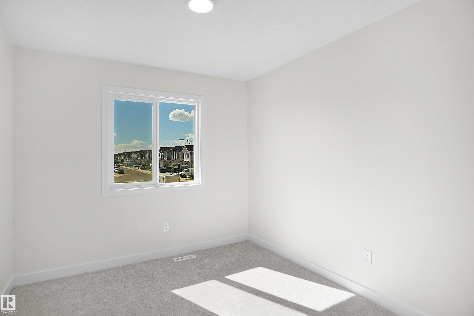
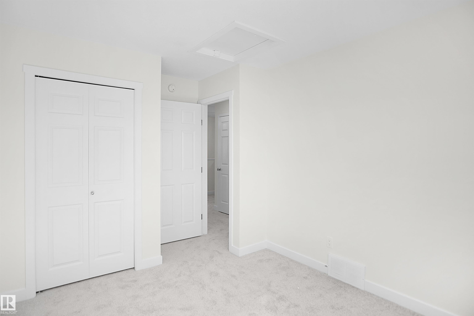
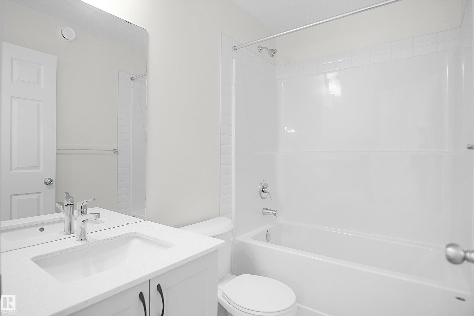
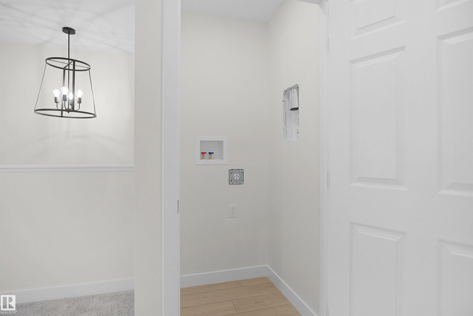
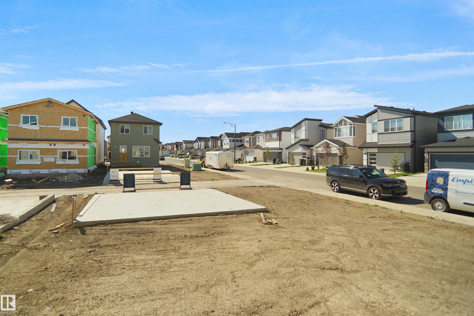
Welcome to the "Brooklyn" built by the award-winning builder Pacesetter homes and is located in the heart of Crystalina Nera. The Brooklyn model is 1,648 square feet and has a stunning floorplan with plenty of open space. Three bedrooms and two-and-a-half bathrooms are laid out to maximize functionality, making way for a spacious bonus room area, upstairs laundry, and an open to above staircase. The kitchen has a large island which is next to a sizeable nook and great room with stunning 3 panel windows. Close to all amenities and easy access to the Anthony Henday and Manning Drive. This home also ha a side separate entrance and two large windows perfect for a future development. This home is now move in ready!

COMMUNITY  Crystallina Nera East
PROPERTY TYPE  Detached Single Family
BUILDING TYPE  Detached Single Family
STYLE  2 Storey
YEAR BUILT 2025
SQUARE FOOTAGE  1,647
BEDROOMS  3
BATHROOMS  2.50
BASEMENT  Full, Unfinished
AMENITIES  See Remarks
APPLIANCES  See Remarks
COOLING 
FIREPLACE 
FLOORING  Carpet, Ceramic Tile, Vinyl Plank
HEATING  Forced Air-1, Natural Gas
LAUNDRY  ensuite bathroom
LOT FEATURES  Airport Nearby, Golf Nearby, Park/Reserve, Playground Nearby, Public Swimming Pool, Public Transportation, Schools, Shopping Nearby, See Remarks
PARKING  Parking Pad Cement/Paved
RESTRICTIONS  None Known
ROOF  Asphalt Shingles
TITLE  Fee Simple
BROKER  REALTORS® Association of Edmonton


ROOMS DIMENSIONS (m) LEVEL