https://zimg.paragon.ice.com/ParagonImages/Property/PM/RAE/225403909/1/0/0/37c4abd47c4cf7a4c0c188cbd9703801/1/f118ed19a90f2ca586f2fd1d32dad7cd/225403909-46a4ac47-24dd-49cf-8e02-4a8234da7388.JPG https://zimg.paragon.ice.com/ParagonImages/Property/PM/RAE/225403909/2/0/0/1b67526363f08b5ec73e5eeb26ae854f/1/f118ed19a90f2ca586f2fd1d32dad7cd/225403909-e50be99b-767e-4649-b611-c14e4d9fe797.JPG https://zimg.paragon.ice.com/ParagonImages/Property/PM/RAE/225403909/3/0/0/49a337eb0141b0ad29bfa1fb9fca9898/1/f118ed19a90f2ca586f2fd1d32dad7cd/225403909-1855f345-0e4f-487e-ad59-a5256c630154.JPG https://zimg.paragon.ice.com/ParagonImages/Property/PM/RAE/225403909/4/0/0/dfc56f050595a94c08249040185049fe/1/f118ed19a90f2ca586f2fd1d32dad7cd/225403909-08c0d965-45aa-4c5d-bc0d-10bd124a3f23.JPG https://zimg.paragon.ice.com/ParagonImages/Property/PM/RAE/225403909/5/0/0/86a88e933178285b5b7d2017063f406b/1/f118ed19a90f2ca586f2fd1d32dad7cd/225403909-2de7bee5-375d-4ca0-bbb4-e19d656ea708.JPG https://zimg.paragon.ice.com/ParagonImages/Property/PM/RAE/225403909/6/0/0/e281599950d40571722a09f988c7dd65/1/f118ed19a90f2ca586f2fd1d32dad7cd/225403909-bb4c14b3-a55e-45bf-b1b8-f3f169c926b4.JPG https://zimg.paragon.ice.com/ParagonImages/Property/PM/RAE/225403909/7/0/0/5dab4e93303c32152f1e4b74598a21f3/1/f118ed19a90f2ca586f2fd1d32dad7cd/225403909-a875dcf1-8797-486a-bccb-979861f0f07c.JPG https://zimg.paragon.ice.com/ParagonImages/Property/PM/RAE/225403909/8/0/0/ead6c2fc9a23c06c61008dc498fd149f/1/f118ed19a90f2ca586f2fd1d32dad7cd/225403909-19c380b6-7689-44d5-8630-def7df21aaf3.JPG https://zimg.paragon.ice.com/ParagonImages/Property/PM/RAE/225403909/9/0/0/02adc7b913b0ce312e20430e7b938489/1/f118ed19a90f2ca586f2fd1d32dad7cd/225403909-fd9a4306-0967-4df4-a264-660b0de1ccf5.JPG https://zimg.paragon.ice.com/ParagonImages/Property/PM/RAE/225403909/10/0/0/c41c61f60fa3d7dc587425d1120a4574/1/f118ed19a90f2ca586f2fd1d32dad7cd/225403909-9e805d5a-4ec6-45dc-b3c4-30e457f0a655.JPG https://zimg.paragon.ice.com/ParagonImages/Property/PM/RAE/225403909/11/0/0/ebc398835dca5ec55190a239aec77ae2/1/f118ed19a90f2ca586f2fd1d32dad7cd/225403909-68b04e98-0cf6-4a50-a7b7-695d8cc10f1d.JPG https://zimg.paragon.ice.com/ParagonImages/Property/PM/RAE/225403909/12/0/0/562855bb388f628906752ae86ccf3359/1/f118ed19a90f2ca586f2fd1d32dad7cd/225403909-e0672929-cf72-43a9-8652-467cd5973e92.JPG https://zimg.paragon.ice.com/ParagonImages/Property/PM/RAE/225403909/13/0/0/c3dfc6de91dfd6eed9e9effad926ff82/1/f118ed19a90f2ca586f2fd1d32dad7cd/225403909-af2f6b38-da86-4f16-ae49-69891b11aeb3.JPG https://zimg.paragon.ice.com/ParagonImages/Property/PM/RAE/225403909/14/0/0/21b2af0ae089d91bb13c39e7272c474e/1/f118ed19a90f2ca586f2fd1d32dad7cd/225403909-5ec62694-0ba6-45bc-9626-6023683ddaef.JPG https://zimg.paragon.ice.com/ParagonImages/Property/PM/RAE/225403909/15/0/0/aa007140801eabaa437b72636046a3ef/1/f118ed19a90f2ca586f2fd1d32dad7cd/225403909-e78cb226-23a1-477c-b787-9b86ee46819c.JPG https://zimg.paragon.ice.com/ParagonImages/Property/PM/RAE/225403909/16/0/0/13eace2f025b6db987463c70d44f233f/1/f118ed19a90f2ca586f2fd1d32dad7cd/225403909-9dfc8aa1-448d-4f2f-987e-88bec5d6a04d.JPG https://zimg.paragon.ice.com/ParagonImages/Property/PM/RAE/225403909/17/0/0/8acd6b3348f3b80344c6894e5b4b96a1/1/f118ed19a90f2ca586f2fd1d32dad7cd/225403909-dbf82c7d-c17b-47b5-83f9-620508327cd7.JPG https://zimg.paragon.ice.com/ParagonImages/Property/PM/RAE/225403909/18/0/0/6d222fc327a2147c1f1db786e4506b7b/1/f118ed19a90f2ca586f2fd1d32dad7cd/225403909-bf9cdcea-2325-48a7-a560-d8657b375545.JPG https://zimg.paragon.ice.com/ParagonImages/Property/PM/RAE/225403909/19/0/0/e2871d642ca36dd0d8f8f903fe592f91/1/f118ed19a90f2ca586f2fd1d32dad7cd/225403909-5ab60aae-036f-4e4d-9688-d33d2dd031f2.JPG https://zimg.paragon.ice.com/ParagonImages/Property/PM/RAE/225403909/20/0/0/6ead99fdec327ecbf95435ce8a5b5790/1/f118ed19a90f2ca586f2fd1d32dad7cd/225403909-4c713ca2-7bdd-4ae2-a7f9-dd6bdf4fbca8.JPG https://zimg.paragon.ice.com/ParagonImages/Property/PM/RAE/225403909/21/0/0/46cc9a1c777213491cc763711298cbdb/1/f118ed19a90f2ca586f2fd1d32dad7cd/225403909-e588a4c9-cb0e-40c6-aa69-760d75ea3b0d.JPG https://zimg.paragon.ice.com/ParagonImages/Property/PM/RAE/225403909/22/0/0/9d3c061dd4617a3b5220dfba17a15d7f/1/f118ed19a90f2ca586f2fd1d32dad7cd/225403909-fcddd464-bd6d-4bc3-b9a9-f2a7cec38979.JPG https://zimg.paragon.ice.com/ParagonImages/Property/PM/RAE/225403909/23/0/0/88aa9e3ee6b1dedd76aac18a502d2174/1/f118ed19a90f2ca586f2fd1d32dad7cd/225403909-5124d4e8-01b5-4719-beb8-a3f4e8efc27c.JPG https://zimg.paragon.ice.com/ParagonImages/Property/PM/RAE/225403909/24/0/0/76b4fe79e30e8a50bf6c9e1543be57b2/1/f118ed19a90f2ca586f2fd1d32dad7cd/225403909-fd7c17bc-0e9d-4063-83b9-328e1d93ca46.JPG https://zimg.paragon.ice.com/ParagonImages/Property/PM/RAE/225403909/25/0/0/c96d6492cc226f5a48f6bf6404f5baf5/1/f118ed19a90f2ca586f2fd1d32dad7cd/225403909-1b982199-31b5-4718-bd60-04a80647319e.JPG https://zimg.paragon.ice.com/ParagonImages/Property/PM/RAE/225403909/26/0/0/add4e66d09f1eac66c42d094340328c8/1/f118ed19a90f2ca586f2fd1d32dad7cd/225403909-cadda137-d3ce-42c6-bf84-d61f48ea516f.JPG https://zimg.paragon.ice.com/ParagonImages/Property/PM/RAE/225403909/27/0/0/4b4d58f88a30eeec6c6c180f5532451a/1/f118ed19a90f2ca586f2fd1d32dad7cd/225403909-a393491d-e870-433b-807b-4f8d79bcaea9.JPG https://zimg.paragon.ice.com/ParagonImages/Property/PM/RAE/225403909/28/0/0/f212e081b36eab5815341570575594b7/1/f118ed19a90f2ca586f2fd1d32dad7cd/225403909-9013ce3a-3103-4563-bde0-01bdc774cc46.JPG https://zimg.paragon.ice.com/ParagonImages/Property/PM/RAE/225403909/29/0/0/eb5293c91edd2778d31089a9e55eac76/1/f118ed19a90f2ca586f2fd1d32dad7cd/225403909-35cea41c-0760-483d-9b50-50d84d9d6740.JPG https://zimg.paragon.ice.com/ParagonImages/Property/PM/RAE/225403909/30/0/0/643c41c7c05c6640c06147e6a2022451/1/f118ed19a90f2ca586f2fd1d32dad7cd/225403909-54cb2bcb-386e-4a54-9eb2-c9f728c60170.JPG https://zimg.paragon.ice.com/ParagonImages/Property/PM/RAE/225403909/31/0/0/5044e84b27041b1be27d8c5691de655e/1/f118ed19a90f2ca586f2fd1d32dad7cd/225403909-0b8f7203-e02c-4343-9270-6ea7075395f5.JPG

1815 36 AV NW

Edmonton T6T 1S8

MLS® Number:  E4491089

Back to Wild Rose   

  • Home \
  • Wild Rose \
  • 1815 36 AV NW

$ 470,000

3

BEDROOMS

2 + 1

BATHROOMS

1,831

SQUARE FEET

2002

YEAR BUILT

https://zimg.paragon.ice.com/ParagonImages/Property/PM/RAE/225403909/1/0/0/37c4abd47c4cf7a4c0c188cbd9703801/1/f118ed19a90f2ca586f2fd1d32dad7cd/225403909-46a4ac47-24dd-49cf-8e02-4a8234da7388.JPG





MLS® Number
E4491089
PROPERTY TYPE
Detached Single Family
LISTING DATE
June-01-2026

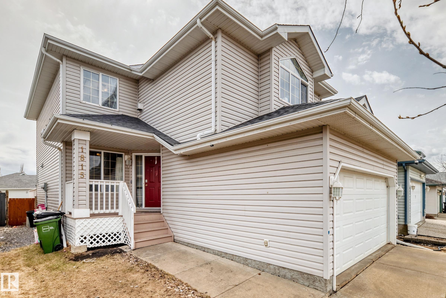
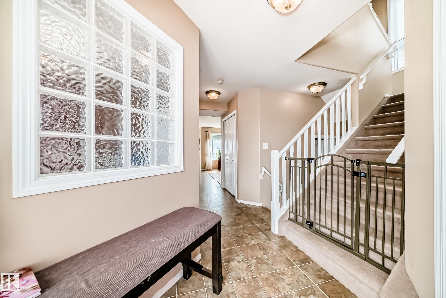
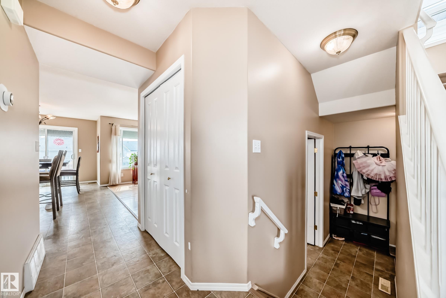
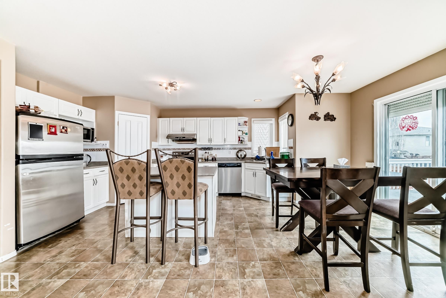
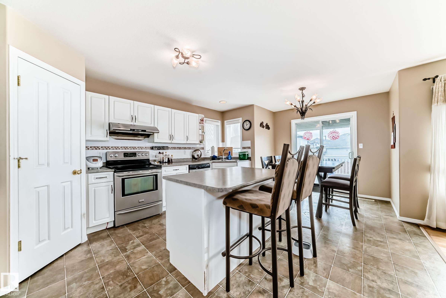
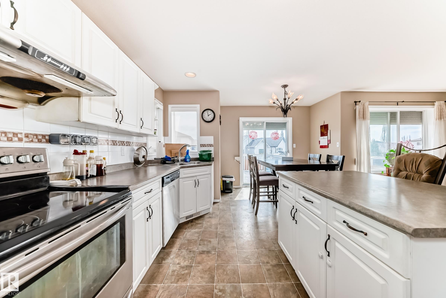
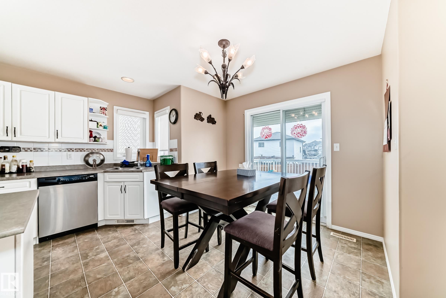
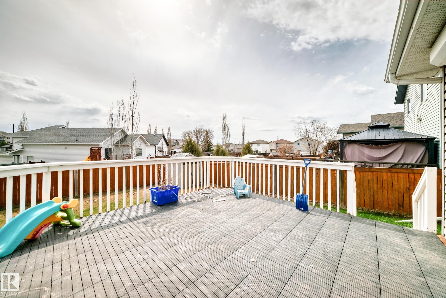
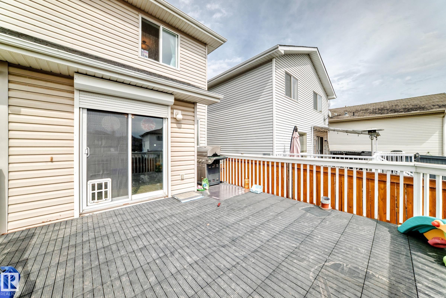
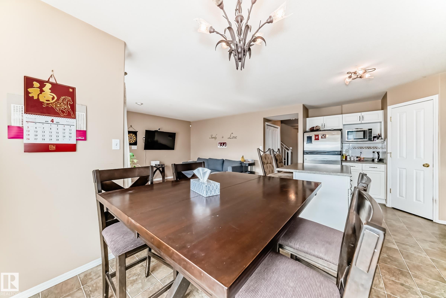
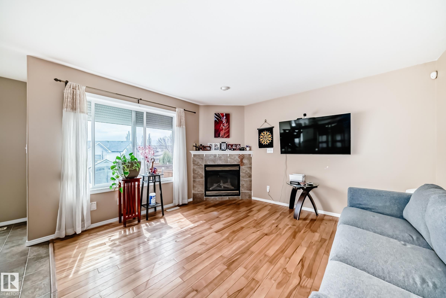
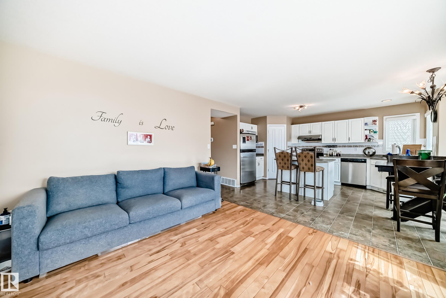
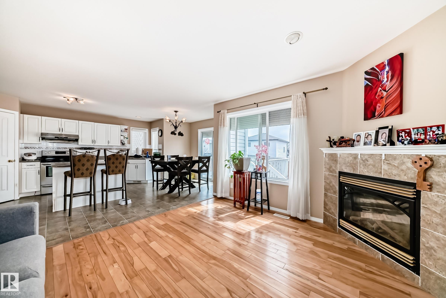
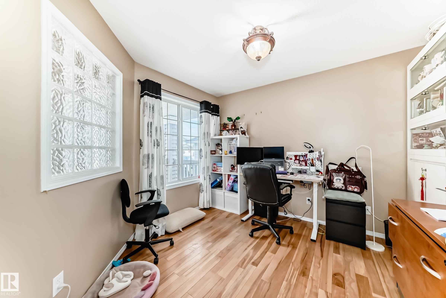
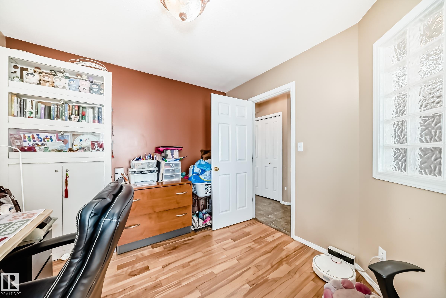
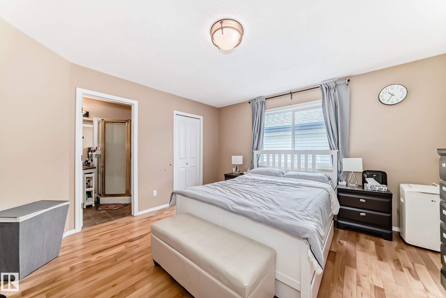
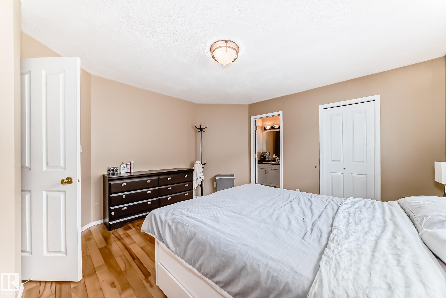
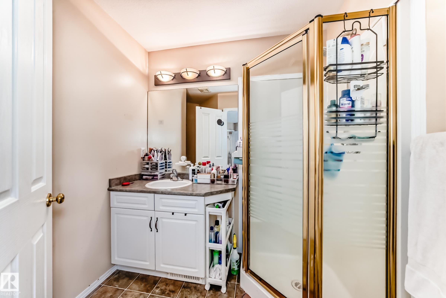
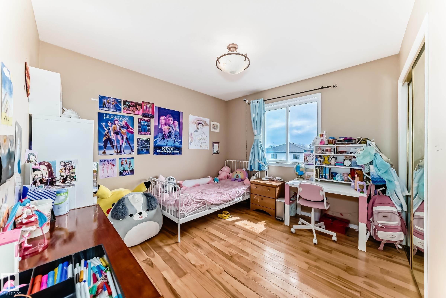
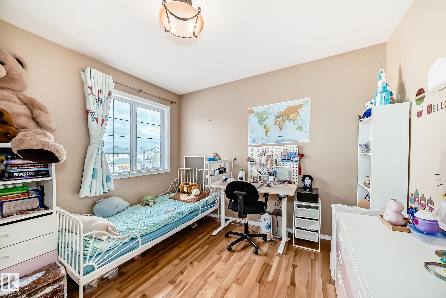
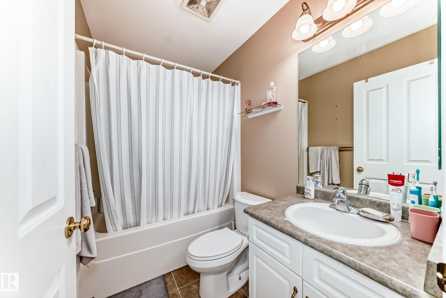
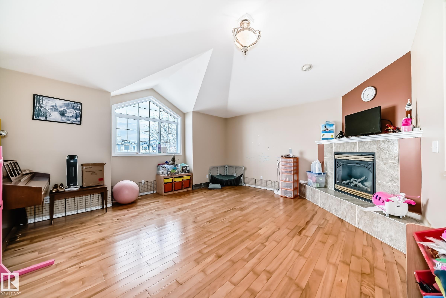
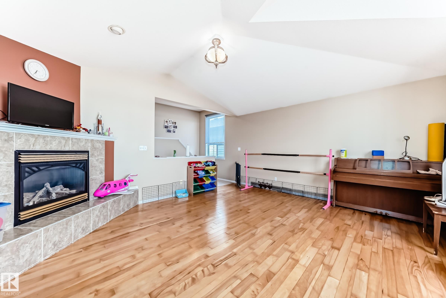
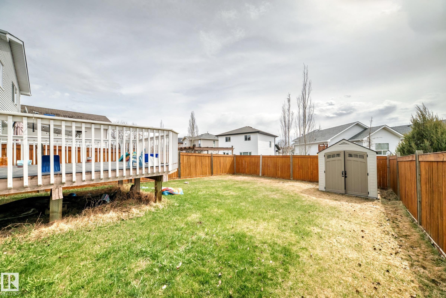
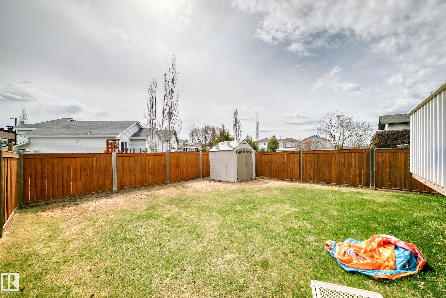
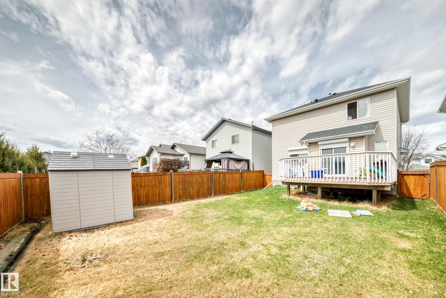
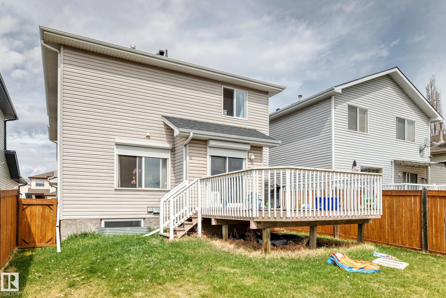
Quiet cul-de-sac location close to schools, recreation centre and shopping. This exceptionally well-built 2-storey home offers a bright, functional layout perfect for family living. The main floor features a spacious family room with fireplace that opens to the large kitchen with island, walk-in pantry, upgraded stainless steel appliances and ceramic-top stove. A versatile den, currently used as an office, could easily serve as a formal dining room or bedroom. Updated light fixtures and matching cabinet hardware add style throughout. The sunny breakfast nook opens to a deck and fully fenced yard. Energy-saving Roll Shutters are installed on the patio doors and family room window. Upstairs you'll find a bonus room with vaulted ceiling, abundant natural light and gas fireplace. The primary bedroom includes a walk-in closet and 3-piece ensuite, while two additional bedrooms are generously sized. Newer shingles! Nicely sized double attached garage. Move in today!

COMMUNITY  Wild Rose
PROPERTY TYPE  Detached Single Family
BUILDING TYPE  Detached Single Family
STYLE  2 Storey
YEAR BUILT 2002
SQUARE FOOTAGE  1,831
BEDROOMS  3
BATHROOMS  2.50
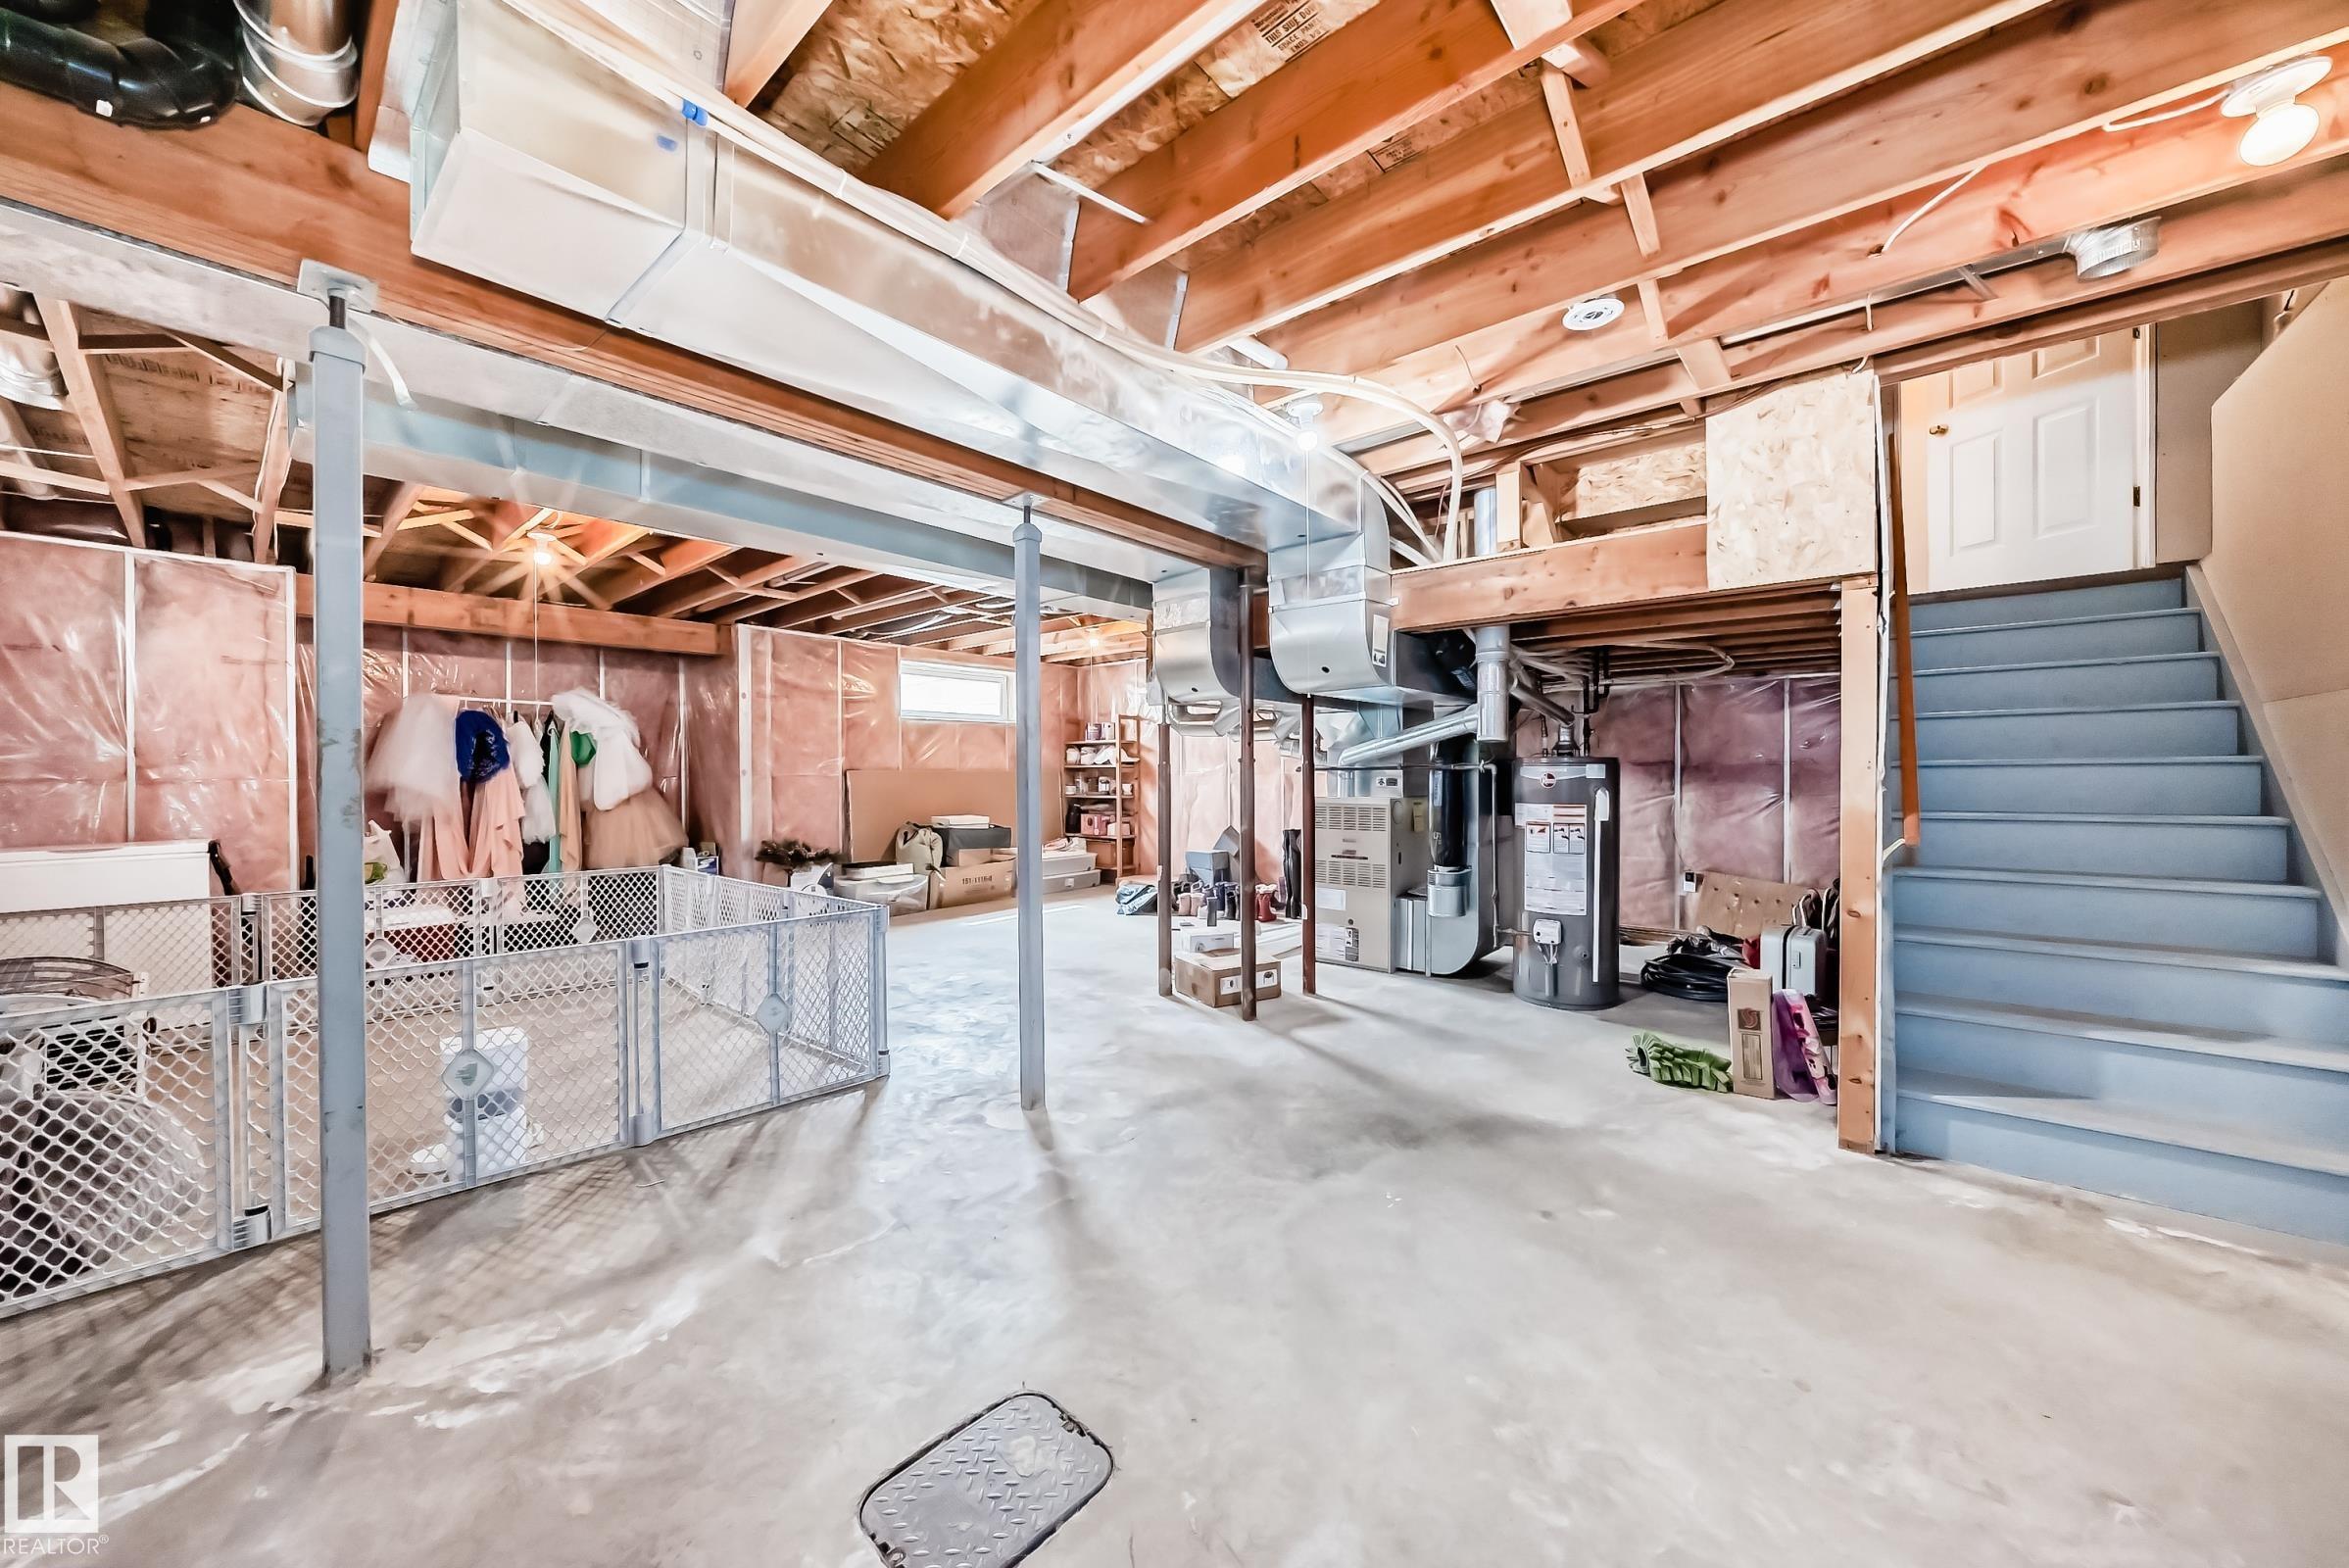
BASEMENT  Full, Unfinished
AMENITIES  Closet Organizers, Deck, Detectors Smoke, Vaulted Ceiling
APPLIANCES  Dishwasher-Built-In, Dryer, Garage Control, Refrigerator, Storage Shed, Stove-Electric, Washer, Window Coverings, See Remarks
COOLING 
FIREPLACE 
FLOORING  Ceramic Tile, Linoleum
HEATING  Forced Air-1, Natural Gas
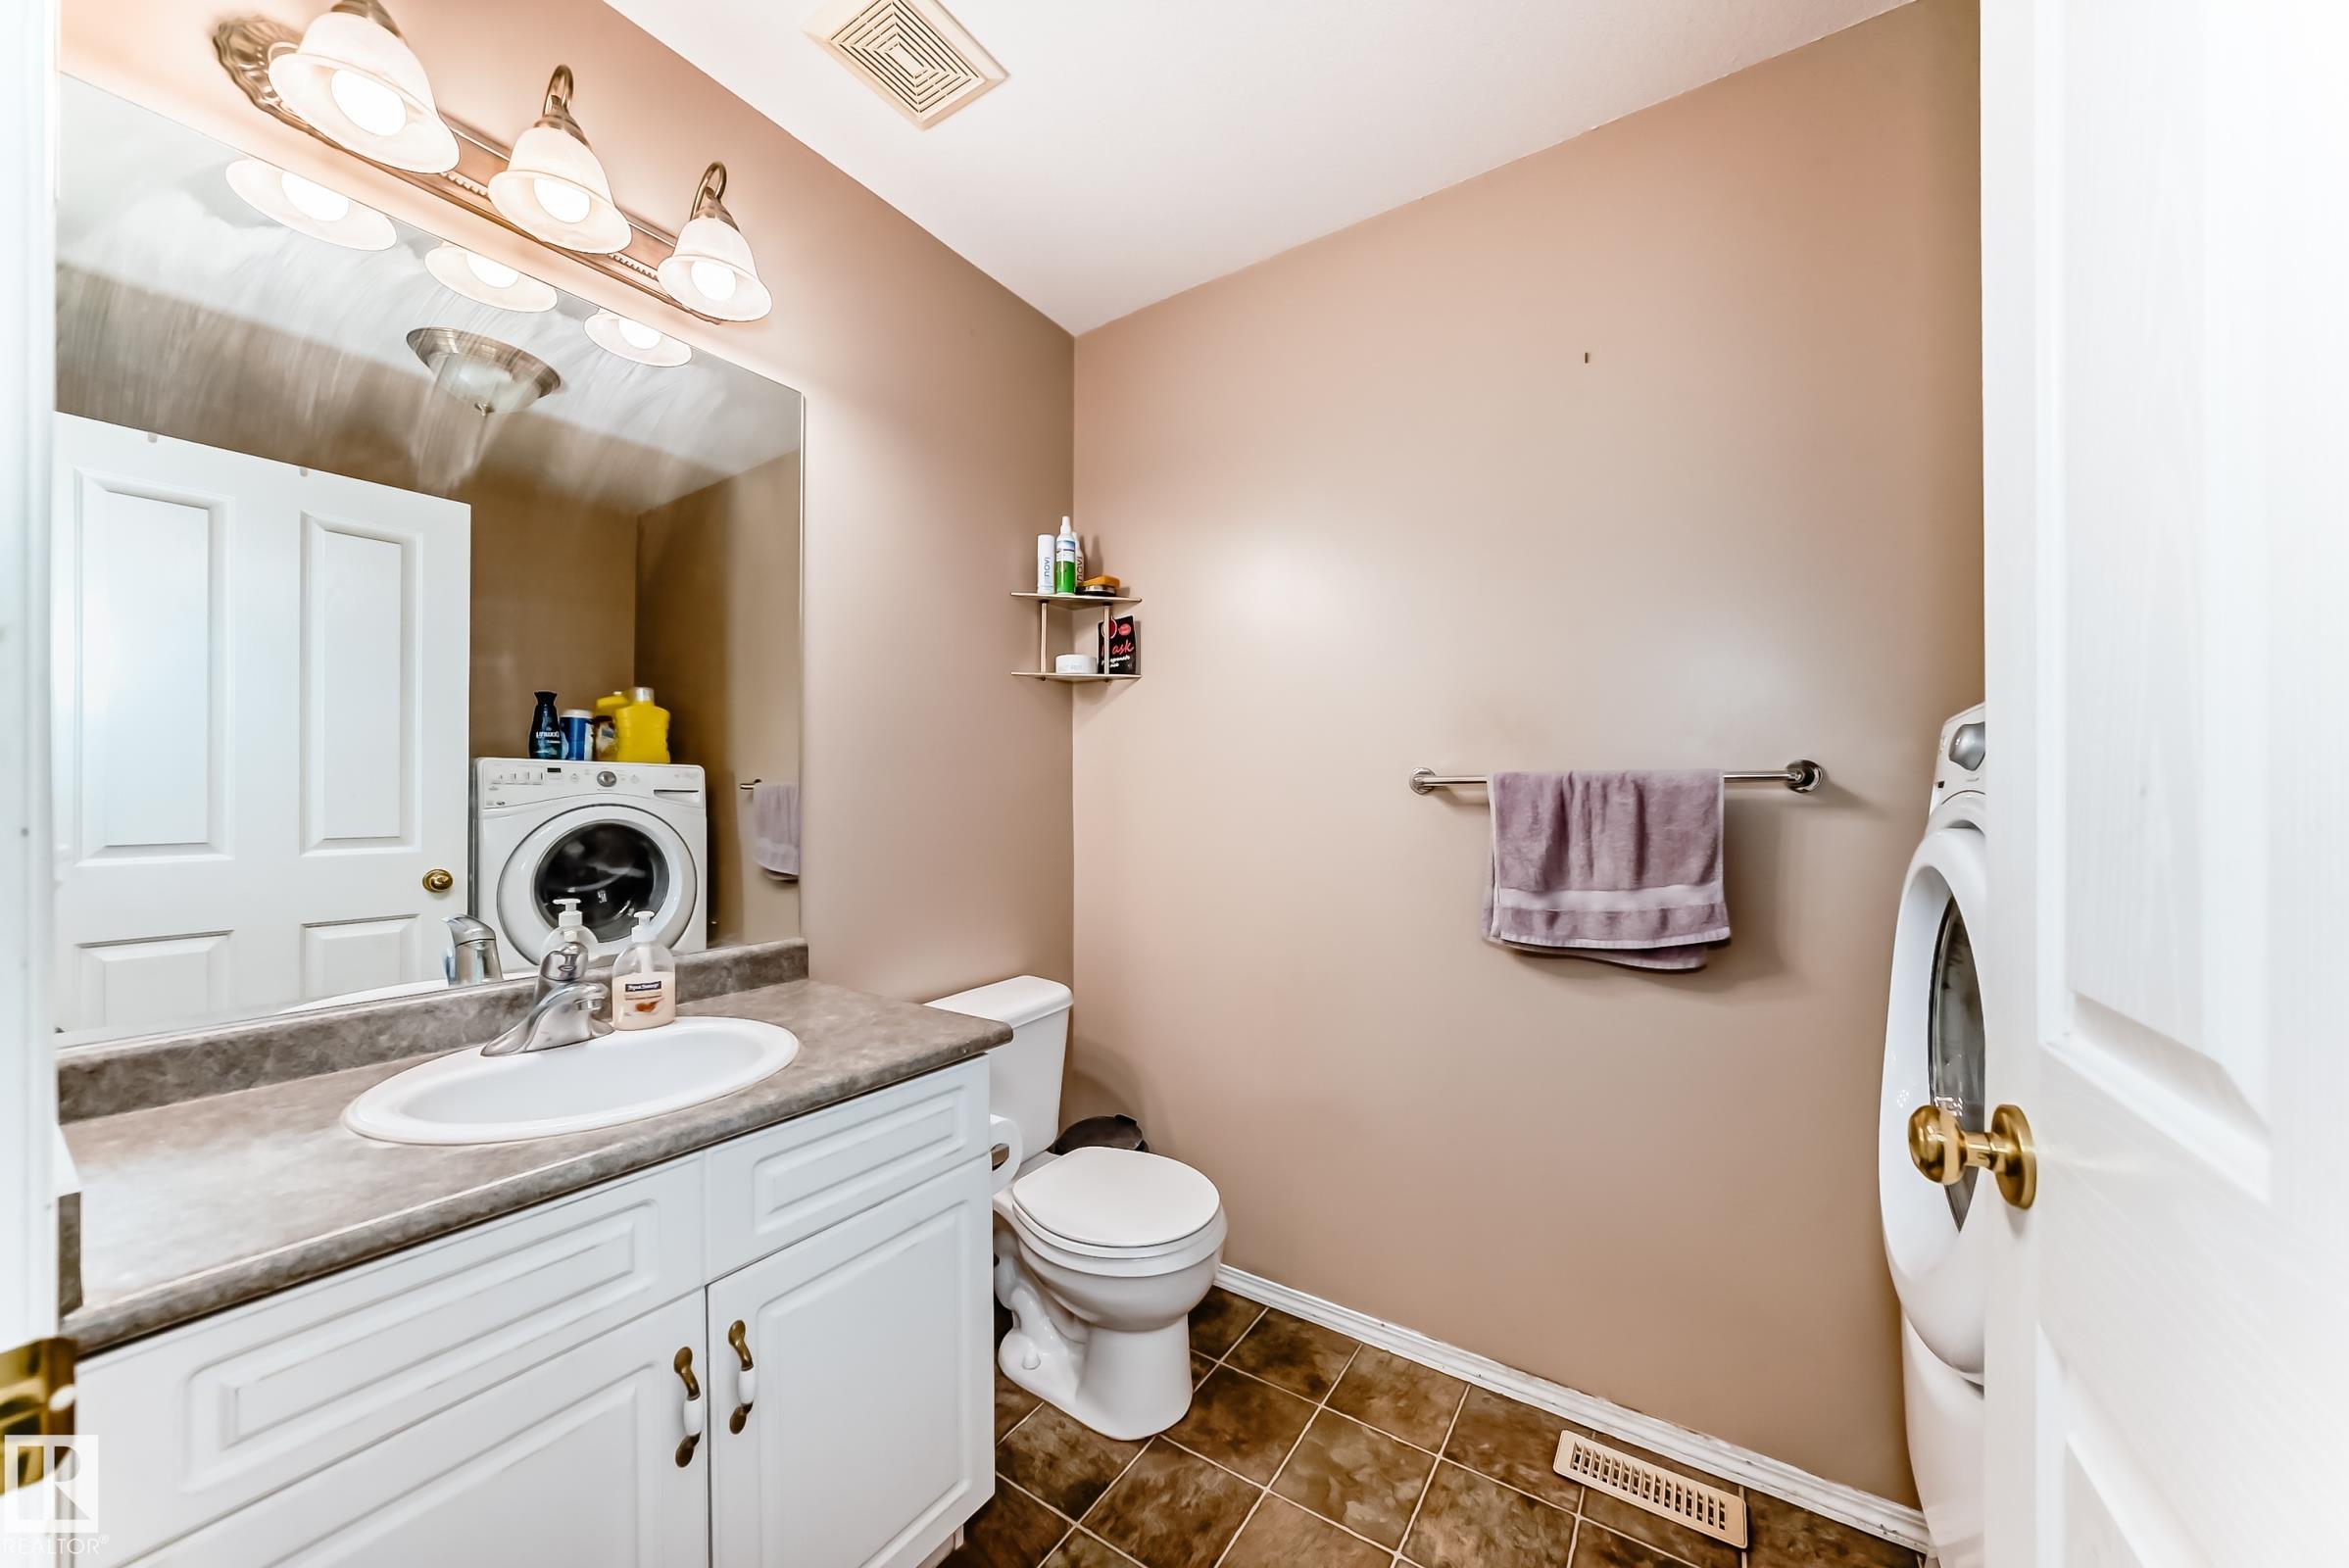
LAUNDRY  ensuite bathroom
LOT FEATURES  Fenced, Flat Site, Landscaped, Playground Nearby, Schools, Shopping Nearby
PARKING  Double Garage Attached
RESTRICTIONS  None Known
ROOF  Asphalt Shingles
TITLE  Fee Simple
BROKER  REALTORS® Association of Edmonton


ROOMS DIMENSIONS (m) LEVEL