https://zimg.paragon.ice.com/ParagonImages/Property/PM/RAE/225408464/1/0/0/2b318cb549a66d28d68030a6e601f21c/1/89057fba644efb75a9537316929c8ea0/225408464-460e0e8c-9161-4101-a215-9efc79a59bdf.JPG https://zimg.paragon.ice.com/ParagonImages/Property/PM/RAE/225408464/2/0/0/3e3e21e21024bd9653983aab87f86c88/1/89057fba644efb75a9537316929c8ea0/225408464-4680dd98-27ae-409a-80ca-79895918df15.JPG https://zimg.paragon.ice.com/ParagonImages/Property/PM/RAE/225408464/3/0/0/195db35e4b2a7211452f2275d45fc40e/1/89057fba644efb75a9537316929c8ea0/225408464-90c6f2ae-3029-42ff-9359-c3eb0c49658e.JPG https://zimg.paragon.ice.com/ParagonImages/Property/PM/RAE/225408464/4/0/0/34554153a981b84fa2127f03c8a60c35/1/89057fba644efb75a9537316929c8ea0/225408464-5a686d97-9a97-4b3e-b4db-b91c889b0dad.JPG https://zimg.paragon.ice.com/ParagonImages/Property/PM/RAE/225408464/5/0/0/e3a4ac86b69c4d479dc62cbb6db6b423/1/89057fba644efb75a9537316929c8ea0/225408464-13301636-89f3-4b7c-81f5-724860055e9d.JPG https://zimg.paragon.ice.com/ParagonImages/Property/PM/RAE/225408464/6/0/0/ca44931e34c9f8a8863579d204873fcc/1/89057fba644efb75a9537316929c8ea0/225408464-2267bb8d-d0ce-41fa-bca5-604a49fe1383.JPG https://zimg.paragon.ice.com/ParagonImages/Property/PM/RAE/225408464/7/0/0/3bd6235a01a6ace5b7cc43d54fc8534c/1/89057fba644efb75a9537316929c8ea0/225408464-ffa5aa55-c9a1-46d3-aee2-ea057bee88b6.JPG https://zimg.paragon.ice.com/ParagonImages/Property/PM/RAE/225408464/8/0/0/49b83b166bf3fd94781b048b3ebd30f3/1/89057fba644efb75a9537316929c8ea0/225408464-6e341f0a-dc33-42de-abee-22eac3a5099b.JPG https://zimg.paragon.ice.com/ParagonImages/Property/PM/RAE/225408464/9/0/0/7f3c3e579b3e8e6e44c580112d8ae658/1/89057fba644efb75a9537316929c8ea0/225408464-6eeea6a6-88ed-44d1-ae2d-603a984f6f3b.JPG https://zimg.paragon.ice.com/ParagonImages/Property/PM/RAE/225408464/10/0/0/7b59b7d80ede6545cf18678ff65394f0/1/89057fba644efb75a9537316929c8ea0/225408464-e4f240eb-c7bd-4150-9c68-4c875a49d3b8.JPG https://zimg.paragon.ice.com/ParagonImages/Property/PM/RAE/225408464/11/0/0/db7c96c36310a51b9be9a36dbc181891/1/89057fba644efb75a9537316929c8ea0/225408464-0ebe6ff0-6316-415e-9125-6dfba22de1c8.JPG https://zimg.paragon.ice.com/ParagonImages/Property/PM/RAE/225408464/12/0/0/4236cfd218dfbe0eb31a9c832b85b225/1/89057fba644efb75a9537316929c8ea0/225408464-8c9d0d50-0dd7-4be5-8e8e-02c5ebd4c6d4.JPG https://zimg.paragon.ice.com/ParagonImages/Property/PM/RAE/225408464/13/0/0/9dc49a8103863cd2b99ea91712514bf8/1/89057fba644efb75a9537316929c8ea0/225408464-5bfc52be-c507-466e-94ec-a4563e296326.JPG https://zimg.paragon.ice.com/ParagonImages/Property/PM/RAE/225408464/14/0/0/ce7cd91f75e3e9dea47988c68e8f10b5/1/89057fba644efb75a9537316929c8ea0/225408464-a0fa0d3a-9530-4898-a4b1-fc565203fa1c.JPG https://zimg.paragon.ice.com/ParagonImages/Property/PM/RAE/225408464/15/0/0/2b4435712c08bd63d45e511f02d0f141/1/89057fba644efb75a9537316929c8ea0/225408464-99ba6133-5cf3-432d-a56e-0e69dc4baa09.JPG https://zimg.paragon.ice.com/ParagonImages/Property/PM/RAE/225408464/16/0/0/5906ba4c9e600082fcfe3fd0d1a08748/1/89057fba644efb75a9537316929c8ea0/225408464-f5c2953e-405d-4ea8-abe2-c19c178092f2.JPG https://zimg.paragon.ice.com/ParagonImages/Property/PM/RAE/225408464/17/0/0/5f14212cb4e4f60b7f34a082f5f4f3b5/1/89057fba644efb75a9537316929c8ea0/225408464-c8303579-40d1-4402-a8fe-1d86d16ae79e.JPG https://zimg.paragon.ice.com/ParagonImages/Property/PM/RAE/225408464/18/0/0/3756889939342b7aa22eab08b581fb73/1/89057fba644efb75a9537316929c8ea0/225408464-b8408624-ffeb-4faf-aaf1-a16188cfcd27.JPG https://zimg.paragon.ice.com/ParagonImages/Property/PM/RAE/225408464/19/0/0/703099342472b3470aef22ef6ac3f898/1/89057fba644efb75a9537316929c8ea0/225408464-174683ac-19ad-403d-9611-2163b0baddea.JPG https://zimg.paragon.ice.com/ParagonImages/Property/PM/RAE/225408464/20/0/0/b39b800bda241c60320dda580ec2e417/1/89057fba644efb75a9537316929c8ea0/225408464-825276c5-c19e-4208-b626-b0dbe77fc07f.JPG https://zimg.paragon.ice.com/ParagonImages/Property/PM/RAE/225408464/21/0/0/23ea311fb4106adebaeab7daff2342d0/1/89057fba644efb75a9537316929c8ea0/225408464-883fd5c7-7656-4bd6-9ead-9d1087d5a1de.JPG https://zimg.paragon.ice.com/ParagonImages/Property/PM/RAE/225408464/22/0/0/f861a461222039d817c59065ba4d00b2/1/89057fba644efb75a9537316929c8ea0/225408464-73f40bce-1b03-4c2f-8c6d-acac92e5fecd.JPG https://zimg.paragon.ice.com/ParagonImages/Property/PM/RAE/225408464/23/0/0/653e296fc22dc28ade39211c31061ad7/1/89057fba644efb75a9537316929c8ea0/225408464-dde70492-f213-4e53-9059-1687884e3508.JPG https://zimg.paragon.ice.com/ParagonImages/Property/PM/RAE/225408464/24/0/0/8b1d62a929d0fd9a4bae313968dd298e/1/89057fba644efb75a9537316929c8ea0/225408464-efbe6820-160a-4eaf-8607-6092678529d4.JPG https://zimg.paragon.ice.com/ParagonImages/Property/PM/RAE/225408464/25/0/0/ac84a64cffe0f3eeb19057bdb988ef0a/1/89057fba644efb75a9537316929c8ea0/225408464-912bbc69-1a75-41be-b5f3-c673fccc4c2b.JPG https://zimg.paragon.ice.com/ParagonImages/Property/PM/RAE/225408464/26/0/0/fffbd2fba039541715d8ea792158c1fc/1/89057fba644efb75a9537316929c8ea0/225408464-e5325fe4-8ee4-4389-aade-e59a349d66f0.JPG https://zimg.paragon.ice.com/ParagonImages/Property/PM/RAE/225408464/27/0/0/96291ef0c41f81db7b64821f02f925b1/1/89057fba644efb75a9537316929c8ea0/225408464-8a11d5e4-a3cd-4434-8f8e-9838ed22f4da.JPG https://zimg.paragon.ice.com/ParagonImages/Property/PM/RAE/225408464/28/0/0/e23b5d42299a3a3dd1e8c528532d9ac0/1/89057fba644efb75a9537316929c8ea0/225408464-886a9669-e292-47e0-a944-838aeccfddc6.JPG https://zimg.paragon.ice.com/ParagonImages/Property/PM/RAE/225408464/29/0/0/c744c4ec1f1b050e61d77e8dcdcb1b98/1/89057fba644efb75a9537316929c8ea0/225408464-127fd2c9-cc38-48d3-8f5e-ddc36ce406e4.JPG https://zimg.paragon.ice.com/ParagonImages/Property/PM/RAE/225408464/30/0/0/35e9d01526b60f27283e25830cb94865/1/89057fba644efb75a9537316929c8ea0/225408464-d91880d4-5979-436b-a933-1312741b6a60.JPG https://zimg.paragon.ice.com/ParagonImages/Property/PM/RAE/225408464/31/0/0/f021a7964313c8ec2851b90b392c9aa8/1/89057fba644efb75a9537316929c8ea0/225408464-79c751e9-7888-486c-8c1b-744d92a1f5eb.JPG https://zimg.paragon.ice.com/ParagonImages/Property/PM/RAE/225408464/32/0/0/8d2c1b28150110a26be0034617557794/1/89057fba644efb75a9537316929c8ea0/225408464-b538cf93-51b2-4689-8d5a-f495fa4f7ff0.JPG https://zimg.paragon.ice.com/ParagonImages/Property/PM/RAE/225408464/33/0/0/ef666462e3d131d79786504c845ba0e1/1/89057fba644efb75a9537316929c8ea0/225408464-60cc09cc-e883-4023-8a18-188c4cb460d2.JPG

18135 87 ST NW

Edmonton T5Z 0X3

MLS® Number:  E4495644

Back to Klarvatten   

  • Home \
  • Klarvatten \
  • 18135 87 ST NW
  • Klarvatten \
  • 18135 87 ST NW

$ 739,800

4

BEDROOMS

3 + 0

BATHROOMS

2,405

SQUARE FEET

2025

YEAR BUILT

https://zimg.paragon.ice.com/ParagonImages/Property/PM/RAE/225408464/1/0/0/2b318cb549a66d28d68030a6e601f21c/1/89057fba644efb75a9537316929c8ea0/225408464-460e0e8c-9161-4101-a215-9efc79a59bdf.JPG





MLS® Number
E4495644
PROPERTY TYPE
Detached Single Family
LISTING DATE
June-25-2026

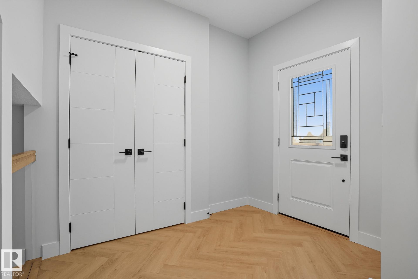
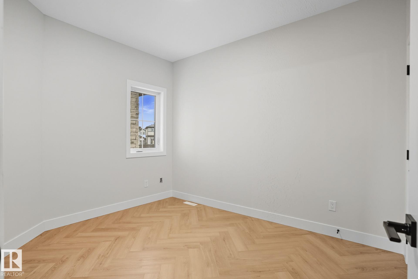
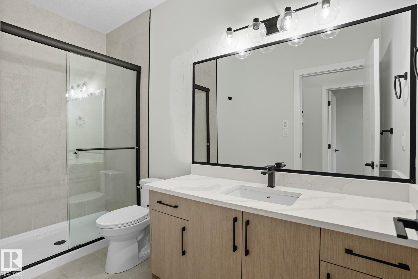
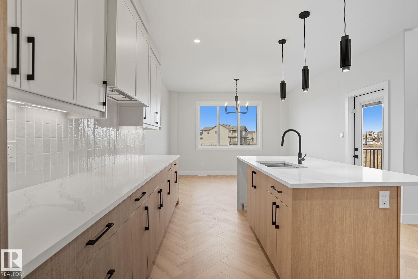
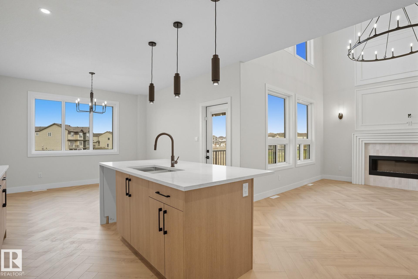
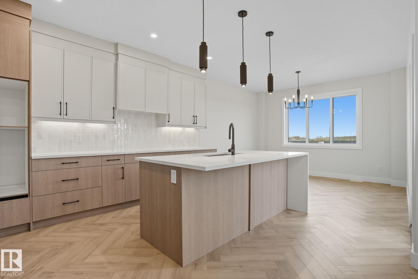
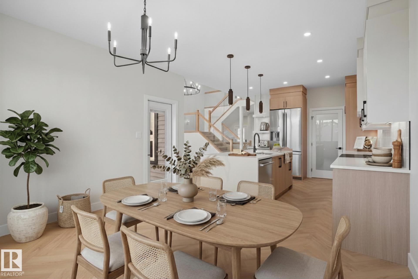
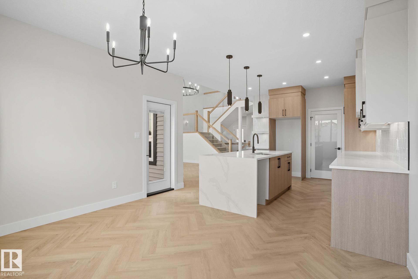
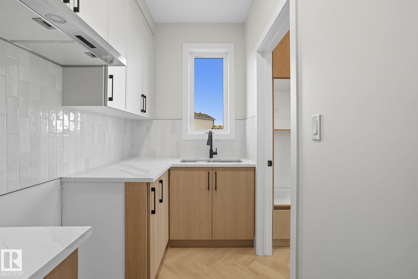
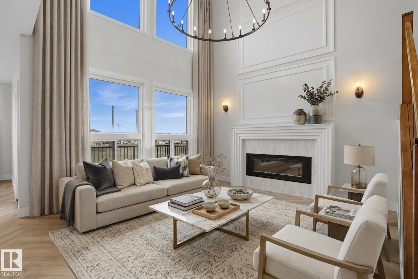
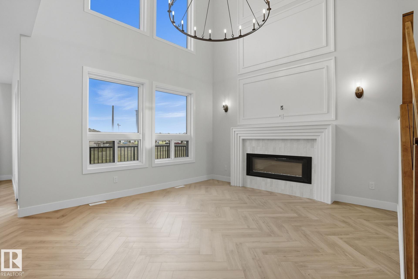
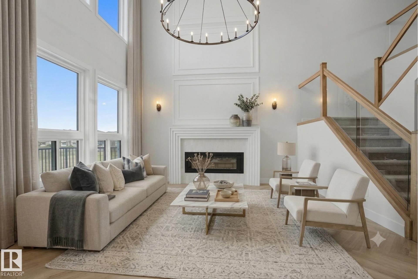
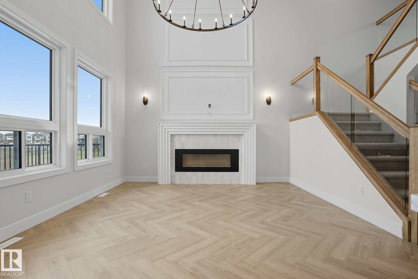
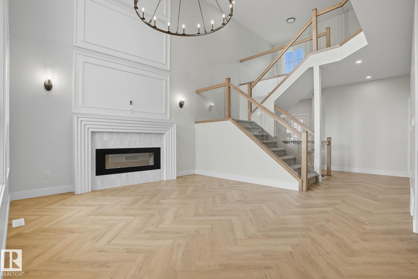
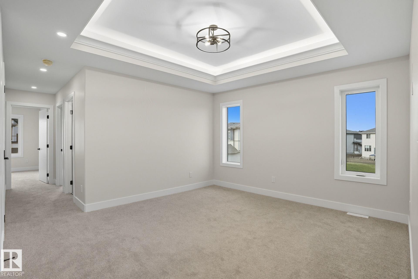
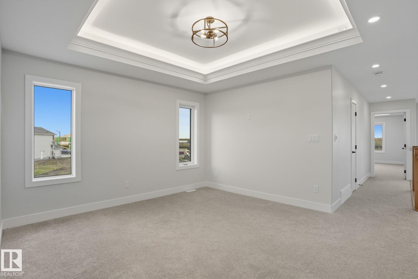
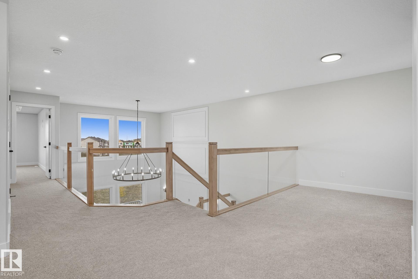
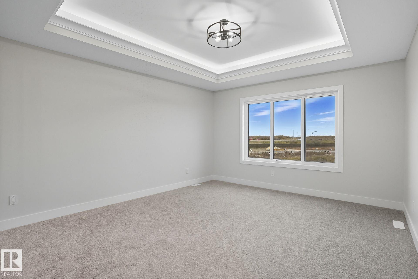
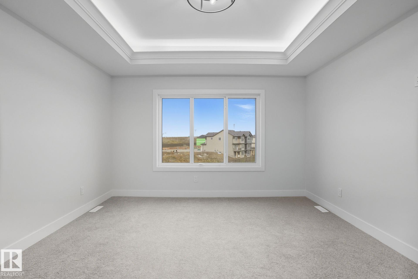
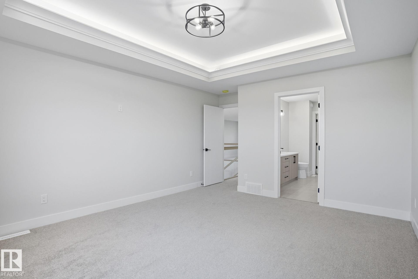
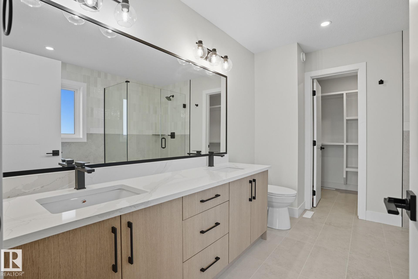
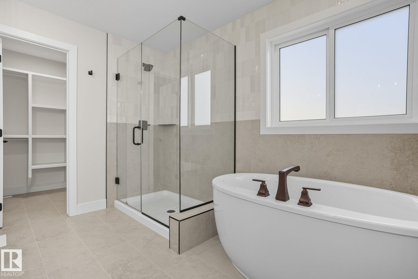
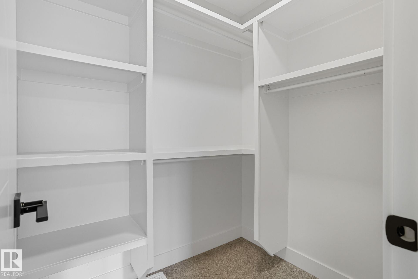
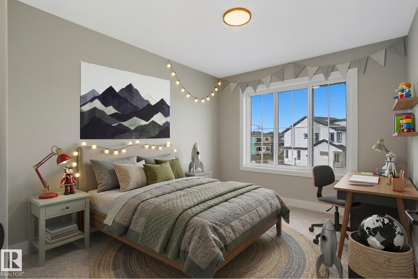
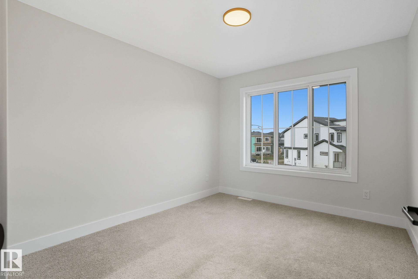
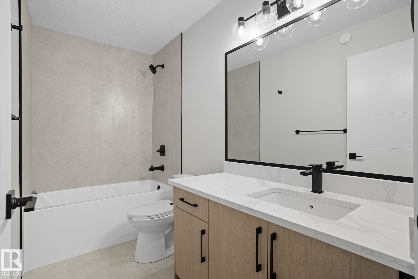
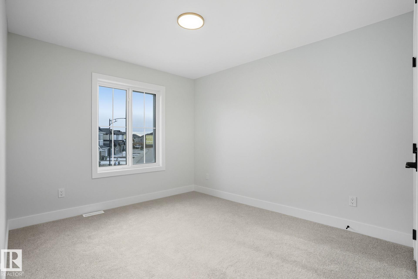
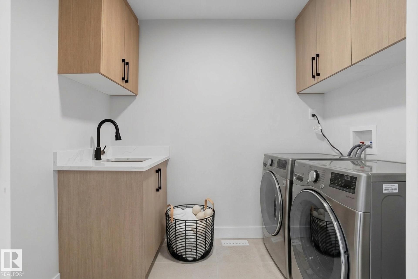
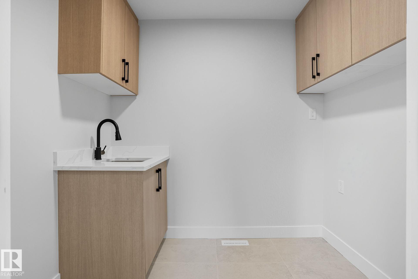
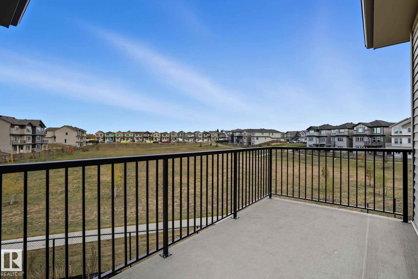
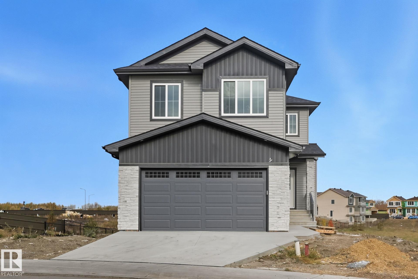
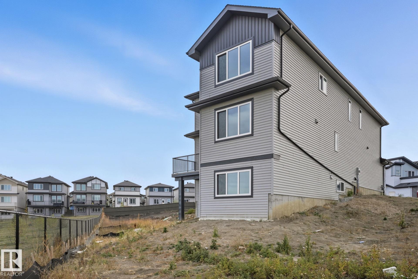
Brand-new 4-bedroom, 3.5-bath walkout home situated on a pie-shaped lot backing onto a dry pond, offering almost 2,400 sq ft. The main floor features a spacious bedroom and full bathroom, ideal for guests or multigenerational living. The chef-inspired kitchen is equipped with built-in appliances, a separate spice kitchen, ample cabinetry, and a large island that seamlessly connects to the bright, open-concept living and dining areas. Soaring 18-foot ceilings, expansive windows, and elegant glass railings create a stunning sense of space and natural light throughout. Step out onto the rear deck and enjoy peaceful pond views. Upstairs, you'll find a generous bonus room, versatile flex space, and a convenient laundry room complete with a sink. The luxurious primary suite overlooks the pond and features a spa-inspired 5-piece ensuite and spacious walk-in closet. The walkout basement awaits your personal touch and opens directly to the massive, partially fenced backyard. MOVE IN TODAY

COMMUNITY  Klarvatten
PROPERTY TYPE  Detached Single Family
BUILDING TYPE  Detached Single Family
STYLE  2 Storey
YEAR BUILT 2025
SQUARE FOOTAGE  2,405
BEDROOMS  4
BATHROOMS  3.00
BASEMENT  Full, Unfinished
AMENITIES  Ceiling 9 ft., Deck, Hot Water Tankless, Walkout Basement, See Remarks, HRV System, Natural Gas BBQ Hookup, 9 ft. Basement Ceiling
APPLIANCES  Builder Appliance Credit
COOLING 
FIREPLACE 
FLOORING  Carpet, Non-Ceramic Tile, Vinyl Plank
HEATING  Forced Air-1, Natural Gas
LAUNDRY  ensuite bathroom
LOT FEATURES  Schools
PARKING  Double Garage Attached
RESTRICTIONS  None Known
ROOF  Asphalt Shingles
TITLE  Fee Simple
BROKER  REALTORS® Association of Edmonton


ROOMS DIMENSIONS (m) LEVEL