https://zimg.paragon.ice.com/ParagonImages/Property/PM/RAE/225384176/1/0/0/ebb24cd8b9b310ec53bcd36c252565df/1/bfa8aa93d04132c89f143913e3bfe844/225384176-5b243765-7d8a-4e2f-a97c-06c6c159221f.JPG https://zimg.paragon.ice.com/ParagonImages/Property/PM/RAE/225384176/2/0/0/2fd6f7cd5cbf518ef1985d8a7b7bab69/1/bfa8aa93d04132c89f143913e3bfe844/225384176-ae6bfac8-698a-4277-9997-4bce49e0b11b.JPG https://zimg.paragon.ice.com/ParagonImages/Property/PM/RAE/225384176/3/0/0/5ece1c514f58b9ebdbe184ea98025b5c/1/bfa8aa93d04132c89f143913e3bfe844/225384176-e6bfff0b-6062-4bc6-95a2-98e8ca26fbda.JPG https://zimg.paragon.ice.com/ParagonImages/Property/PM/RAE/225384176/4/0/0/350e88652676d968e2b4642dc4b35d89/1/bfa8aa93d04132c89f143913e3bfe844/225384176-fc8a1228-93b6-4a13-af8b-18f34bf7858c.JPG https://zimg.paragon.ice.com/ParagonImages/Property/PM/RAE/225384176/5/0/0/80c8afa1cf57bf0eeac5f8f4048e357e/1/bfa8aa93d04132c89f143913e3bfe844/225384176-32a486e5-8ec4-45bd-b915-a3f76eeec40a.JPG https://zimg.paragon.ice.com/ParagonImages/Property/PM/RAE/225384176/6/0/0/044ced74d0bb9c2062700fe7b0ec5ea2/1/bfa8aa93d04132c89f143913e3bfe844/225384176-9815a3af-b5a7-457f-ad21-24487f9a1733.JPG https://zimg.paragon.ice.com/ParagonImages/Property/PM/RAE/225384176/7/0/0/b36e2e4904a37ad929ae742ab2824e5e/1/bfa8aa93d04132c89f143913e3bfe844/225384176-183c2865-fd57-4002-8697-1a64c6414332.JPG https://zimg.paragon.ice.com/ParagonImages/Property/PM/RAE/225384176/8/0/0/db71cb33c45f1af00c4d485fe18feeb3/1/bfa8aa93d04132c89f143913e3bfe844/225384176-380c6111-af20-4646-8c30-db16629cb4b5.JPG https://zimg.paragon.ice.com/ParagonImages/Property/PM/RAE/225384176/9/0/0/8d2d07c74c757cb8f5c48ba52a541f84/1/bfa8aa93d04132c89f143913e3bfe844/225384176-c9ccc804-9cf9-4701-92d4-2d4ba547b058.JPG https://zimg.paragon.ice.com/ParagonImages/Property/PM/RAE/225384176/10/0/0/527efb2c8da995fe9af01d73a482e9b9/1/bfa8aa93d04132c89f143913e3bfe844/225384176-0ba4dc4e-e62e-479f-8ab9-26734ae35199.JPG https://zimg.paragon.ice.com/ParagonImages/Property/PM/RAE/225384176/11/0/0/dacffb66227f31830a6c58365e7c135a/1/bfa8aa93d04132c89f143913e3bfe844/225384176-f8efaaaa-4204-400a-805e-1e00931b3375.JPG https://zimg.paragon.ice.com/ParagonImages/Property/PM/RAE/225384176/12/0/0/20a61772ce070ac81fadd0d7f16b190b/1/bfa8aa93d04132c89f143913e3bfe844/225384176-47d0237a-7ee1-4a65-a893-25bc71020cb4.JPG https://zimg.paragon.ice.com/ParagonImages/Property/PM/RAE/225384176/13/0/0/93cf1f6f8dfcda203adc32cf5783544b/1/bfa8aa93d04132c89f143913e3bfe844/225384176-0e3af44b-d9c4-48da-82de-bc03785a885e.JPG https://zimg.paragon.ice.com/ParagonImages/Property/PM/RAE/225384176/14/0/0/e087e66081cc0234cde4be2a680cb6cd/1/bfa8aa93d04132c89f143913e3bfe844/225384176-26c6b15a-afb1-456c-bbf9-1b6cb82cab82.JPG https://zimg.paragon.ice.com/ParagonImages/Property/PM/RAE/225384176/15/0/0/2a31252ea702a6b8a00aee2fcf4a2cfb/1/bfa8aa93d04132c89f143913e3bfe844/225384176-310779f4-0501-40c7-9999-cbdc187a3131.JPG https://zimg.paragon.ice.com/ParagonImages/Property/PM/RAE/225384176/16/0/0/eed4c5f17a4fda6320ede74179eaa0fc/1/bfa8aa93d04132c89f143913e3bfe844/225384176-b35071a9-fafd-4047-9554-e6886a33a01f.JPG https://zimg.paragon.ice.com/ParagonImages/Property/PM/RAE/225384176/17/0/0/677c39f43892609c6908e76c5cc44943/1/bfa8aa93d04132c89f143913e3bfe844/225384176-ed4821d1-793a-4396-8e08-2cf47df97846.JPG https://zimg.paragon.ice.com/ParagonImages/Property/PM/RAE/225384176/18/0/0/d943cdc7d081207f705da1e9447baf9b/1/bfa8aa93d04132c89f143913e3bfe844/225384176-7c67884e-11be-4aa3-bf24-b2c02770c289.JPG https://zimg.paragon.ice.com/ParagonImages/Property/PM/RAE/225384176/19/0/0/18b9005d7276ae6a7ce3fde6e2e88fab/1/bfa8aa93d04132c89f143913e3bfe844/225384176-ef7cf6c7-a86e-4231-a978-95eeed32d6f7.JPG https://zimg.paragon.ice.com/ParagonImages/Property/PM/RAE/225384176/20/0/0/7b5c99f17878258bf1953fddb078af05/1/bfa8aa93d04132c89f143913e3bfe844/225384176-bfce3b42-7ca4-43a0-9a17-20379ecf4cd5.JPG https://zimg.paragon.ice.com/ParagonImages/Property/PM/RAE/225384176/21/0/0/8eb34cc4c46530bb8cb5767cb792ef19/1/bfa8aa93d04132c89f143913e3bfe844/225384176-3c0b4095-b755-4d93-81e3-8bde5f94411b.JPG https://zimg.paragon.ice.com/ParagonImages/Property/PM/RAE/225384176/22/0/0/770bb6ad4bcc83775685aaf8dee18c3e/1/bfa8aa93d04132c89f143913e3bfe844/225384176-068b5b06-2f2f-42c8-96e3-a17b974cfee6.JPG https://zimg.paragon.ice.com/ParagonImages/Property/PM/RAE/225384176/23/0/0/c6fa73624e8e0535dca625ebf1576418/1/bfa8aa93d04132c89f143913e3bfe844/225384176-d16bd7dc-86b0-4aaa-88de-cef95acfc6ac.JPG https://zimg.paragon.ice.com/ParagonImages/Property/PM/RAE/225384176/24/0/0/8cd51a299ad451869477d1f2321f9458/1/bfa8aa93d04132c89f143913e3bfe844/225384176-07132765-eec7-433c-b752-8159ab4119f7.JPG https://zimg.paragon.ice.com/ParagonImages/Property/PM/RAE/225384176/25/0/0/69628c13efa9cf07ff40809e25a51d33/1/bfa8aa93d04132c89f143913e3bfe844/225384176-eb70218f-2b97-4f7d-bb67-b31b8a4665c3.JPG https://zimg.paragon.ice.com/ParagonImages/Property/PM/RAE/225384176/26/0/0/9f9eacfad6fc3165f41d288f8c0eaa55/1/bfa8aa93d04132c89f143913e3bfe844/225384176-135ca34f-0187-48f2-8135-ffad8acce72f.JPG https://zimg.paragon.ice.com/ParagonImages/Property/PM/RAE/225384176/27/0/0/d58f11b538cb61672295cb5b46f818d8/1/bfa8aa93d04132c89f143913e3bfe844/225384176-3ef712aa-ead0-426a-83d0-f22ef778cbb8.JPG https://zimg.paragon.ice.com/ParagonImages/Property/PM/RAE/225384176/28/0/0/11214f1d33dd4671c58386475bffb5ba/1/bfa8aa93d04132c89f143913e3bfe844/225384176-a3392879-3a0e-4254-8653-9859520cc233.JPG https://zimg.paragon.ice.com/ParagonImages/Property/PM/RAE/225384176/29/0/0/60d43c310e681976fcf9ba541d4c55cd/1/bfa8aa93d04132c89f143913e3bfe844/225384176-84be2670-20be-43ef-9c54-7a9c01c859a2.JPG https://zimg.paragon.ice.com/ParagonImages/Property/PM/RAE/225384176/30/0/0/81447fe1d1f3cd3241b9d22d827352c0/1/bfa8aa93d04132c89f143913e3bfe844/225384176-15754bef-e4c6-4d2d-8c34-881cf8fac89c.JPG https://zimg.paragon.ice.com/ParagonImages/Property/PM/RAE/225384176/31/0/0/29d1562ab06a3960189ed4c2f32e72f5/1/bfa8aa93d04132c89f143913e3bfe844/225384176-f206254d-657c-464d-8af8-1e2a6958e6da.JPG https://zimg.paragon.ice.com/ParagonImages/Property/PM/RAE/225384176/32/0/0/5a3cd10ebee9eba3c8af83c0a358734d/1/bfa8aa93d04132c89f143913e3bfe844/225384176-5e105571-a3ba-47a8-bf9c-9a072a8dea54.JPG https://zimg.paragon.ice.com/ParagonImages/Property/PM/RAE/225384176/33/0/0/e737a8cee65f990b449589a74d489f14/1/bfa8aa93d04132c89f143913e3bfe844/225384176-e404bd4f-2cc7-4245-9b74-a5ebfa6e1e91.JPG https://zimg.paragon.ice.com/ParagonImages/Property/PM/RAE/225384176/34/0/0/0d889b84e54e670ce2efbad566be1737/1/bfa8aa93d04132c89f143913e3bfe844/225384176-a6f3e3c6-ba36-4685-bd9c-0920073e1bfb.JPG https://zimg.paragon.ice.com/ParagonImages/Property/PM/RAE/225384176/35/0/0/c11b824ba7d8c417e3b32cdc9321566b/1/bfa8aa93d04132c89f143913e3bfe844/225384176-597846fd-dc6e-4588-99eb-ef171dd35625.JPG https://zimg.paragon.ice.com/ParagonImages/Property/PM/RAE/225384176/36/0/0/2b32ac6e0f6b6edbd6433bf6a54ff9e5/1/bfa8aa93d04132c89f143913e3bfe844/225384176-dd338f0b-53da-46f6-83d2-1ccdea9f9996.JPG

18131 85 ST NW

Edmonton T5Z 0X1

MLS® Number:  E4471356

Back to Klarvatten   

  • Home \
  • Klarvatten \
  • 18131 85 ST NW
  • Klarvatten \
  • 18131 85 ST NW

$ 490,600

3

BEDROOMS

2 + 1

BATHROOMS

1,632

SQUARE FEET

2025

YEAR BUILT

https://zimg.paragon.ice.com/ParagonImages/Property/PM/RAE/225384176/1/0/0/ebb24cd8b9b310ec53bcd36c252565df/1/bfa8aa93d04132c89f143913e3bfe844/225384176-5b243765-7d8a-4e2f-a97c-06c6c159221f.JPG





MLS® Number
E4471356
PROPERTY TYPE
Detached Single Family
LISTING DATE
January-28-2026

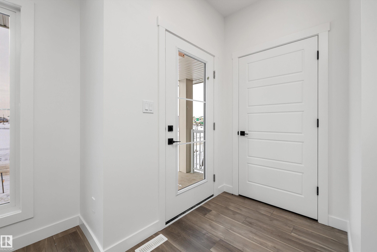
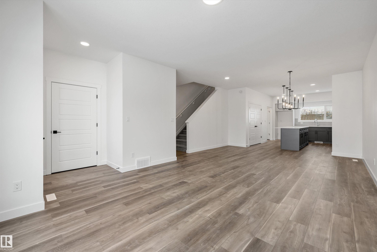
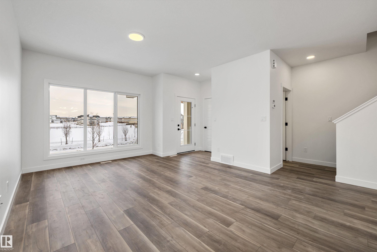
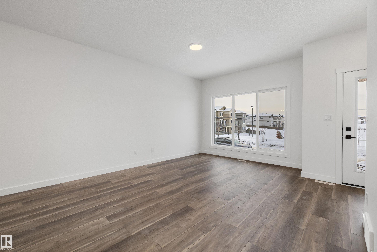
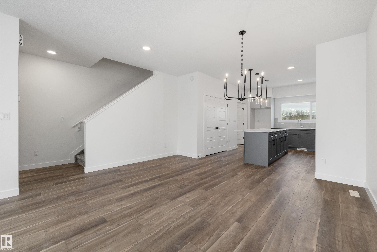
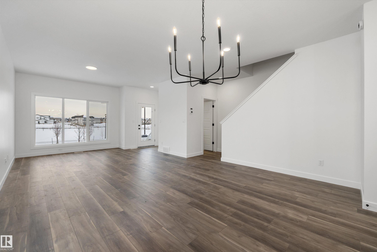
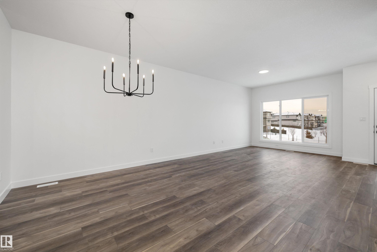
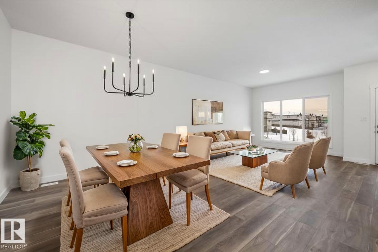
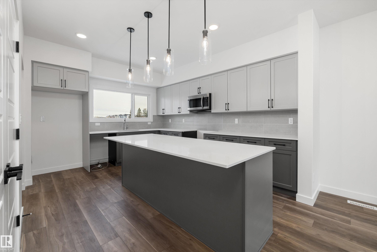
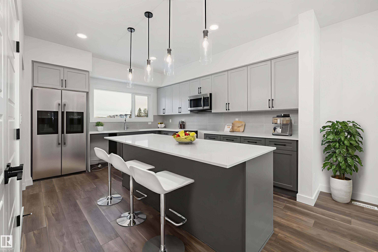
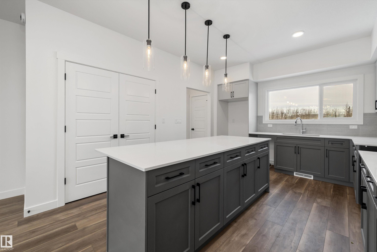
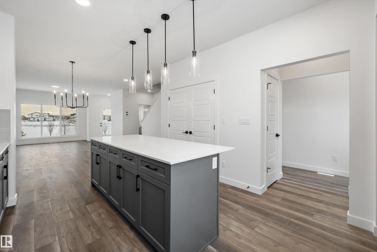
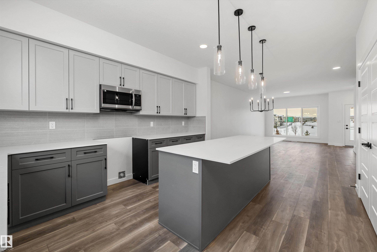
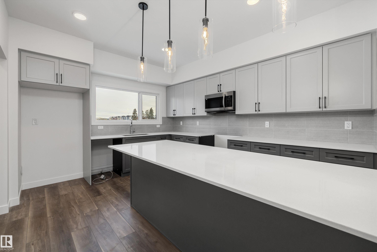
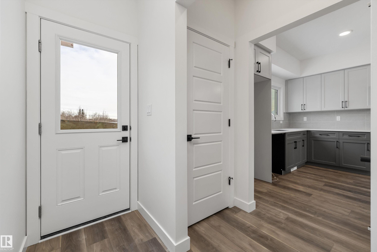
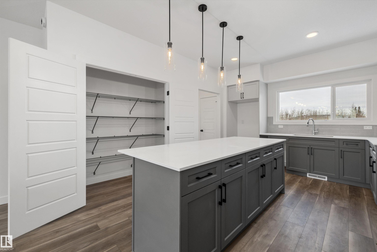
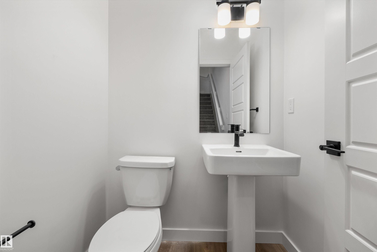
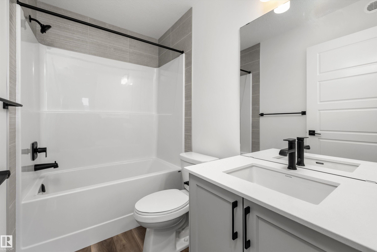
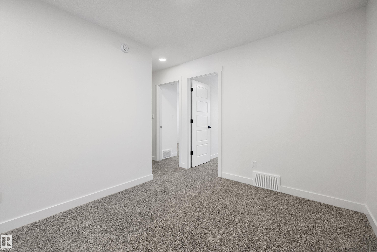
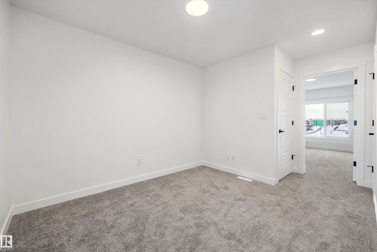
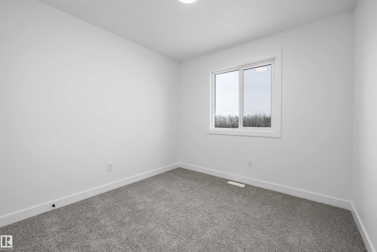
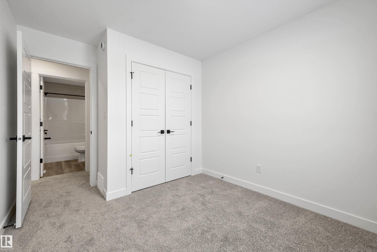
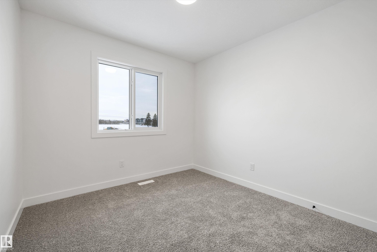
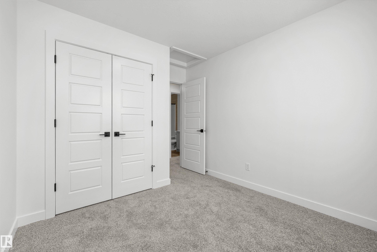
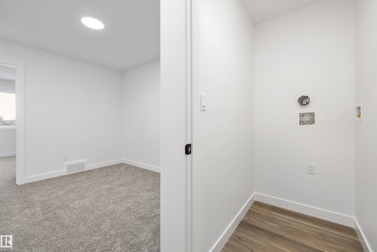
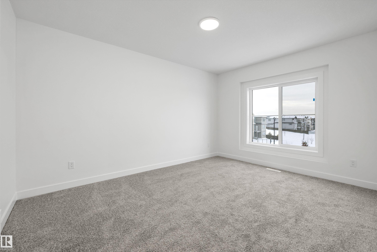
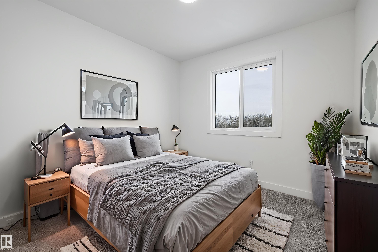
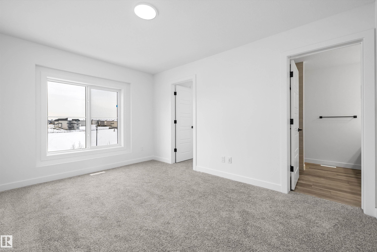
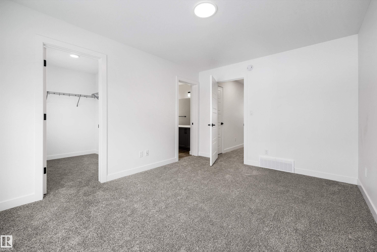
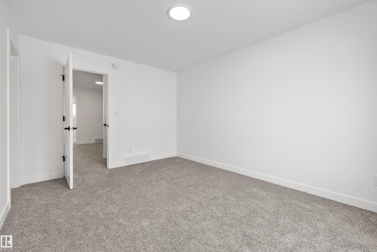
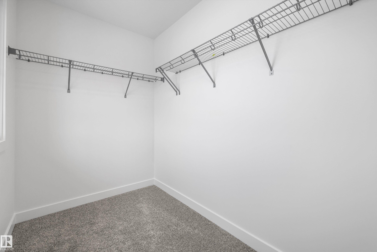
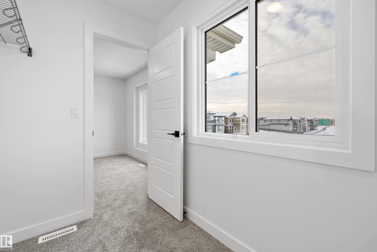
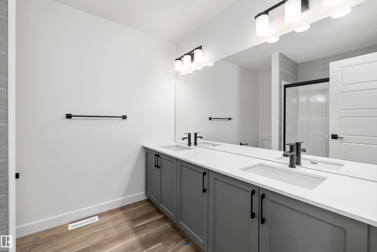
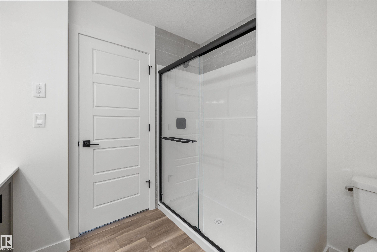
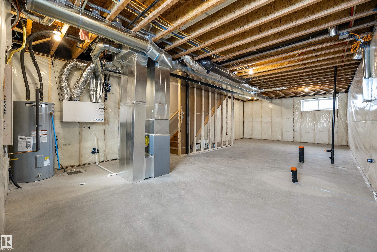
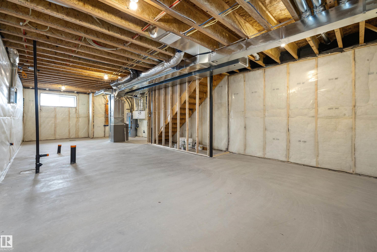
The Spirit is a prime choice for first-time buyers and investors, offering a smart layout on a spacious pie-shaped lot. This home features 9’ ceilings on the main and basement levels, complemented by Luxury Vinyl Plank flooring. The open-concept main floor boasts a sun-drenched great room with large front windows, flowing into a rear L-shaped kitchen. Culinary enthusiasts will appreciate the Quartz countertops, flush-ledge island, and upgraded soft-close cabinetry overlooking the expansive backyard. A private rear entry provides direct access to the lower level, while a walk-through mudroom adds daily convenience. Upstairs, the layout includes a central bonus room and a primary suite with double sinks and a glass-door shower. Two additional bedrooms, a laundry closet, and matte black fixtures throughout complete this stylish residence. With a rear parking pad and an option for a detached double garage, this home perfectly balances flexibility and modern comfort.

COMMUNITY  Klarvatten
PROPERTY TYPE  Detached Single Family
BUILDING TYPE  Detached Single Family
STYLE  2 Storey
YEAR BUILT 2025
SQUARE FOOTAGE  1,632
BEDROOMS  3
BATHROOMS  2.50
BASEMENT  Full, Unfinished
AMENITIES  Ceiling 9 ft., Detectors Smoke, No Animal Home, No Smoking Home, 9 ft. Basement Ceiling
APPLIANCES  Microwave Hood Fan
COOLING 
FIREPLACE 
FLOORING  Carpet, Vinyl Plank
HEATING  Forced Air-1, Natural Gas
LAUNDRY  ensuite bathroom
LOT FEATURES  Public Transportation, Schools, Shopping Nearby
PARKING  Parking Pad Cement/Paved
RESTRICTIONS  None Known
ROOF  Asphalt Shingles
TITLE  Fee Simple
BROKER  REALTORS® Association of Edmonton


ROOMS DIMENSIONS (m) LEVEL