https://zimg.paragon.ice.com/ParagonImages/Property/PM/RAE/225406880/1/0/0/2fcc29b413c368bb4072041566a875ee/1/53fa4f2e0138580cd5d3bedb4e30c520/225406880-871dd18c-1d60-4809-b187-660d2d5654e6.JPG https://zimg.paragon.ice.com/ParagonImages/Property/PM/RAE/225406880/2/0/0/d5d526b9a82d8b7837320513400e93ab/1/53fa4f2e0138580cd5d3bedb4e30c520/225406880-ae244ce2-bc72-4ad0-a51b-8c68db6e293b.JPG https://zimg.paragon.ice.com/ParagonImages/Property/PM/RAE/225406880/3/0/0/e1a3b13cfd62cf48127027aa661acf6e/1/53fa4f2e0138580cd5d3bedb4e30c520/225406880-123f3b19-0260-432f-9918-9efd8465f119.JPG https://zimg.paragon.ice.com/ParagonImages/Property/PM/RAE/225406880/4/0/0/a72a9b778b033dd33e22769652bff368/1/53fa4f2e0138580cd5d3bedb4e30c520/225406880-389d4b50-e258-40dd-acde-4544ce5fec64.JPG https://zimg.paragon.ice.com/ParagonImages/Property/PM/RAE/225406880/5/0/0/d007c2cf06cb98e3c27431d015e9f74c/1/53fa4f2e0138580cd5d3bedb4e30c520/225406880-a5445327-24c3-465f-8de8-df60bb7d1254.JPG https://zimg.paragon.ice.com/ParagonImages/Property/PM/RAE/225406880/6/0/0/676a4e716e9bb8f12c317de4a217f200/1/53fa4f2e0138580cd5d3bedb4e30c520/225406880-158c9f5c-099b-4c99-93ba-b59b8db06a72.JPG https://zimg.paragon.ice.com/ParagonImages/Property/PM/RAE/225406880/7/0/0/cb2c53a0d4c0458e4dba30aae212cd43/1/53fa4f2e0138580cd5d3bedb4e30c520/225406880-48b4c83f-251f-4986-9224-f71c74f5f1f4.JPG https://zimg.paragon.ice.com/ParagonImages/Property/PM/RAE/225406880/8/0/0/f7b0a11c45ad25bf0f3136d8ea1835e9/1/53fa4f2e0138580cd5d3bedb4e30c520/225406880-880bd9ef-004f-4bf0-9a42-6ce84c48ced6.JPG https://zimg.paragon.ice.com/ParagonImages/Property/PM/RAE/225406880/9/0/0/466f98693456f854837ff2dcaec696ce/1/53fa4f2e0138580cd5d3bedb4e30c520/225406880-cf8e0532-29fe-4222-be39-68517a55c756.JPG https://zimg.paragon.ice.com/ParagonImages/Property/PM/RAE/225406880/10/0/0/5455c18ae813ee5cf924296d84f2cf3d/1/53fa4f2e0138580cd5d3bedb4e30c520/225406880-05aa341e-4a7a-4c58-b3e0-bb5d2500c737.JPG https://zimg.paragon.ice.com/ParagonImages/Property/PM/RAE/225406880/11/0/0/5ffcb716f8760e8659e3e869e7a9cc80/1/53fa4f2e0138580cd5d3bedb4e30c520/225406880-2903add0-07fa-4262-adbc-32b592e77ab9.JPG https://zimg.paragon.ice.com/ParagonImages/Property/PM/RAE/225406880/12/0/0/565dc580d50fa45825f5b89c1560ea90/1/53fa4f2e0138580cd5d3bedb4e30c520/225406880-2b84bb79-6539-42f0-a228-5a65a3650e08.JPG https://zimg.paragon.ice.com/ParagonImages/Property/PM/RAE/225406880/13/0/0/35cb70d677acdc9fbbd0db10835fbed3/1/53fa4f2e0138580cd5d3bedb4e30c520/225406880-c83d128d-6e0b-4515-9e52-53ab8b438322.JPG https://zimg.paragon.ice.com/ParagonImages/Property/PM/RAE/225406880/14/0/0/453d0d3f5d40eb6912ced5acb5282763/1/53fa4f2e0138580cd5d3bedb4e30c520/225406880-446abea5-ed2f-4348-bb83-524139aae14d.JPG https://zimg.paragon.ice.com/ParagonImages/Property/PM/RAE/225406880/15/0/0/e4886d1863911919b143790e16ba0888/1/53fa4f2e0138580cd5d3bedb4e30c520/225406880-b3a20557-ba2b-4cbb-a59d-8305924b64e1.JPG https://zimg.paragon.ice.com/ParagonImages/Property/PM/RAE/225406880/16/0/0/487909597535cd09acb354ea345c806a/1/53fa4f2e0138580cd5d3bedb4e30c520/225406880-e976ba6f-457b-4cfb-a8db-28fcb9d4dbfe.JPG https://zimg.paragon.ice.com/ParagonImages/Property/PM/RAE/225406880/17/0/0/ddd160638d99db4b2ba2539bf6df0a0a/1/53fa4f2e0138580cd5d3bedb4e30c520/225406880-cf2b946d-a24f-4225-ae4b-70dfd9d329c0.JPG https://zimg.paragon.ice.com/ParagonImages/Property/PM/RAE/225406880/18/0/0/afc33d40dbc94665b757ba817d74d246/1/53fa4f2e0138580cd5d3bedb4e30c520/225406880-94c2a53b-2e27-4e7c-b322-9510872ed57e.JPG https://zimg.paragon.ice.com/ParagonImages/Property/PM/RAE/225406880/19/0/0/bdfb46e1b53fe5cd4ba145ebcca689eb/1/53fa4f2e0138580cd5d3bedb4e30c520/225406880-02753d71-77a5-4ef1-9d04-51b756daa97a.JPG https://zimg.paragon.ice.com/ParagonImages/Property/PM/RAE/225406880/20/0/0/6364cc98a836c37519ceafb3934d7984/1/53fa4f2e0138580cd5d3bedb4e30c520/225406880-b8f1a28e-60c0-43ec-863a-26ca1b6418df.JPG https://zimg.paragon.ice.com/ParagonImages/Property/PM/RAE/225406880/21/0/0/e292902f86a65a67788ea9b3ae5212e8/1/53fa4f2e0138580cd5d3bedb4e30c520/225406880-02a29e2e-2ec0-48a8-912c-2d55964ad77c.JPG

18123 89 ST NW

Edmonton T5Z 0S8

MLS® Number:  E4494060

Back to Klarvatten   

  • Home \
  • Klarvatten \
  • 18123 89 ST NW
  • Klarvatten \
  • 18123 89 ST NW

$ 549,900

3

BEDROOMS

2 + 1

BATHROOMS

1,908

SQUARE FEET

2021

YEAR BUILT

https://zimg.paragon.ice.com/ParagonImages/Property/PM/RAE/225406880/1/0/0/2fcc29b413c368bb4072041566a875ee/1/53fa4f2e0138580cd5d3bedb4e30c520/225406880-871dd18c-1d60-4809-b187-660d2d5654e6.JPG





MLS® Number
E4494060
PROPERTY TYPE
Detached Single Family
LISTING DATE
June-17-2026

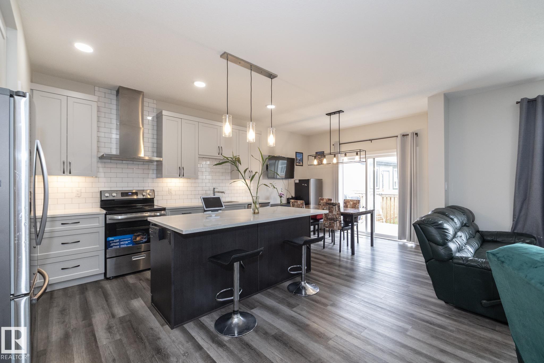
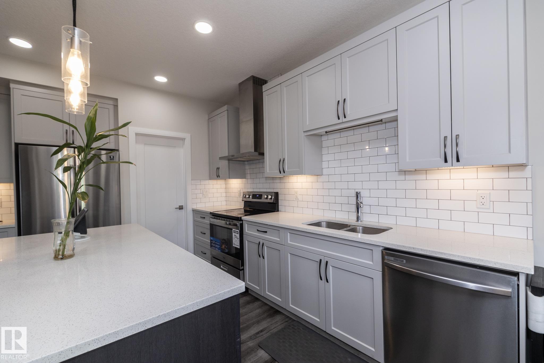
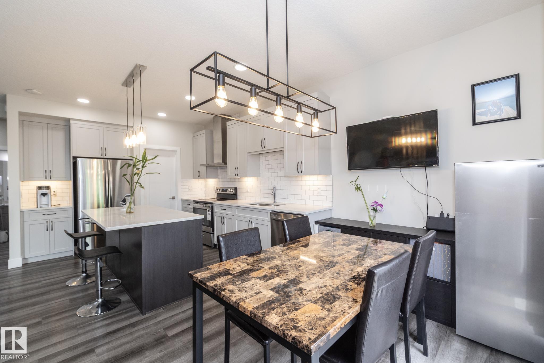
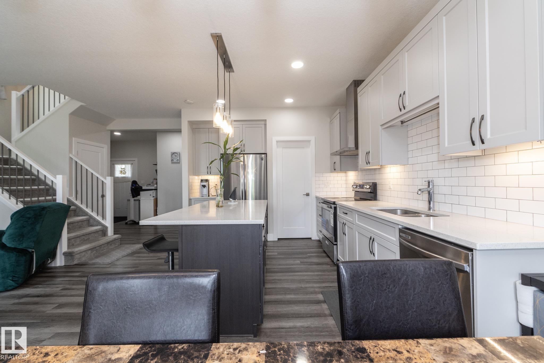
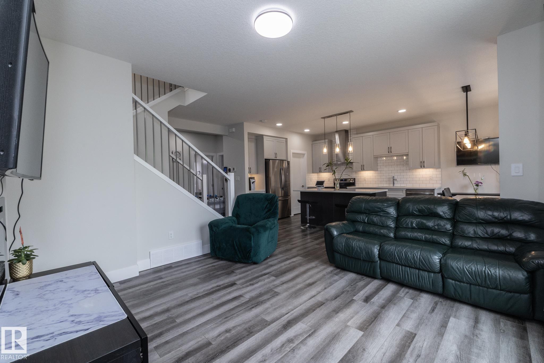
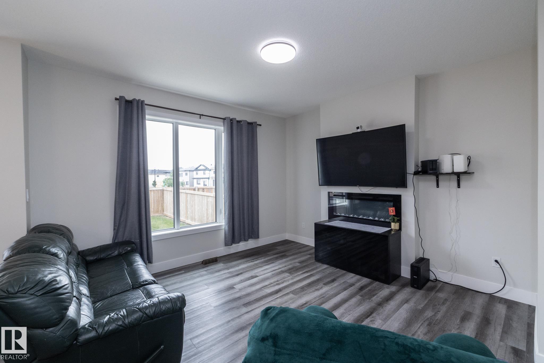
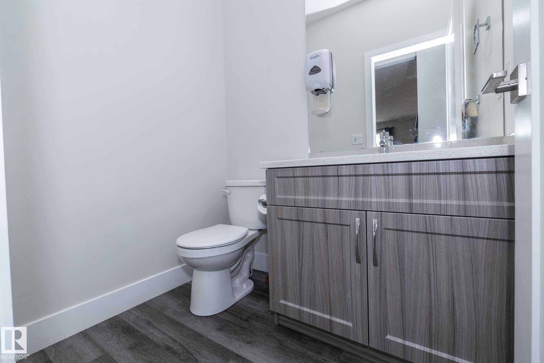
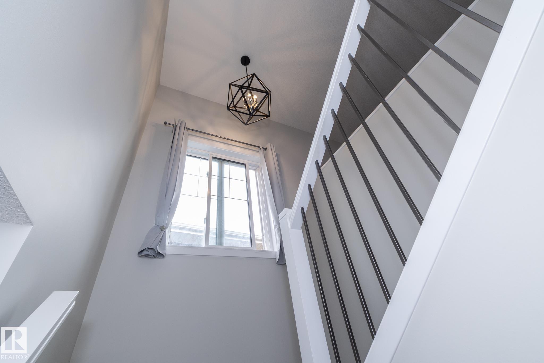
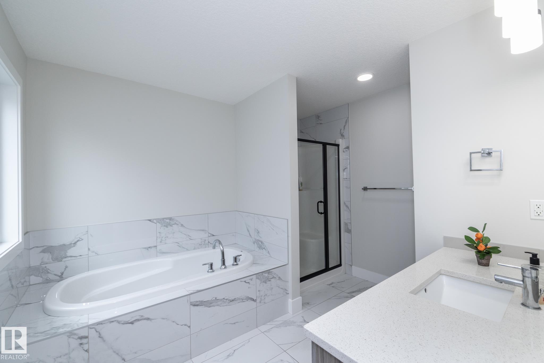
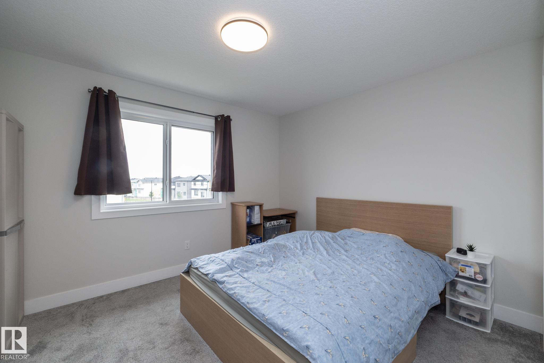
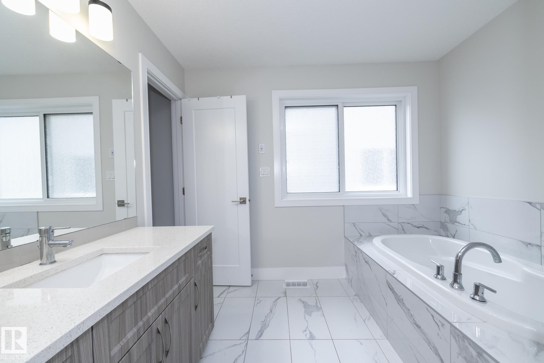
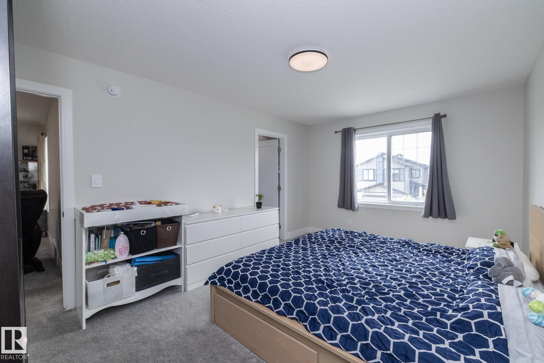
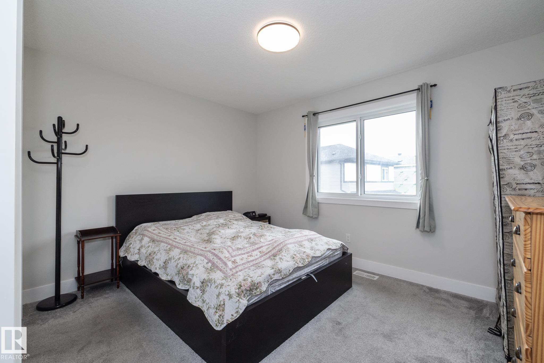
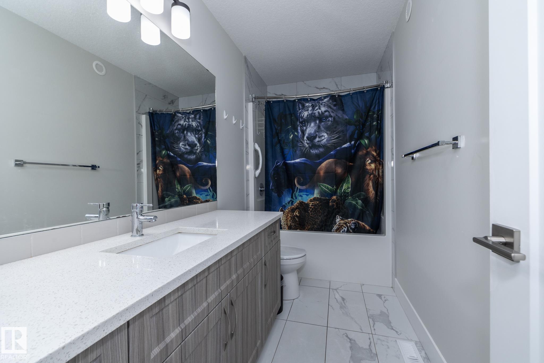
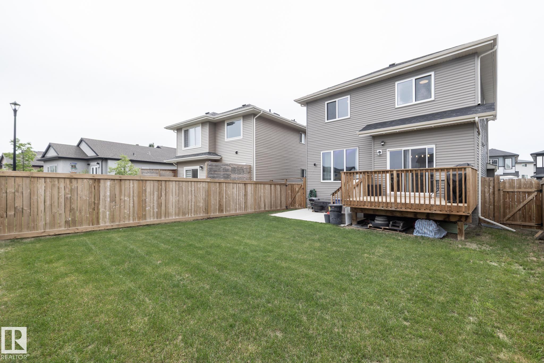
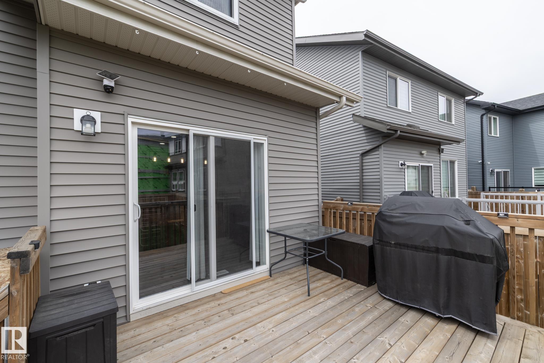
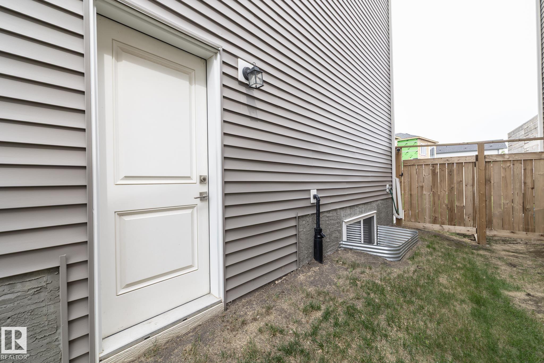
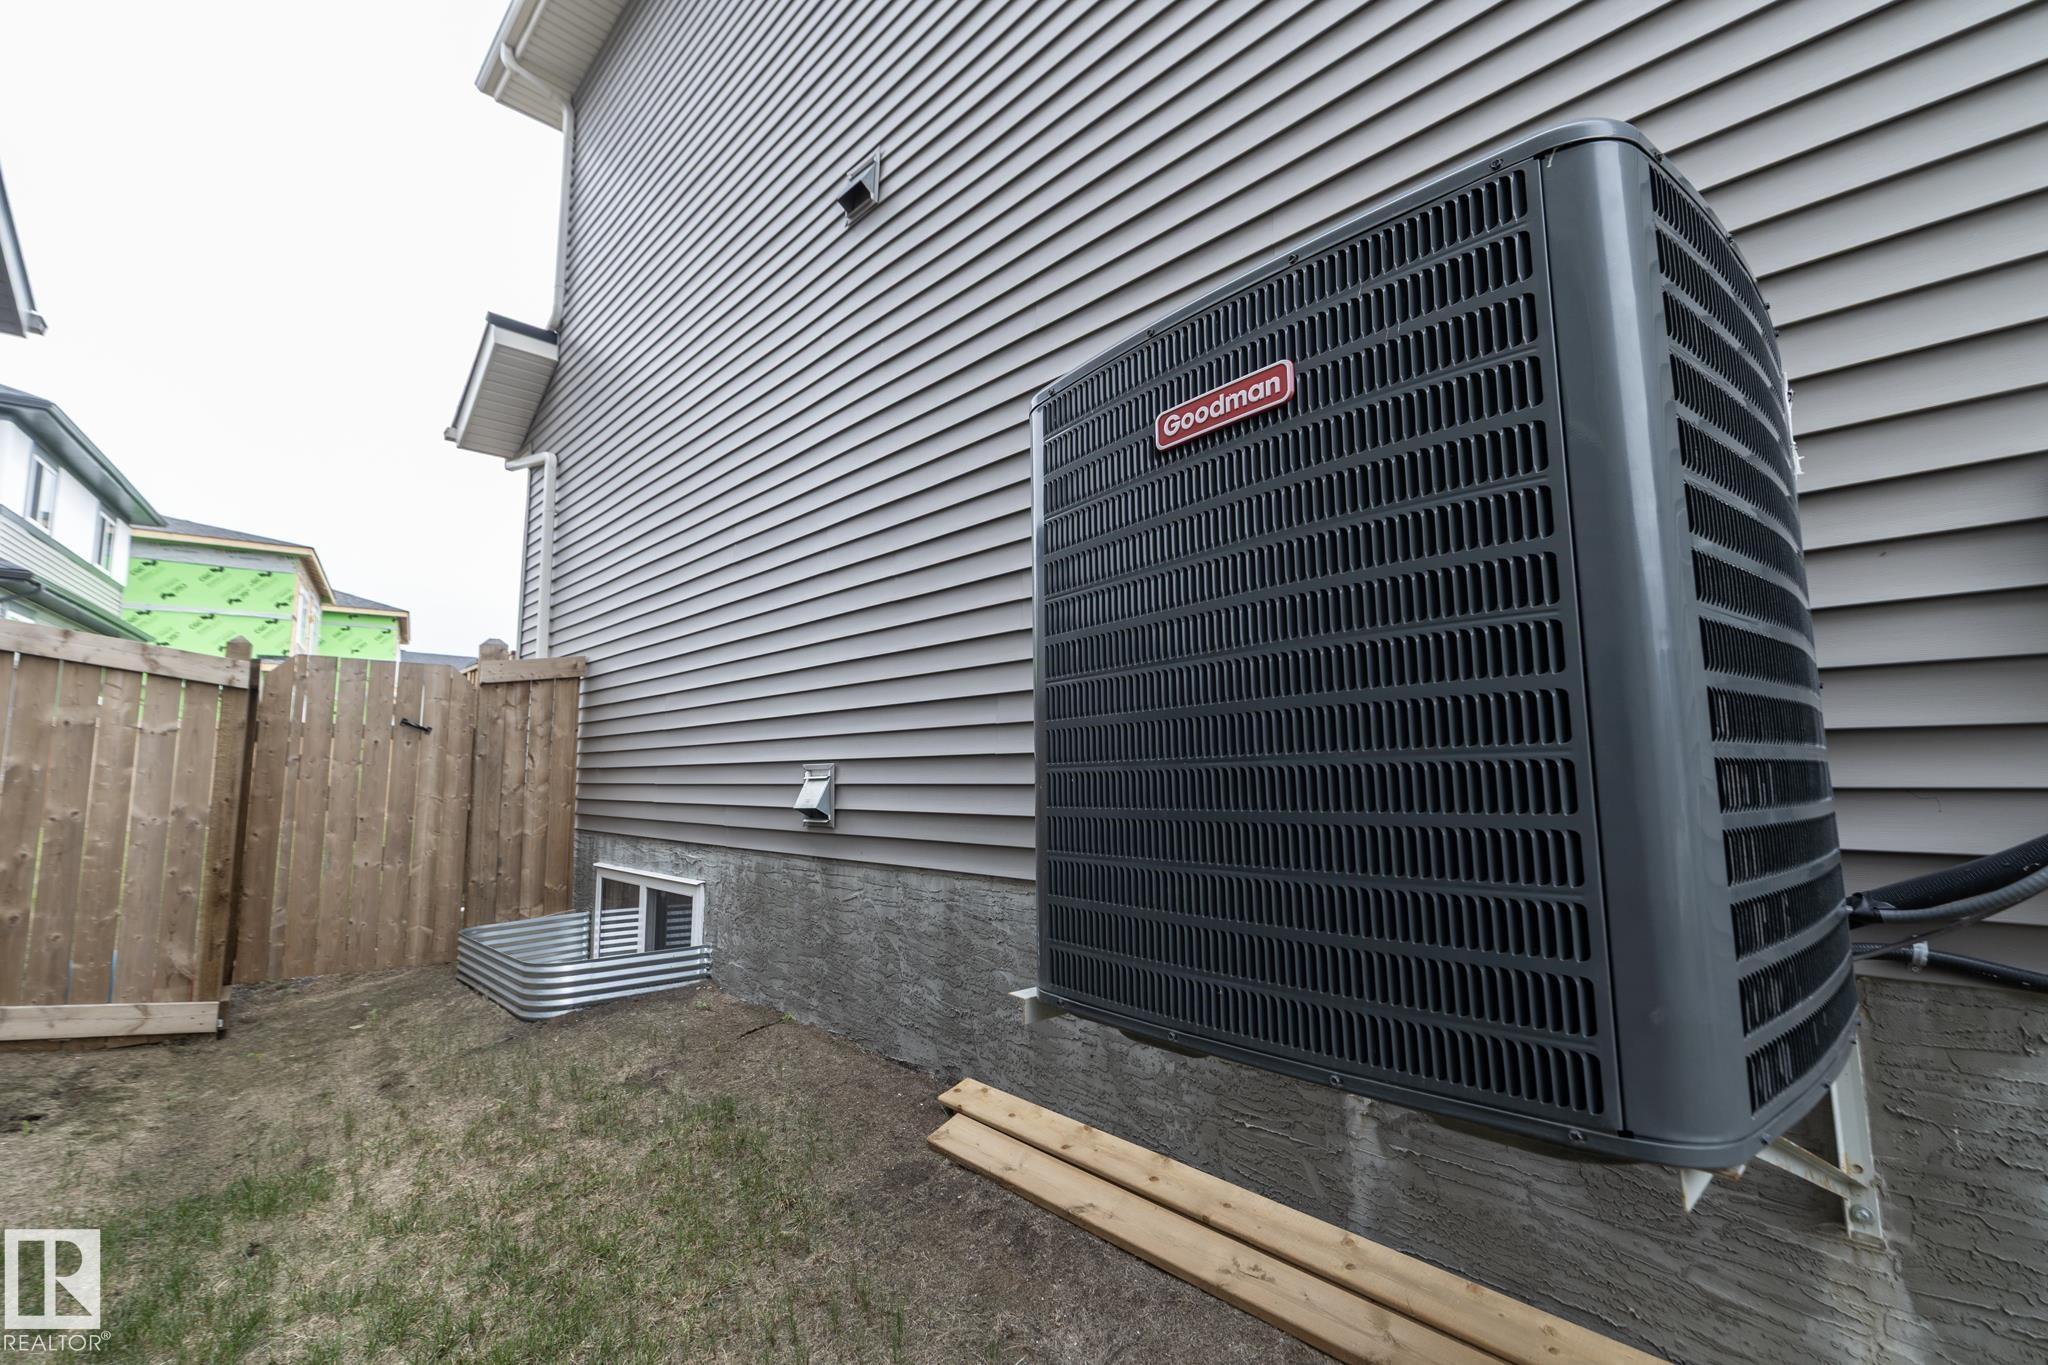
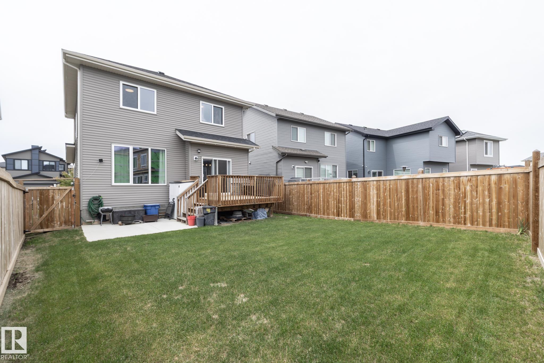
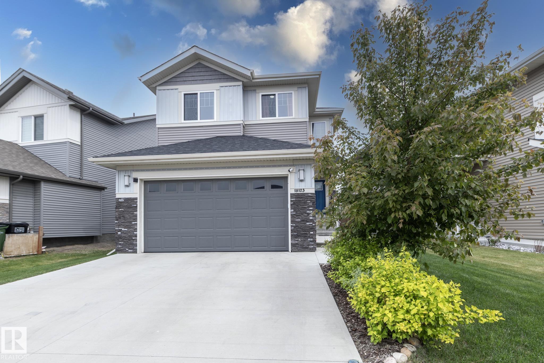
Welcome home to this custom built executive style 2 storey. Open main floor plan with central A/C and separate entrance. A chefs dream kitchen, includes a spacious walk through pantry, 42 inch upper cabinets, quartz counter tops, subway tile backsplash, massive food prep island and stainless steel appliances. Adjacent is a large dining nook with access to the spacious deck and private backyard. Enjoy relaxing in the living room with fireplace, built-in cabinets and floor to ceiling windows. Main floor 2 piece bathroom and computer nook completes the main floor. Upstairs offers 4 good sized bedrooms including an impressive primary bedroom with full en-suite and walk-in closet. Custom built-in closet organizers in each room and a spacious bonus room completes the upper floor. Other features include a partially finished basement, oversized double attached garage and large back yard all located within a quiet crescent. Excellent access to the Anthony Henday, and CFB Edmonton.

COMMUNITY  Klarvatten
PROPERTY TYPE  Detached Single Family
BUILDING TYPE  Detached Single Family
STYLE  2 Storey
YEAR BUILT 2021
SQUARE FOOTAGE  1,908
BEDROOMS  3
BATHROOMS  2.50
BASEMENT  Full, Partially Finished
AMENITIES  See Remarks
APPLIANCES  Air Conditioning-Central, Dishwasher-Built-In, Dryer, Garage Control, Garage Opener, Hood Fan, Refrigerator, Stove-Electric, Washer
COOLING 
FIREPLACE 
FLOORING  Vinyl Plank
HEATING  Forced Air-1, Natural Gas
LAUNDRY  ensuite bathroom
LOT FEATURES  Fenced, Flat Site, Golf Nearby, Landscaped, Park/Reserve, Picnic Area, Playground Nearby, Private Setting, Schools, Shopping Nearby
PARKING  Double Garage Attached, Over Sized
RESTRICTIONS  None Known
ROOF  Asphalt Shingles
TITLE  Fee Simple
BROKER  REALTORS® Association of Edmonton


ROOMS DIMENSIONS (m) LEVEL