






1810 25 Avenue
Delburne T0M 0V0
MLS® Number: A2314544
$ 749,900
3
BEDROOMS
4 + 0
BATHROOMS
3,684
SQUARE FEET
2006
YEAR BUILT
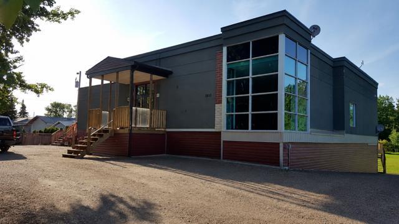
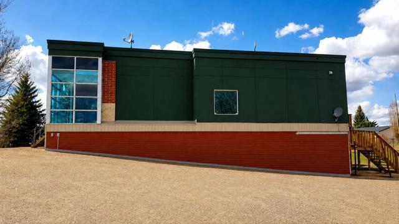
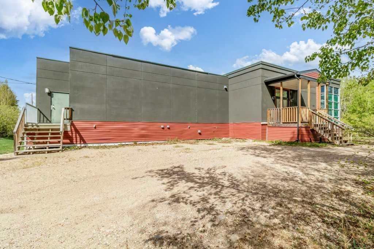
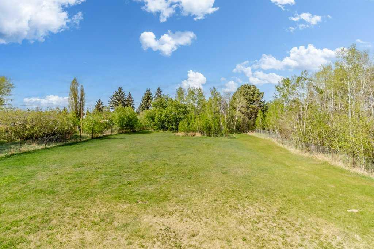
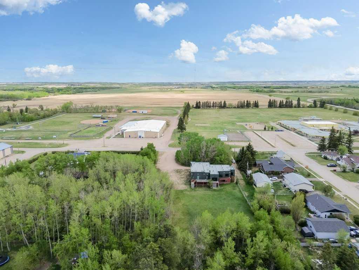
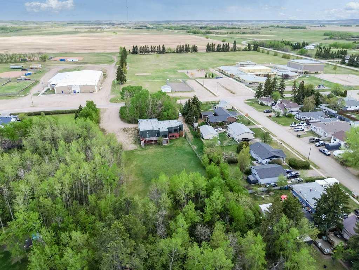
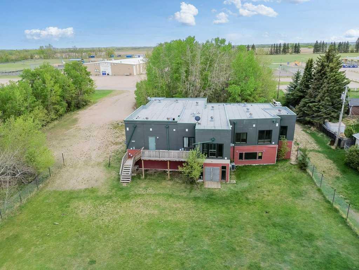
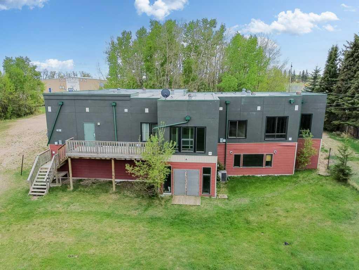
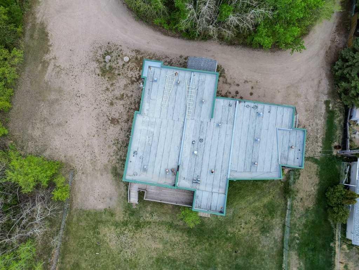
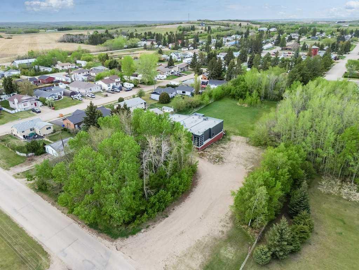
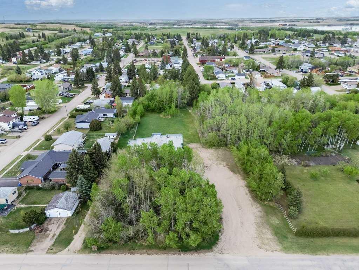
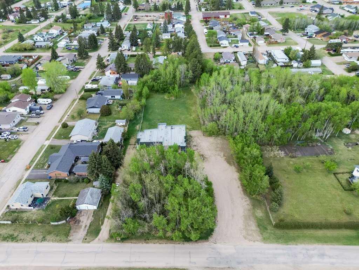
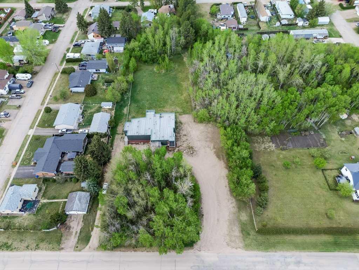
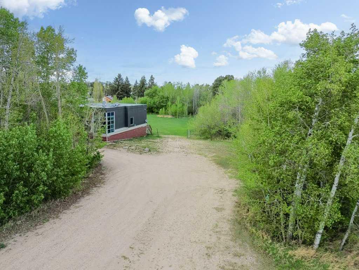
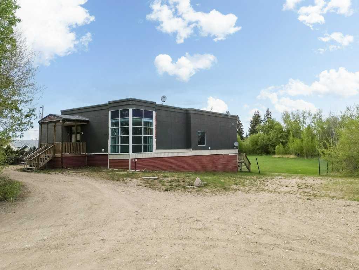
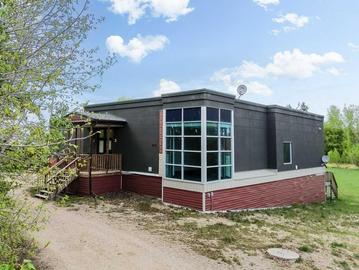
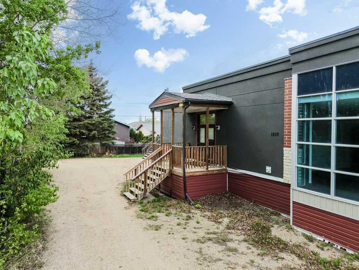
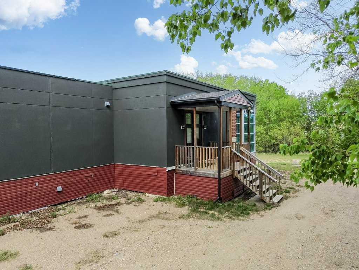
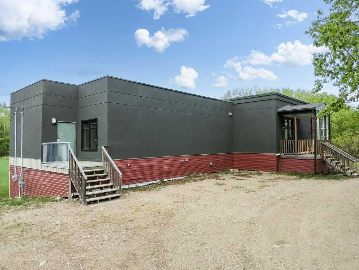
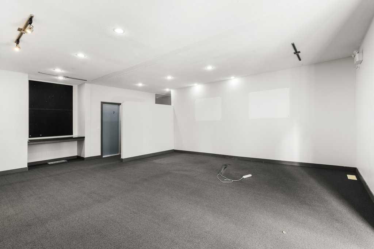
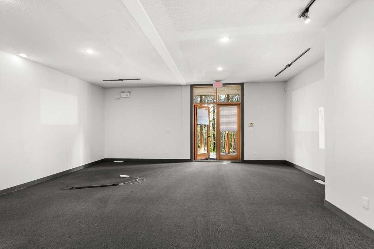
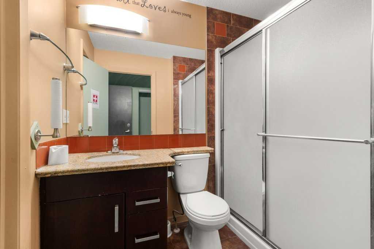
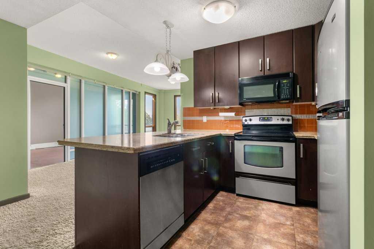
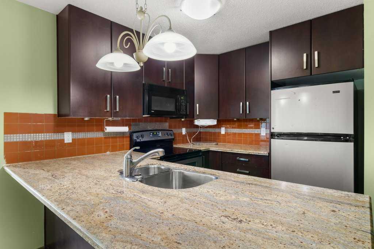
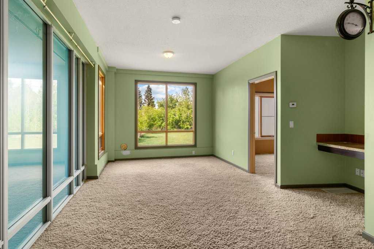
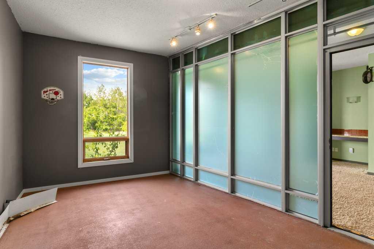
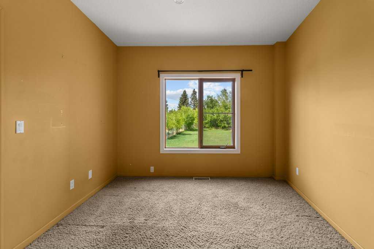
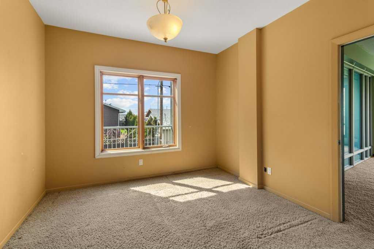
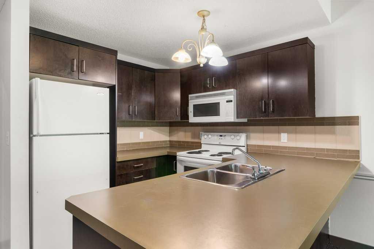
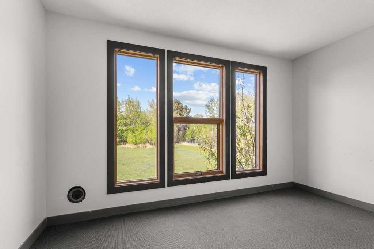
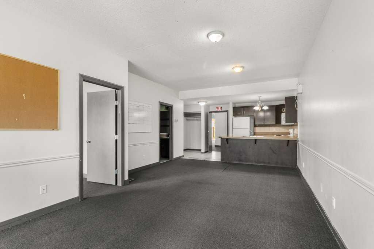
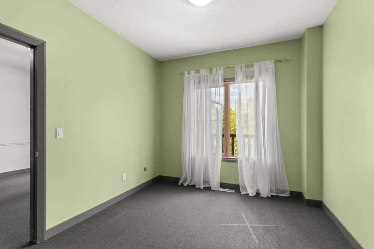
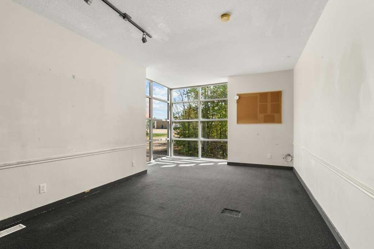
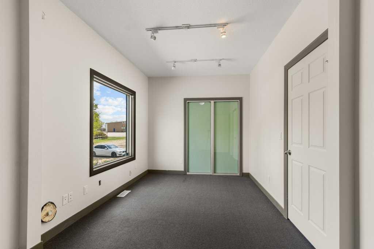
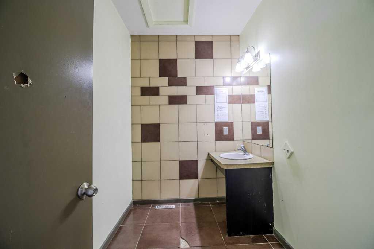
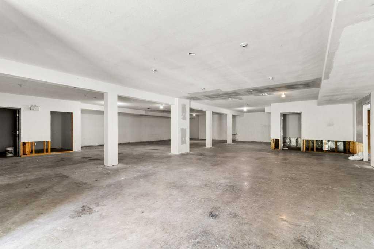
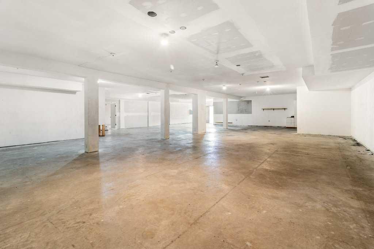
Unique opportunity in Delburne! Situated on 1.36 acres, this versatile property at 1810 26 Avenue offers a wide range of potential uses with Residential, Public, and Quasi-Public zoning. Located just 25 minutes east of Red Deer, Delburne is a growing community with small-town charm and excellent amenities. The property features expansive interior space with large open areas, multiple flex rooms, and extensive storage options. The lower level offers substantial unfinished space ready for future development or customization. Existing amenities include 2 fridges, 2 stoves, 2 microwaves, and 2 dishwashers. With its unique layout, modern exterior design, and generous lot size surrounded by mature trees, this property presents an excellent opportunity for residential, institutional, community, or mixed-use potential.
| COMMUNITY | |
| PROPERTY TYPE | Detached |
| BUILDING TYPE | House |
| STYLE | Acreage with Residence, Bungalow |
| YEAR BUILT | 2006 |
| SQUARE FOOTAGE | 3,684 |
| BEDROOMS | 3 |
| BATHROOMS | 4.00 |
| BASEMENT | Full |
| AMENITIES | |
| APPLIANCES | Dishwasher, Microwave, Refrigerator, Stove(s) |
| COOLING | None |
| FIREPLACE | N/A |
| FLOORING | Carpet, Tile |
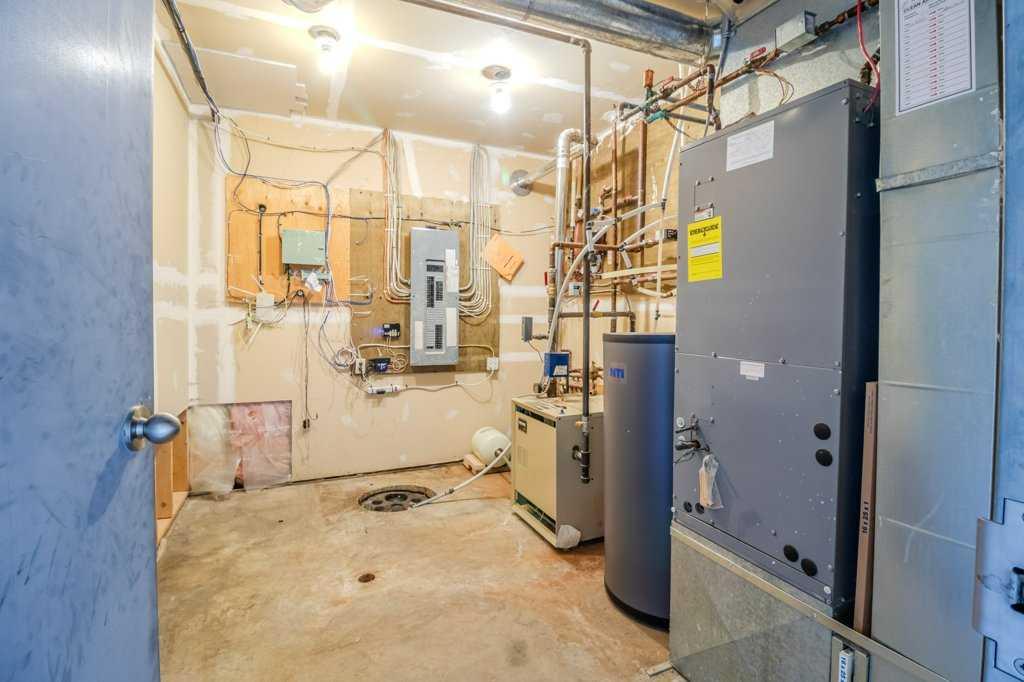
| HEATING | Boiler, In Floor, Forced Air, Natural Gas |
| LAUNDRY | None |
| LOT FEATURES | Few Trees |
| PARKING | Drive Through, Gravel Driveway, Off Street |
| RESTRICTIONS | None Known |
| ROOF | Asphalt/Gravel |
| TITLE | Fee Simple |
| BROKER | Royal LePage Network Realty Corp. |
| ROOMS | DIMENSIONS (m) | LEVEL |
|---|---|---|
| Other | 36`4" x 31`3" | Basement |
| Other | 6`10" x 6`4" | Basement |
| Other | 7`0" x 6`4" | Basement |
| Other | 6`4" x 6`11" | Basement |
| Other | 65`4" x 46`0" | Basement |
| Furnace/Utility Room | 9`5" x 12`1" | Basement |
| Furnace/Utility Room | 6`10" x 10`11" | Basement |
| Furnace/Utility Room | 7`4" x 6`11" | Basement |
| Storage | 4`11" x 5`0" | Main |
| Storage | 19`6" x 9`0" | Main |
| Storage | 6`4" x 8`0" | Main |
| Storage | 5`6" x 5`0" | Main |
| Bedroom - Primary | 11`1" x 11`0" | Main |
| Office | 10`11" x 9`0" | Main |
| Office | 6`9" x 9`3" | Main |
| Office | 10`11" x 9`3" | Main |
| Office | 25`7" x 13`8" | Main |
| Living Room | 16`0" x 16`4" | Main |
| Living Room | 11`6" x 11`8" | Main |
| Kitchen | 8`3" x 8`0" | Main |
| Kitchen | 8`2" x 9`9" | Main |
| Other | 6`0" x 9`3" | Main |
| Foyer | 8`3" x 8`8" | Main |
| Dining Room | 11`6" x 13`8" | Main |
| Dining Room | 10`6" x 10`6" | Main |
| Den | 16`6" x 11`5" | Main |
| Den | 7`10" x 13`1" | Main |
| Other | 25`11" x 23`2" | Main |
| Bedroom | 11`2" x 9`11" | Main |
| Bedroom | 12`3" x 11`0" | Main |
| 4pc Ensuite bath | 5`2" x 7`9" | Main |
| 4pc Bathroom | 5`6" x 7`5" | Main |
| 3pc Bathroom | 6`0" x 9`3" | Main |
| 3pc Bathroom | 5`5" x 8`0" | Main |