https://zimg.paragon.ice.com/ParagonImages/Property/PM/RAE/225392151/1/0/0/a97ba46bbacf9859ed22c00a7f56909f/1/64a8366d266472c27f4c0e36a9a0530d/225392151-E0E814CB-4CD1-4C90-9A88-229629C9AB74.JPG https://zimg.paragon.ice.com/ParagonImages/Property/PM/RAE/225392151/2/0/0/126867d533a5d41c0454e43f7fee96d1/1/64a8366d266472c27f4c0e36a9a0530d/225392151-EAD314D8-1A30-4C46-9799-40C6C06304BF.JPG https://zimg.paragon.ice.com/ParagonImages/Property/PM/RAE/225392151/3/0/0/25f840b508d837edb9a0bedda261857f/1/64a8366d266472c27f4c0e36a9a0530d/225392151-E01F0529-D96F-4BAD-A861-E44A8C330F44.JPG https://zimg.paragon.ice.com/ParagonImages/Property/PM/RAE/225392151/4/0/0/4f5569bc415b6938ec0f89549b0c9922/1/64a8366d266472c27f4c0e36a9a0530d/225392151-CB577485-2A0B-4429-962F-4DB539DA4A4E.JPG https://zimg.paragon.ice.com/ParagonImages/Property/PM/RAE/225392151/5/0/0/54ae03f09a040d626b8faa573a350f14/1/64a8366d266472c27f4c0e36a9a0530d/225392151-FD65C598-9A9E-43AA-AA02-9F69C5B88035.JPG https://zimg.paragon.ice.com/ParagonImages/Property/PM/RAE/225392151/6/0/0/829a99d2c4e31e9249d98591d535b401/1/64a8366d266472c27f4c0e36a9a0530d/225392151-3229743D-2565-4143-8DAB-F69D8CABADF9.JPG https://zimg.paragon.ice.com/ParagonImages/Property/PM/RAE/225392151/7/0/0/ebc0085e5dace299dc9b3864b01b8c05/1/64a8366d266472c27f4c0e36a9a0530d/225392151-1FD6DFE8-181F-4CC0-8D5A-B97ABB92886D.JPG https://zimg.paragon.ice.com/ParagonImages/Property/PM/RAE/225392151/8/0/0/00c0b5d6e97bd96b01521408883c933f/1/64a8366d266472c27f4c0e36a9a0530d/225392151-E20A7658-811C-4DBC-9E66-F5166E36081F.JPG https://zimg.paragon.ice.com/ParagonImages/Property/PM/RAE/225392151/9/0/0/da2befd7f62f2f798ab55136b475738e/1/64a8366d266472c27f4c0e36a9a0530d/225392151-951627D8-B8A6-42DA-96A3-4419952AA8F6.JPG https://zimg.paragon.ice.com/ParagonImages/Property/PM/RAE/225392151/10/0/0/7eacc9740a99fdfe38674741854ac050/1/64a8366d266472c27f4c0e36a9a0530d/225392151-80C9DC96-87FB-4CA9-A011-2EA2EF01AF74.JPG https://zimg.paragon.ice.com/ParagonImages/Property/PM/RAE/225392151/11/0/0/236862e9994ca805dc1fc34967346d91/1/64a8366d266472c27f4c0e36a9a0530d/225392151-F46B8780-B275-4162-9EC5-A77F96A25584.JPG https://zimg.paragon.ice.com/ParagonImages/Property/PM/RAE/225392151/12/0/0/266c2fda9bf8b77e86deee344c24f5fd/1/64a8366d266472c27f4c0e36a9a0530d/225392151-1790C7A9-F330-4132-BA79-57EB8EC957C3.JPG https://zimg.paragon.ice.com/ParagonImages/Property/PM/RAE/225392151/13/0/0/85a2f2f6236c3eb7cf61e63222f42cb0/1/64a8366d266472c27f4c0e36a9a0530d/225392151-214C6E08-0355-4B7C-B982-8E36786E4BFD.JPG https://zimg.paragon.ice.com/ParagonImages/Property/PM/RAE/225392151/14/0/0/04a2d83dd7a825953febcf49f1134d1a/1/64a8366d266472c27f4c0e36a9a0530d/225392151-4CE757A9-F160-40FE-9422-C33B637C09CC.JPG https://zimg.paragon.ice.com/ParagonImages/Property/PM/RAE/225392151/15/0/0/62e4394bc1f3125873d59e6605c9cd07/1/64a8366d266472c27f4c0e36a9a0530d/225392151-FC35B008-AD3E-4315-A4B5-1D4B170F1D5B.JPG https://zimg.paragon.ice.com/ParagonImages/Property/PM/RAE/225392151/16/0/0/5796c8a9b32031716bc7f1414fdd0f8f/1/64a8366d266472c27f4c0e36a9a0530d/225392151-34098A1C-D242-4AD4-911A-A033FF3374A1.JPG https://zimg.paragon.ice.com/ParagonImages/Property/PM/RAE/225392151/17/0/0/1faa34aee5a3832bce47e65ef0e349f3/1/64a8366d266472c27f4c0e36a9a0530d/225392151-323A560A-8AB9-4E92-ABE2-BFBB16DB34E7.JPG https://zimg.paragon.ice.com/ParagonImages/Property/PM/RAE/225392151/18/0/0/d5802b3f8f217a685f7ddfbc3430c7b3/1/64a8366d266472c27f4c0e36a9a0530d/225392151-48B435AE-06D3-40E8-8A45-F1593171179C.JPG https://zimg.paragon.ice.com/ParagonImages/Property/PM/RAE/225392151/19/0/0/0202c2a9ddb00e5529d4f48928a1d0a6/1/64a8366d266472c27f4c0e36a9a0530d/225392151-AD1441ED-81AA-4703-9ABE-4D60CB08191A.JPG https://zimg.paragon.ice.com/ParagonImages/Property/PM/RAE/225392151/20/0/0/cb5f8ca07feefb4ba7543090b4549f97/1/64a8366d266472c27f4c0e36a9a0530d/225392151-0F1F3DD5-3895-40E5-82C5-7DD2704BF870.JPG https://zimg.paragon.ice.com/ParagonImages/Property/PM/RAE/225392151/21/0/0/0807defc3cbd1ff3394fb71bf06ec813/1/64a8366d266472c27f4c0e36a9a0530d/225392151-0B5716CF-3A41-4D53-A5D4-75FA5C87A59C.JPG https://zimg.paragon.ice.com/ParagonImages/Property/PM/RAE/225392151/22/0/0/794f2c2d96cd1f0192ec13286433d6d0/1/64a8366d266472c27f4c0e36a9a0530d/225392151-5541786F-63B6-4F95-A591-E69770525C77.JPG https://zimg.paragon.ice.com/ParagonImages/Property/PM/RAE/225392151/23/0/0/9a7bb2d098766517357ff4a665a93bc0/1/64a8366d266472c27f4c0e36a9a0530d/225392151-68B4C1D8-2181-4A00-A7F2-89B814738951.JPG https://zimg.paragon.ice.com/ParagonImages/Property/PM/RAE/225392151/24/0/0/7f2e0718cf49904c65740c4146788863/1/64a8366d266472c27f4c0e36a9a0530d/225392151-AAC9B2E4-7819-4DBA-BEEE-1BDA9B244314.JPG https://zimg.paragon.ice.com/ParagonImages/Property/PM/RAE/225392151/25/0/0/9d2aebf03b12a99ccdfbf1fd020035e8/1/64a8366d266472c27f4c0e36a9a0530d/225392151-19142803-26DA-4A3A-A117-120FF5B7DEF0.JPG https://zimg.paragon.ice.com/ParagonImages/Property/PM/RAE/225392151/26/0/0/e0d8c44274dc478b349289665c58c69a/1/64a8366d266472c27f4c0e36a9a0530d/225392151-D67CD3DA-8677-475F-A8C4-B4E0C90D5C54.JPG https://zimg.paragon.ice.com/ParagonImages/Property/PM/RAE/225392151/27/0/0/87e3e2cb527b9fcebc28aeb6014abc17/1/64a8366d266472c27f4c0e36a9a0530d/225392151-918E74F6-8BCF-45EA-BFFB-24511DC3C114.JPG https://zimg.paragon.ice.com/ParagonImages/Property/PM/RAE/225392151/28/0/0/b93e4ff2e3436661b28760559c0521f0/1/64a8366d266472c27f4c0e36a9a0530d/225392151-EA76EA76-2D46-4F66-8F05-B17D97C0AAD2.JPG https://zimg.paragon.ice.com/ParagonImages/Property/PM/RAE/225392151/29/0/0/51846f80d859effb4cba5823e3360759/1/64a8366d266472c27f4c0e36a9a0530d/225392151-8E231652-3E5C-420B-B751-1FC0D8687928.JPG https://zimg.paragon.ice.com/ParagonImages/Property/PM/RAE/225392151/30/0/0/d81f059924adcaf7931a4f2a7bfd7474/1/64a8366d266472c27f4c0e36a9a0530d/225392151-13C8F28B-9A4B-4866-9D4E-E800B98DD981.JPG https://zimg.paragon.ice.com/ParagonImages/Property/PM/RAE/225392151/31/0/0/b796a36f815cfa8bcf10091df8713d5b/1/64a8366d266472c27f4c0e36a9a0530d/225392151-224CE622-4124-4C60-8F63-2CF65BC5068C.JPG https://zimg.paragon.ice.com/ParagonImages/Property/PM/RAE/225392151/32/0/0/f40a8800c05d361586defaff76687f4d/1/64a8366d266472c27f4c0e36a9a0530d/225392151-048E25EB-2679-4B7E-9831-BC24098180DD.JPG https://zimg.paragon.ice.com/ParagonImages/Property/PM/RAE/225392151/33/0/0/025de5db4fbaab1bf76e13ac96194e65/1/64a8366d266472c27f4c0e36a9a0530d/225392151-F676F101-2B2A-48EB-B0E7-66595615144E.JPG https://zimg.paragon.ice.com/ParagonImages/Property/PM/RAE/225392151/34/0/0/4bdf769af5004b9c2d9c41a0c856200c/1/64a8366d266472c27f4c0e36a9a0530d/225392151-4172CBA9-2CFE-4471-B24A-D3440FF86083.JPG

#1810 10024 JASPER AV NW

Edmonton T5J 1R9

MLS® Number:  E4479331

Back to Downtown (Edmonton)   

  • Home \
  • Downtown (Edmonton) \
  • #1810 10024 JASPER AV NW

$ 239,000

2

BEDROOMS

2 + 0

BATHROOMS

932

SQUARE FEET

1968

YEAR BUILT

https://zimg.paragon.ice.com/ParagonImages/Property/PM/RAE/225392151/1/0/0/a97ba46bbacf9859ed22c00a7f56909f/1/64a8366d266472c27f4c0e36a9a0530d/225392151-E0E814CB-4CD1-4C90-9A88-229629C9AB74.JPG





MLS® Number
E4479331
PROPERTY TYPE
Apartment
LISTING DATE
March-27-2026

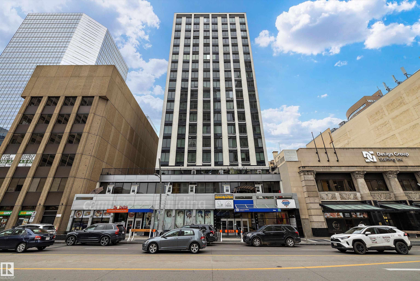
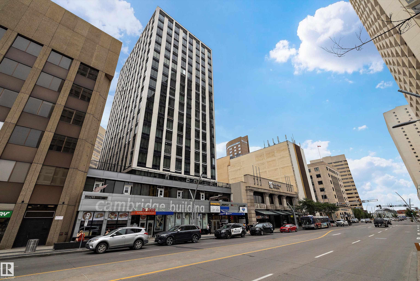
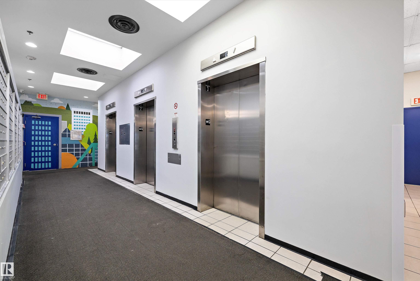
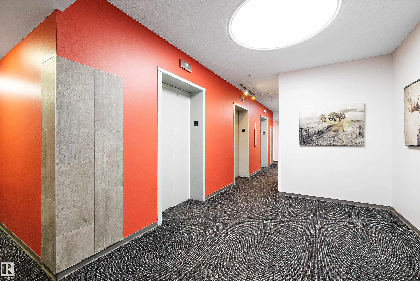
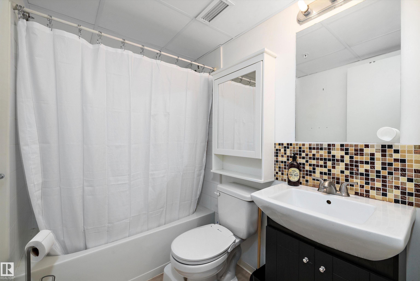
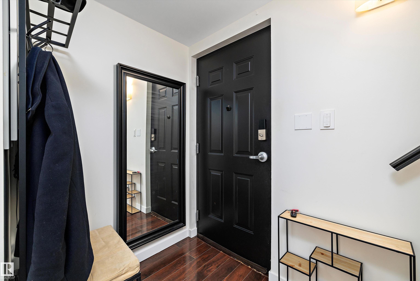
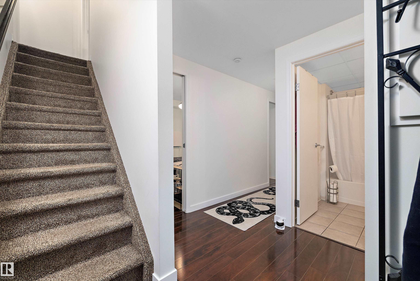
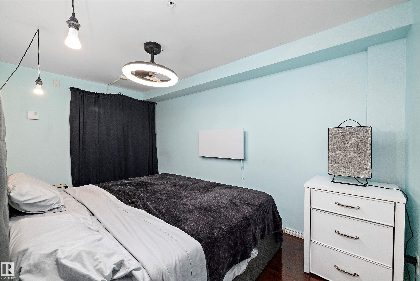
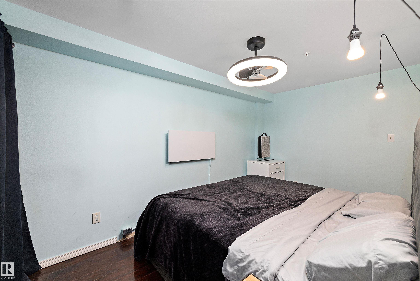
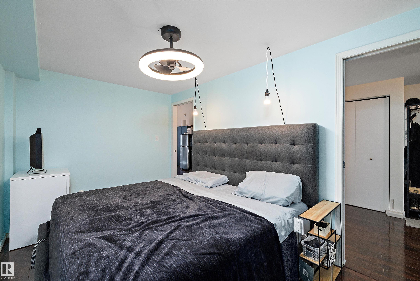
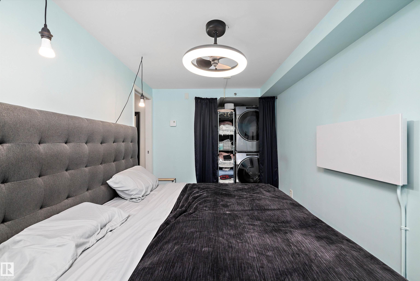
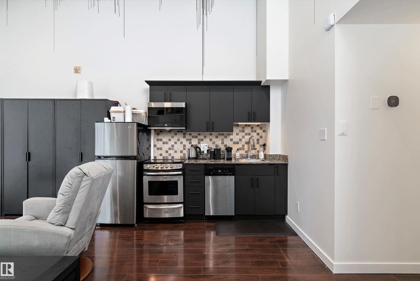
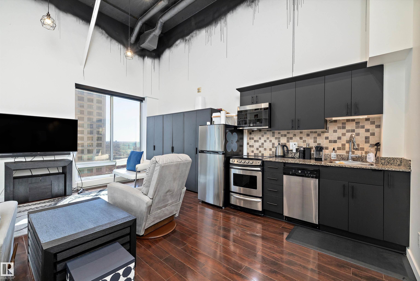
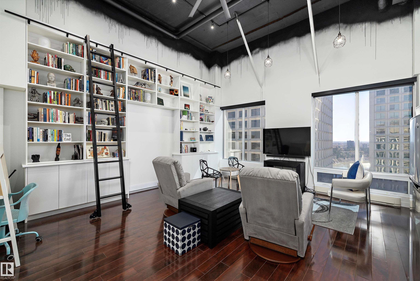
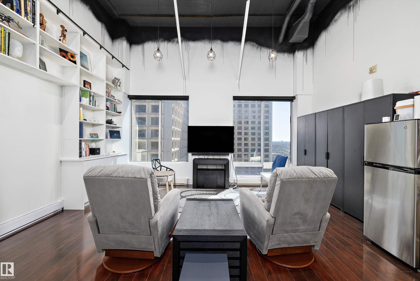
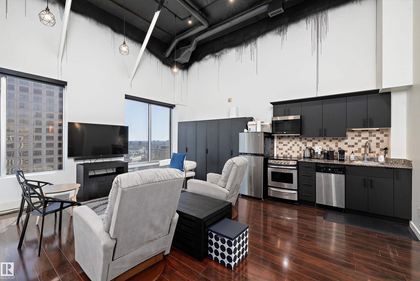
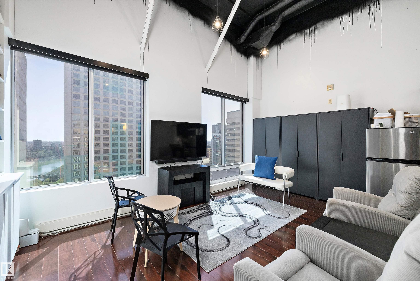
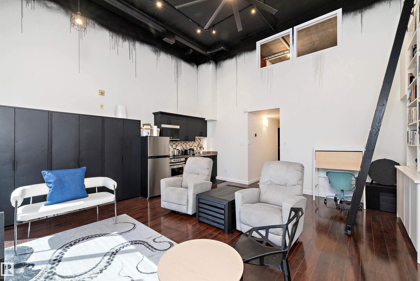
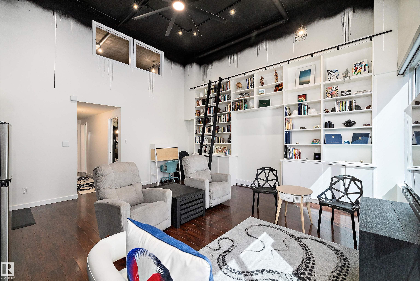
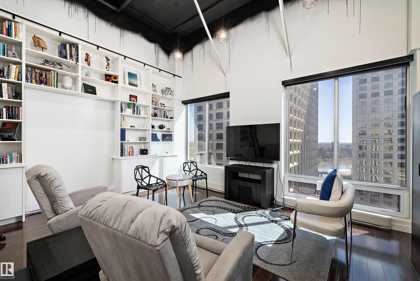
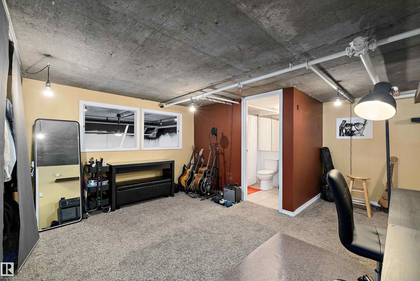
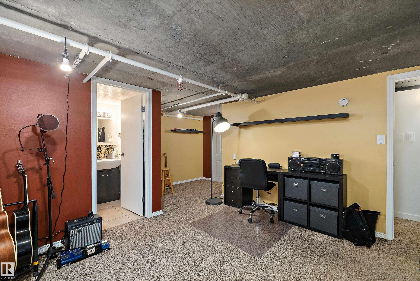
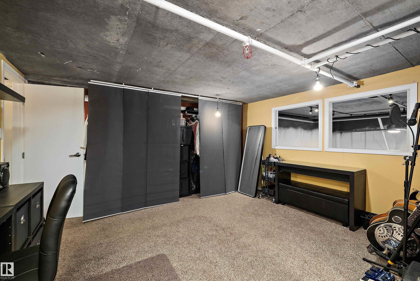
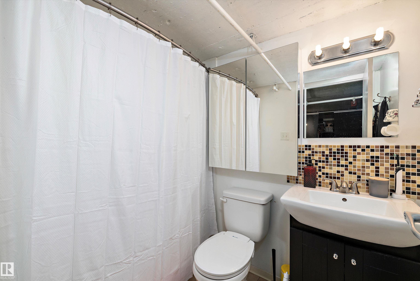
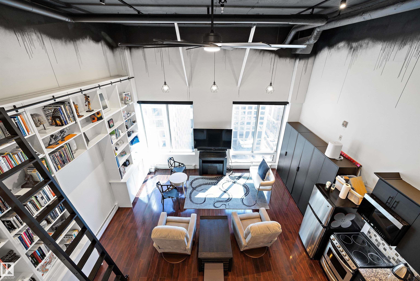
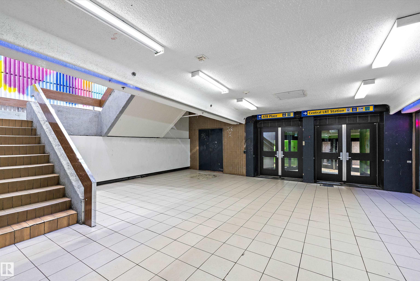
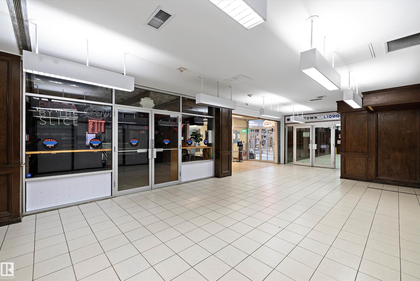
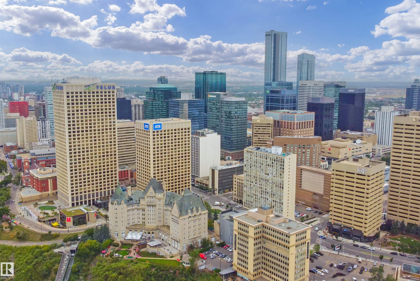
Elevate your lifestyle in this top-floor, two-storey loft at Cambridge Lofts in downtown Edmonton. This upgraded residence offers a rare river valley view and unbeatable convenience with direct, secure elevator access to the Central LRT—connecting you seamlessly to the University of Alberta, MacEwan, and NAIT, you don't even need to drive! Featuring soaring 18-ft ceilings, cinematic design with bold paint job, and customized book shelves and cabinet, this functional two-bedroom loft provides exceptional flexibility for living, working, or hosting. The upper-level offers a private ensuite, complemented by a second full bathroom (en-suite). Located steps from the ICE District, dining, and nightlife, this pet-friendly building is perfect for professionals, students, or first-time buyers. With low property taxes, Airbnb-friendly policies, and strong rental potential, this is a standout opportunity for both homeowners and investors.

COMMUNITY  Downtown (Edmonton)
PROPERTY TYPE  Apartment
BUILDING TYPE  Apartment High Rise
STYLE  Single Level Apartment
YEAR BUILT 1968
SQUARE FOOTAGE  932
BEDROOMS  2
BATHROOMS  2.00
BASEMENT  None, No Basement
AMENITIES  No Smoking Home, Storage-Locker Room, See Remarks
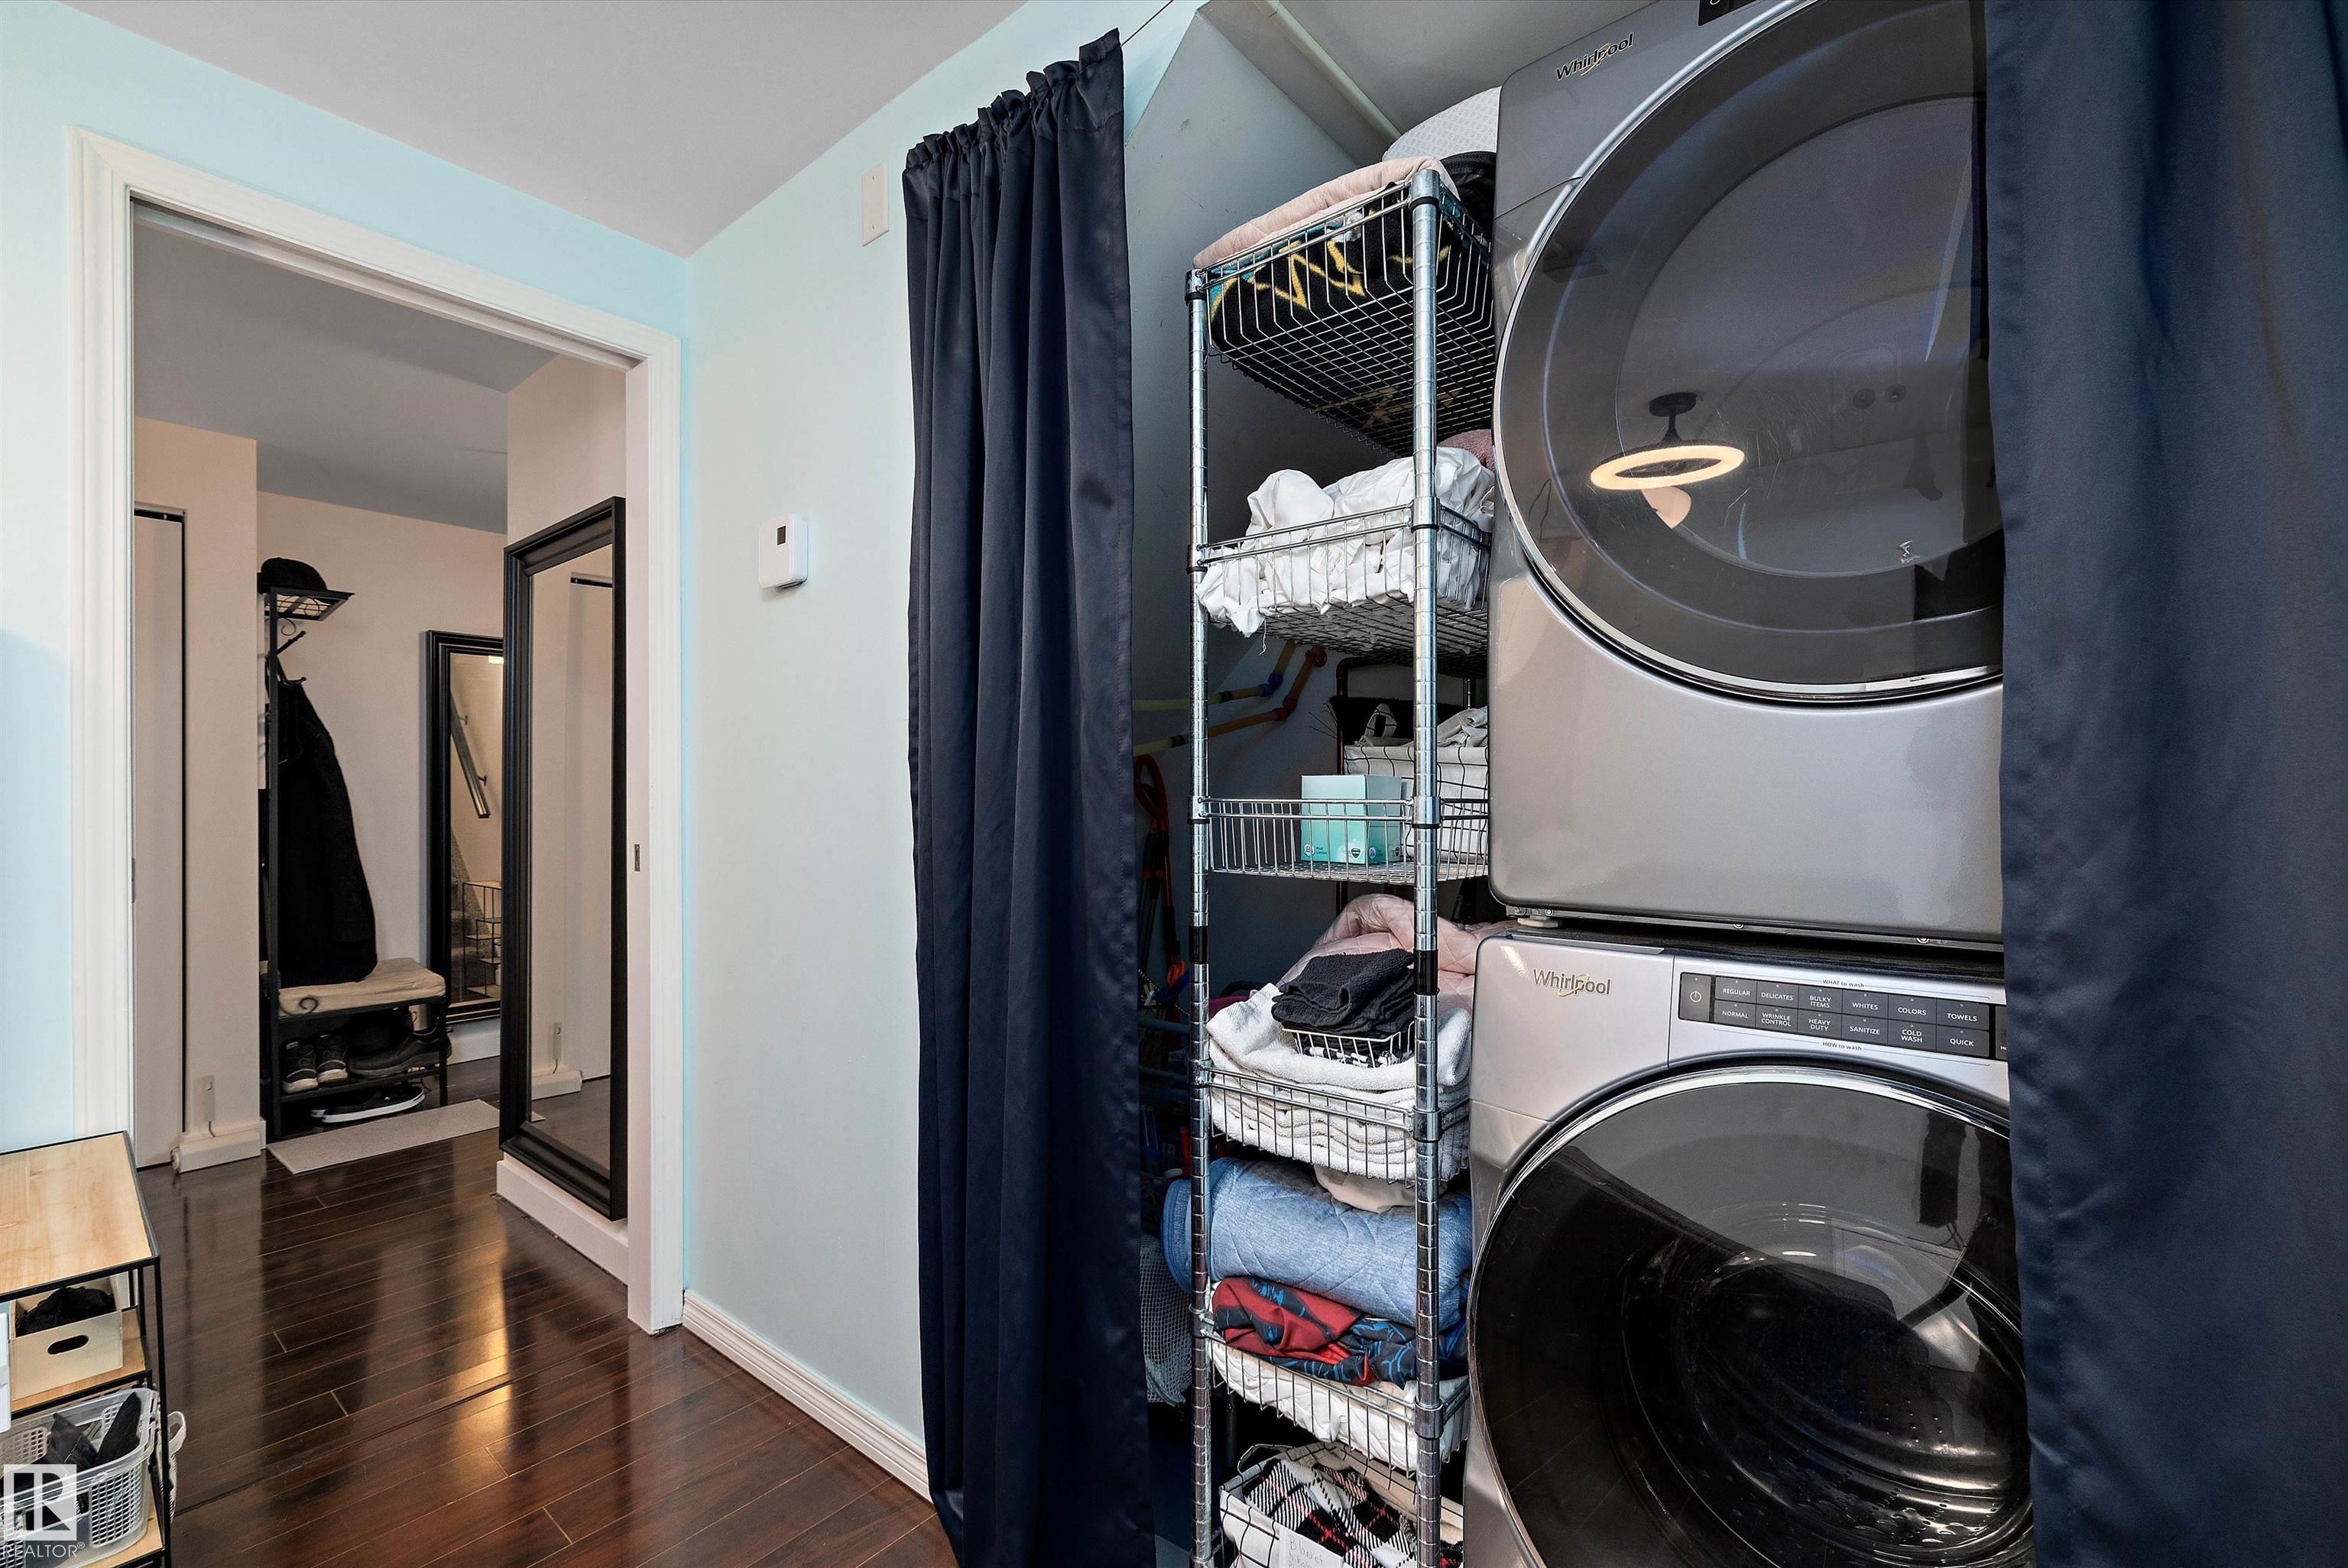
APPLIANCES  Dishwasher-Built-In, Dryer, Fan-Ceiling, Microwave Hood Fan, Refrigerator, Stove-Electric, Washer
COOLING 
FIREPLACE 
FLOORING  Laminate Flooring
HEATING  Baseboard, Electric
LAUNDRY  ensuite bathroom
LOT FEATURES  Public Transportation, River Valley View, Shopping Nearby, View Downtown, See Remarks
PARKING  No Parking
RESTRICTIONS  None Known, Pets Subject to Board App
ROOF  Tar & Gravel
TITLE  Fee Simple
BROKER  REALTORS® Association of Edmonton


ROOMS DIMENSIONS (m) LEVEL