



181, 32379 Range Road 55
Rural Mountain View County T0M 1X0
MLS® Number: A2349961
$ 189,900
1
BEDROOMS
1 + 0
BATHROOMS
388
SQUARE FEET
2015
YEAR BUILT

Melanie Asplund
(403) 559-9189
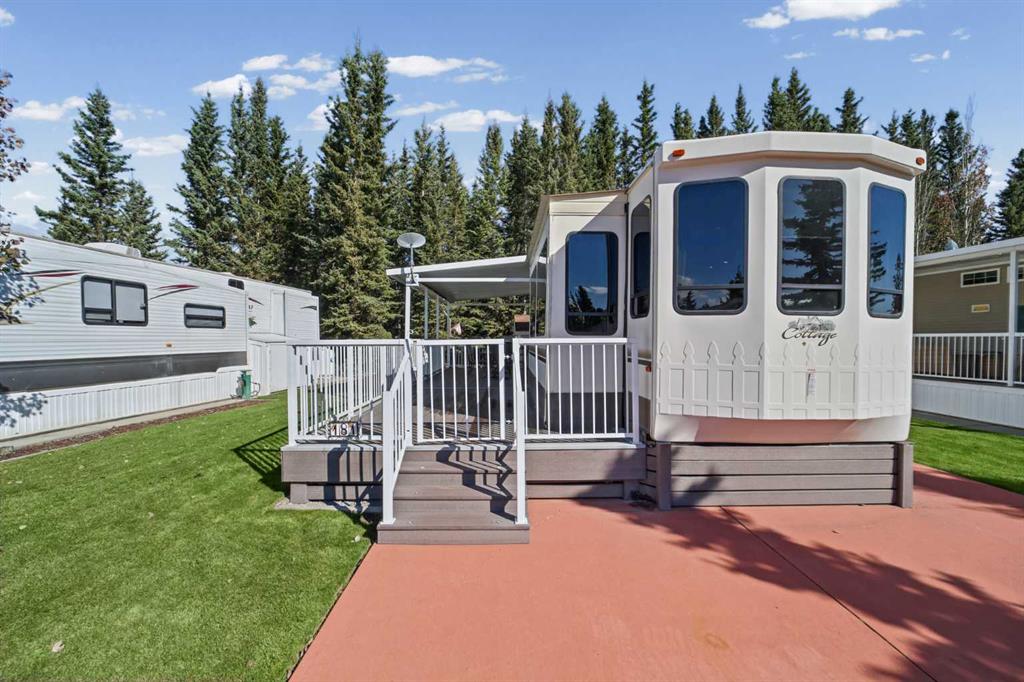
Truly A Golfer's Dream Times FORE! – This is a 3 Season Property is right in the middle of the Coyote Creek Golf Course! Welcome to your perfect escape in the beautiful gated community of Coyote Creek RV Resort, where every day feels like a vacation & the golf course is quite literally your front yard! This meticulously maintained 2015 destination trailer offers 388 sq. ft. of comfortable living space, perfectly positioned & tucked at the back portion of the resort, but still close to amenities such as the shower & laundry facilities. Outside, you'll love the impressive 11’8”' x 35’3”' partially covered composite deck with metal roof & railing—ideal for morning coffee, afternoon entertaining, or simply enjoying the peaceful surroundings. The tree enclosed firepit and picnic table area gives the privacy you crave as well as protection from the elements while enjoying your favorite beverage after a fantastic day on the links, sharing a tale or two about the days scores and “almost a hole-in-one” stories with friends & family. The wired 10' x 12' storage shed offers plenty of room for your lawn mower, patio furniture, & seasonal essentials. Step inside to discover an inviting open-concept layout filled with natural light from an abundance of windows. The cozy living room is centered around a charming electric fireplace with attractive built-in cabinets & display shelving, creating the perfect place to relax year-round. The kitchen is thoughtfully designed with plenty of counter workspace & opens seamlessly to the dining area that is currently set up with an extra comfy chair. The spacious bedroom features not only built-in storage cupboards but hidden away in one of the cupboards is a stacking washer & dryer, adding everyday convenience, although the community laundry/shower facility is only a short walk or golf cart ride away should you ever need it. The best part? This incredible property is being offered FULLY FURNISHED & COMPLETELY TURNKEY! Everything you see is included—from the furniture & décor, right down to the dishes, cutlery, bedding, & towels. It even comes complete with the patio furniture & BBQ. Simply pack your clothes, groceries, & golf clubs, & start enjoying resort living immediately! Whether you're searching for a weekend getaway, or the ultimate golf lifestyle, this exceptional property truly wants for nothing but YOU! “Home Is Where Your Story Begins!”
| COMMUNITY | Coyote Creek |
| PROPERTY TYPE | Detached |
| BUILDING TYPE | Manufactured House |
| STYLE | Park Model |
| YEAR BUILT | 2015 |
| SQUARE FOOTAGE | 388 |
| BEDROOMS | 1 |
| BATHROOMS | 1.00 |
| BASEMENT | None |
| AMENITIES | |
| APPLIANCES | Dishwasher, Dryer, Gas Stove, Microwave Hood Fan, Refrigerator, Washer, Window Coverings |
| COOLING | Central Air |
| FIREPLACE | Electric, Factory Built, Living Room, Other |
| FLOORING | Carpet, Linoleum |
| HEATING | Fireplace(s), Forced Air, Propane |
| LAUNDRY | Main Level, See Remarks |
| LOT FEATURES | Back Yard, Few Trees, Front Yard, Landscaped, Level, Low Maintenance Landscape, On Golf Course, Rectangular Lot, Views |
| PARKING | Off Street, Parking Pad |
| RESTRICTIONS | Restrictive Covenant-Building Design/Size |
| ROOF | Metal |
| TITLE | Fee Simple |
| BROKER | CIR Realty |
| ROOMS | DIMENSIONS (m) | LEVEL |
|---|---|---|
| Living Room | 11`5" x 10`6" | Main |
| Kitchen | 6`7" x 11`2" | Main |
| Dining Room | 6`7" x 6`1" | Main |
| Bedroom - Primary | 8`0" x 10`2" | Main |
| 3pc Bathroom | 5`5" x 5`2" | Main |
| Laundry | 2`2" x 2`3" | Main |
| Entrance | 4`3" x 5`5" | Main |