https://zimg.paragon.ice.com/ParagonImages/Property/PM/RAE/225410234/1/0/0/638ae80201bbd74f65b5188acff65c46/1/c59fc5c86cabc24e05bb5f4d2568c418/225410234-5144be8e-0304-49f1-b961-12471a6d475b.JPG https://zimg.paragon.ice.com/ParagonImages/Property/PM/RAE/225410234/2/0/0/ca92ed0a546c3b103b3a99a2d4b875d8/1/c59fc5c86cabc24e05bb5f4d2568c418/225410234-473065e7-ef2b-4f46-af6c-8be94dfd5c31.JPG https://zimg.paragon.ice.com/ParagonImages/Property/PM/RAE/225410234/3/0/0/d32306b9ea935ab760e84b4a0eb03d11/1/c59fc5c86cabc24e05bb5f4d2568c418/225410234-0a520a61-18ff-4d8f-87c4-40d8ab5b7f01.JPG https://zimg.paragon.ice.com/ParagonImages/Property/PM/RAE/225410234/4/0/0/434988c31626134fc5fd9d07b6dd9905/1/c59fc5c86cabc24e05bb5f4d2568c418/225410234-bcf3d82e-b566-4dd3-9bb5-36678cc21602.JPG https://zimg.paragon.ice.com/ParagonImages/Property/PM/RAE/225410234/5/0/0/341a5e82bc072b0fc1187374355656ee/1/c59fc5c86cabc24e05bb5f4d2568c418/225410234-65960e14-2556-48c1-97e9-5ddc6e3a4d29.JPG https://zimg.paragon.ice.com/ParagonImages/Property/PM/RAE/225410234/6/0/0/46e55ff6e7a607bd9116735d94470ac7/1/c59fc5c86cabc24e05bb5f4d2568c418/225410234-060fa727-e1ce-4cb5-821f-911ea6a6611e.JPG https://zimg.paragon.ice.com/ParagonImages/Property/PM/RAE/225410234/7/0/0/5a77e0e1a430cee40143985c58f3851c/1/c59fc5c86cabc24e05bb5f4d2568c418/225410234-ff84d67b-a54f-4a6d-95b3-9fe4eb6dfe3d.JPG https://zimg.paragon.ice.com/ParagonImages/Property/PM/RAE/225410234/8/0/0/b0dad8e02c99fd4f3a54b2243c8ce1e5/1/c59fc5c86cabc24e05bb5f4d2568c418/225410234-2c22689c-6661-4d0a-b558-80f8d20343f6.JPG https://zimg.paragon.ice.com/ParagonImages/Property/PM/RAE/225410234/9/0/0/dc466f279e5f710020ef8e56d961cc34/1/c59fc5c86cabc24e05bb5f4d2568c418/225410234-52e74543-799e-4ccd-8d28-7b0b44330b63.JPG https://zimg.paragon.ice.com/ParagonImages/Property/PM/RAE/225410234/10/0/0/320c381792f8df1c735a7f9721fa499a/1/c59fc5c86cabc24e05bb5f4d2568c418/225410234-b7f102c9-f2eb-4cb6-be31-e9d7ec07b052.JPG https://zimg.paragon.ice.com/ParagonImages/Property/PM/RAE/225410234/11/0/0/07849a70e490e09e8958573c29a119a1/1/c59fc5c86cabc24e05bb5f4d2568c418/225410234-fa35835d-7fb9-4efd-b189-9795bfd1832a.JPG https://zimg.paragon.ice.com/ParagonImages/Property/PM/RAE/225410234/12/0/0/52a094c0e09bd85fc9f173ddba47f85e/1/c59fc5c86cabc24e05bb5f4d2568c418/225410234-27973d5f-69cc-46c9-a622-725259291296.JPG https://zimg.paragon.ice.com/ParagonImages/Property/PM/RAE/225410234/13/0/0/94be0c32842add8c2daeaa079c521fb1/1/c59fc5c86cabc24e05bb5f4d2568c418/225410234-678e8253-37b3-47b9-94a0-06564acec46a.JPG https://zimg.paragon.ice.com/ParagonImages/Property/PM/RAE/225410234/14/0/0/9622090d73e4416d60d28fc6d02030fc/1/c59fc5c86cabc24e05bb5f4d2568c418/225410234-5a34fc2c-b956-4949-a15a-e3f3501d52d1.JPG https://zimg.paragon.ice.com/ParagonImages/Property/PM/RAE/225410234/15/0/0/af16e0ec884dc95e49ade9992bad6e20/1/c59fc5c86cabc24e05bb5f4d2568c418/225410234-a89dfd44-e06f-40a2-bc10-a433c6ef6b5d.JPG https://zimg.paragon.ice.com/ParagonImages/Property/PM/RAE/225410234/16/0/0/a7bbb649782417c882c1c5edca60b369/1/c59fc5c86cabc24e05bb5f4d2568c418/225410234-df8c74e1-d1fe-43e4-9d53-dc9cb5e89013.JPG https://zimg.paragon.ice.com/ParagonImages/Property/PM/RAE/225410234/17/0/0/5f6546368730a638b818da5b172f68b5/1/c59fc5c86cabc24e05bb5f4d2568c418/225410234-0a5e01da-3387-439c-9752-4b0ccb76aade.JPG https://zimg.paragon.ice.com/ParagonImages/Property/PM/RAE/225410234/18/0/0/f4cdb388066297ff417088d0ce116b57/1/c59fc5c86cabc24e05bb5f4d2568c418/225410234-96029a52-cff0-46ab-abc7-f10eb0bd2426.JPG https://zimg.paragon.ice.com/ParagonImages/Property/PM/RAE/225410234/19/0/0/5203b7c5d966521f3dcc617eee9c67ce/1/c59fc5c86cabc24e05bb5f4d2568c418/225410234-4f7b64b3-de3a-401f-8e83-a8a74165dbbd.JPG https://zimg.paragon.ice.com/ParagonImages/Property/PM/RAE/225410234/20/0/0/b27ce2372e7d5ed2794d0a613809033f/1/c59fc5c86cabc24e05bb5f4d2568c418/225410234-6773102d-3d98-4759-bf59-75eb26affc9f.JPG https://zimg.paragon.ice.com/ParagonImages/Property/PM/RAE/225410234/21/0/0/7c139cc843efd297f064330764aeca9a/1/c59fc5c86cabc24e05bb5f4d2568c418/225410234-1e45d3d4-d21c-4d79-89fa-c9364c2ed499.JPG https://zimg.paragon.ice.com/ParagonImages/Property/PM/RAE/225410234/22/0/0/426de2a52c481af28f3736f1c524439b/1/c59fc5c86cabc24e05bb5f4d2568c418/225410234-51930aa4-d00d-4d7e-ba90-11a1750932d6.JPG https://zimg.paragon.ice.com/ParagonImages/Property/PM/RAE/225410234/23/0/0/f1487b598ebafbc902937b84a2f4008b/1/c59fc5c86cabc24e05bb5f4d2568c418/225410234-b559e6a1-e565-4be8-ac13-8da296b867bc.JPG https://zimg.paragon.ice.com/ParagonImages/Property/PM/RAE/225410234/24/0/0/14104f7265af184d0b14504aaf05a622/1/c59fc5c86cabc24e05bb5f4d2568c418/225410234-f06985d5-736e-4376-926e-a64743b605fa.JPG

1806 RUTHERFORD RD SW

Edmonton T6W 2K6

MLS® Number:  E4497414

Back to Rutherford (Edmonton)   

  • Home \
  • Rutherford (Edmonton) \
  • 1806 RUTHERFORD RD SW

$ 405,000

3

BEDROOMS

2 + 1

BATHROOMS

1,412

SQUARE FEET

2013

YEAR BUILT

https://zimg.paragon.ice.com/ParagonImages/Property/PM/RAE/225410234/1/0/0/638ae80201bbd74f65b5188acff65c46/1/c59fc5c86cabc24e05bb5f4d2568c418/225410234-5144be8e-0304-49f1-b961-12471a6d475b.JPG





MLS® Number
E4497414
PROPERTY TYPE
Duplex
LISTING DATE
July-07-2026

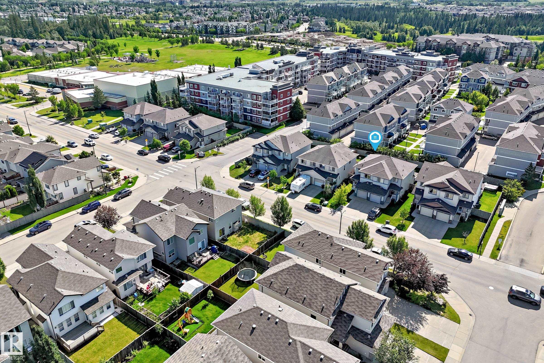
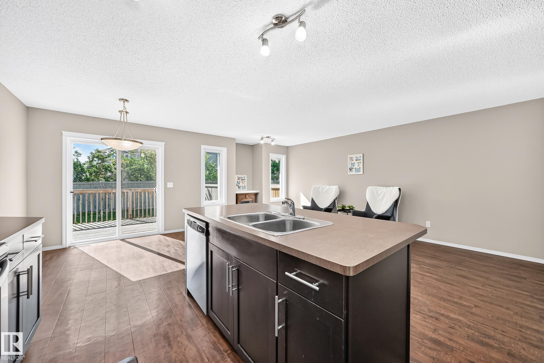
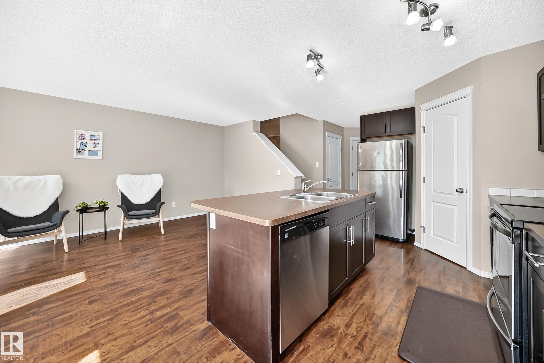
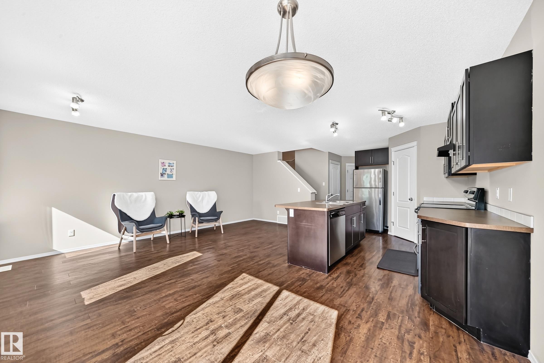
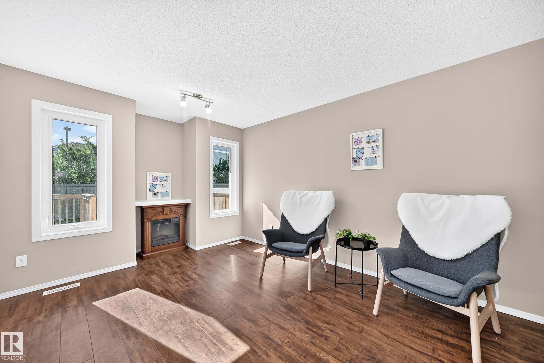
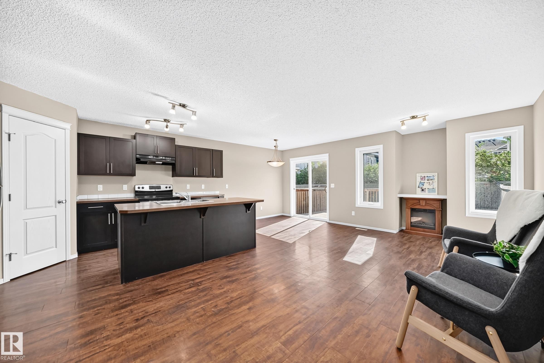
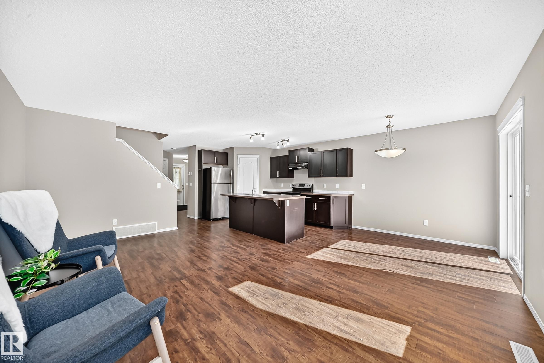
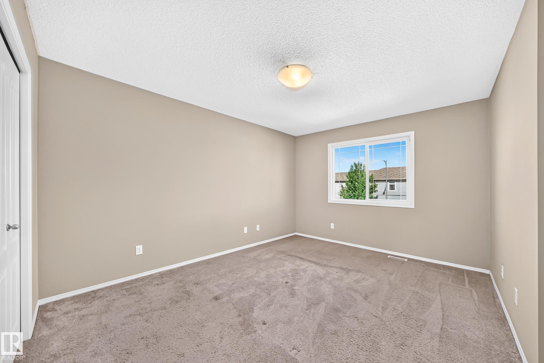
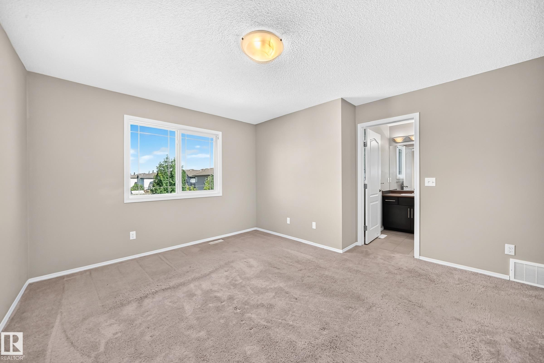
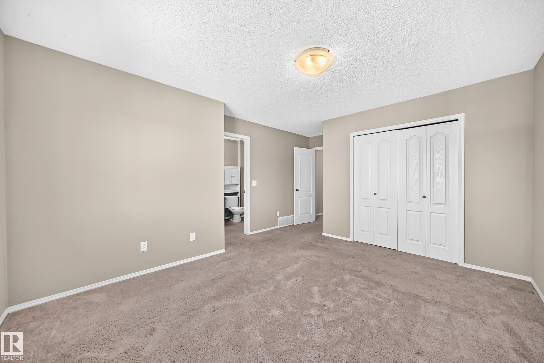
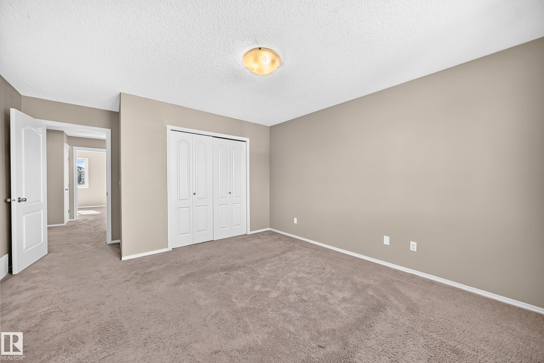
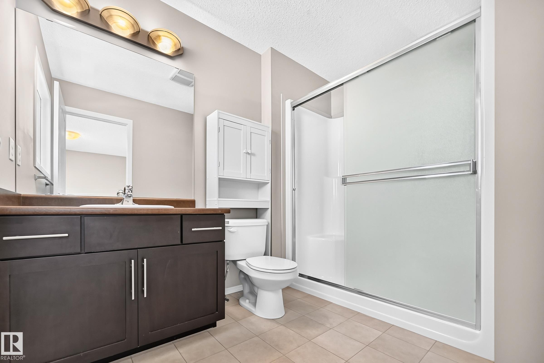
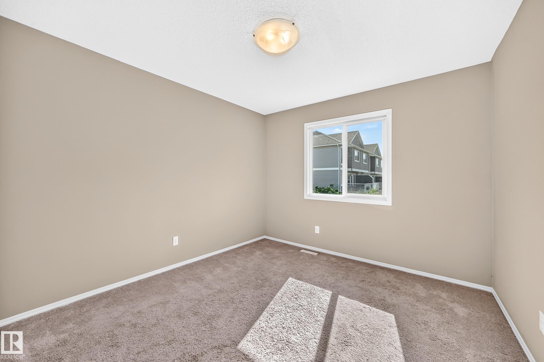
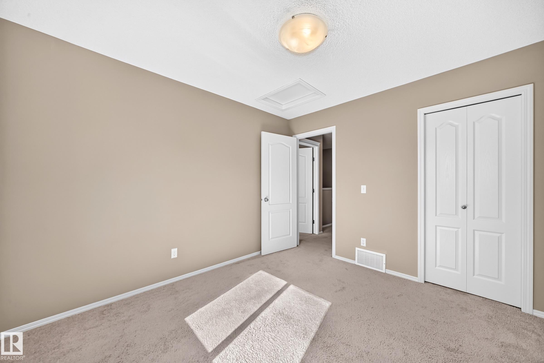
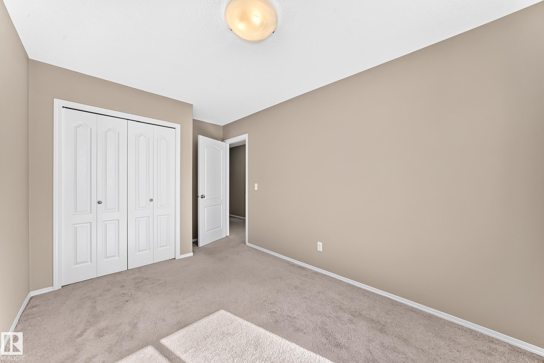
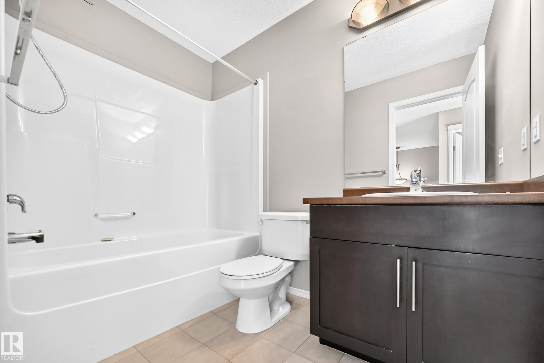
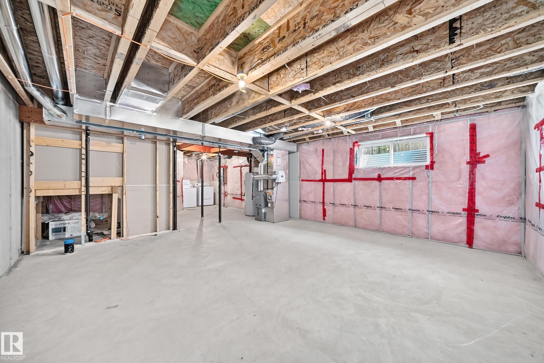
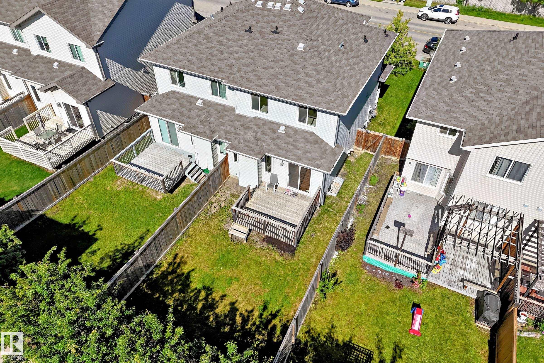
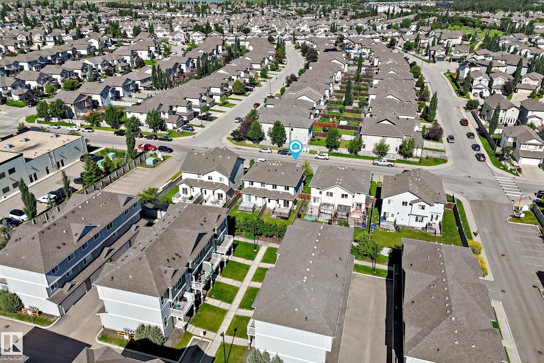
A very well-maintained home in the great neighborhood of Rutherford. ***** Features: ** Walking distance to Monsignor Otterson Catholic School (k-9) & Johnny Bright (public) School (K-9). ** Over 1,400 sqft above grade. ** Total 3 bedrooms. ** Master bedroom with an ensuite bath. ** Basement, undeveloped but with bathroom rough-in, is a wide open canvas waiting for new creation. ** Southeast-facing backyard with an unobstructed & long view of greenspace. ** Total two parking space (1 enclosed in the front attached garage). ***** Quick and easy access to the University of Alberta, LRT, shopping centres, walking trails, & Edmonton international airport. Move in & Enjoy!!

COMMUNITY  Rutherford (Edmonton)
PROPERTY TYPE  Duplex
BUILDING TYPE  Half Duplex
STYLE  2 Storey
YEAR BUILT 2013
SQUARE FOOTAGE  1,412
BEDROOMS  3
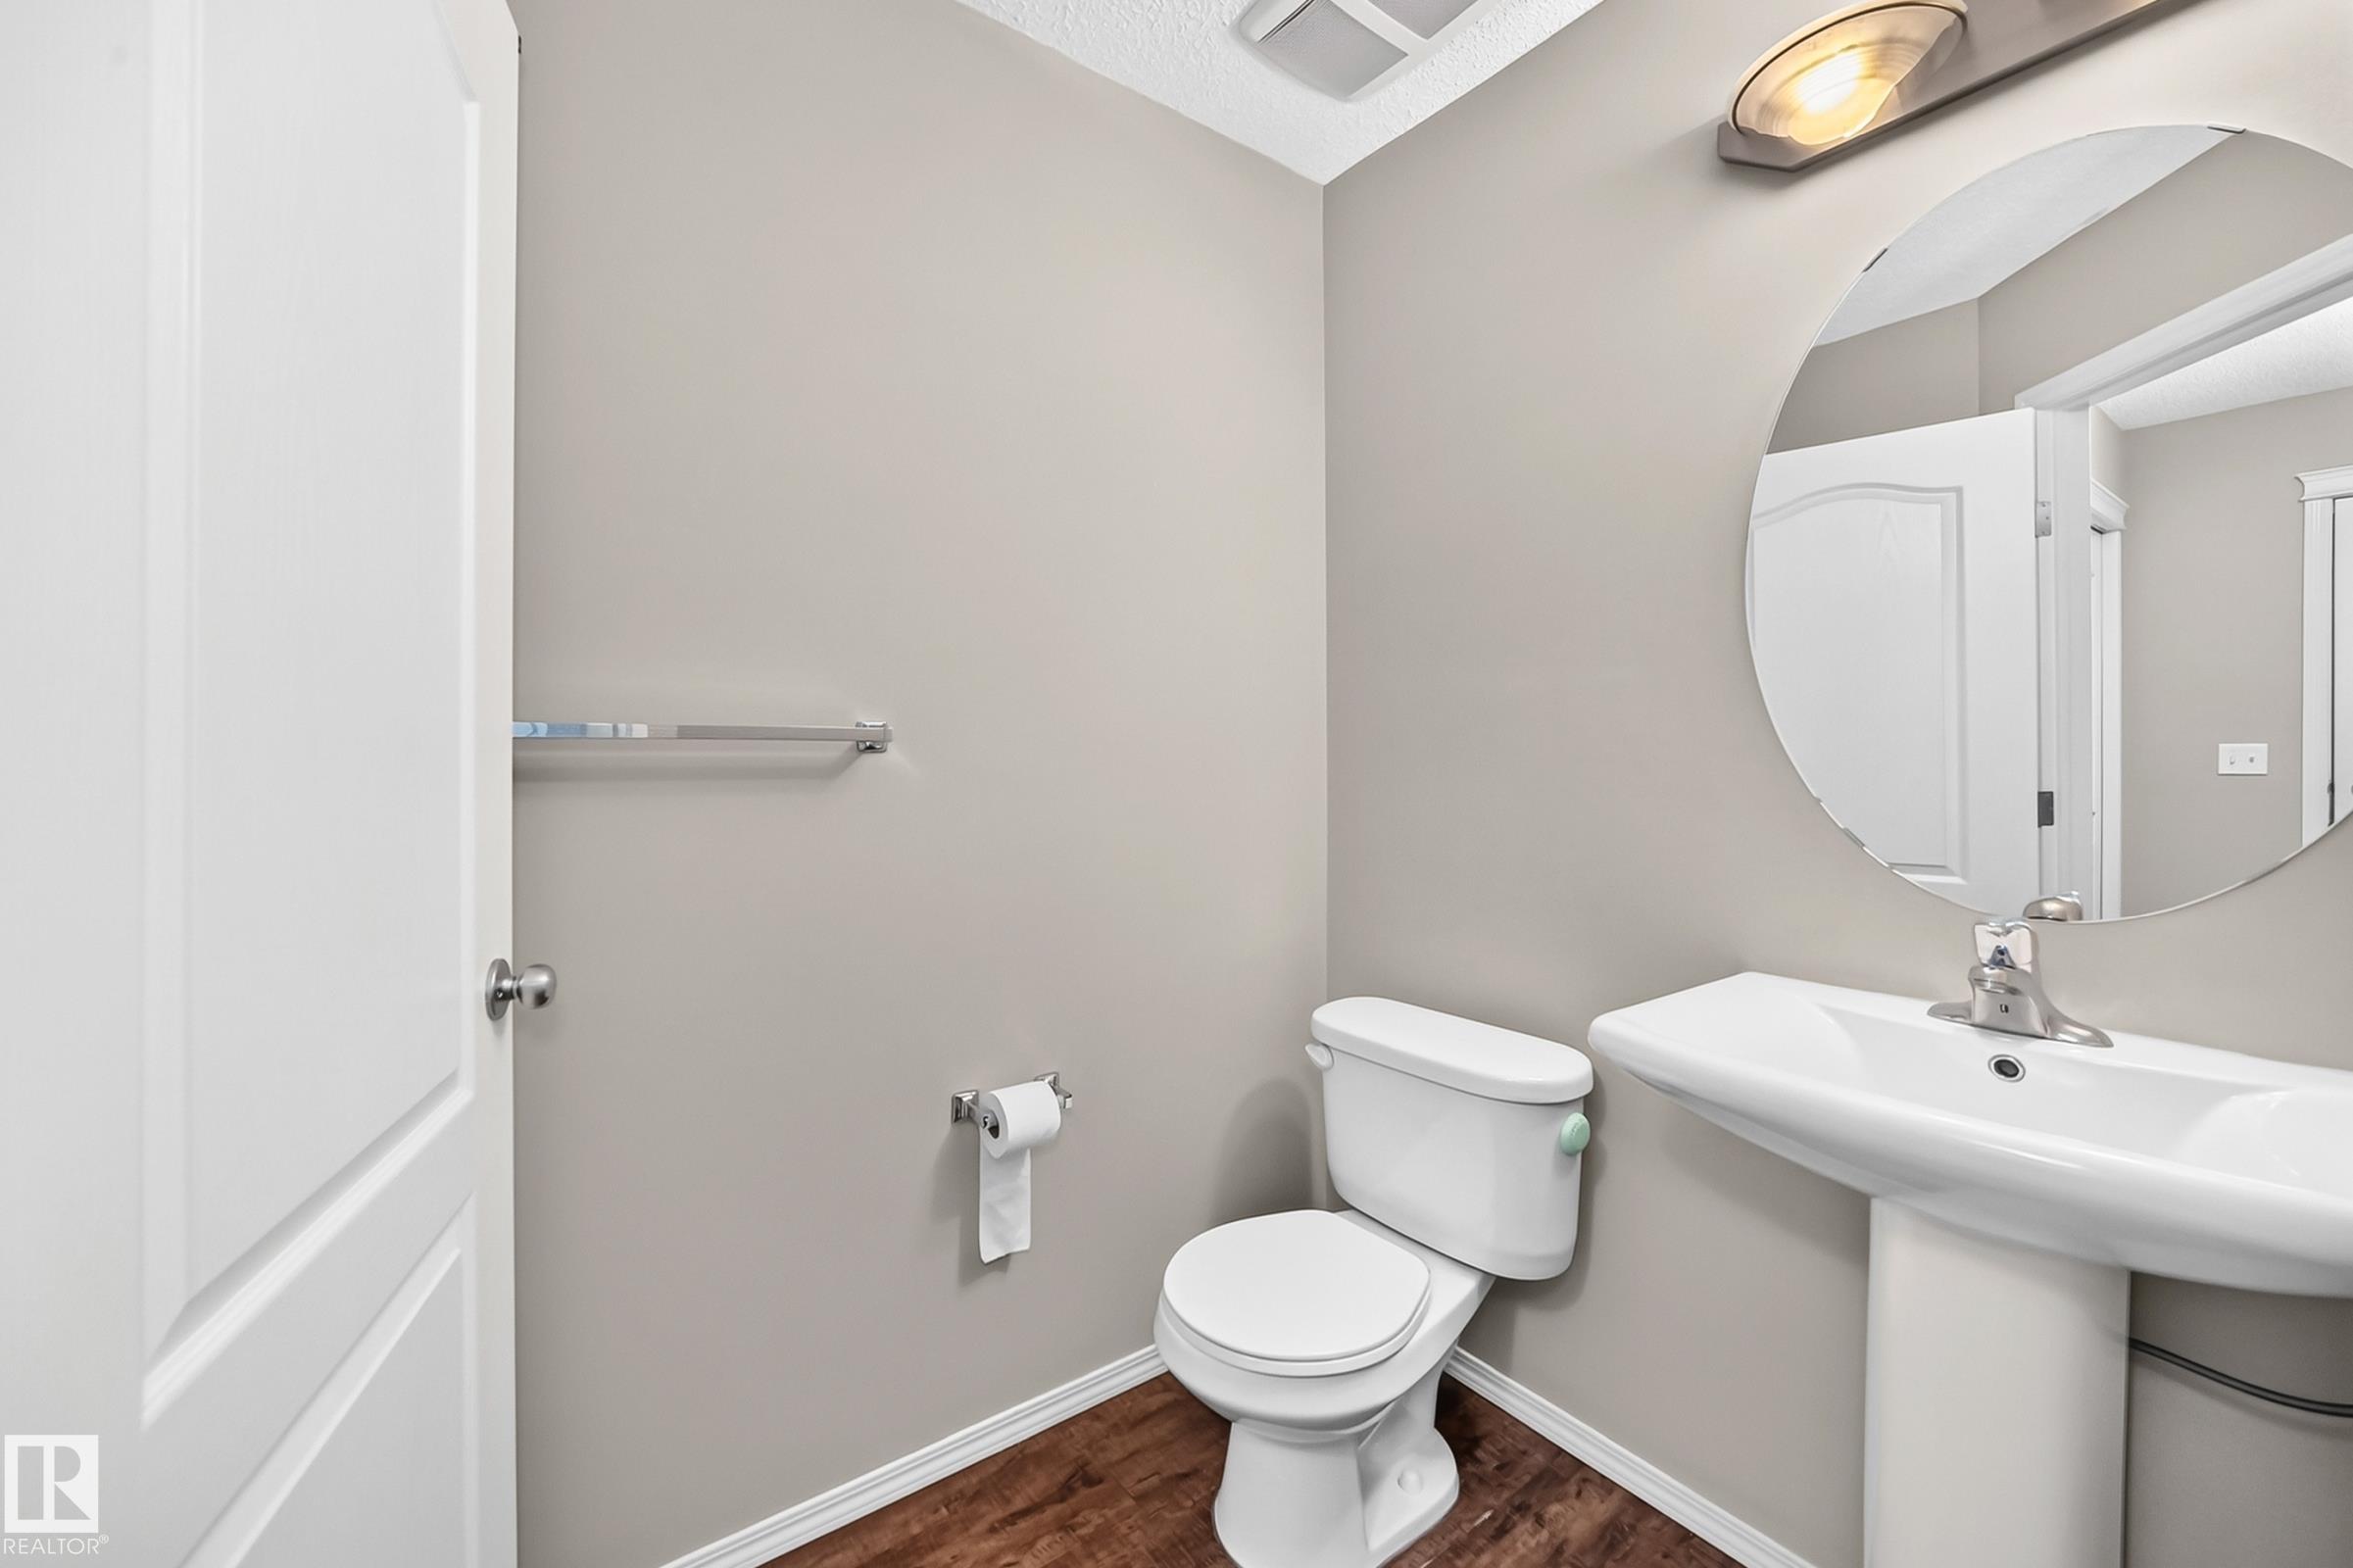
BATHROOMS  2.50
BASEMENT  Full, Unfinished
AMENITIES  See Remarks
APPLIANCES  Dishwasher-Built-In, Dryer, Garage Control, Garage Opener, Refrigerator, Stove-Electric, Washer
COOLING 
FIREPLACE 
FLOORING  Carpet, Vinyl Plank
HEATING  Forced Air-1, Natural Gas
LAUNDRY  ensuite bathroom
LOT FEATURES  See Remarks
PARKING  Single Garage Attached
RESTRICTIONS  None Known
ROOF  Asphalt Shingles
TITLE  Fee Simple
BROKER  REALTORS® Association of Edmonton


ROOMS DIMENSIONS (m) LEVEL