https://zimg.paragon.ice.com/ParagonImages/Property/PM/RAE/225425752/1/0/0/a1ea01f75be871002e44c88eebfb16f9/1/d23e18e50457c225e188b85808c34fb2/225425752-BD11B5DF-720E-43D7-A595-D8A2EC4D452B.JPG https://zimg.paragon.ice.com/ParagonImages/Property/PM/RAE/225425752/2/0/0/7f3aeacd9f2b27e69f4f639a149993cf/1/d23e18e50457c225e188b85808c34fb2/225425752-5361B180-BA21-4EA4-914A-133E00D99EC3.JPG https://zimg.paragon.ice.com/ParagonImages/Property/PM/RAE/225425752/3/0/0/20b94daa907724924a0bfb266eee8286/1/d23e18e50457c225e188b85808c34fb2/225425752-6C898D31-2308-4AD8-8DAD-B1687C3BF23D.JPG https://zimg.paragon.ice.com/ParagonImages/Property/PM/RAE/225425752/4/0/0/e3503bcf0642226d6672b879e242e6a7/1/d23e18e50457c225e188b85808c34fb2/225425752-6C1E49A9-C458-434A-A1D2-B0E07389BFFC.JPG https://zimg.paragon.ice.com/ParagonImages/Property/PM/RAE/225425752/5/0/0/edd2308eda0017c0023e3775e280d755/1/d23e18e50457c225e188b85808c34fb2/225425752-E45F24B4-EEBD-40B1-8AC8-D6A789BD1A61.JPG https://zimg.paragon.ice.com/ParagonImages/Property/PM/RAE/225425752/6/0/0/5034a5a07dd1d99b990618b2a4a25145/1/d23e18e50457c225e188b85808c34fb2/225425752-D5359B33-EA76-4719-8423-0B437CDE1A7D.JPG https://zimg.paragon.ice.com/ParagonImages/Property/PM/RAE/225425752/7/0/0/a2e5f68dfafa6f9c0e0fd7123a62c939/1/d23e18e50457c225e188b85808c34fb2/225425752-042161B0-8F40-41FB-A4E5-14E15749EDB5.JPG https://zimg.paragon.ice.com/ParagonImages/Property/PM/RAE/225425752/8/0/0/c2df4c0fdceff182a0c1c4c010182244/1/d23e18e50457c225e188b85808c34fb2/225425752-9266110F-8CA3-417D-A71E-D7433C166AFC.JPG https://zimg.paragon.ice.com/ParagonImages/Property/PM/RAE/225425752/9/0/0/024a269dd563c9797bbbb935af16dc73/1/d23e18e50457c225e188b85808c34fb2/225425752-C6B8EE33-4360-41C3-BC52-DED336DD852D.JPG https://zimg.paragon.ice.com/ParagonImages/Property/PM/RAE/225425752/10/0/0/b645fb74915e036a51bb616f0cb79118/1/d23e18e50457c225e188b85808c34fb2/225425752-87AB5DCE-9B32-408D-AA16-377B710A46A3.JPG https://zimg.paragon.ice.com/ParagonImages/Property/PM/RAE/225425752/11/0/0/dd7aa1543bd78f877fcbf653ba751f8a/1/d23e18e50457c225e188b85808c34fb2/225425752-F4CF30E6-E738-4273-A679-76E242089238.JPG https://zimg.paragon.ice.com/ParagonImages/Property/PM/RAE/225425752/12/0/0/a35368109a816b8c09abd6ea930a1e73/1/d23e18e50457c225e188b85808c34fb2/225425752-4A4BE55C-FF65-4EBD-ABA1-4AC9A692371E.JPG https://zimg.paragon.ice.com/ParagonImages/Property/PM/RAE/225425752/13/0/0/f2ad62c7957efbb5097e979bc58614a5/1/d23e18e50457c225e188b85808c34fb2/225425752-5B2C9A7D-B77A-4A0C-B6CC-B4BFCBE63EA1.JPG https://zimg.paragon.ice.com/ParagonImages/Property/PM/RAE/225425752/14/0/0/f4516bc836b789fa5fad70066911e865/1/d23e18e50457c225e188b85808c34fb2/225425752-5DD15F55-A12E-4D9D-AAEA-45DD630E8099.JPG https://zimg.paragon.ice.com/ParagonImages/Property/PM/RAE/225425752/15/0/0/361cafbd78406da8139ac38d09866de9/1/d23e18e50457c225e188b85808c34fb2/225425752-F3E2FAEC-024F-4EBC-A53B-6CBDC7F45891.JPG https://zimg.paragon.ice.com/ParagonImages/Property/PM/RAE/225425752/16/0/0/6bc9110a63dd6259731c599a48c6b923/1/d23e18e50457c225e188b85808c34fb2/225425752-578BE022-5984-4C07-A411-11F8C3904BBD.JPG https://zimg.paragon.ice.com/ParagonImages/Property/PM/RAE/225425752/17/0/0/0c2a6b2071d07bb371b61105177a7d70/1/d23e18e50457c225e188b85808c34fb2/225425752-3D846272-E09E-4092-AF0C-DC877C0F2B09.JPG https://zimg.paragon.ice.com/ParagonImages/Property/PM/RAE/225425752/18/0/0/eb793bd770631c7d9efc17d1eee9dff6/1/d23e18e50457c225e188b85808c34fb2/225425752-4A7B5B9D-6DCA-4341-AD64-9CD68D600B04.JPG https://zimg.paragon.ice.com/ParagonImages/Property/PM/RAE/225425752/19/0/0/2e865289bd83c5b6c75473b09a9f4526/1/d23e18e50457c225e188b85808c34fb2/225425752-58D34B23-A055-4645-9A91-CC4F7F1A7007.JPG https://zimg.paragon.ice.com/ParagonImages/Property/PM/RAE/225425752/20/0/0/fbbfb716054ca4d590e7fb6f91f397af/1/d23e18e50457c225e188b85808c34fb2/225425752-FB6F33CE-9611-4C74-9482-2E82C96288C3.JPG https://zimg.paragon.ice.com/ParagonImages/Property/PM/RAE/225425752/21/0/0/eaa1b28185d45fafee9ae4be5949dd58/1/d23e18e50457c225e188b85808c34fb2/225425752-04A53AC0-0A03-47F1-BF77-30C38C6E6404.JPG https://zimg.paragon.ice.com/ParagonImages/Property/PM/RAE/225425752/22/0/0/6d46b0db862e74b2c1890e3096009330/1/d23e18e50457c225e188b85808c34fb2/225425752-CD2B801A-E698-45D1-B30A-3C99078FFBAA.JPG https://zimg.paragon.ice.com/ParagonImages/Property/PM/RAE/225425752/23/0/0/a118e191e2495fff5d693b8edd62af47/1/d23e18e50457c225e188b85808c34fb2/225425752-B1B8407A-9F56-4728-812F-033274B1222F.JPG https://zimg.paragon.ice.com/ParagonImages/Property/PM/RAE/225425752/24/0/0/19b3de8adf281e9d6dc179891e493e13/1/d23e18e50457c225e188b85808c34fb2/225425752-683410FB-3C63-4805-BD5A-631608DEEC37.JPG https://zimg.paragon.ice.com/ParagonImages/Property/PM/RAE/225425752/25/0/0/7f00b445bb65341b536abfcc2f8ebbcd/1/d23e18e50457c225e188b85808c34fb2/225425752-23EE79E4-82B7-42FC-A5A2-21596C7079BC.JPG https://zimg.paragon.ice.com/ParagonImages/Property/PM/RAE/225425752/26/0/0/8022bac0f177e87969a4a3ea75f5fdb9/1/d23e18e50457c225e188b85808c34fb2/225425752-B22C9163-65CD-4397-8CD0-78CAE2E70863.JPG https://zimg.paragon.ice.com/ParagonImages/Property/PM/RAE/225425752/27/0/0/54b415c1efc3aaeaf49346b03105dab1/1/d23e18e50457c225e188b85808c34fb2/225425752-FCCE3FE0-673B-481A-99BB-DDC8598F2C54.JPG https://zimg.paragon.ice.com/ParagonImages/Property/PM/RAE/225425752/28/0/0/a61a3afaddc10df8f20ef25be4ca78d4/1/d23e18e50457c225e188b85808c34fb2/225425752-A64C35B9-D3D2-4240-A799-6ED5209E3060.JPG

#1806 10303 105 ST NW

Edmonton T5J 5G3

MLS® Number:  E4512932

Back to Downtown (Edmonton)   

  • Home \
  • Downtown (Edmonton) \
  • #1806 10303 105 ST NW

$ 175,000

1

BEDROOMS

1 + 0

BATHROOMS

630

SQUARE FEET

2002

YEAR BUILT

https://zimg.paragon.ice.com/ParagonImages/Property/PM/RAE/225425752/1/0/0/a1ea01f75be871002e44c88eebfb16f9/1/d23e18e50457c225e188b85808c34fb2/225425752-BD11B5DF-720E-43D7-A595-D8A2EC4D452B.JPG





MLS® Number
E4512932
PROPERTY TYPE
Apartment
LISTING DATE
October-14-2026

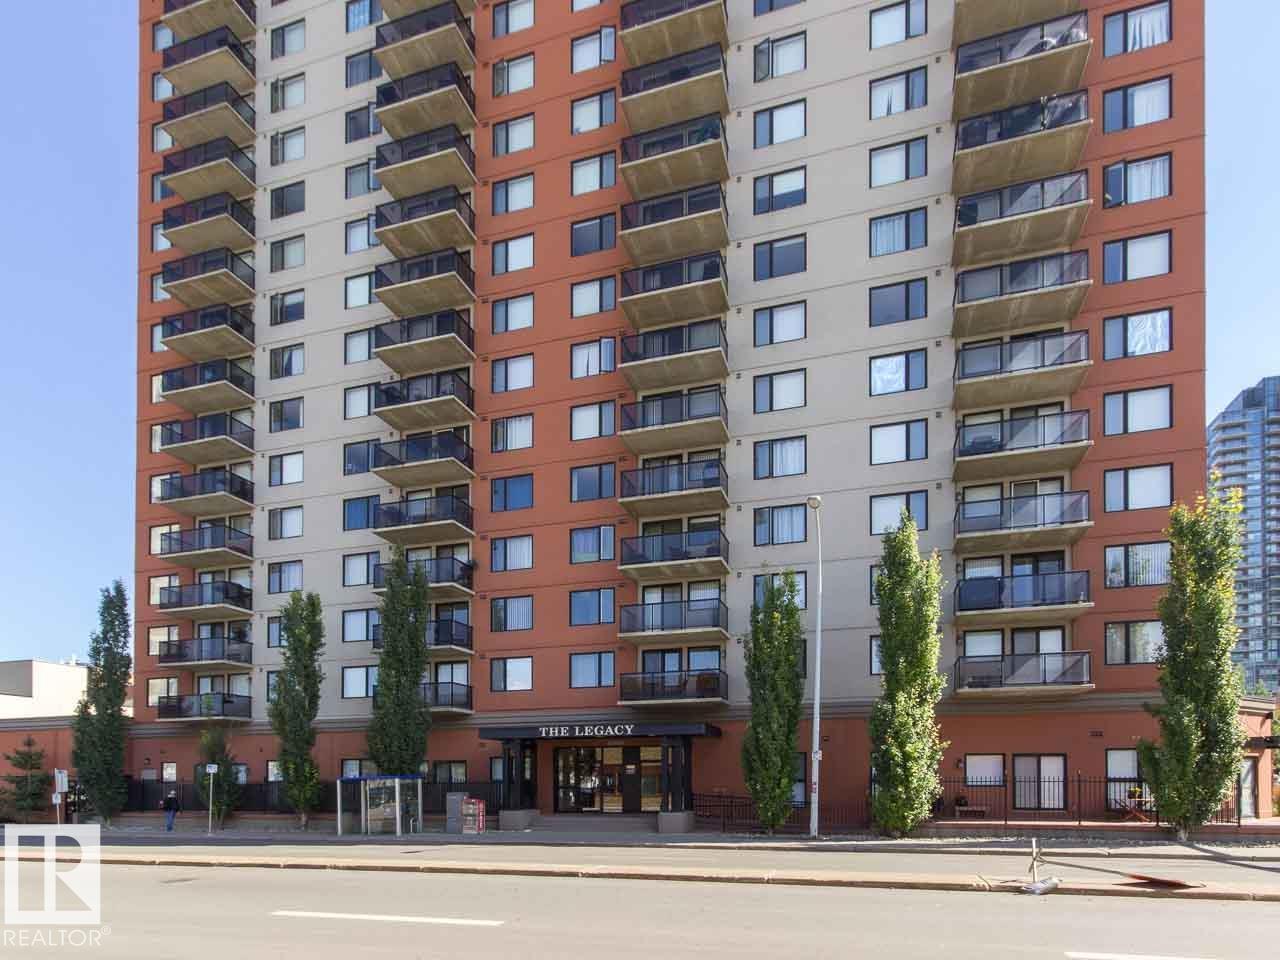
Make this your new home by Rogers Place! Enjoy a stunning view of Edmonton's new centerpiece from this 18th floor condo! This one bedroom home is incredibly well laid out and lives larger than its size! The spacious living room has a corner nook that's perfect for a sleek home office! There's plenty of space in the dining room for you and your dinner guests, but with downtown eateries so handy, you might find yourself rarely cooking at home! If you do, you'll be very happy with the stainless appliances and ample storage in the kitchen. The master bedroom has lovely new carpet and features a walk-through closet to the semi-ensuite. This full bath offers stacking washer and dryer and ample storage, something that's hard to find in many condos! And wait till you see the in-suite storage room! Gorgeous new maple hardwood floors, new bedroom carpet and new blinds throughout! Plus secure covered parking, an excellent fitness room and 16 visitor parking stalls! It all adds up to a great place to call home!

COMMUNITY  Downtown (Edmonton)
PROPERTY TYPE  Apartment
BUILDING TYPE  Apartment High Rise
STYLE  Single Level Apartment
YEAR BUILT 2002
SQUARE FOOTAGE  630
BEDROOMS  1
BATHROOMS  1.00
BASEMENT  None, No Basement
AMENITIES  Air Conditioner, Exercise Room, No Animal Home, No Smoking Home, Parking-Visitor
APPLIANCES  Dishwasher-Built-In, Dryer, Microwave Hood Fan, Refrigerator, Stove-Electric, Washer, All Window Coverings
COOLING 
FIREPLACE 
FLOORING  Ceramic Tile, Hardwood
HEATING  Hot Water, Natural Gas
LAUNDRY  ensuite bathroom
LOT FEATURES  Public Transportation, Shopping Nearby, View City, View Downtown
PARKING  Stall
RESTRICTIONS  No pets allowed
ROOF  Tar & Gravel
TITLE  Fee Simple
BROKER  REALTORS® Association of Edmonton


ROOMS DIMENSIONS (m) LEVEL