https://zimg.paragon.ice.com/ParagonImages/Property/PM/RAE/225405639/1/0/0/5d45934f5571731418df6b24ba7a5fbe/1/5f28db424429430f535f6860f2661fe2/225405639-6ED11A68-7FAD-4E06-BEE8-DF7CA0380218.JPG https://zimg.paragon.ice.com/ParagonImages/Property/PM/RAE/225405639/2/0/0/30fb54f1adffcf82715d69c006a409ae/1/5f28db424429430f535f6860f2661fe2/225405639-1AC051EA-46A1-4411-A020-E5B78C869380.JPG https://zimg.paragon.ice.com/ParagonImages/Property/PM/RAE/225405639/3/0/0/2578fb712238f89f3f1b9aa00ac4bc0a/1/5f28db424429430f535f6860f2661fe2/225405639-FE1C6D86-582B-4DBA-B6E7-D3AB622D5C63.JPG https://zimg.paragon.ice.com/ParagonImages/Property/PM/RAE/225405639/4/0/0/a296d4c1e17a6ccca7ac706274c0352c/1/5f28db424429430f535f6860f2661fe2/225405639-06CFC21D-8E54-4EBB-8488-03726D55A765.JPG https://zimg.paragon.ice.com/ParagonImages/Property/PM/RAE/225405639/5/0/0/716a1eec46a430b64ecd78f9dbb2df3a/1/5f28db424429430f535f6860f2661fe2/225405639-947F3F44-ACE5-4B64-96DF-709F7134B6CF.JPG https://zimg.paragon.ice.com/ParagonImages/Property/PM/RAE/225405639/6/0/0/c00b9e54aca36cd0e7d5c6378d7521bc/1/5f28db424429430f535f6860f2661fe2/225405639-9666B51C-DF11-4A6C-BEE6-DBA152706449.JPG https://zimg.paragon.ice.com/ParagonImages/Property/PM/RAE/225405639/7/0/0/86ebe9a13e97337317c29ef6c195621b/1/5f28db424429430f535f6860f2661fe2/225405639-23976872-45C5-4092-ACC8-AC3A3DDBEADE.JPG https://zimg.paragon.ice.com/ParagonImages/Property/PM/RAE/225405639/8/0/0/25d71b9f2aec8e24f150d2558d37b7fb/1/5f28db424429430f535f6860f2661fe2/225405639-D3300B76-C31B-441A-970E-0D3A530644BF.JPG https://zimg.paragon.ice.com/ParagonImages/Property/PM/RAE/225405639/9/0/0/c77674159c2f3f8fc5a8d0d46bd8acc8/1/5f28db424429430f535f6860f2661fe2/225405639-ED343B9F-E5BC-44E8-ABC7-02270A18325C.JPG https://zimg.paragon.ice.com/ParagonImages/Property/PM/RAE/225405639/10/0/0/ee39a02dd75ee7092c698fb5e9fd3fbd/1/5f28db424429430f535f6860f2661fe2/225405639-5798DFDE-C72F-4668-B2A8-5AE3521E5952.JPG https://zimg.paragon.ice.com/ParagonImages/Property/PM/RAE/225405639/11/0/0/2200ca77e2591be66bb39dfd63941c5a/1/5f28db424429430f535f6860f2661fe2/225405639-123AE892-0045-477A-8315-E347130EFFF1.JPG https://zimg.paragon.ice.com/ParagonImages/Property/PM/RAE/225405639/12/0/0/bcb9dcefb0c63a763a0b3ce699355938/1/5f28db424429430f535f6860f2661fe2/225405639-D5EC9B5B-EE6D-4D11-A2D9-2486FCDE6080.JPG https://zimg.paragon.ice.com/ParagonImages/Property/PM/RAE/225405639/13/0/0/7b2ac6db966ada4b42058bdfaad81da7/1/5f28db424429430f535f6860f2661fe2/225405639-21F8B401-2DC5-412F-8285-6C646A64451C.JPG https://zimg.paragon.ice.com/ParagonImages/Property/PM/RAE/225405639/14/0/0/e19e1fae5fda4512db8e2c5815a83dae/1/5f28db424429430f535f6860f2661fe2/225405639-A484CB1C-7F29-4DD4-9852-1382CF97523E.JPG https://zimg.paragon.ice.com/ParagonImages/Property/PM/RAE/225405639/15/0/0/66cfc70e77f03d32b5a9441c24d95e5c/1/5f28db424429430f535f6860f2661fe2/225405639-7DFC2B41-3239-44DE-AEAA-2A9D6C86D662.JPG https://zimg.paragon.ice.com/ParagonImages/Property/PM/RAE/225405639/16/0/0/47a47457cdae0f8974f8a55eaf855516/1/5f28db424429430f535f6860f2661fe2/225405639-9DB89FB3-14C9-41F8-806C-3FA158BA1028.JPG https://zimg.paragon.ice.com/ParagonImages/Property/PM/RAE/225405639/17/0/0/063187503d5ed1dd13fb01722c11c640/1/5f28db424429430f535f6860f2661fe2/225405639-D712C362-0E82-4E02-AD03-601896CDE5C2.JPG https://zimg.paragon.ice.com/ParagonImages/Property/PM/RAE/225405639/18/0/0/86683a08336f3b1cd055d38de385459f/1/5f28db424429430f535f6860f2661fe2/225405639-CA0CC345-9D3B-4132-B90B-BE971BBE59B8.JPG https://zimg.paragon.ice.com/ParagonImages/Property/PM/RAE/225405639/19/0/0/1e53cfd4da0945d7277d95a32711f996/1/5f28db424429430f535f6860f2661fe2/225405639-41E6FE0C-E78A-4D7A-9CAB-781559F49691.JPG

#1805 10024 JASPER AV NW

Edmonton T5J 1R9

MLS® Number:  E4492819

Back to Downtown (Edmonton)   

  • Home \
  • Downtown (Edmonton) \
  • #1805 10024 JASPER AV NW

$ 198,800

2

BEDROOMS

2 + 0

BATHROOMS

846

SQUARE FEET

1968

YEAR BUILT

https://zimg.paragon.ice.com/ParagonImages/Property/PM/RAE/225405639/1/0/0/5d45934f5571731418df6b24ba7a5fbe/1/5f28db424429430f535f6860f2661fe2/225405639-6ED11A68-7FAD-4E06-BEE8-DF7CA0380218.JPG





MLS® Number
E4492819
PROPERTY TYPE
Apartment
LISTING DATE
June-10-2026

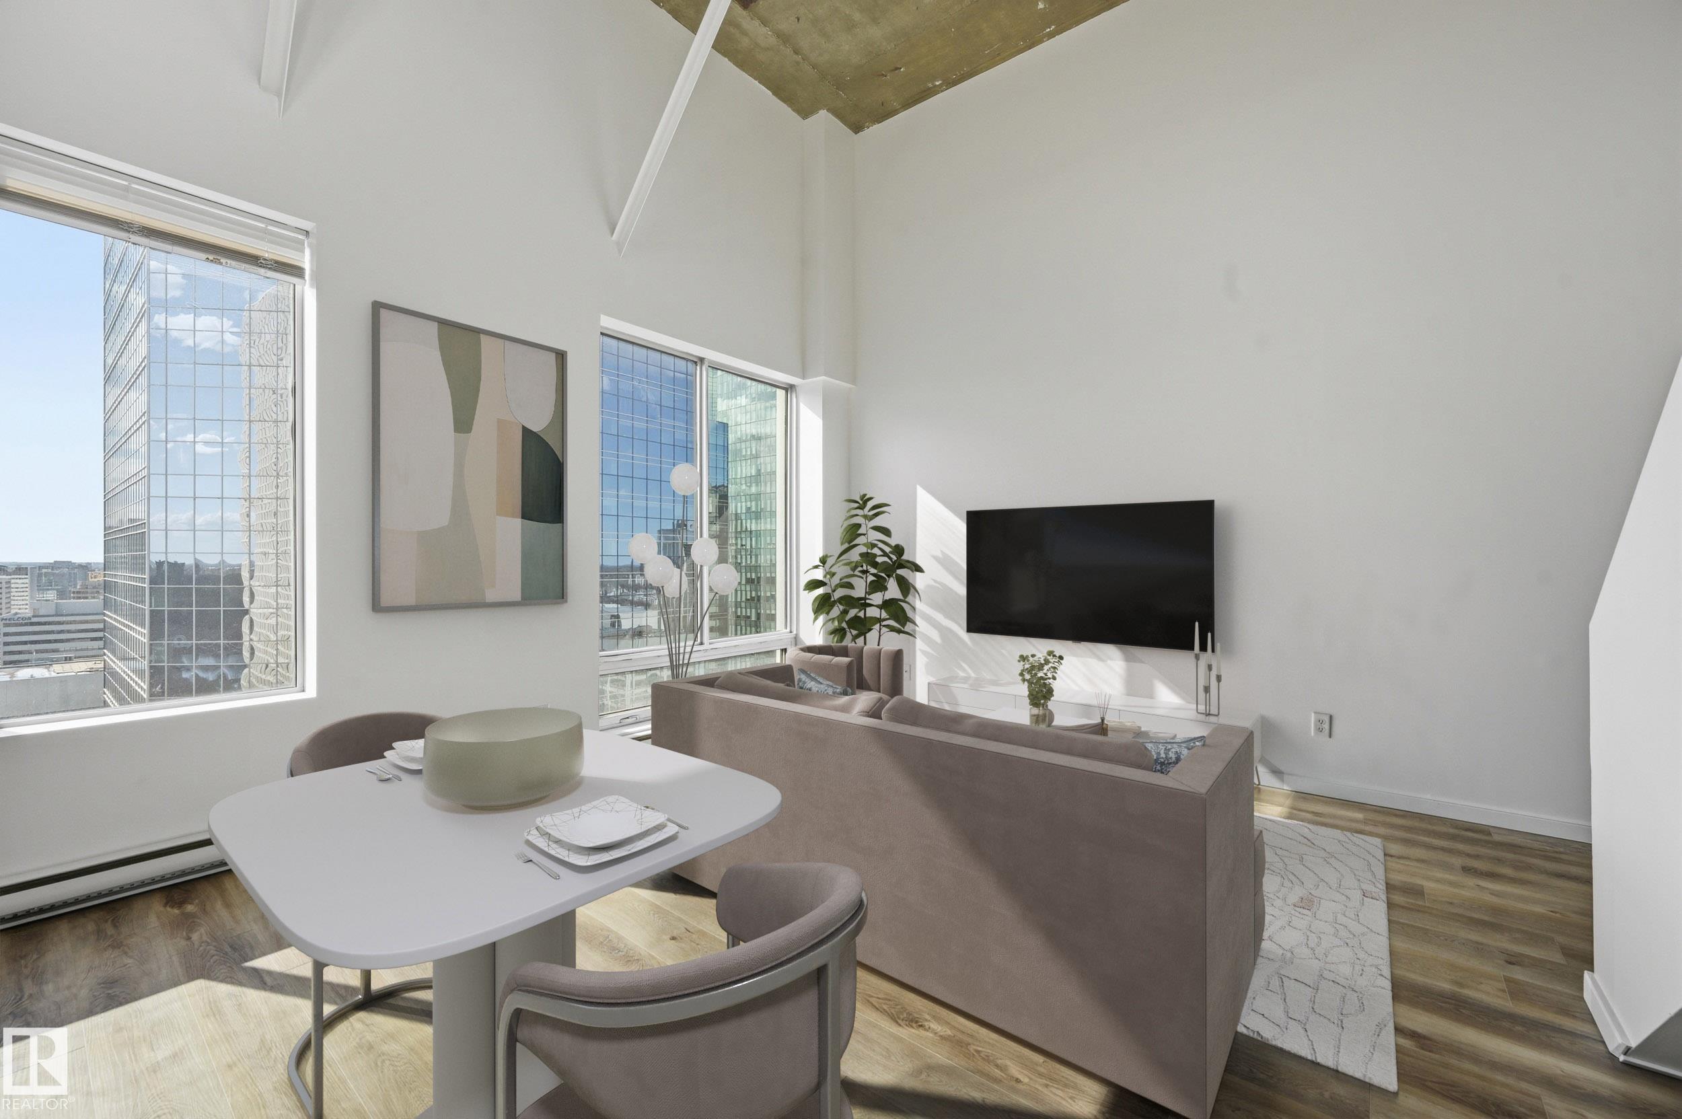
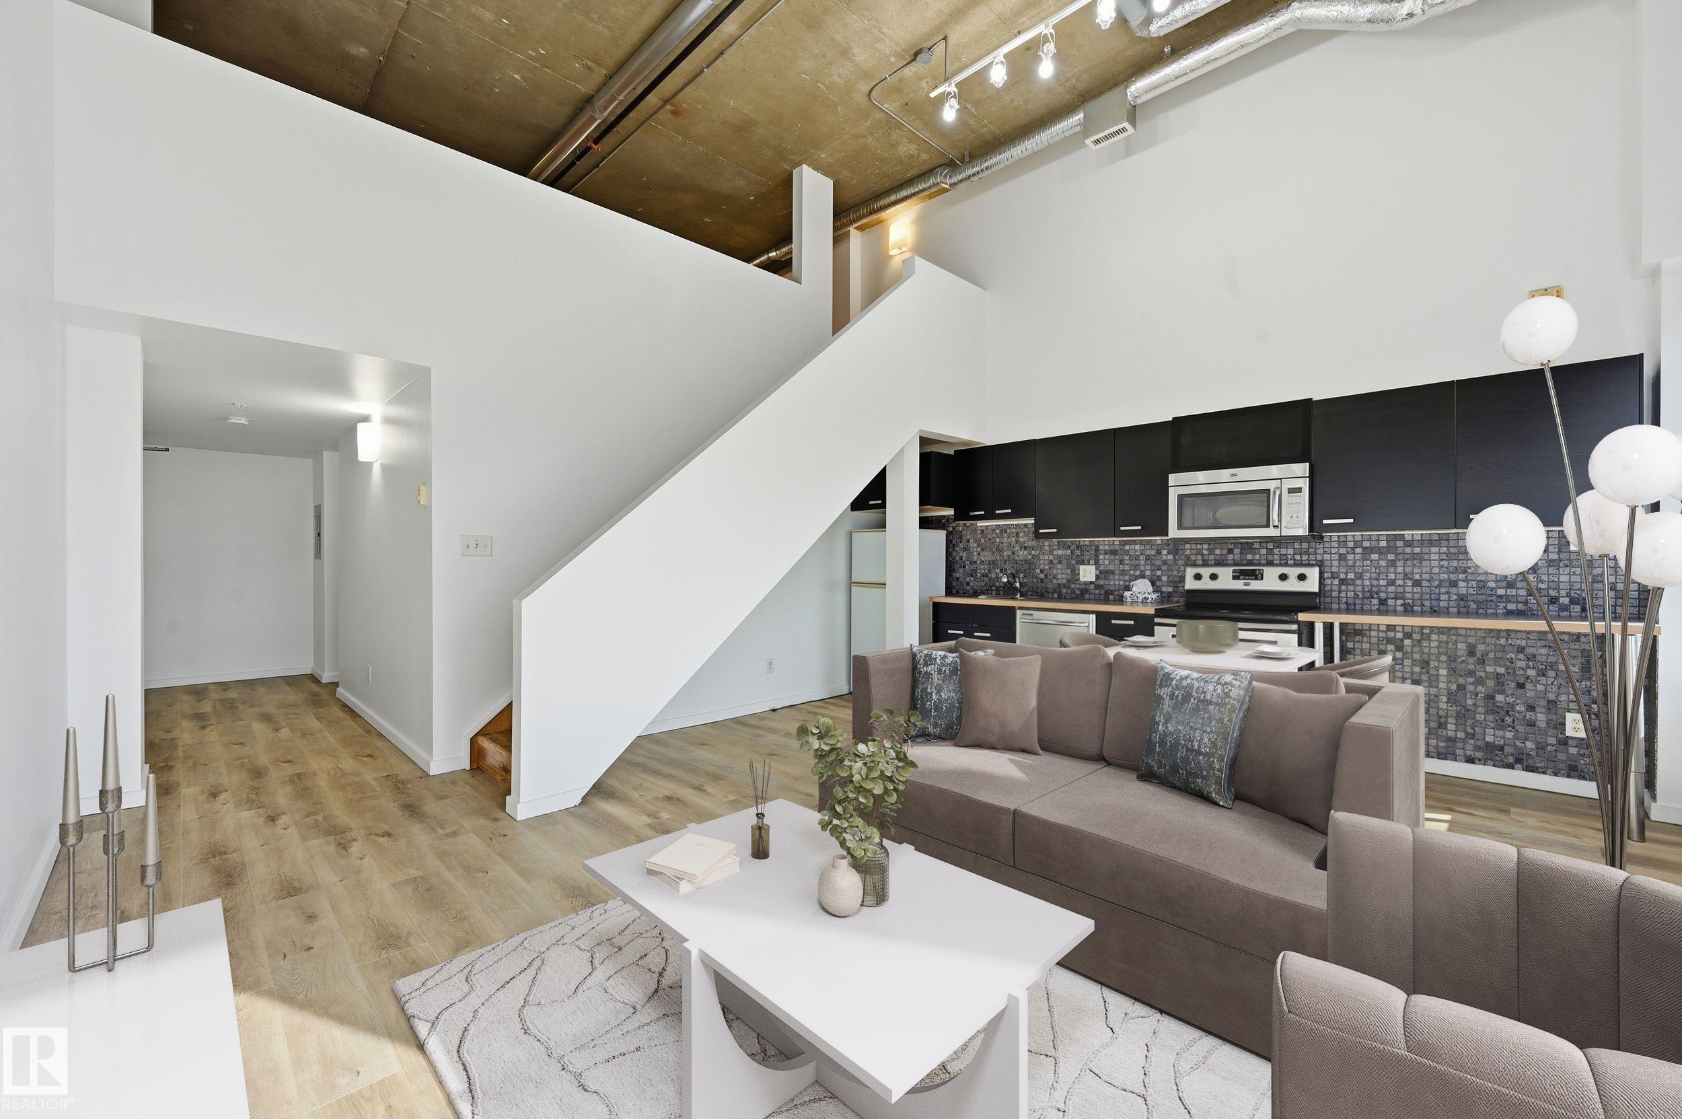
AirBnb- Ultimate urban lifestyle in this stunning 18th-fl SUB-PENTHOUSE loft with QUICK possession. Situated in the heart of downtown Edmonton on Jasper Avenue & Rice Howard Way, this multi-level move in ready 2-bdrm, 2-bath condo features an OPEN-CONCEPT floor plan perfect for savvy INVESTORS or YOUNG PROFESSIONALS. The main level boasts SOARING 15-foot ceilings, some BRAND NEW LV PLANK FLOORS, just painted & LARGER completely UPDATED KITCHEN equipped with some SS appliances, cabinetry, & luxury Japanese mosaic backsplash tile. A spacious bedroom, 4-piece bath & LARGER windows completes this floor. Upstairs, the primary loft has exposed concrete ceilings, a 4-piece ensuite and laundry area. With a walk score of 96, steps from the Rogers Place, river valley, & diverse dining. Enjoy direct indoor access to the Central Station LRT, providing a quick commute to the U of A or downtown colleges. Airbnb-friendly building INCLUDES 2 TITLED STORAGE LOCKERS & offers breathtaking BRIGHT westerly cityscape views.

COMMUNITY  Downtown (Edmonton)
PROPERTY TYPE  Apartment
BUILDING TYPE  Apartment High Rise
STYLE  Multi Level Apartment
YEAR BUILT 1968
SQUARE FOOTAGE  846
BEDROOMS  2
BATHROOMS  2.00
BASEMENT  None, No Basement
AMENITIES  No Animal Home, No Smoking Home, Sprinkler System-Fire, Storage-Locker Room
APPLIANCES  Dishwasher-Built-In, Microwave Hood Fan, Refrigerator, Stacked Washer/Dryer, Stove-Electric
COOLING 
FIREPLACE 
FLOORING  Ceramic Tile, Laminate Flooring, Vinyl Plank
HEATING  Baseboard, Electric
LAUNDRY  ensuite bathroom
LOT FEATURES  Back Lane, Low Maintenance Landscape, Public Transportation, Shopping Nearby, View City, View Downtown
PARKING  No Parking
RESTRICTIONS  Pets Subject to Board App, Caveat on Title, Encroachment
ROOF  Tar & Gravel
TITLE  Fee Simple
BROKER  REALTORS® Association of Edmonton


ROOMS DIMENSIONS (m) LEVEL