https://zimg.paragon.ice.com/ParagonImages/Property/PM/RAE/225403611/1/0/0/49f0569db236de031d053b0dd517022c/1/562599fe187d2d61b23f232e8de8cb77/225403611-fcd10b04-51e4-4fd6-b80d-799bb37dc71d.JPG https://zimg.paragon.ice.com/ParagonImages/Property/PM/RAE/225403611/2/0/0/9c3edb4477f8af5113dc40844af12255/1/562599fe187d2d61b23f232e8de8cb77/225403611-b74d12c1-880e-4c94-8b94-87c407d37260.JPG https://zimg.paragon.ice.com/ParagonImages/Property/PM/RAE/225403611/3/0/0/cbaa0c072fb7cba57c7ed23e83d6fc88/1/562599fe187d2d61b23f232e8de8cb77/225403611-15cdfb9d-fbfd-4628-8374-e6a97557df81.JPG https://zimg.paragon.ice.com/ParagonImages/Property/PM/RAE/225403611/4/0/0/1e7d8a7da3b5a55e8c42c522f3664d36/1/562599fe187d2d61b23f232e8de8cb77/225403611-cbd4f437-f798-43d1-8477-14030beb56e6.JPG https://zimg.paragon.ice.com/ParagonImages/Property/PM/RAE/225403611/5/0/0/fd9a25534c5eabb048b13087d508403b/1/562599fe187d2d61b23f232e8de8cb77/225403611-a4c3ef25-6c09-43a3-a38c-3d541f4791c9.JPG https://zimg.paragon.ice.com/ParagonImages/Property/PM/RAE/225403611/6/0/0/68892030b482e5788a036a9651885561/1/562599fe187d2d61b23f232e8de8cb77/225403611-cf2a3cfb-faca-4ef4-8373-350be80adb2e.JPG https://zimg.paragon.ice.com/ParagonImages/Property/PM/RAE/225403611/7/0/0/45203bf8fdc894e72656bc60c925a4d8/1/562599fe187d2d61b23f232e8de8cb77/225403611-3a657ddf-3f23-4703-b44d-cea6e3548a2f.JPG https://zimg.paragon.ice.com/ParagonImages/Property/PM/RAE/225403611/8/0/0/c24169223eaa2673632697b0baa31cb3/1/562599fe187d2d61b23f232e8de8cb77/225403611-31ee0f00-862c-4918-92f5-d5174deb2a5d.JPG https://zimg.paragon.ice.com/ParagonImages/Property/PM/RAE/225403611/9/0/0/f8814d5245280a0b9506a3f718a0bce5/1/562599fe187d2d61b23f232e8de8cb77/225403611-c821c104-b2b5-4117-8f23-8068d6d00d21.JPG https://zimg.paragon.ice.com/ParagonImages/Property/PM/RAE/225403611/10/0/0/a4ad5b43d54c5664c6a67bd8928112cd/1/562599fe187d2d61b23f232e8de8cb77/225403611-7c459afa-f49c-4978-b29a-555d7e2e03b2.JPG https://zimg.paragon.ice.com/ParagonImages/Property/PM/RAE/225403611/11/0/0/28ac258ba15855fb6d7d3063657aa7cc/1/562599fe187d2d61b23f232e8de8cb77/225403611-188438f2-64a7-479f-8fab-753cee9130c6.JPG https://zimg.paragon.ice.com/ParagonImages/Property/PM/RAE/225403611/12/0/0/4ee5450f2594bcec28ef0cad74e811a4/1/562599fe187d2d61b23f232e8de8cb77/225403611-b00fc953-f690-4112-96fe-3cf0287617f5.JPG https://zimg.paragon.ice.com/ParagonImages/Property/PM/RAE/225403611/13/0/0/faa1a41acd9b29ab33d9decf75147dbf/1/562599fe187d2d61b23f232e8de8cb77/225403611-eb9274d5-921d-4908-a6c7-0878c18a5b8f.JPG https://zimg.paragon.ice.com/ParagonImages/Property/PM/RAE/225403611/14/0/0/cbd343aeabc5cbb547e0baddd22d95b9/1/562599fe187d2d61b23f232e8de8cb77/225403611-3dbac4c7-76eb-4abd-afb9-9fc1232045d6.JPG https://zimg.paragon.ice.com/ParagonImages/Property/PM/RAE/225403611/15/0/0/8e28f2999000647a13fcd8d8906dac97/1/562599fe187d2d61b23f232e8de8cb77/225403611-7e2094eb-1a1e-402d-9afe-bc7cb8b25005.JPG https://zimg.paragon.ice.com/ParagonImages/Property/PM/RAE/225403611/16/0/0/ef6f82a65d7ab48ceb2b4b6602f9a1cd/1/562599fe187d2d61b23f232e8de8cb77/225403611-a7626064-9ca5-402a-aa62-564ed88302b3.JPG https://zimg.paragon.ice.com/ParagonImages/Property/PM/RAE/225403611/17/0/0/6f5f463c97adc2e506e5dc8df4ebdb31/1/562599fe187d2d61b23f232e8de8cb77/225403611-6a5d3070-3844-4a4e-89e2-fb6ee0608056.JPG https://zimg.paragon.ice.com/ParagonImages/Property/PM/RAE/225403611/18/0/0/7fbfdc0a5bb9734bac712be6b230d4c8/1/562599fe187d2d61b23f232e8de8cb77/225403611-19afdcd9-a6f9-4fd0-b063-6533c35407f3.JPG https://zimg.paragon.ice.com/ParagonImages/Property/PM/RAE/225403611/19/0/0/6df5685ee0e9f42c15274fc31f7659cf/1/562599fe187d2d61b23f232e8de8cb77/225403611-29827e89-c524-49cf-91fd-7360812eb05b.JPG https://zimg.paragon.ice.com/ParagonImages/Property/PM/RAE/225403611/20/0/0/1dc92529523a58ea1e9f46741b8d9968/1/562599fe187d2d61b23f232e8de8cb77/225403611-040e08c0-285f-4c66-ad91-82910930c872.JPG https://zimg.paragon.ice.com/ParagonImages/Property/PM/RAE/225403611/21/0/0/c5698c324b559cf8b82d84e7ac8a1edf/1/562599fe187d2d61b23f232e8de8cb77/225403611-56ae21cf-7fc9-45ef-8edb-20e71640342a.JPG https://zimg.paragon.ice.com/ParagonImages/Property/PM/RAE/225403611/22/0/0/c79260dcb322af9c621d54a52d83ff9d/1/562599fe187d2d61b23f232e8de8cb77/225403611-3916d779-a688-4cc2-885c-ad57c6a2af11.JPG https://zimg.paragon.ice.com/ParagonImages/Property/PM/RAE/225403611/23/0/0/4ce1f34430e7cdb252896e41095efeb7/1/562599fe187d2d61b23f232e8de8cb77/225403611-e02cd18f-fbb9-4255-85f8-5e4d3b7f473e.JPG https://zimg.paragon.ice.com/ParagonImages/Property/PM/RAE/225403611/24/0/0/56f3516acd4e8e41ed23a10d11079bb2/1/562599fe187d2d61b23f232e8de8cb77/225403611-70e1d375-d593-43dc-8427-4db7657d72ff.JPG https://zimg.paragon.ice.com/ParagonImages/Property/PM/RAE/225403611/25/0/0/030a49ad6d76ed2193e7a152fdb5d956/1/562599fe187d2d61b23f232e8de8cb77/225403611-ad04e0f2-6088-4234-aa17-13257f703944.JPG https://zimg.paragon.ice.com/ParagonImages/Property/PM/RAE/225403611/26/0/0/3ce69648d866088939853ce36a533c04/1/562599fe187d2d61b23f232e8de8cb77/225403611-5ee94aea-e791-4113-946c-7ad5a0e3d49a.JPG https://zimg.paragon.ice.com/ParagonImages/Property/PM/RAE/225403611/27/0/0/dd4b821a0da6f57dda9736a28721745e/1/562599fe187d2d61b23f232e8de8cb77/225403611-257acfab-78ab-4fe5-8d1d-4f11ab2d50cd.JPG

#1805 10011 123 ST NW

Edmonton T5M 1M9

MLS® Number:  E4490791

Back to Wîhkwêntôwin   

  • Home \
  • Wîhkwêntôwin \
  • #1805 10011 123 ST NW

$ 2,500

2

BEDROOMS

2 + 0

BATHROOMS

1,053

SQUARE FEET

1981

YEAR BUILT

https://zimg.paragon.ice.com/ParagonImages/Property/PM/RAE/225403611/1/0/0/49f0569db236de031d053b0dd517022c/1/562599fe187d2d61b23f232e8de8cb77/225403611-fcd10b04-51e4-4fd6-b80d-799bb37dc71d.JPG





MLS® Number
E4490791
PROPERTY TYPE
Apartment
LISTING DATE
May-29-2026

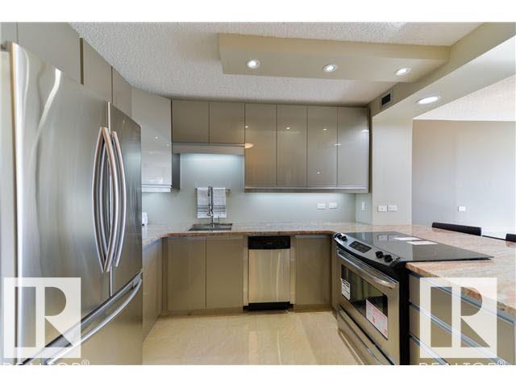
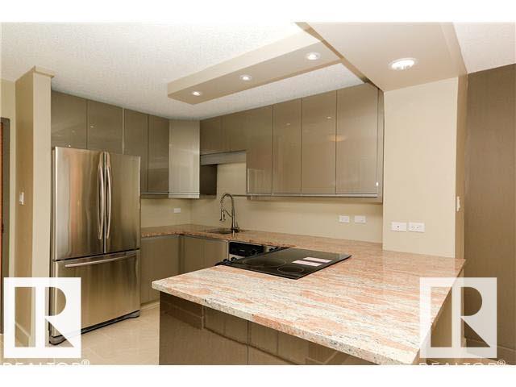
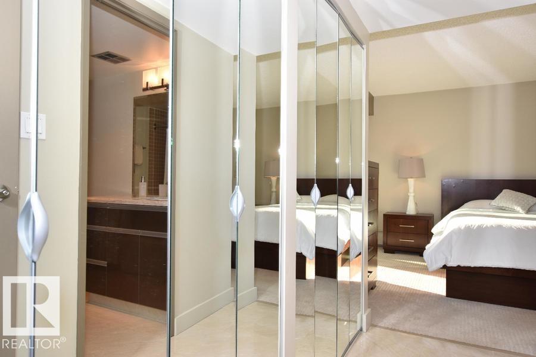
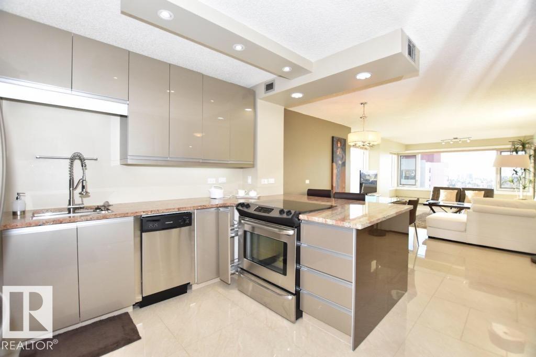
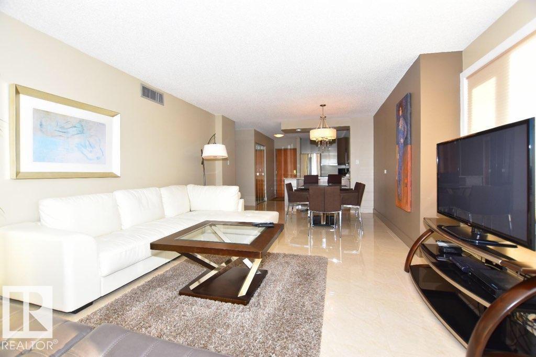
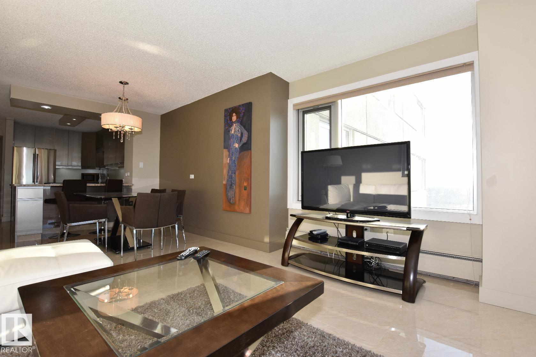
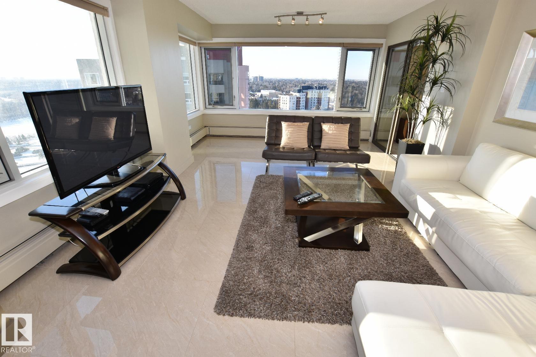
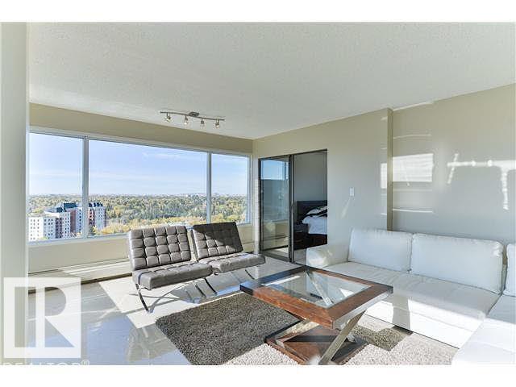
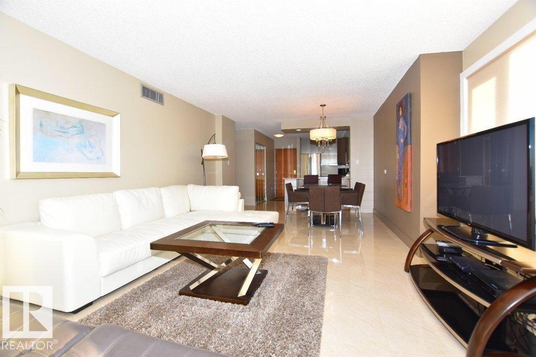
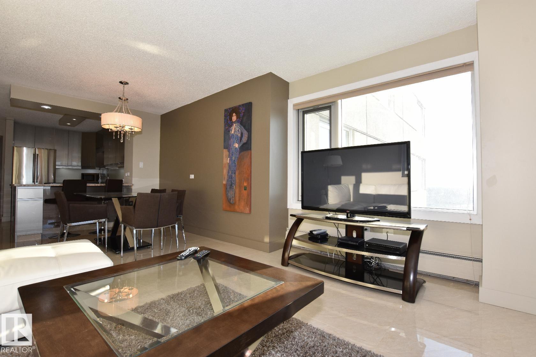
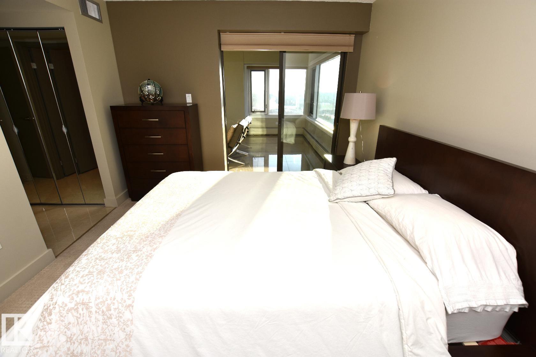
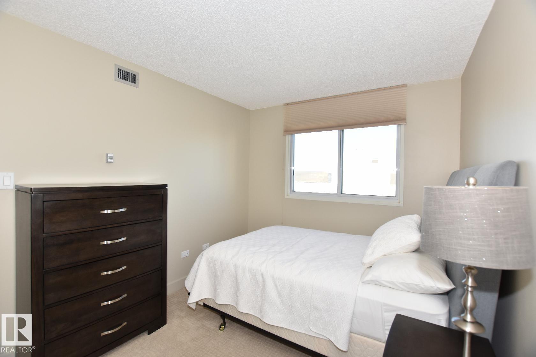
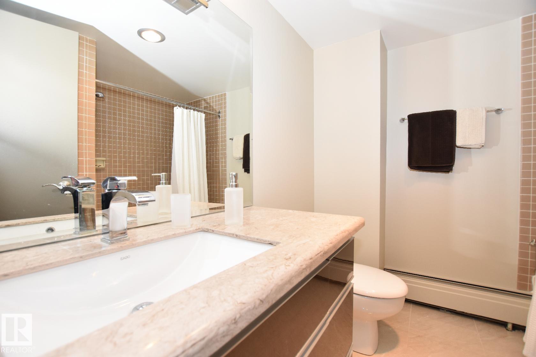
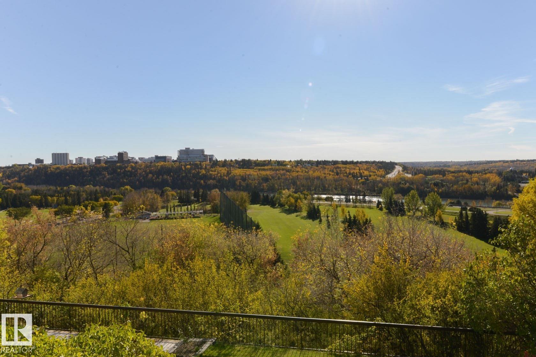
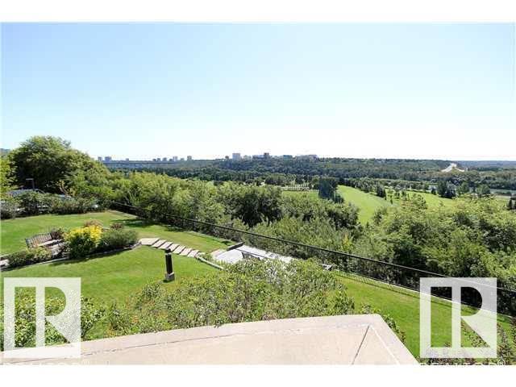
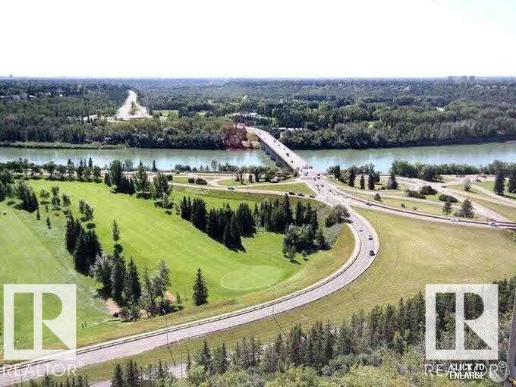
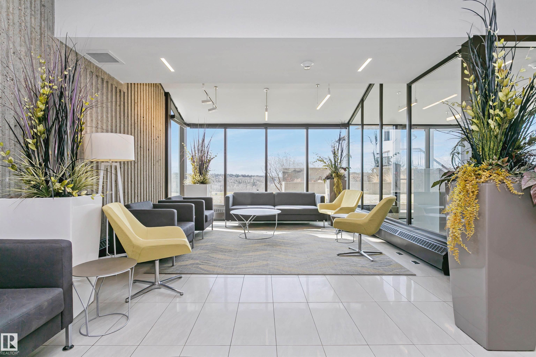
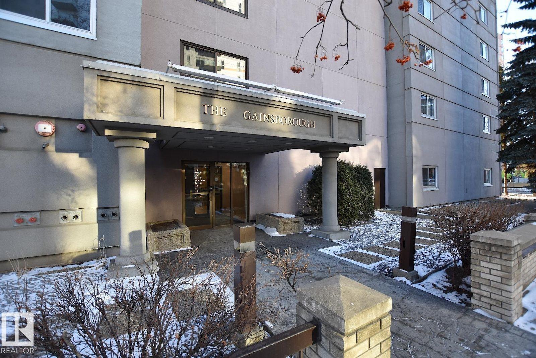
Executive living in one of Edmonton's finest locations! Fully furnished 2 bedroom condominium brilliant river valley views! 2 full bathrooms. Secure building FOB access to enter the building. Master bedroom with full ensuite bathroom. Underground heated garage with underground storage room. New exercise room and great new social hall. Parking and all utilities included.

COMMUNITY  Wîhkwêntôwin
PROPERTY TYPE  Apartment
BUILDING TYPE 
STYLE  Single Level Apartment
YEAR BUILT 1981
SQUARE FOOTAGE  1,053
BEDROOMS  2
BATHROOMS  2.00
BASEMENT 
AMENITIES 
APPLIANCES  Intercom, Oven-Microwave, Refrigerator, Stove-Countertop Electric
COOLING 
FIREPLACE 
FLOORING 
HEATING 
LAUNDRY 
LOT FEATURES 
PARKING  Heated, Insulated, Parkade
RESTRICTIONS 
ROOF 
TITLE 
BROKER  REALTORS® Association of Edmonton


ROOMS DIMENSIONS (m) LEVEL