https://zimg.paragon.ice.com/ParagonImages/Property/PM/RAE/225406036/1/0/0/6e9364663988ed325d73b2eb5032e1e5/1/2653fc0f7537d2f956236d8d306dad6b/225406036-a4c66899-0294-4037-874f-54e5b5763760.JPG https://zimg.paragon.ice.com/ParagonImages/Property/PM/RAE/225406036/2/0/0/2d5052dc706f20cd70f93235a64722d5/1/2653fc0f7537d2f956236d8d306dad6b/225406036-41378fb2-2dba-4248-a4cd-09c4d221698c.JPG https://zimg.paragon.ice.com/ParagonImages/Property/PM/RAE/225406036/3/0/0/35e1ba0df8a9e02e0711ac6717ba7223/1/2653fc0f7537d2f956236d8d306dad6b/225406036-eb33c817-8bb0-4d7b-83fe-59b06655b2e9.JPG https://zimg.paragon.ice.com/ParagonImages/Property/PM/RAE/225406036/4/0/0/acfefea8f95b4c6f575436fb755553b5/1/2653fc0f7537d2f956236d8d306dad6b/225406036-d56599e1-3422-4893-b8de-7ed6dc457b57.JPG https://zimg.paragon.ice.com/ParagonImages/Property/PM/RAE/225406036/5/0/0/b18028cc994bea0993169688f9636542/1/2653fc0f7537d2f956236d8d306dad6b/225406036-77926518-8640-4cf6-815d-3728dc3dea20.JPG https://zimg.paragon.ice.com/ParagonImages/Property/PM/RAE/225406036/6/0/0/45d64875cdb5fa65f70ee5e013558f99/1/2653fc0f7537d2f956236d8d306dad6b/225406036-c700893e-98d7-4a1d-883f-a2c2de4d139d.JPG https://zimg.paragon.ice.com/ParagonImages/Property/PM/RAE/225406036/7/0/0/8488d7364d611e5b86bf1015f6cb5e40/1/2653fc0f7537d2f956236d8d306dad6b/225406036-97aec8cb-d318-4f99-9ed3-116a8dce968c.JPG https://zimg.paragon.ice.com/ParagonImages/Property/PM/RAE/225406036/8/0/0/d39cf3d17232c98e07f8931691f8a6f3/1/2653fc0f7537d2f956236d8d306dad6b/225406036-16793837-b38d-42e2-abd3-506115e9ed74.JPG https://zimg.paragon.ice.com/ParagonImages/Property/PM/RAE/225406036/9/0/0/475bbb6ab8e9580b8043735a91325457/1/2653fc0f7537d2f956236d8d306dad6b/225406036-5314dd1e-3a2e-40e7-ae41-dcaf399e67d0.JPG https://zimg.paragon.ice.com/ParagonImages/Property/PM/RAE/225406036/10/0/0/d076e3e2082d010f4853c09fdad51ca0/1/2653fc0f7537d2f956236d8d306dad6b/225406036-5710e154-eded-40ad-93c6-e16b5553db8f.JPG https://zimg.paragon.ice.com/ParagonImages/Property/PM/RAE/225406036/11/0/0/1e6638643772fa2121b872d3a08ef522/1/2653fc0f7537d2f956236d8d306dad6b/225406036-633c33f3-c2cc-4e09-b191-f263313533cd.JPG https://zimg.paragon.ice.com/ParagonImages/Property/PM/RAE/225406036/12/0/0/fde9f292c7f59ba37c1b284f0f3df98d/1/2653fc0f7537d2f956236d8d306dad6b/225406036-2f1ea1ea-cb94-4aec-936f-ee8d0ae6d2a0.JPG https://zimg.paragon.ice.com/ParagonImages/Property/PM/RAE/225406036/13/0/0/571e932ac4ef615ff938685e739a8c35/1/2653fc0f7537d2f956236d8d306dad6b/225406036-35adbc62-e588-438a-9be4-37974fb617e6.JPG https://zimg.paragon.ice.com/ParagonImages/Property/PM/RAE/225406036/14/0/0/1a23ea5e5dbd19385b2bc6447616d368/1/2653fc0f7537d2f956236d8d306dad6b/225406036-cb03e813-4513-46f0-b823-77706f078d8b.JPG https://zimg.paragon.ice.com/ParagonImages/Property/PM/RAE/225406036/15/0/0/7fea6296ffdfbd9a225925367f140cc5/1/2653fc0f7537d2f956236d8d306dad6b/225406036-eb52f231-ca72-4386-a599-f2fa61cf43eb.JPG https://zimg.paragon.ice.com/ParagonImages/Property/PM/RAE/225406036/16/0/0/70bc7e31d06c45fbb11db8c6ac7b0dea/1/2653fc0f7537d2f956236d8d306dad6b/225406036-90698222-70a9-4b7e-b32f-ff01c72a861f.JPG https://zimg.paragon.ice.com/ParagonImages/Property/PM/RAE/225406036/17/0/0/109b3c4204cb0c8f6388775361565298/1/2653fc0f7537d2f956236d8d306dad6b/225406036-ecd60bd3-8e41-4a44-b4fe-25dad7b4501a.JPG https://zimg.paragon.ice.com/ParagonImages/Property/PM/RAE/225406036/18/0/0/945414d8e86add5b208298bb83f7c292/1/2653fc0f7537d2f956236d8d306dad6b/225406036-6784d100-f2d4-4f32-98ea-73f6bab35624.JPG https://zimg.paragon.ice.com/ParagonImages/Property/PM/RAE/225406036/19/0/0/2ffc3021c94c2498424cfe9db2969137/1/2653fc0f7537d2f956236d8d306dad6b/225406036-6236eb00-cfe6-451e-a31d-bb8d261ea612.JPG https://zimg.paragon.ice.com/ParagonImages/Property/PM/RAE/225406036/20/0/0/34a52c6b9b496cae09ec9a50a80c2192/1/2653fc0f7537d2f956236d8d306dad6b/225406036-82a8cefa-51de-4fd0-85c8-ebeca644dcee.JPG https://zimg.paragon.ice.com/ParagonImages/Property/PM/RAE/225406036/21/0/0/0bcd3463b1b44a646c2ec4e93513f3b6/1/2653fc0f7537d2f956236d8d306dad6b/225406036-a2c3ebd5-faf5-4455-9a3e-12a4e7fa009e.JPG https://zimg.paragon.ice.com/ParagonImages/Property/PM/RAE/225406036/22/0/0/8452bce74c7ceed15a26b07dbb7a4acc/1/2653fc0f7537d2f956236d8d306dad6b/225406036-71b7d22e-8ea3-4068-90c0-381d1ce7e462.JPG https://zimg.paragon.ice.com/ParagonImages/Property/PM/RAE/225406036/23/0/0/1fe6413666ff18f1c015521000a21edb/1/2653fc0f7537d2f956236d8d306dad6b/225406036-67e378ba-1fea-43cf-b305-92e5a96b76e5.JPG https://zimg.paragon.ice.com/ParagonImages/Property/PM/RAE/225406036/24/0/0/38996f16321e90a1a21737eed9f08049/1/2653fc0f7537d2f956236d8d306dad6b/225406036-f0e7be3c-546f-4783-a79b-d32deb189abd.JPG https://zimg.paragon.ice.com/ParagonImages/Property/PM/RAE/225406036/25/0/0/9bded6bd8c72a1ad4c44fcc2662bb2e1/1/2653fc0f7537d2f956236d8d306dad6b/225406036-b0325895-d46a-4e18-a0d6-5d045a054825.JPG https://zimg.paragon.ice.com/ParagonImages/Property/PM/RAE/225406036/26/0/0/bb33718b10f73dc2bb54ccd0c1c73765/1/2653fc0f7537d2f956236d8d306dad6b/225406036-bad216a6-939c-4ab0-be01-2969891ebda0.JPG

1804 121 ST SW

Edmonton T6W 1T5

MLS® Number:  E4493216

Back to Rutherford (Edmonton)   

  • Home \
  • Rutherford (Edmonton) \
  • 1804 121 ST SW

$ 469,900

4

BEDROOMS

3 + 1

BATHROOMS

1,539

SQUARE FEET

2005

YEAR BUILT

https://zimg.paragon.ice.com/ParagonImages/Property/PM/RAE/225406036/1/0/0/6e9364663988ed325d73b2eb5032e1e5/1/2653fc0f7537d2f956236d8d306dad6b/225406036-a4c66899-0294-4037-874f-54e5b5763760.JPG





MLS® Number
E4493216
PROPERTY TYPE
Detached Single Family
LISTING DATE
June-11-2026

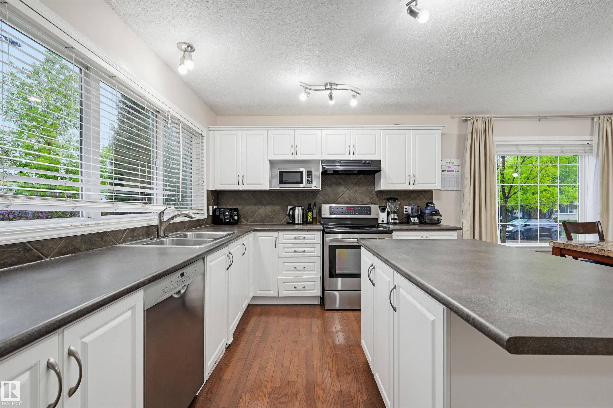
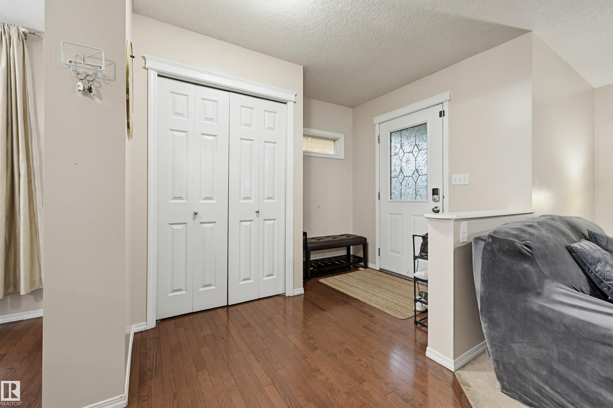
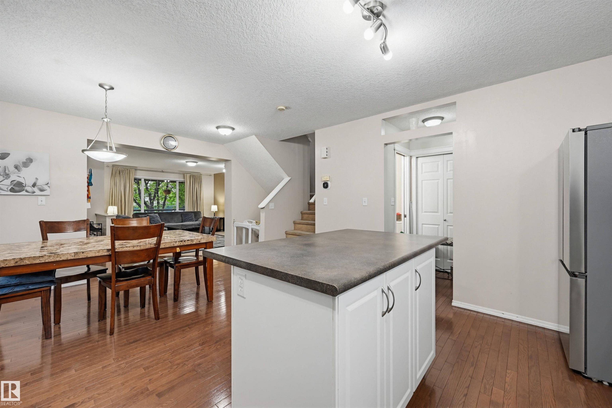
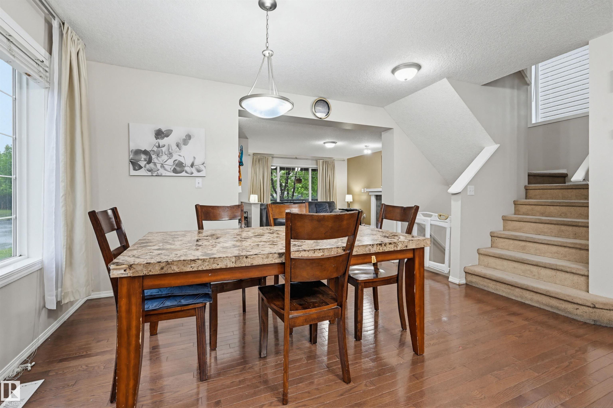
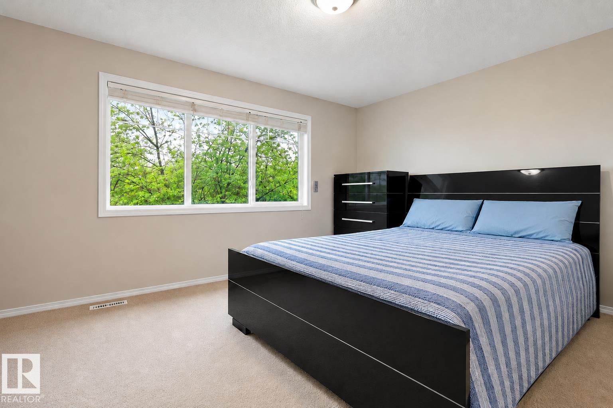
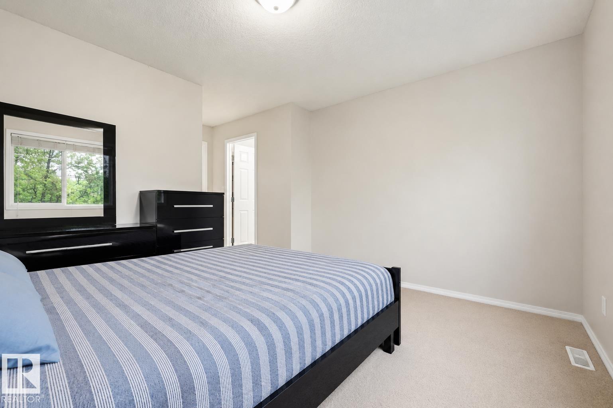
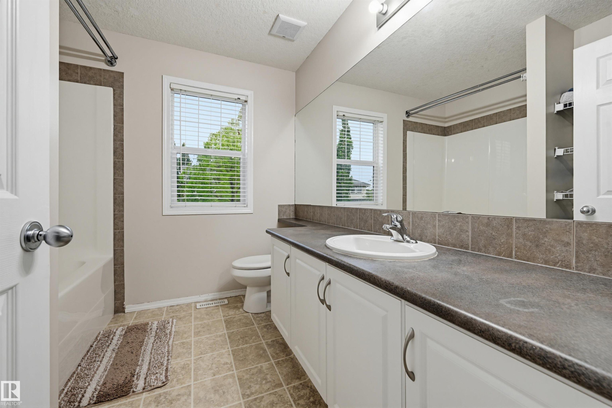
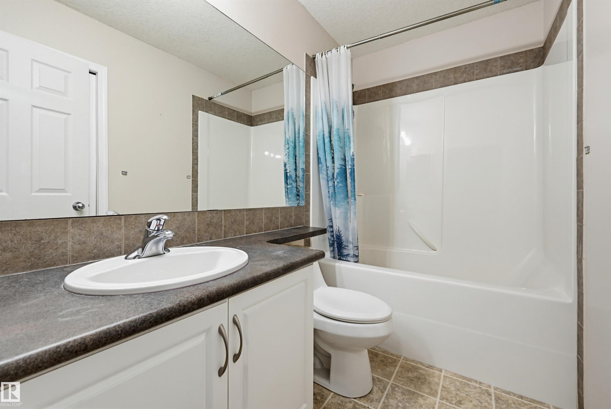
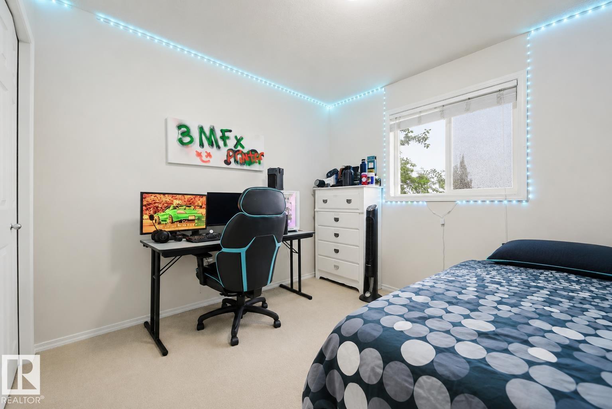
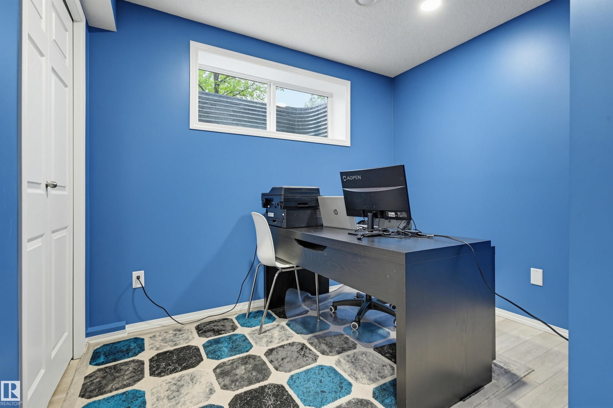
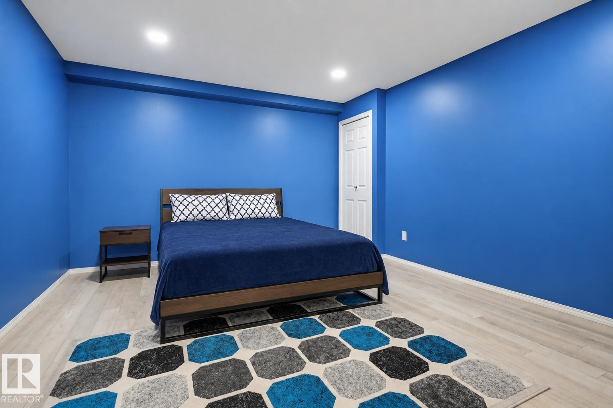
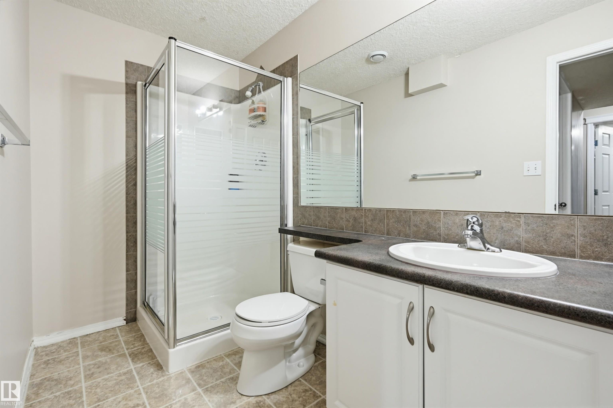
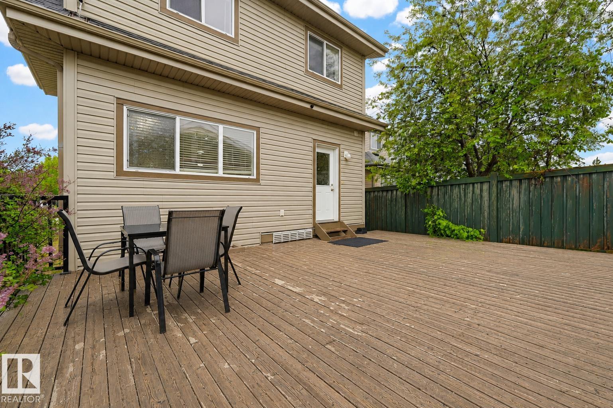
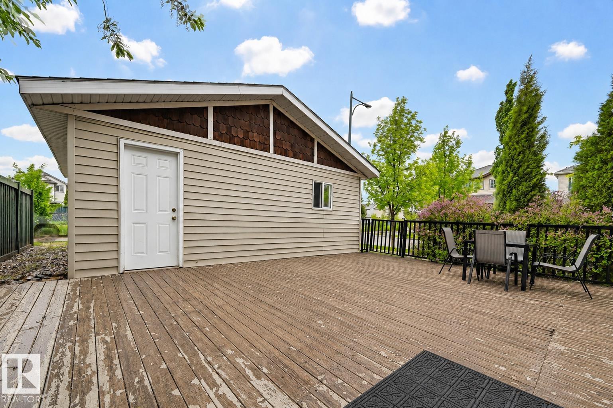
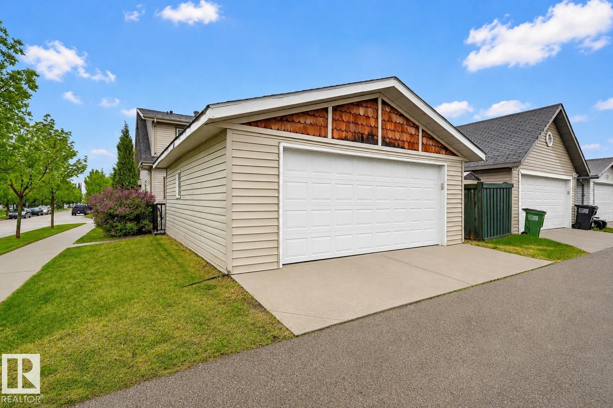
Welcome to Rutherford! This move in ready 4 bedroom, 4 bathroom two storey home features a new roof completed in 2024 and is ready for its next owners. Step onto the welcoming front porch, perfect for your morning coffee. Inside, the spacious living room with a cozy mantel fireplace flows into the large L shaped kitchen with stainless steel appliances, a functional island, and plenty of cupboard space. Upstairs, the primary bedroom offers a walk in closet and private 4 piece ensuite, plus two additional bedrooms and a full bathroom. The fully finished basement includes a spacious family room, bedroom, full bathroom, and a flexible den that is ideal for a home office or hobby room. Enjoy BBQ season on the large backyard deck overlooking the greenbelt. Complete with a double detached garage and close to schools, shopping, and amenities, this home offers comfort, convenience, and lifestyle.

COMMUNITY  Rutherford (Edmonton)
PROPERTY TYPE  Detached Single Family
BUILDING TYPE  Detached Single Family
STYLE  2 Storey
YEAR BUILT 2005
SQUARE FOOTAGE  1,539
BEDROOMS  4
BATHROOMS  3.50
BASEMENT  Full, Finished
AMENITIES  Deck
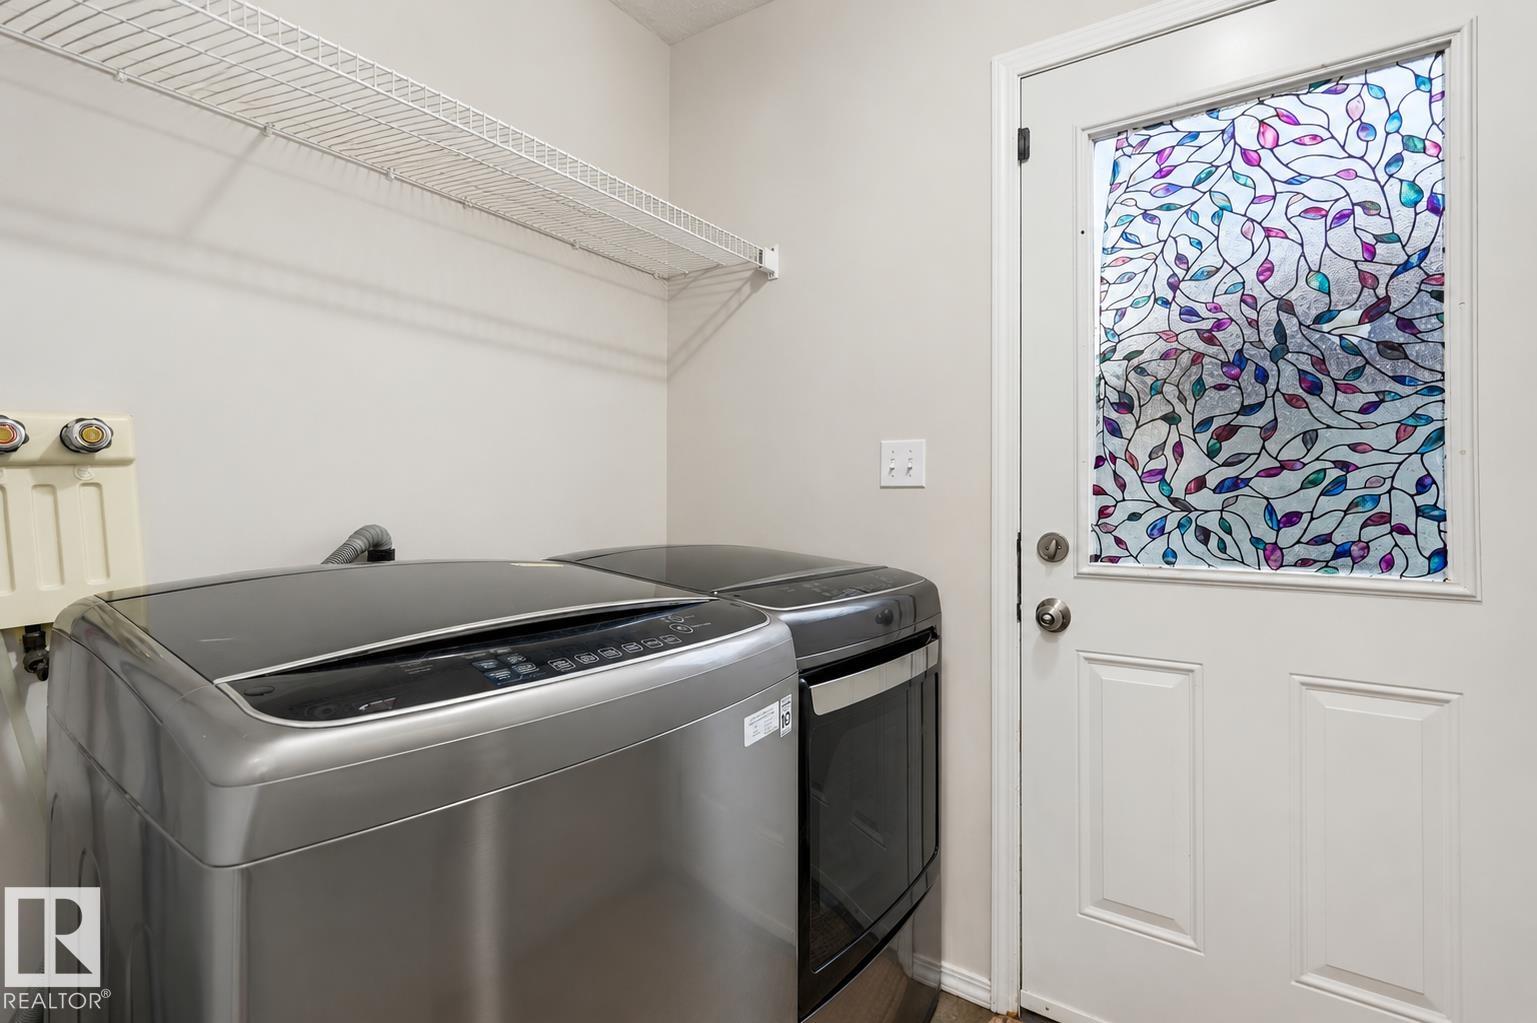
APPLIANCES  Dishwasher-Built-In, Dryer, Garage Control, Garage Opener, Hood Fan, Oven-Microwave, Refrigerator, Stove-Electric, Washer
COOLING 
FIREPLACE 
FLOORING  Carpet, Ceramic Tile
HEATING  Forced Air-1, Natural Gas
LAUNDRY  ensuite bathroom
LOT FEATURES  Golf Nearby, Playground Nearby, Public Transportation, Schools, Shopping Nearby
PARKING  Double Garage Detached
RESTRICTIONS  Easement Reg. On Title, Restrictive Covenant-Bldg, Utility Right Of Way, Caveat on Title
ROOF  Asphalt Shingles
TITLE  Fee Simple
BROKER  REALTORS® Association of Edmonton


ROOMS DIMENSIONS (m) LEVEL