https://zimg.paragon.ice.com/ParagonImages/Property/PM/RAE/225410369/1/0/0/998ecbb9bcf93ec37ed6a75614ef32c0/1/6f8c0446651af1c2fecb16f177cbad3b/225410369-18fc7eb8-59f1-4914-9e9d-ec7ffb4e8b61.JPG https://zimg.paragon.ice.com/ParagonImages/Property/PM/RAE/225410369/2/0/0/c626eac5dca1a594f71cd068338dbfd3/1/6f8c0446651af1c2fecb16f177cbad3b/225410369-e7a7cc7a-260b-45ee-9944-71e551ea9263.JPG https://zimg.paragon.ice.com/ParagonImages/Property/PM/RAE/225410369/3/0/0/a8740d513bafa3ecf3a078936c621fd2/1/6f8c0446651af1c2fecb16f177cbad3b/225410369-c3cc02c5-da8f-49e9-82a0-d8827cdb3285.JPG https://zimg.paragon.ice.com/ParagonImages/Property/PM/RAE/225410369/4/0/0/138ca4c1dd7284f2e200ce0e50b6c384/1/6f8c0446651af1c2fecb16f177cbad3b/225410369-40914fe3-6a92-4ffb-9c3c-50e18043f565.JPG https://zimg.paragon.ice.com/ParagonImages/Property/PM/RAE/225410369/5/0/0/be62c68ffa62e5ca3a80d7bd6b155c65/1/6f8c0446651af1c2fecb16f177cbad3b/225410369-b64829bf-4b9f-4fc0-958b-5a5831a78e87.JPG https://zimg.paragon.ice.com/ParagonImages/Property/PM/RAE/225410369/6/0/0/1423038cac75adaf472cd9a7c0f29d8b/1/6f8c0446651af1c2fecb16f177cbad3b/225410369-d8fdbdfe-f192-4888-aa6a-6ef93adfca3f.JPG https://zimg.paragon.ice.com/ParagonImages/Property/PM/RAE/225410369/7/0/0/5adb08276bd373ac1332c0f2a8950009/1/6f8c0446651af1c2fecb16f177cbad3b/225410369-e68b7bb2-2ff8-42fd-a838-2e2957250ba1.JPG https://zimg.paragon.ice.com/ParagonImages/Property/PM/RAE/225410369/8/0/0/67ce79e0a0180ed3e7ba344778c6d6cd/1/6f8c0446651af1c2fecb16f177cbad3b/225410369-6c5b835f-1cb2-4389-9cce-a0dbffa6634e.JPG https://zimg.paragon.ice.com/ParagonImages/Property/PM/RAE/225410369/9/0/0/88081a9f9e6125b285264355afbbf583/1/6f8c0446651af1c2fecb16f177cbad3b/225410369-bc567076-4d21-4e36-80f8-24a9cdffc9e1.JPG https://zimg.paragon.ice.com/ParagonImages/Property/PM/RAE/225410369/10/0/0/979eae1a11a015e7dbe391cba8c55e33/1/6f8c0446651af1c2fecb16f177cbad3b/225410369-78f730be-4b07-4568-868d-207bbe9e2c1f.JPG https://zimg.paragon.ice.com/ParagonImages/Property/PM/RAE/225410369/11/0/0/a67d98c36ef0db566ed2525e4676da6e/1/6f8c0446651af1c2fecb16f177cbad3b/225410369-fe77a0d0-da2a-42f2-a66d-6e8d7f1f443b.JPG https://zimg.paragon.ice.com/ParagonImages/Property/PM/RAE/225410369/12/0/0/abb7126533e54fd93be178072cd16d5d/1/6f8c0446651af1c2fecb16f177cbad3b/225410369-d63c99dd-dc4f-4be7-a2f3-8ba3153e5779.JPG https://zimg.paragon.ice.com/ParagonImages/Property/PM/RAE/225410369/13/0/0/53ec8444566e608d62360f2a0ad95ad9/1/6f8c0446651af1c2fecb16f177cbad3b/225410369-ea85d8e2-35d1-4e7e-a94b-f1faad4e01a7.JPG https://zimg.paragon.ice.com/ParagonImages/Property/PM/RAE/225410369/14/0/0/7bc26d572a07fccb4e6d3493e7db5fe0/1/6f8c0446651af1c2fecb16f177cbad3b/225410369-07f0c7c2-931c-4a70-9657-d3c950d73688.JPG https://zimg.paragon.ice.com/ParagonImages/Property/PM/RAE/225410369/15/0/0/8a8b203cfcbb39ee9b682964ea6673ac/1/6f8c0446651af1c2fecb16f177cbad3b/225410369-6ac04acc-68b6-4794-b043-392a9e37c941.JPG https://zimg.paragon.ice.com/ParagonImages/Property/PM/RAE/225410369/16/0/0/f0877a5dc529c5d32c30e997cea76b25/1/6f8c0446651af1c2fecb16f177cbad3b/225410369-dd22d470-623e-43b9-9d6f-df53a8e32103.JPG https://zimg.paragon.ice.com/ParagonImages/Property/PM/RAE/225410369/17/0/0/8d3e45f75bfbaa469f4e41d556e8185c/1/6f8c0446651af1c2fecb16f177cbad3b/225410369-3101f2e9-e7bc-43bc-be7d-80f834fdc686.JPG https://zimg.paragon.ice.com/ParagonImages/Property/PM/RAE/225410369/18/0/0/bf1c0d0459d246d4de37998f7f73c352/1/6f8c0446651af1c2fecb16f177cbad3b/225410369-33760f9d-a5ad-4659-b970-30fdec72847f.JPG https://zimg.paragon.ice.com/ParagonImages/Property/PM/RAE/225410369/19/0/0/a9c50617cc57900b953d7e440c7ac03f/1/6f8c0446651af1c2fecb16f177cbad3b/225410369-2d98d5c1-c1d3-4991-8772-c4337d3efbf7.JPG https://zimg.paragon.ice.com/ParagonImages/Property/PM/RAE/225410369/20/0/0/4214a40f5db307a0bb6c0b1985f83ad7/1/6f8c0446651af1c2fecb16f177cbad3b/225410369-6e849bcc-a055-4a42-97ae-5790c95bac6d.JPG https://zimg.paragon.ice.com/ParagonImages/Property/PM/RAE/225410369/21/0/0/22e94d6fb5361a646556b5e4afd45c58/1/6f8c0446651af1c2fecb16f177cbad3b/225410369-2636a950-8191-4802-ad5e-1fdabd537465.JPG https://zimg.paragon.ice.com/ParagonImages/Property/PM/RAE/225410369/22/0/0/716e1ae6be7046d73019313ceee3db84/1/6f8c0446651af1c2fecb16f177cbad3b/225410369-fbc36f6f-ee82-4f30-8753-3af733bde879.JPG

18020 96 AV NW

Edmonton T5T 3N2

MLS® Number:  E4497549

Back to La Perle   

  • Home \
  • La Perle \
  • 18020 96 AV NW

$ 289,900

3

BEDROOMS

1 + 1

BATHROOMS

1,239

SQUARE FEET

1981

YEAR BUILT

https://zimg.paragon.ice.com/ParagonImages/Property/PM/RAE/225410369/1/0/0/998ecbb9bcf93ec37ed6a75614ef32c0/1/6f8c0446651af1c2fecb16f177cbad3b/225410369-18fc7eb8-59f1-4914-9e9d-ec7ffb4e8b61.JPG





MLS® Number
E4497549
PROPERTY TYPE
Townhouse
LISTING DATE
July-07-2026

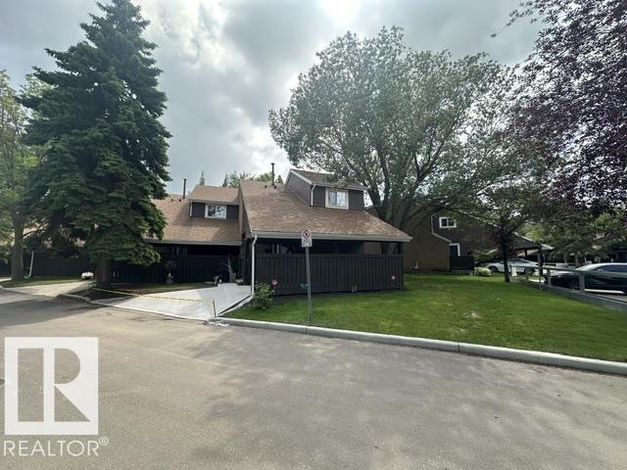
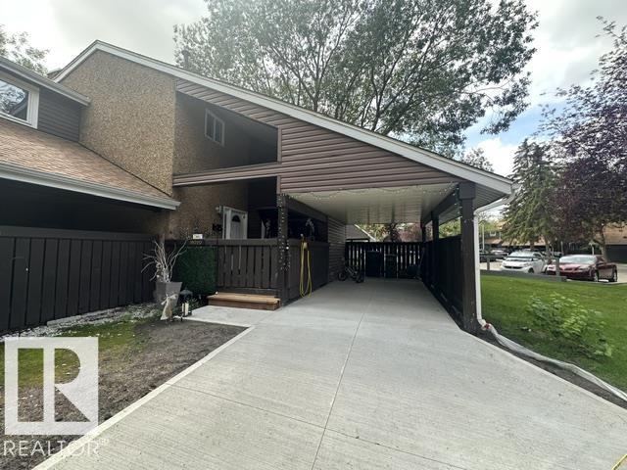
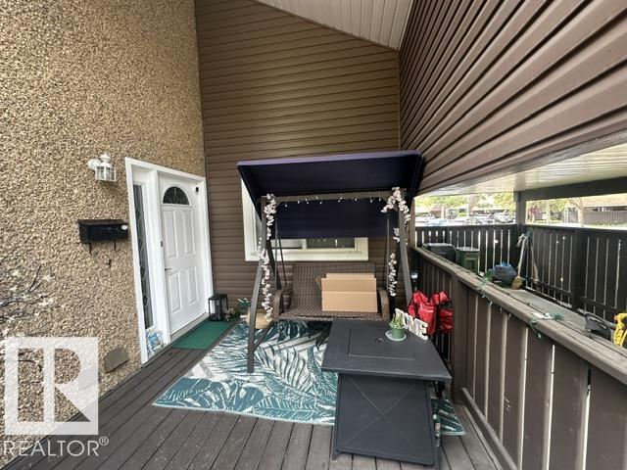
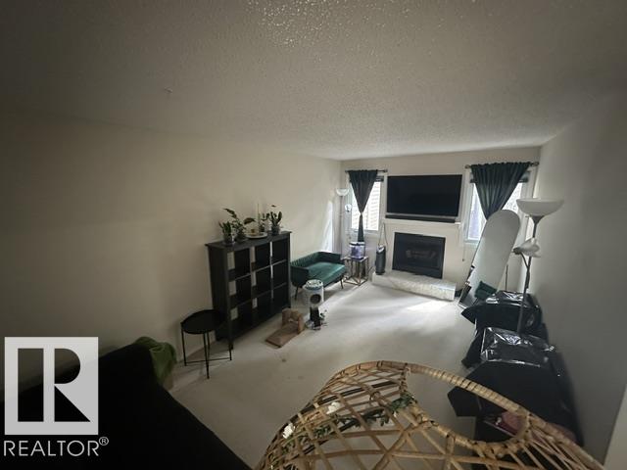
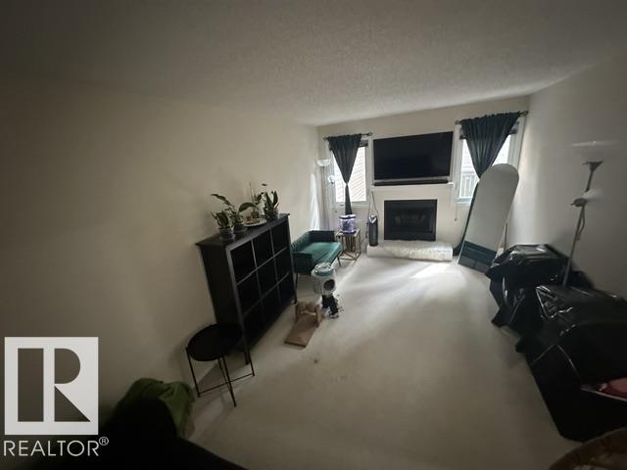
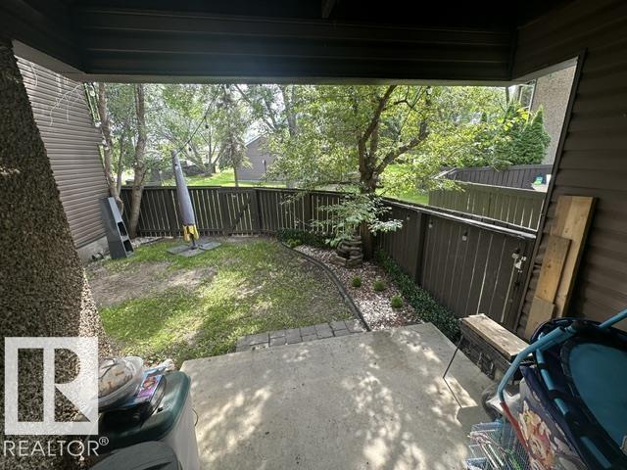
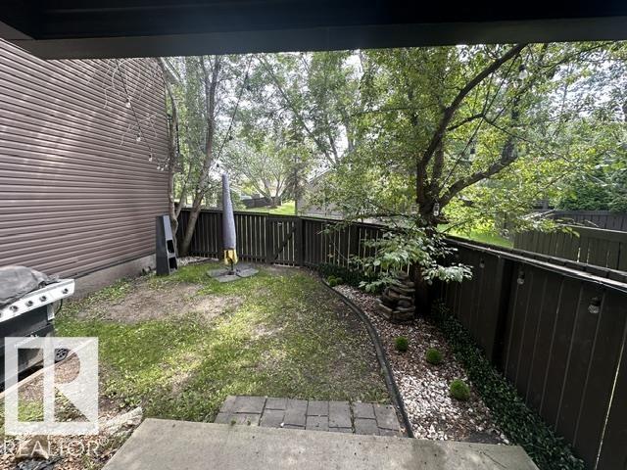
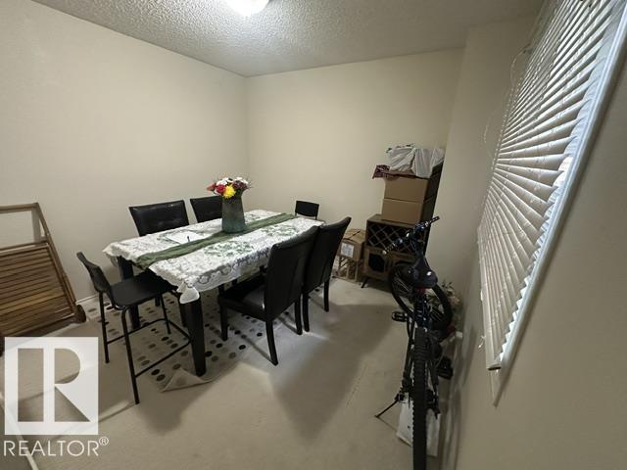
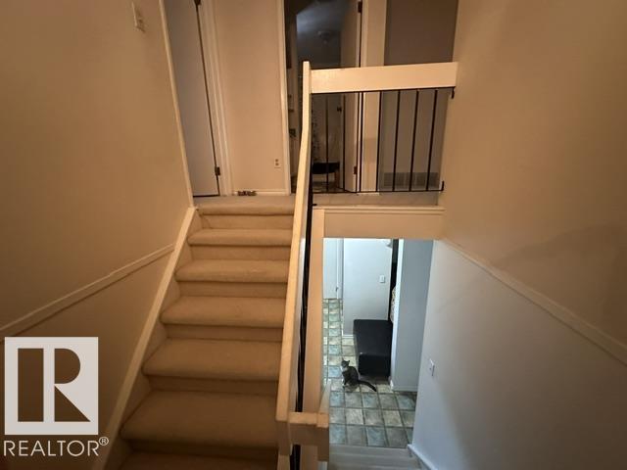
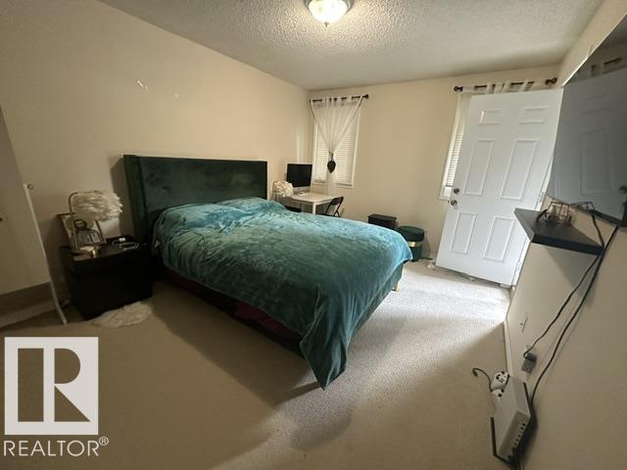
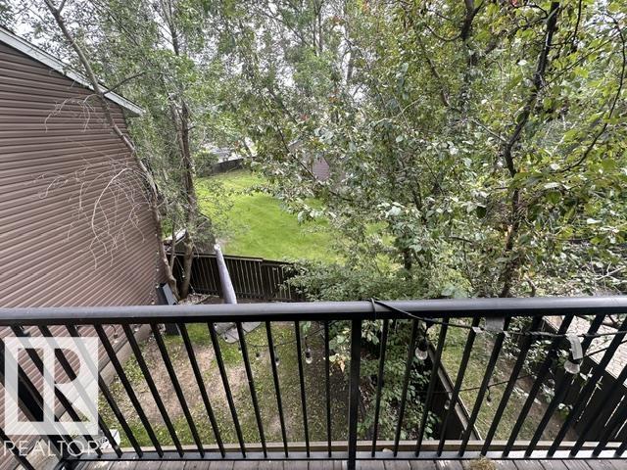
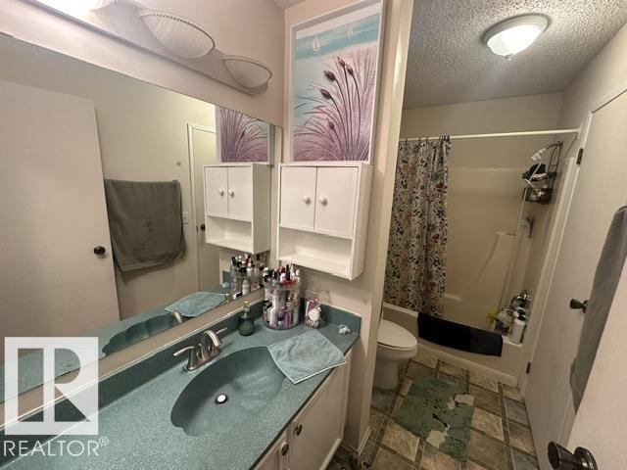
Fantastic opportunity to own this beautiful townhouse that feels like a detached home! Nestled in a quiet, park-like setting, this property offers exceptional privacy and security. The main floor features a spacious living room, a functional kitchen with a cozy breakfast nook, and a convenient 2-piece bathroom. Upstairs, you’ll find three generously sized bedrooms, a versatile den area that’s perfect for a home office or reading space, and a full bathroom. The unspoiled basement provides endless possibilities for future development to suit your needs. Step outside to enjoy the huge private backyard—an ideal space for relaxing, entertaining, or letting children play safely. Conveniently located close to all amenities, this home is just minutes from schools, parks, public transportation, and West Edmonton Mall

COMMUNITY  La Perle
PROPERTY TYPE  Townhouse
BUILDING TYPE  Townhouse
STYLE  2 Storey Split
YEAR BUILT 1981
SQUARE FOOTAGE  1,239
BEDROOMS  3
BATHROOMS  1.50
BASEMENT  Full, Unfinished
AMENITIES  Detectors Smoke, Parking-Visitor
APPLIANCES  Dishwasher-Built-In, Dryer, Refrigerator, Stove-Electric, Washer
COOLING 
FIREPLACE 
FLOORING  Carpet, Linoleum
HEATING  Forced Air-1, Natural Gas
LAUNDRY 
LOT FEATURES  Backs Onto Park/Trees, Corner Lot, Cul-De-Sac, Fenced, Golf Nearby, Landscaped, Low Maintenance Landscape, No Through Road, Picnic Area, Playground Nearby, Private Setting, Public Swimming Pool, Public Transportation, Schools, Shopping Nearby
PARKING  Double Carport
RESTRICTIONS  None Known
ROOF  Asphalt Shingles
TITLE  Fee Simple
BROKER  REALTORS® Association of Edmonton


ROOMS DIMENSIONS (m) LEVEL