https://zimg.paragon.ice.com/ParagonImages/Property/PM/RAE/225398701/1/0/0/582dbe13136053145cee842900911e86/1/92ba71c2e0b6f31a100c602817b4b8f8/225398701-7fa84651-3f8a-48fd-a618-1b496bed8c54.JPG https://zimg.paragon.ice.com/ParagonImages/Property/PM/RAE/225398701/2/0/0/75cf34ed6bed714495ccc0ae7c36c207/1/92ba71c2e0b6f31a100c602817b4b8f8/225398701-33b2b6c9-892d-429e-ab01-938e638301c8.JPG https://zimg.paragon.ice.com/ParagonImages/Property/PM/RAE/225398701/3/0/0/e5508c32d0f05de847da08b64c8ef7f1/1/92ba71c2e0b6f31a100c602817b4b8f8/225398701-6099221e-0069-4655-9aa2-9bc66f1faed9.JPG https://zimg.paragon.ice.com/ParagonImages/Property/PM/RAE/225398701/4/0/0/8a0286c5b69d19995d3756fa1ede7e50/1/92ba71c2e0b6f31a100c602817b4b8f8/225398701-fc70f16c-ef19-4032-8353-9b4d158827c4.JPG https://zimg.paragon.ice.com/ParagonImages/Property/PM/RAE/225398701/5/0/0/342d3151fd2b01ffe7c2e74390516421/1/92ba71c2e0b6f31a100c602817b4b8f8/225398701-fc76605b-4ef8-4176-a039-db50297506e3.JPG https://zimg.paragon.ice.com/ParagonImages/Property/PM/RAE/225398701/6/0/0/879d633442f4b08a40fbec30419ca367/1/92ba71c2e0b6f31a100c602817b4b8f8/225398701-93724a28-0bce-41d7-a169-5f692fdf67d5.JPG https://zimg.paragon.ice.com/ParagonImages/Property/PM/RAE/225398701/7/0/0/1dc20766bae1cda768b7bd1fffc3ae31/1/92ba71c2e0b6f31a100c602817b4b8f8/225398701-8c19127d-c1f2-45a5-b62b-17102cd4a838.JPG https://zimg.paragon.ice.com/ParagonImages/Property/PM/RAE/225398701/8/0/0/a1118681d035f6730b51e108b619ec9a/1/92ba71c2e0b6f31a100c602817b4b8f8/225398701-7ea875ad-d749-4b33-b676-9b6618621119.JPG https://zimg.paragon.ice.com/ParagonImages/Property/PM/RAE/225398701/9/0/0/dd366226bede09a2f23abbddc36c2878/1/92ba71c2e0b6f31a100c602817b4b8f8/225398701-62373803-6f00-4668-88d5-8177664ff7dc.JPG https://zimg.paragon.ice.com/ParagonImages/Property/PM/RAE/225398701/10/0/0/f9e1430a8751ecfd79089540e3cda241/1/92ba71c2e0b6f31a100c602817b4b8f8/225398701-039d99e3-64d0-4fda-b9dd-505f0c7ab903.JPG https://zimg.paragon.ice.com/ParagonImages/Property/PM/RAE/225398701/11/0/0/cacf627a66011d84bdec4b45b88bc012/1/92ba71c2e0b6f31a100c602817b4b8f8/225398701-c450fc88-1d73-4367-af83-6c621392f330.JPG https://zimg.paragon.ice.com/ParagonImages/Property/PM/RAE/225398701/12/0/0/0eb387687fa050351f8f1798d588c2a5/1/92ba71c2e0b6f31a100c602817b4b8f8/225398701-8873aa8d-d610-4e3e-909b-4b0b51de508b.JPG https://zimg.paragon.ice.com/ParagonImages/Property/PM/RAE/225398701/13/0/0/a5e4cb7826ed6a53f66125262f368d4c/1/92ba71c2e0b6f31a100c602817b4b8f8/225398701-1815238d-ca0e-40f5-8fe1-dbcabfeebce7.JPG https://zimg.paragon.ice.com/ParagonImages/Property/PM/RAE/225398701/14/0/0/d4a02b666b822eab09d7f5f4e4782e8f/1/92ba71c2e0b6f31a100c602817b4b8f8/225398701-489c5ca3-735a-41df-896d-6f29e5eff0f7.JPG https://zimg.paragon.ice.com/ParagonImages/Property/PM/RAE/225398701/15/0/0/95c19802e3c0993306bd23909196b797/1/92ba71c2e0b6f31a100c602817b4b8f8/225398701-7dfb0286-0fd7-47d7-a0c2-efcd301e9b4e.JPG https://zimg.paragon.ice.com/ParagonImages/Property/PM/RAE/225398701/16/0/0/3e9a81ea49e3445f9df282df0c197991/1/92ba71c2e0b6f31a100c602817b4b8f8/225398701-69dfda86-19d8-4775-9985-2a7ec3426020.JPG https://zimg.paragon.ice.com/ParagonImages/Property/PM/RAE/225398701/17/0/0/56b718c03c0ac3c5ba6586150fcce678/1/92ba71c2e0b6f31a100c602817b4b8f8/225398701-9cb8d9e9-7581-4096-927e-ae648def6e69.JPG https://zimg.paragon.ice.com/ParagonImages/Property/PM/RAE/225398701/18/0/0/a2bbea31799367ad6a7dfa13aa5ebe38/1/92ba71c2e0b6f31a100c602817b4b8f8/225398701-190d7492-1d0c-4ed3-9237-2fec2e983477.JPG https://zimg.paragon.ice.com/ParagonImages/Property/PM/RAE/225398701/19/0/0/2fc107f8e790f02522090d7f32ffc561/1/92ba71c2e0b6f31a100c602817b4b8f8/225398701-f8bd8fbf-438e-4c72-835c-ed6852d8288a.JPG https://zimg.paragon.ice.com/ParagonImages/Property/PM/RAE/225398701/20/0/0/d70d27756ba783fe51d2d4a7923bba8b/1/92ba71c2e0b6f31a100c602817b4b8f8/225398701-db71d94c-a9ab-4f31-88f2-dda095183c5d.JPG https://zimg.paragon.ice.com/ParagonImages/Property/PM/RAE/225398701/21/0/0/b0a5fae44097f10ac9db5d3724ffeb5d/1/92ba71c2e0b6f31a100c602817b4b8f8/225398701-d9e75f1b-7b74-4b6e-8e51-6e20cd594d62.JPG https://zimg.paragon.ice.com/ParagonImages/Property/PM/RAE/225398701/22/0/0/a48bc49595ab67745d5e88af6ae8cca8/1/92ba71c2e0b6f31a100c602817b4b8f8/225398701-1674fcdf-dd24-4f8a-ae15-0008ba63355d.JPG https://zimg.paragon.ice.com/ParagonImages/Property/PM/RAE/225398701/23/0/0/691022855a3b908e5f2ef98724935c52/1/92ba71c2e0b6f31a100c602817b4b8f8/225398701-54aff776-b48e-40b0-b7ed-bc35f4778a56.JPG https://zimg.paragon.ice.com/ParagonImages/Property/PM/RAE/225398701/24/0/0/21ef87616ec44985929c69be437f40a2/1/92ba71c2e0b6f31a100c602817b4b8f8/225398701-ea0b3570-47d8-4d25-ac8a-1a437dd6da5e.JPG https://zimg.paragon.ice.com/ParagonImages/Property/PM/RAE/225398701/25/0/0/38d8156836bbefff125bbfc3cf88a446/1/92ba71c2e0b6f31a100c602817b4b8f8/225398701-ef60d884-6876-47cd-8c83-3ba828de0fad.JPG https://zimg.paragon.ice.com/ParagonImages/Property/PM/RAE/225398701/26/0/0/0631dc0cd76f0dbc9ee964622e8daa6c/1/92ba71c2e0b6f31a100c602817b4b8f8/225398701-5259113b-4937-4cfa-a630-9b042b60ef75.JPG https://zimg.paragon.ice.com/ParagonImages/Property/PM/RAE/225398701/27/0/0/3b84cc3c79150fb2765648b5613eee18/1/92ba71c2e0b6f31a100c602817b4b8f8/225398701-fe13978c-5f7d-49ae-b67b-19301857dd5b.JPG https://zimg.paragon.ice.com/ParagonImages/Property/PM/RAE/225398701/28/0/0/70d54acdaa888622823c58851b03b62e/1/92ba71c2e0b6f31a100c602817b4b8f8/225398701-46a19c91-9b19-4e88-bb17-5c910b4037d9.JPG https://zimg.paragon.ice.com/ParagonImages/Property/PM/RAE/225398701/29/0/0/a1e0e64e4db92bf7fd145906b4fefec9/1/92ba71c2e0b6f31a100c602817b4b8f8/225398701-35ec924e-1cba-40ac-81b1-16ebf31aa5d0.JPG https://zimg.paragon.ice.com/ParagonImages/Property/PM/RAE/225398701/30/0/0/254ad60af2ed2823d52923710455d4f7/1/92ba71c2e0b6f31a100c602817b4b8f8/225398701-bf2ca4a6-b59b-409e-9f04-87a7e7e4103d.JPG https://zimg.paragon.ice.com/ParagonImages/Property/PM/RAE/225398701/31/0/0/4e5ea92bead34f1417b39b171b002530/1/92ba71c2e0b6f31a100c602817b4b8f8/225398701-a3583b7f-bb35-4997-99c8-5d1280940cbe.JPG https://zimg.paragon.ice.com/ParagonImages/Property/PM/RAE/225398701/32/0/0/4bb26a6b0932b34cc01b8adf04bd2652/1/92ba71c2e0b6f31a100c602817b4b8f8/225398701-35fd913b-7874-4c12-805a-570c2e18fbb4.JPG https://zimg.paragon.ice.com/ParagonImages/Property/PM/RAE/225398701/33/0/0/c70d1052f17d5b6eb2b6eb20b9ad3de8/1/92ba71c2e0b6f31a100c602817b4b8f8/225398701-ee0cd0df-4be7-4c1b-9f2b-8ed869681683.JPG https://zimg.paragon.ice.com/ParagonImages/Property/PM/RAE/225398701/34/0/0/aa0ce07017d6eaeb9fc44e58dbfdebdc/1/92ba71c2e0b6f31a100c602817b4b8f8/225398701-15398664-16d8-44b3-bbbe-323e35698d51.JPG https://zimg.paragon.ice.com/ParagonImages/Property/PM/RAE/225398701/35/0/0/c6495194284649955638e81904723dc5/1/92ba71c2e0b6f31a100c602817b4b8f8/225398701-54008bfe-22fd-43bd-b5c1-ff1cf4168a53.JPG https://zimg.paragon.ice.com/ParagonImages/Property/PM/RAE/225398701/36/0/0/272c60913441f3e048c4c455f5a95ff8/1/92ba71c2e0b6f31a100c602817b4b8f8/225398701-487599e2-7287-43bc-b883-74c366297aa9.JPG https://zimg.paragon.ice.com/ParagonImages/Property/PM/RAE/225398701/37/0/0/23aef96b67a0d579f6c2c920d0a6dafe/1/92ba71c2e0b6f31a100c602817b4b8f8/225398701-f26a6d2a-9285-4863-ba7a-09bc68dd57d3.JPG https://zimg.paragon.ice.com/ParagonImages/Property/PM/RAE/225398701/38/0/0/c4cf6a4cb5d1e105ee0af801d4129866/1/92ba71c2e0b6f31a100c602817b4b8f8/225398701-2ca2957b-7686-4abd-b56c-591c7c8acdb6.JPG

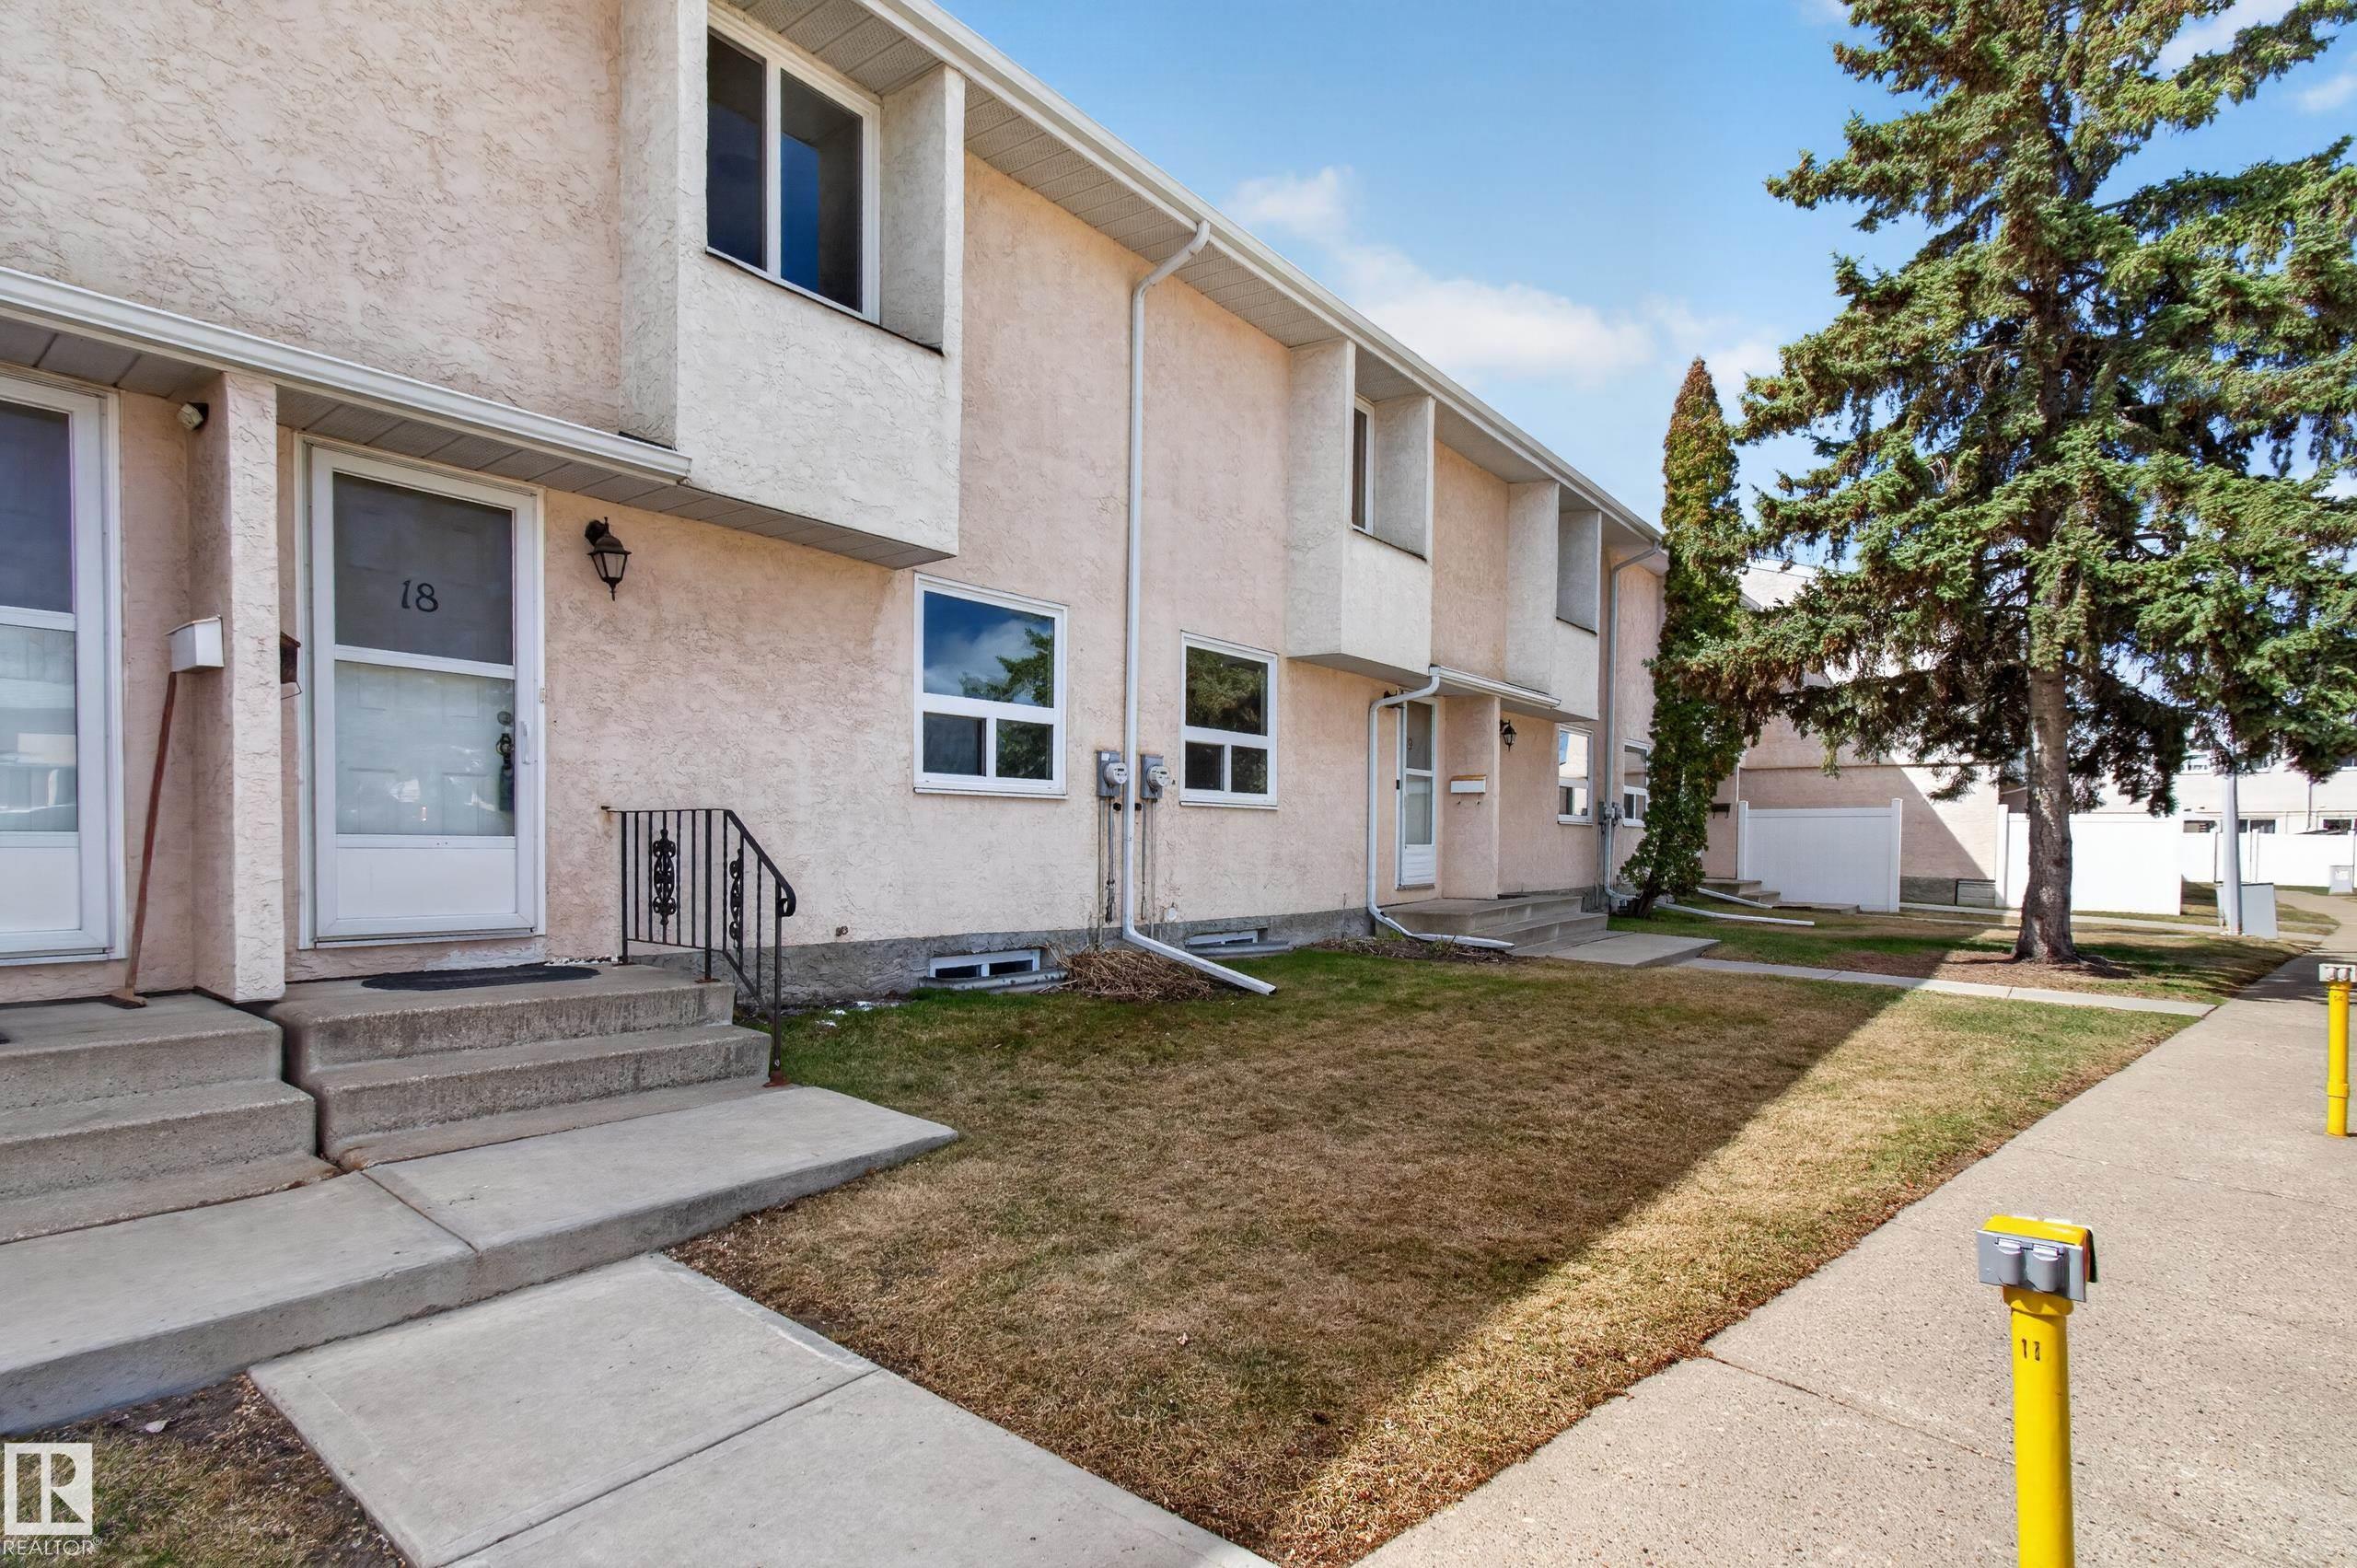
18 LAKEWOOD VG NW

Edmonton T6K 2B3

MLS® Number:  E4485881

Back to Kameyosek   

  • Home \
  • Kameyosek \
  • 18 LAKEWOOD VG NW

$ 244,900

3

BEDROOMS

2 + 1

BATHROOMS

944

SQUARE FEET

1975

YEAR BUILT

https://zimg.paragon.ice.com/ParagonImages/Property/PM/RAE/225398701/1/0/0/582dbe13136053145cee842900911e86/1/92ba71c2e0b6f31a100c602817b4b8f8/225398701-7fa84651-3f8a-48fd-a618-1b496bed8c54.JPG





MLS® Number
E4485881
PROPERTY TYPE
Townhouse
LISTING DATE
May-05-2026

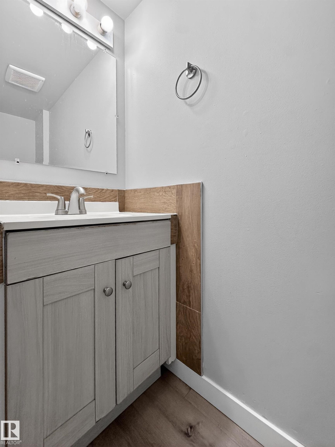
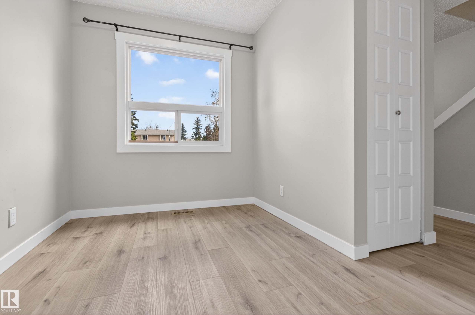
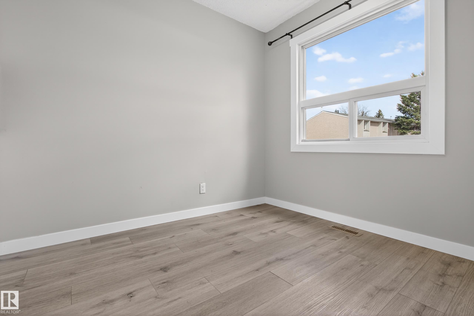
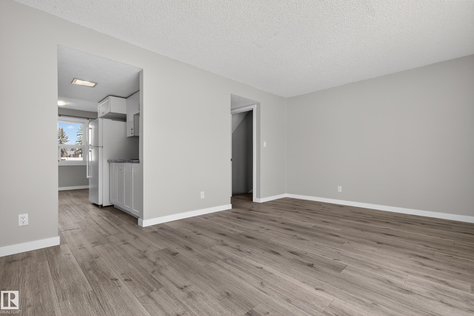
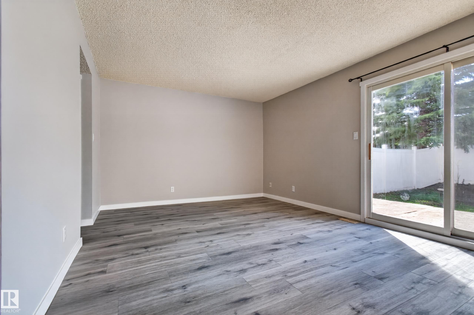
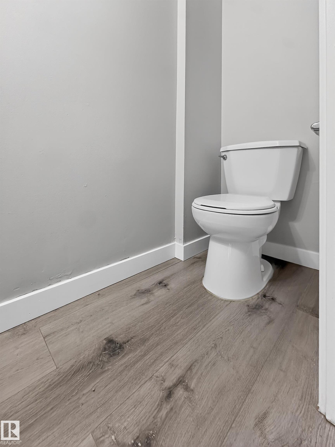
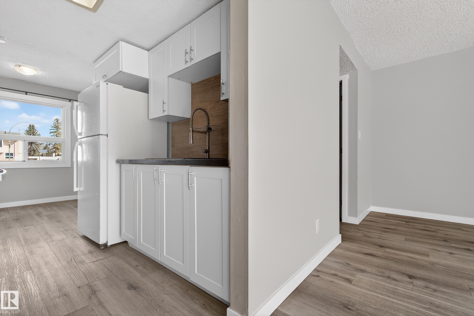
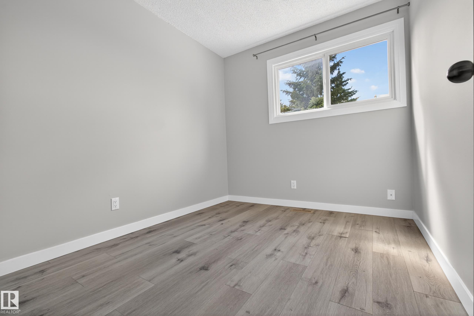
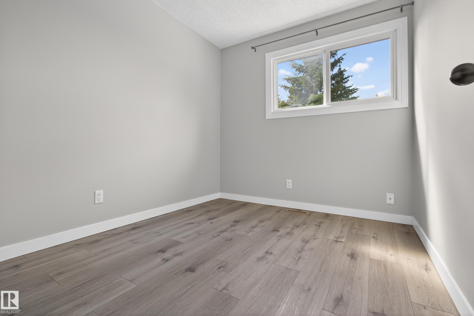
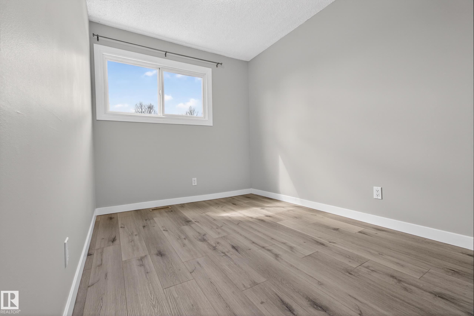
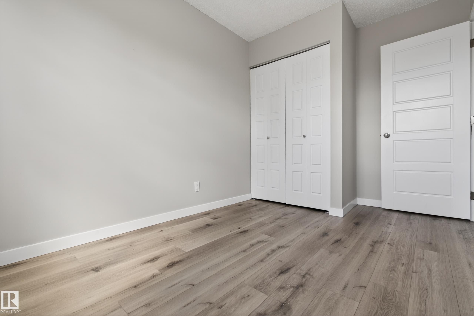
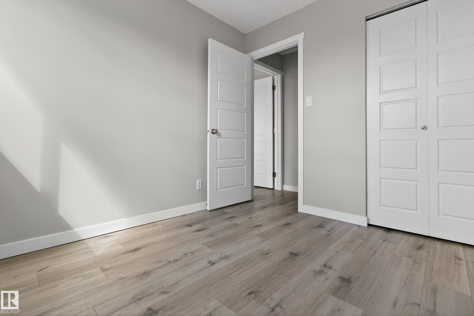
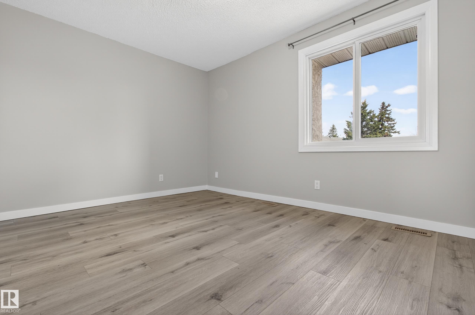
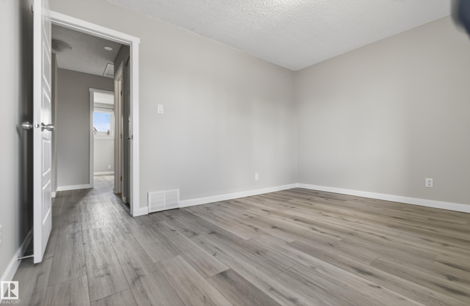
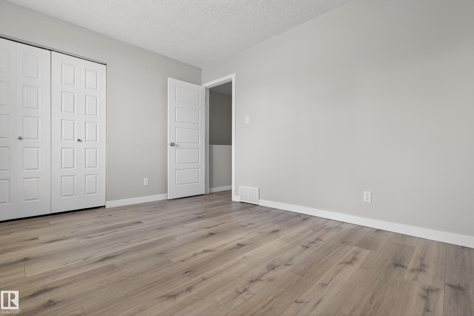
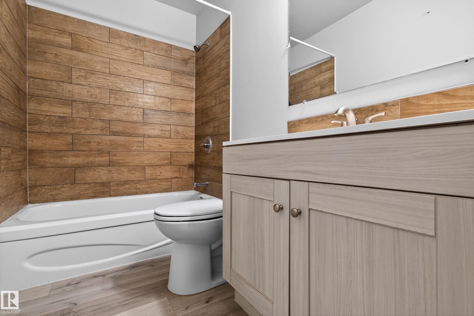
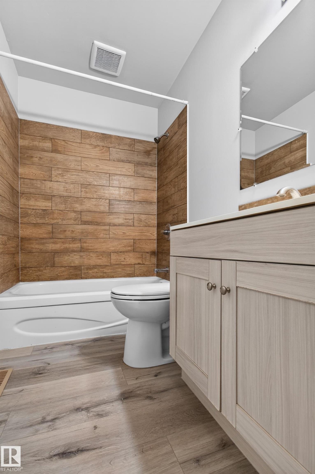
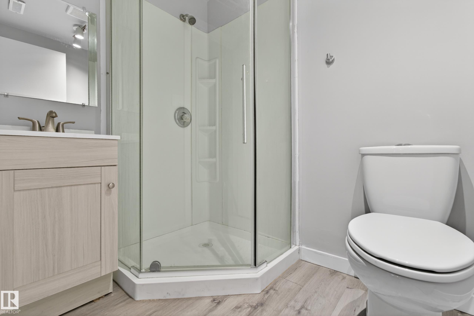
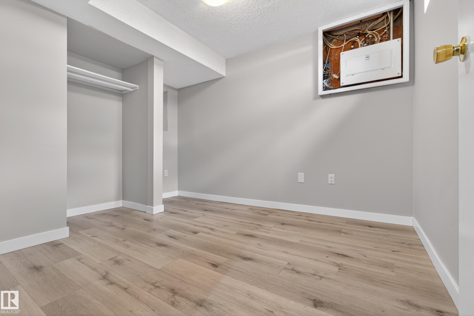
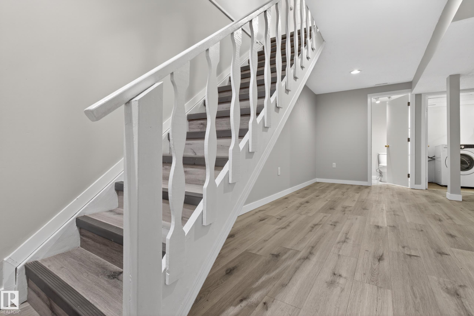
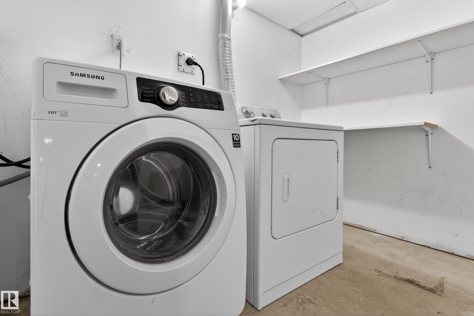
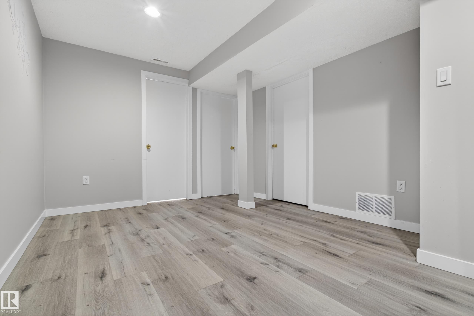
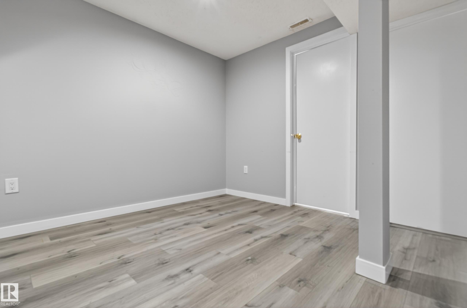
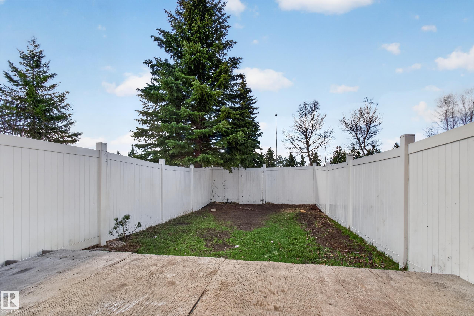
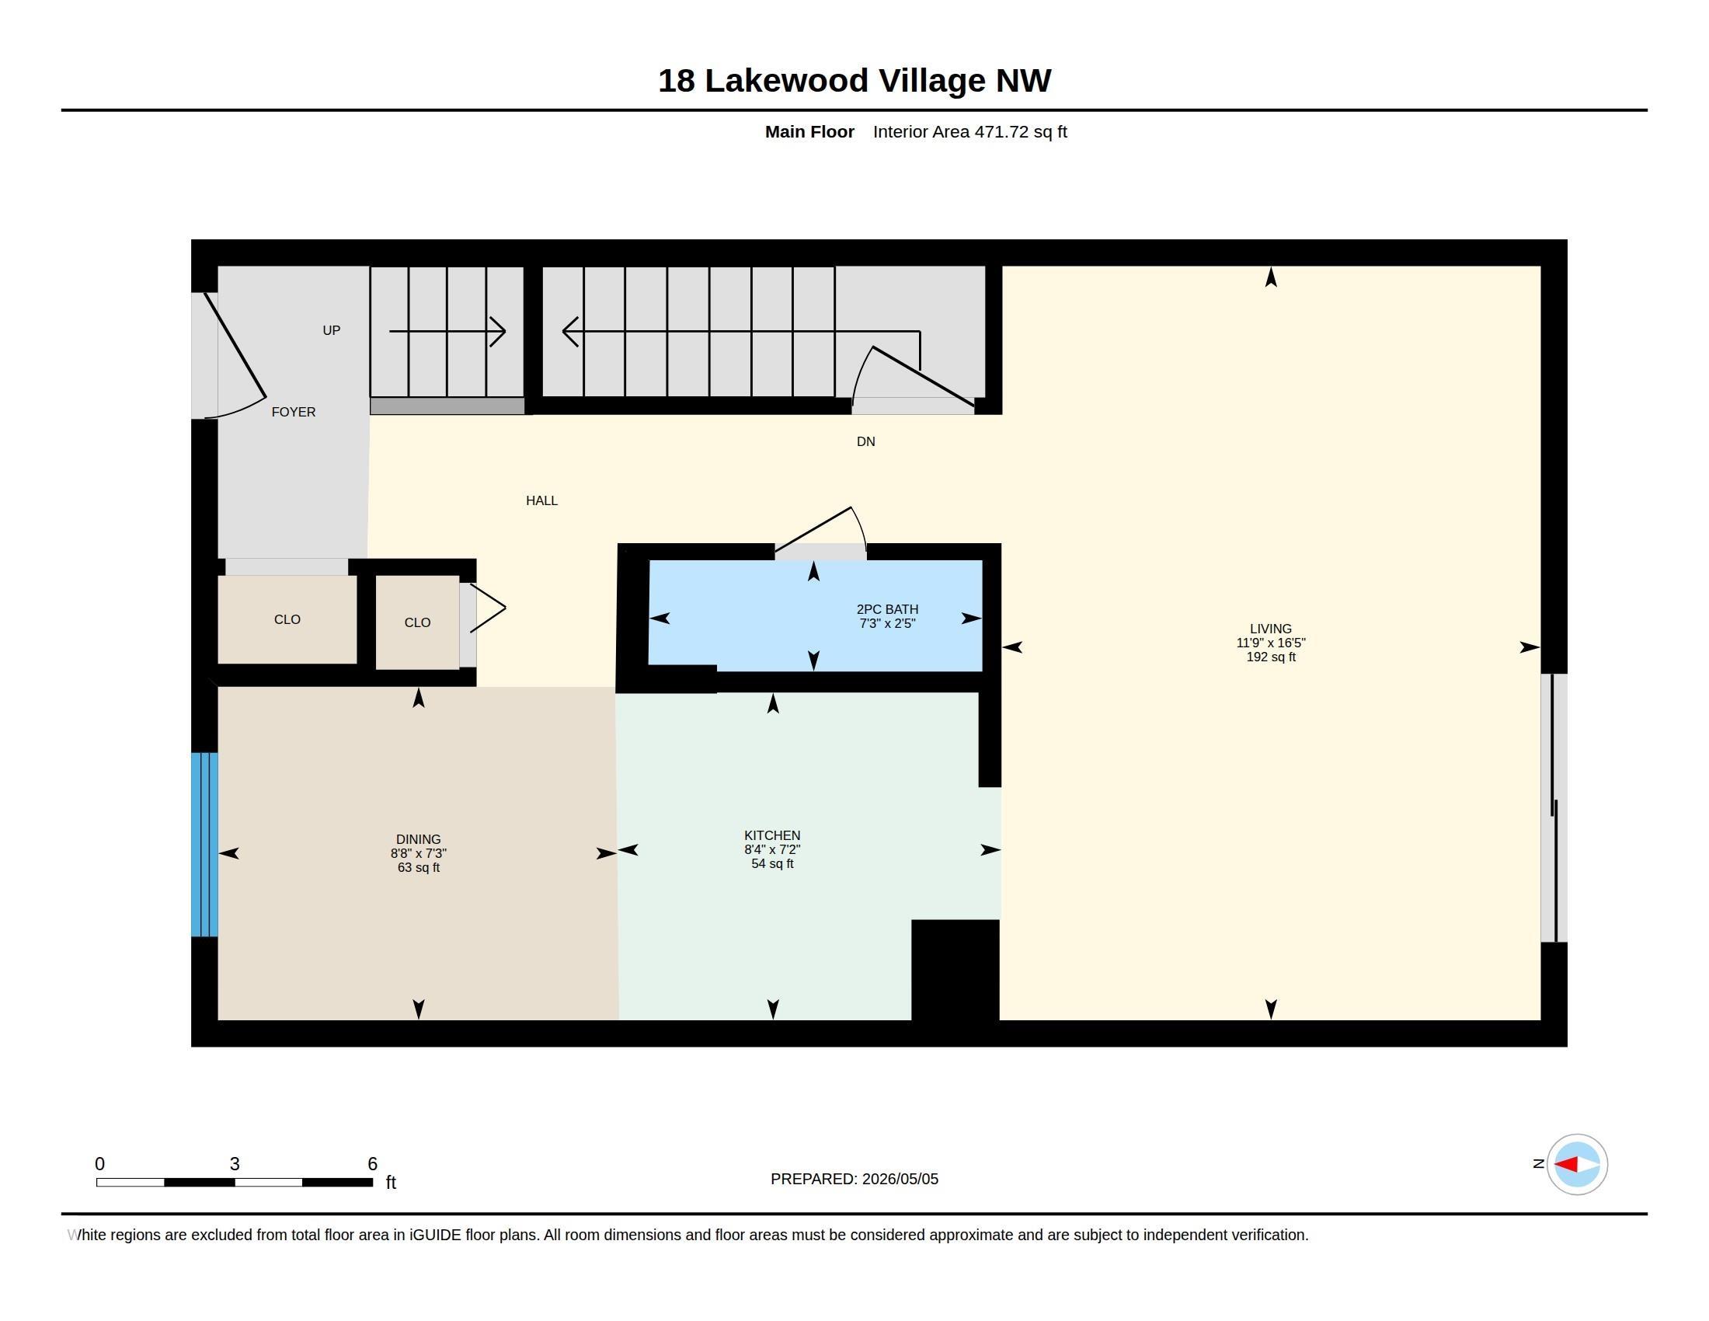
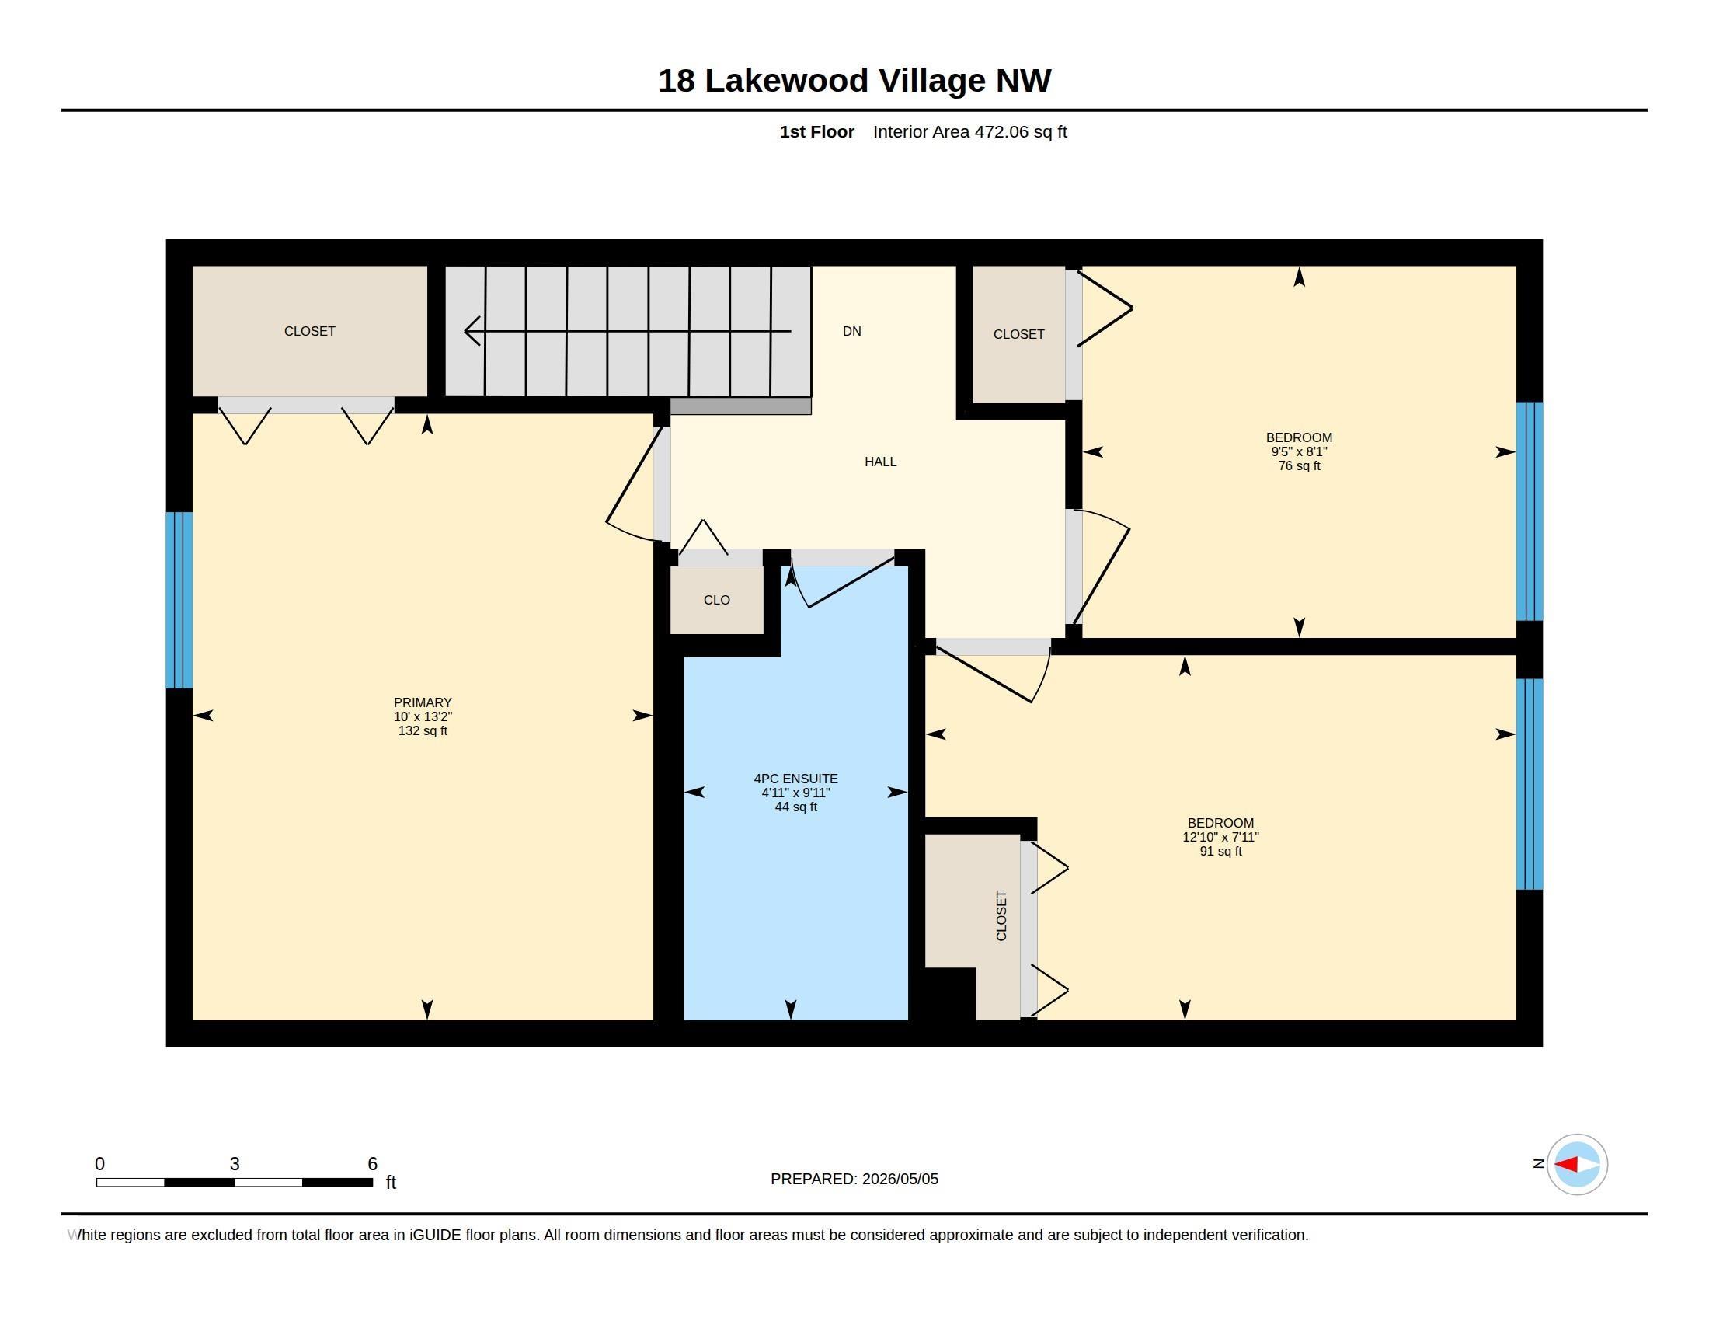
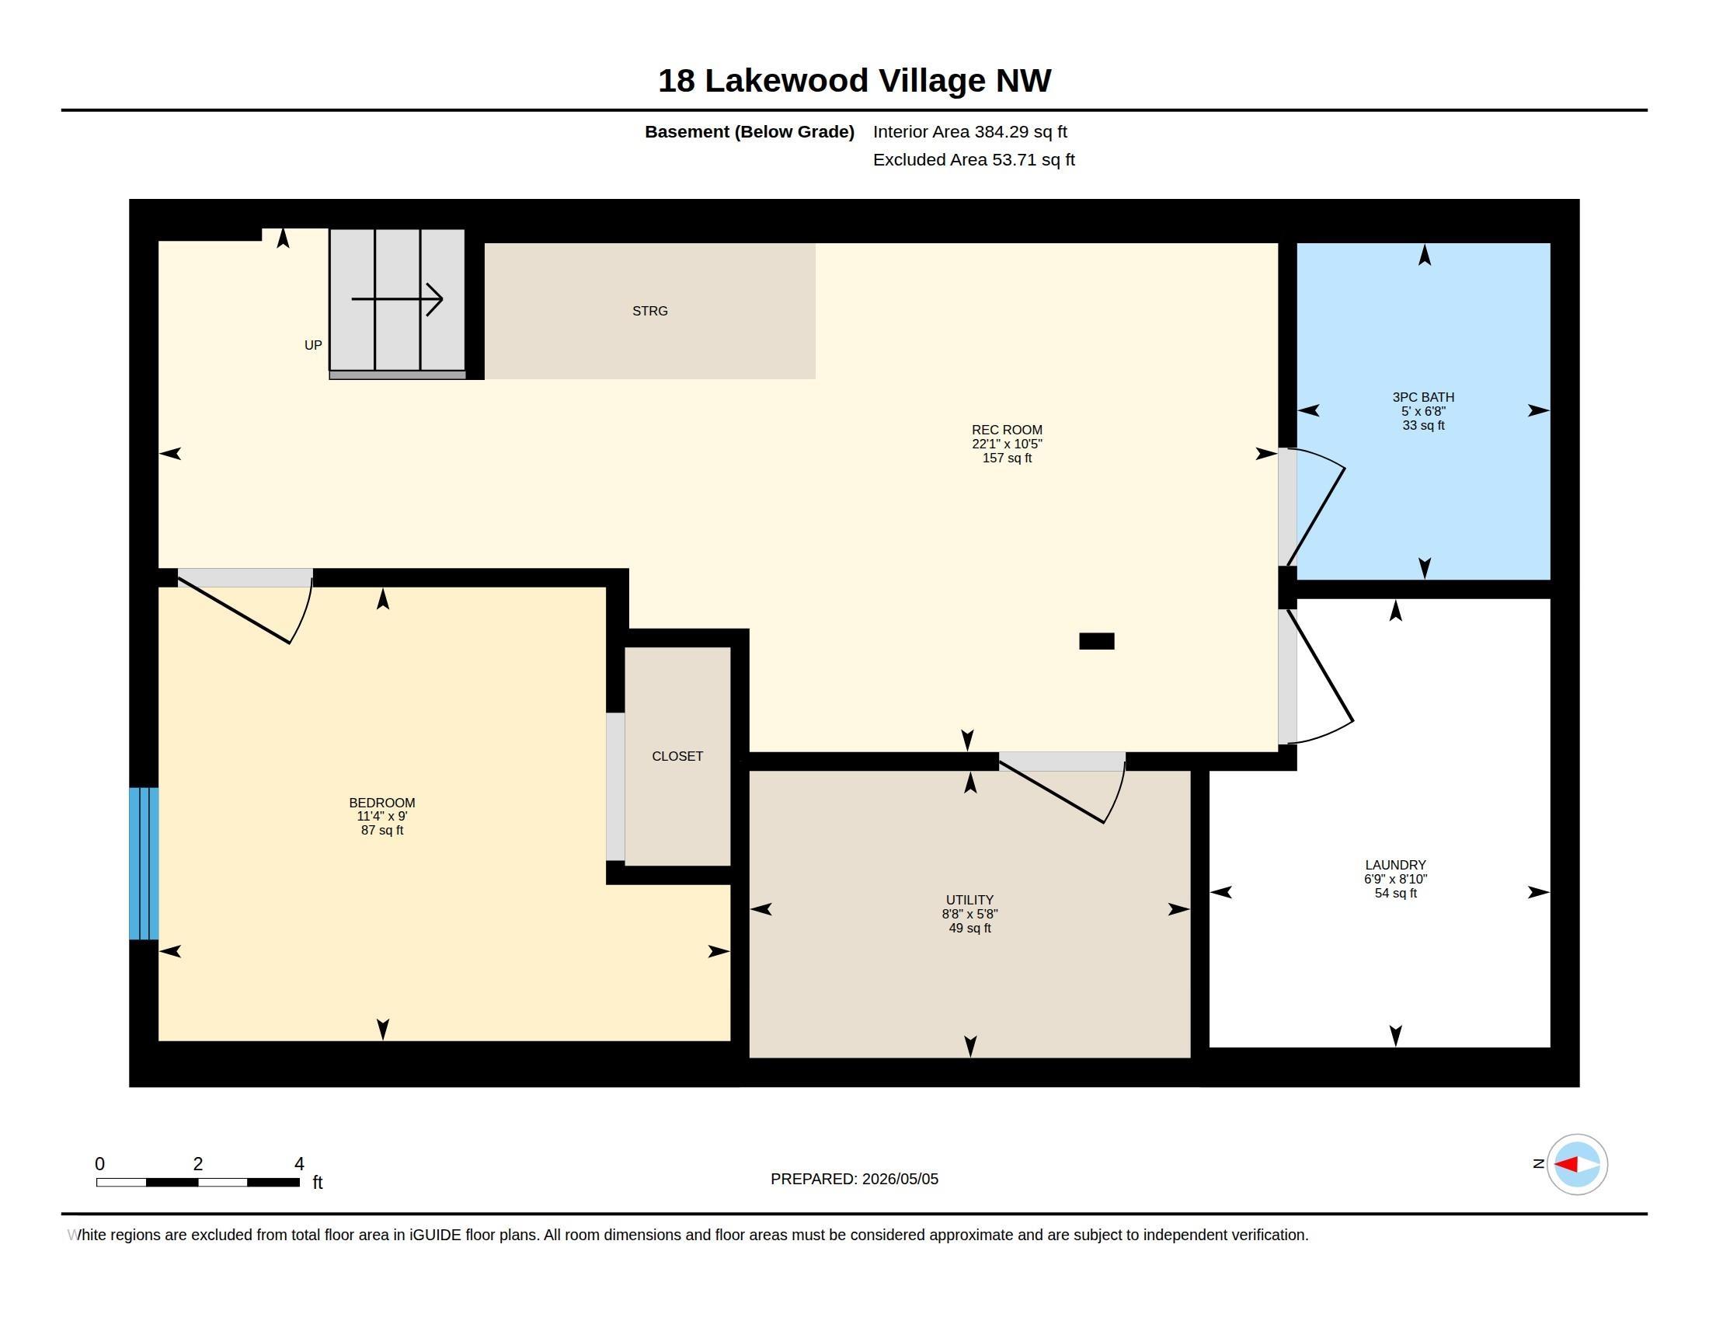
Spacious and well-maintained 3 bedroom + den, 2.5-bath townhouse in a prime location backing onto green space. The main floor features a bright living room, functional kitchen and dining area, along with a convenient 2-piece bath. Upstairs offers 3 generous bedrooms and a full 4-piece bathroom. The FULLY FINISHED BASEMENT includes a large recreation room, laundry area, additional den, and a 3-piece bath. Ideally situated just minutes from the new LRT, Mill Woods Town Centre, Grey Nuns Community Hospital, and Costco Wholesale on 91 Street, with quick access to Whitemud Drive and Anthony Henday. Located in a well-managed complex with low condo fees.

COMMUNITY  Kameyosek
PROPERTY TYPE  Townhouse
BUILDING TYPE  Townhouse
STYLE  2 Storey
YEAR BUILT 1975
SQUARE FOOTAGE  944
BEDROOMS  3
BATHROOMS  2.50
BASEMENT  Full, Finished
AMENITIES  Parking-Visitor
APPLIANCES  Dryer, Refrigerator, Stove-Electric, Washer
COOLING 
FIREPLACE 
FLOORING  Vinyl Plank
HEATING  Forced Air-1, Natural Gas
LAUNDRY 
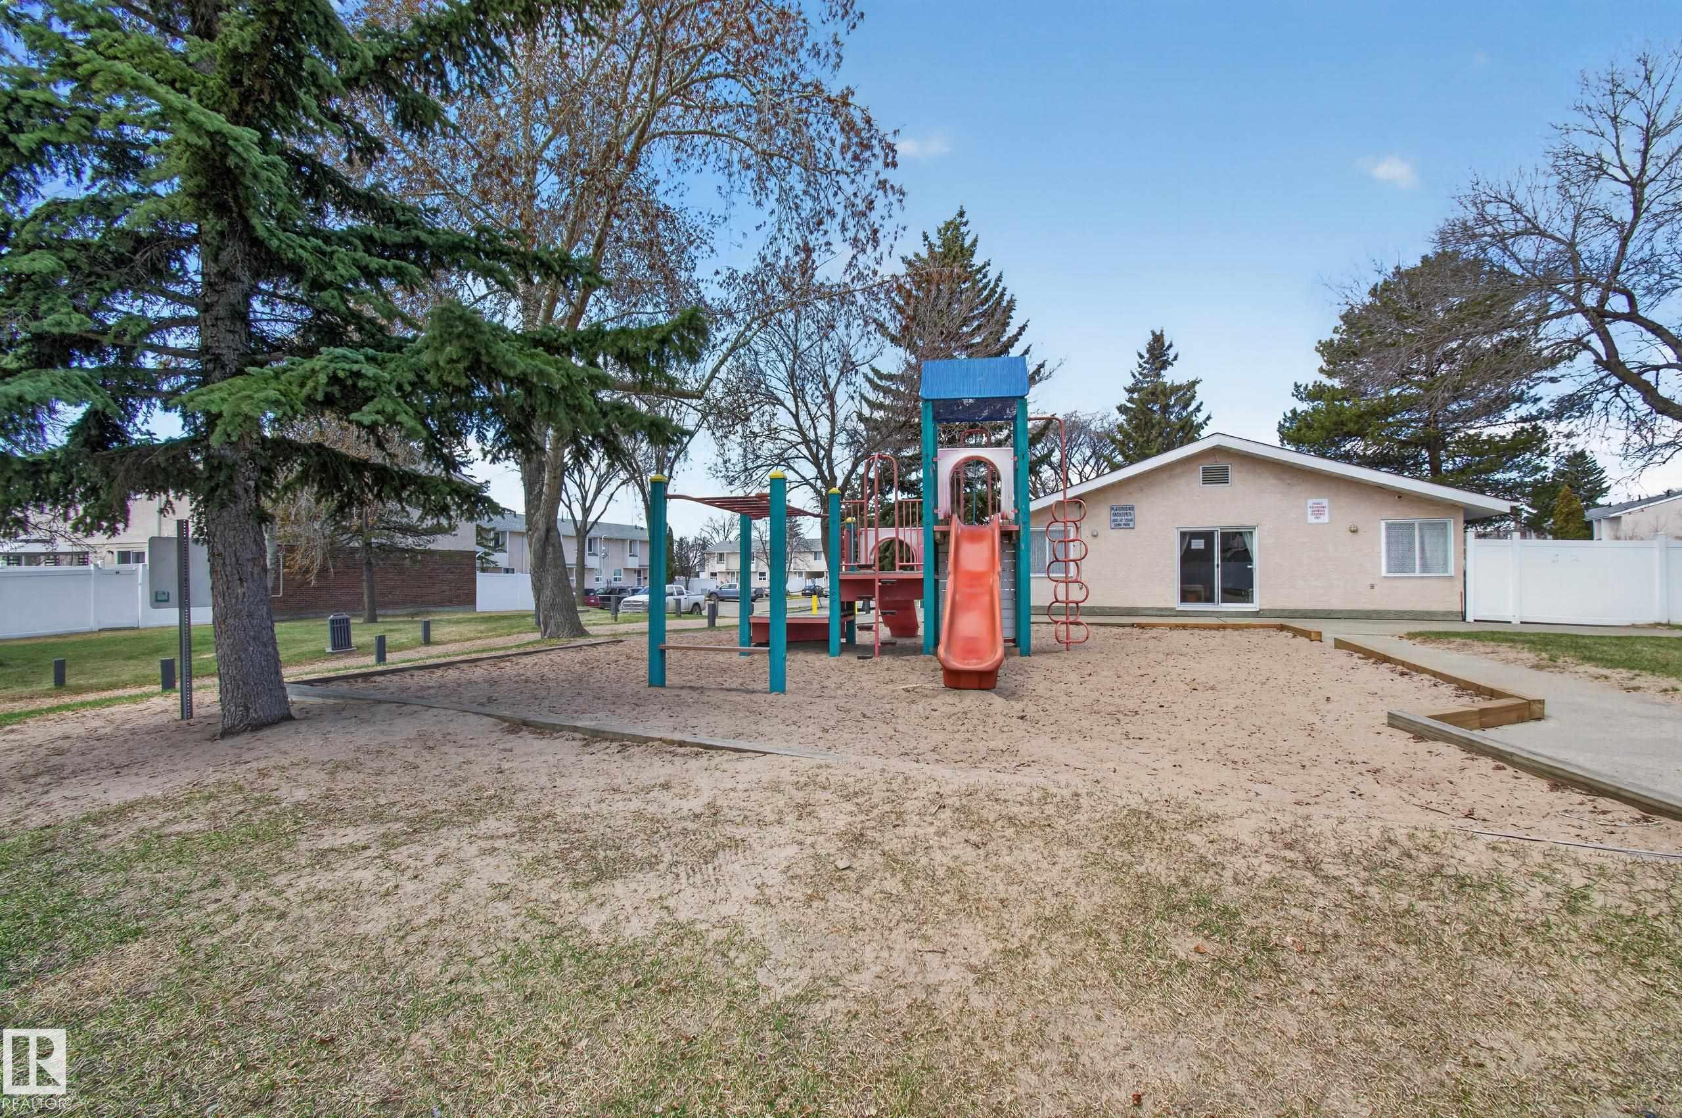
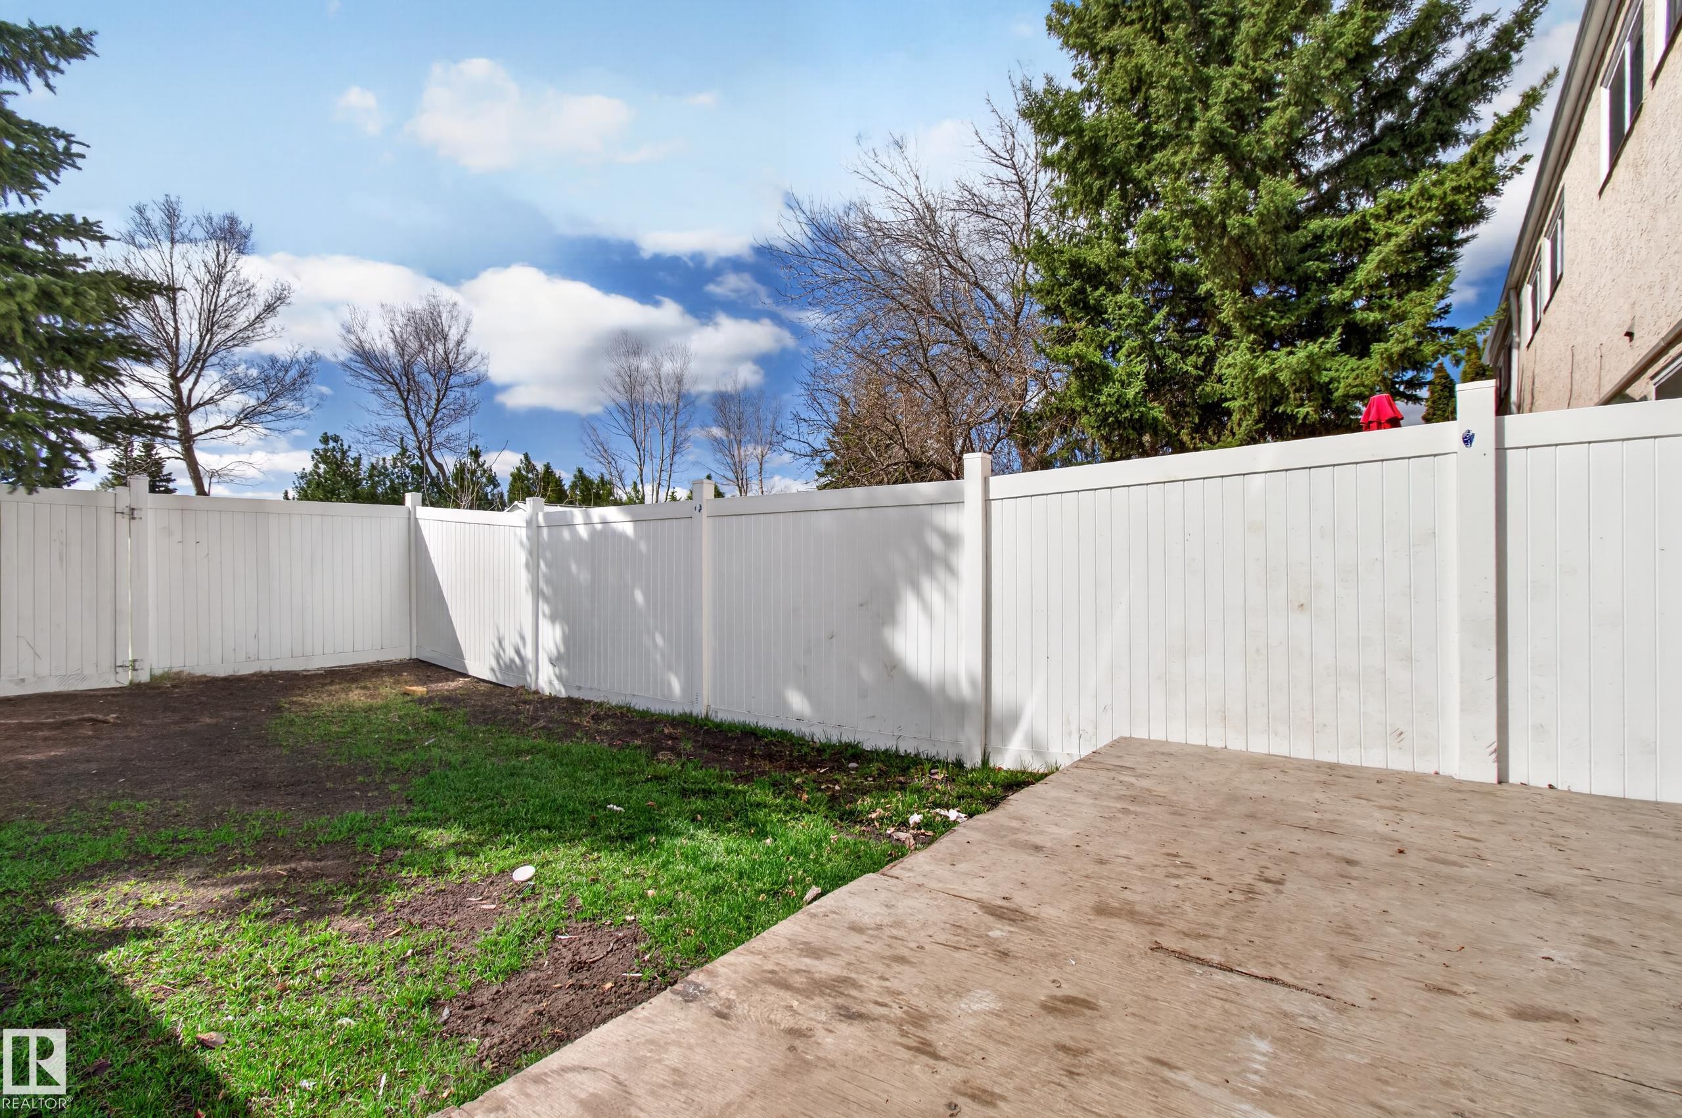
LOT FEATURES  Backs Onto Park/Trees, Fenced, Golf Nearby, Landscaped, Playground Nearby, Public Swimming Pool, Schools, Shopping Nearby
PARKING  Stall
RESTRICTIONS  None Known
ROOF  Asphalt Shingles
TITLE  Fee Simple
BROKER  REALTORS® Association of Edmonton


ROOMS DIMENSIONS (m) LEVEL