https://zimg.paragon.ice.com/ParagonImages/Property/PM/RAE/225420557/1/0/0/8f9a585b4790c9c02c88185969cc3dbf/1/847c2e490d5b120609cb80fb0dbc42ac/225420557-cdeb71ee-6b77-4b11-b1f8-1d4051798a64.JPG https://zimg.paragon.ice.com/ParagonImages/Property/PM/RAE/225420557/2/0/0/10fcb5318154d31b531dc338f7edf5a4/1/847c2e490d5b120609cb80fb0dbc42ac/225420557-9b87956c-9efc-42ae-8639-e51c5634f322.JPG https://zimg.paragon.ice.com/ParagonImages/Property/PM/RAE/225420557/3/0/0/3a79d967466c371202a191abea355739/1/847c2e490d5b120609cb80fb0dbc42ac/225420557-fa0e8293-e816-49de-9f9b-81fb3c4cd41b.JPG https://zimg.paragon.ice.com/ParagonImages/Property/PM/RAE/225420557/4/0/0/3b81f71205e433bb33fdb38500fe3da0/1/847c2e490d5b120609cb80fb0dbc42ac/225420557-ca8f09e0-b14a-4b31-bc11-7c1758c12afb.JPG https://zimg.paragon.ice.com/ParagonImages/Property/PM/RAE/225420557/5/0/0/7759d13a67852c9646e274837e2f6f12/1/847c2e490d5b120609cb80fb0dbc42ac/225420557-1cb0b097-c594-4c23-b413-20fa28628270.JPG https://zimg.paragon.ice.com/ParagonImages/Property/PM/RAE/225420557/6/0/0/532d066a2d76f2205f5b7557f44701ab/1/847c2e490d5b120609cb80fb0dbc42ac/225420557-803da305-f873-435c-ad38-55148a117188.JPG https://zimg.paragon.ice.com/ParagonImages/Property/PM/RAE/225420557/7/0/0/79a970dc1ac8104376ad7783287262ba/1/847c2e490d5b120609cb80fb0dbc42ac/225420557-e34157c1-08de-4cea-b74e-de9b8443c58f.JPG https://zimg.paragon.ice.com/ParagonImages/Property/PM/RAE/225420557/8/0/0/77f9748801ebb3d91bf8018c2c166034/1/847c2e490d5b120609cb80fb0dbc42ac/225420557-6d58ed4e-406c-4343-9eb9-f18ad8854b32.JPG https://zimg.paragon.ice.com/ParagonImages/Property/PM/RAE/225420557/9/0/0/242725d93982b2f593066cd4a7704d0e/1/847c2e490d5b120609cb80fb0dbc42ac/225420557-aa6b98f1-e790-4070-963b-ed0ca9339e71.JPG https://zimg.paragon.ice.com/ParagonImages/Property/PM/RAE/225420557/10/0/0/e758f4e10a531acb44b621469a8aabd5/1/847c2e490d5b120609cb80fb0dbc42ac/225420557-ba0cc9b9-2673-4bae-b27f-956ea867a4af.JPG https://zimg.paragon.ice.com/ParagonImages/Property/PM/RAE/225420557/11/0/0/2073855154e7c5675849f7863afdd2cc/1/847c2e490d5b120609cb80fb0dbc42ac/225420557-672df421-88d2-424c-887a-794154c69975.JPG https://zimg.paragon.ice.com/ParagonImages/Property/PM/RAE/225420557/12/0/0/c14247807bf9afabbbb99854e58af90f/1/847c2e490d5b120609cb80fb0dbc42ac/225420557-1b563e1c-5bc8-4cf2-8097-b11512ee7edb.JPG https://zimg.paragon.ice.com/ParagonImages/Property/PM/RAE/225420557/13/0/0/67475194d3a4aff50b87635c402a5607/1/847c2e490d5b120609cb80fb0dbc42ac/225420557-b92028f8-675b-4b96-b598-f8afdc1b4639.JPG https://zimg.paragon.ice.com/ParagonImages/Property/PM/RAE/225420557/14/0/0/03f7e1b78beeb3ad285bec8a805fd495/1/847c2e490d5b120609cb80fb0dbc42ac/225420557-d5647024-6a29-490e-ab18-e01dad4d7264.JPG https://zimg.paragon.ice.com/ParagonImages/Property/PM/RAE/225420557/15/0/0/ced6c4104bb0e1fa26b38eaaa4941355/1/847c2e490d5b120609cb80fb0dbc42ac/225420557-eb567b8a-896e-44e6-b0e6-8364d1e5fd36.JPG

#18 9926 80 AV NW

Edmonton T6E 6L5

MLS® Number:  E4507737

Back to Ritchie   

  • Home \
  • Ritchie \
  • #18 9926 80 AV NW
  • Ritchie \
  • #18 9926 80 AV NW

$ 175,000

1

BEDROOMS

1 + 0

BATHROOMS

889

SQUARE FEET

1993

YEAR BUILT

https://zimg.paragon.ice.com/ParagonImages/Property/PM/RAE/225420557/1/0/0/8f9a585b4790c9c02c88185969cc3dbf/1/847c2e490d5b120609cb80fb0dbc42ac/225420557-cdeb71ee-6b77-4b11-b1f8-1d4051798a64.JPG





MLS® Number
E4507737
PROPERTY TYPE
Apartment
LISTING DATE
September-09-2026

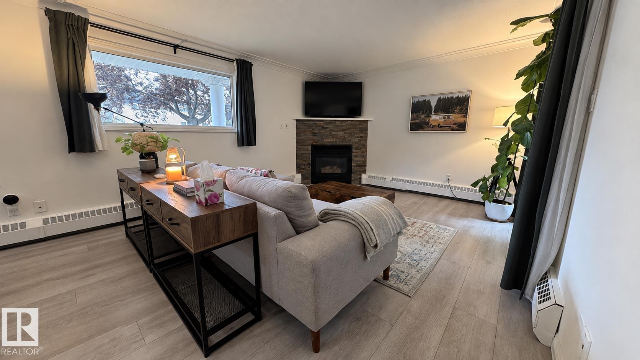
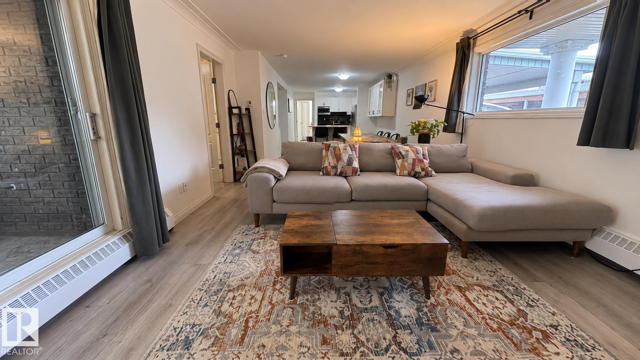
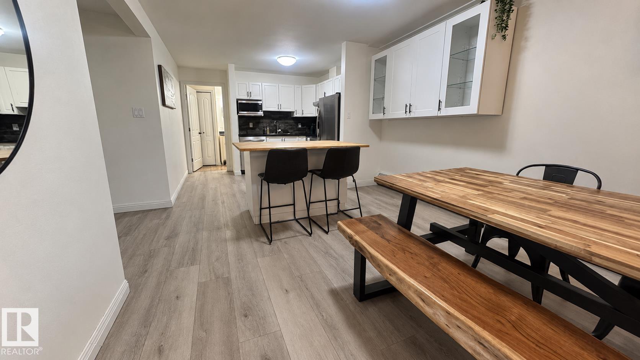
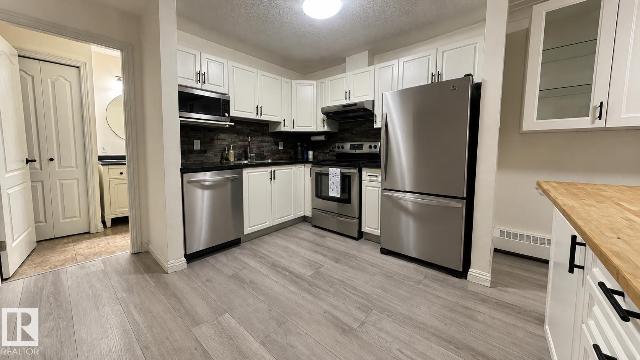
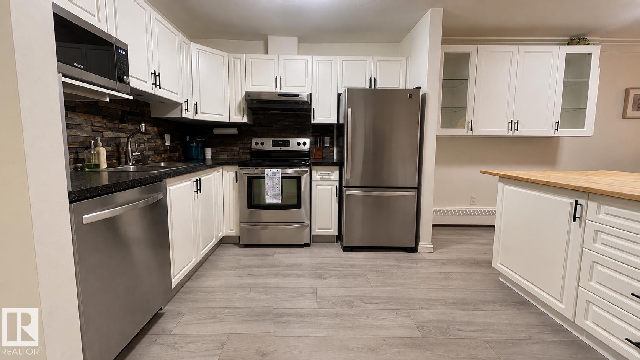
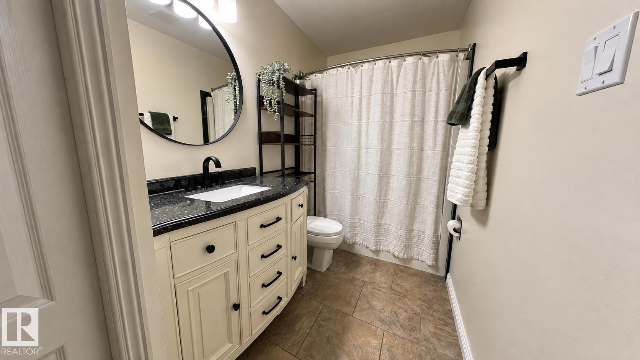
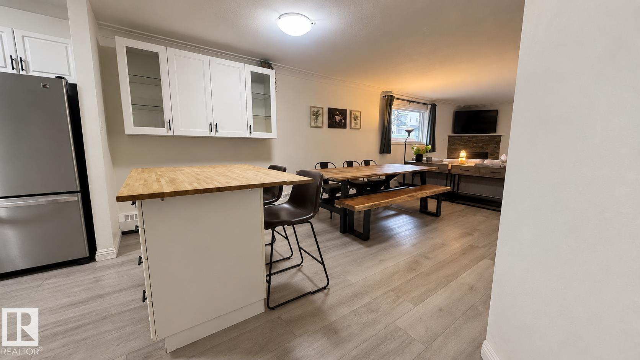
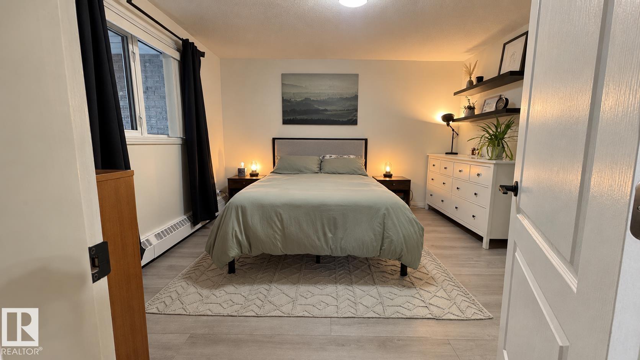
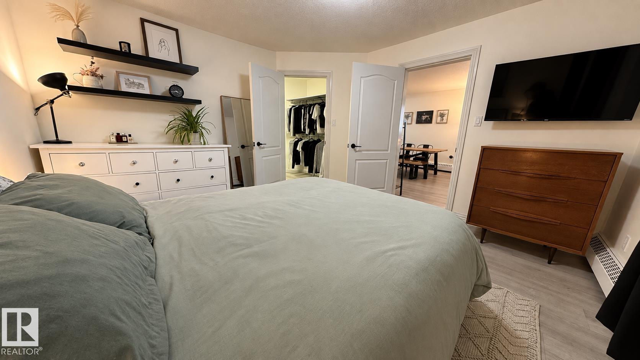
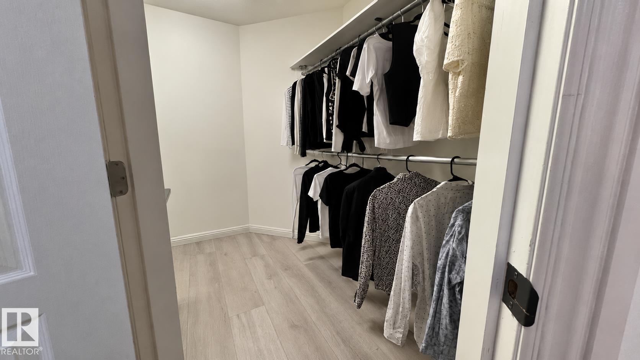
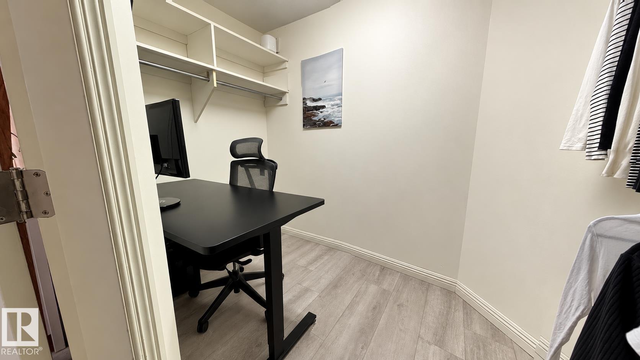
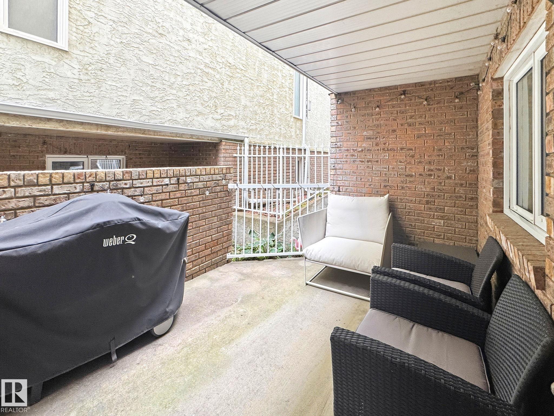
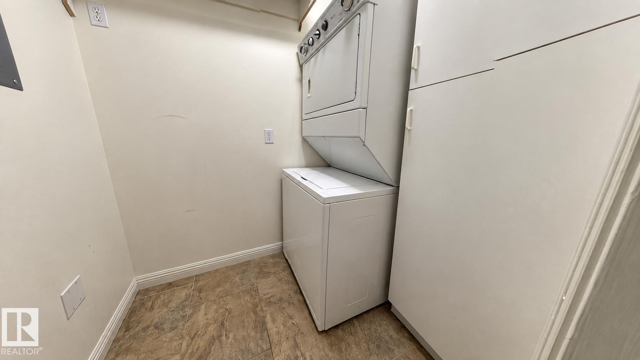
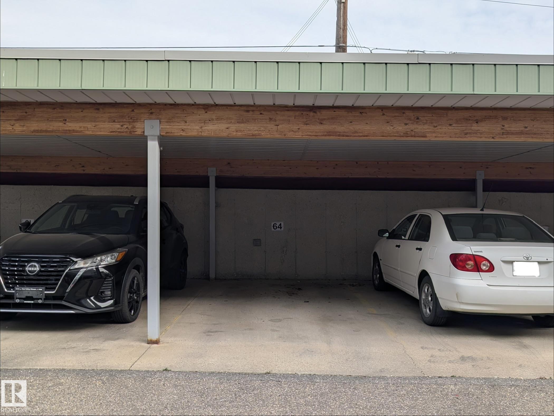
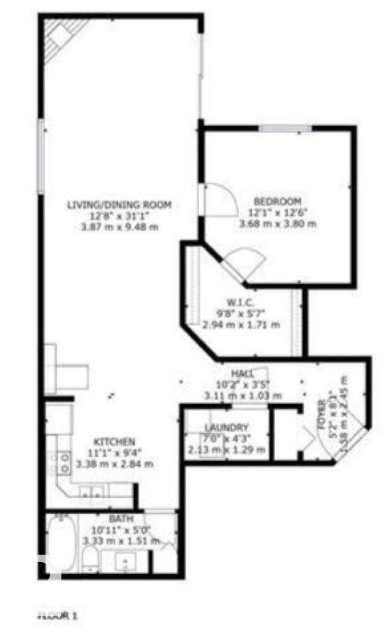
Fully renovated 1-bedroom ground-floor unit just steps from Whyte Avenue. The upgraded kitchen features stainless steel appliances, a butcher block island, and ample cabinetry. The bright, open living room includes a corner fireplace, while the spacious primary bedroom offers a large walk-in closet with room for a desk or workstation. Additional features include an upgraded 4-piece bathroom, in-suite laundry, modern vinyl plank flooring, fibre optic internet capability, a private covered patio, designated covered parking stall with plug-in—no brushing off snow or scraping ice— additional locker-style storage, and access to a secure bike storage room. Conveniently located near Mill Creek Ravine, river valley trails, restaurants, breweries, shops, transit routes, the University of Alberta, hospital, downtown, and nearby LRT stations.

COMMUNITY  Ritchie
PROPERTY TYPE  Apartment
BUILDING TYPE  Lowrise Apartment
STYLE  Single Level Apartment
YEAR BUILT 1993
SQUARE FOOTAGE  889
BEDROOMS  1
BATHROOMS  1.00
BASEMENT  None, No Basement
AMENITIES  Detectors Smoke, Hot Water Natural Gas, Intercom, No Animal Home, No Smoking Home, Parking-Plug-Ins, Parking-Visitor, Patio, Smart/Program. Thermostat, Security Door, Storage-Locker Room
APPLIANCES  Dishwasher-Built-In, Dryer, Garburator, Hood Fan, Refrigerator, Stove-Electric, Washer, Window Coverings
COOLING 
FIREPLACE 
FLOORING  Vinyl Plank
HEATING  Baseboard, Natural Gas
LAUNDRY 
LOT FEATURES  Back Lane, Public Transportation, Shopping Nearby
PARKING  Single Carport, Stall
RESTRICTIONS  Adult Living, Pets Subject to Board App
ROOF  Asphalt Shingles
TITLE  Fee Simple
BROKER  REALTORS® Association of Edmonton


ROOMS DIMENSIONS (m) LEVEL