https://zimg.paragon.ice.com/ParagonImages/Property/PM/RAE/225400678/1/0/0/11d481442a7c4a58107a51c73933707a/1/6024623d583dc3212d2e5bfa54346c21/225400678-d6675136-8f71-4159-b2c3-7aa36a98b851.JPG https://zimg.paragon.ice.com/ParagonImages/Property/PM/RAE/225400678/2/0/0/890056aed15b74b57a8672ea2f720e52/1/6024623d583dc3212d2e5bfa54346c21/225400678-713fc500-c8ca-43ec-9b6b-6d84deed85b2.JPG https://zimg.paragon.ice.com/ParagonImages/Property/PM/RAE/225400678/3/0/0/1dcf9b80934a685db50d1ab069bb90ec/1/6024623d583dc3212d2e5bfa54346c21/225400678-4ee4452c-e8cb-4960-a75a-cdeed15d5023.JPG https://zimg.paragon.ice.com/ParagonImages/Property/PM/RAE/225400678/4/0/0/0bc683c415a977b5f8b19d7d9fb3a295/1/6024623d583dc3212d2e5bfa54346c21/225400678-b86b6344-d005-4d9e-a2ca-49879c9bb4ec.JPG https://zimg.paragon.ice.com/ParagonImages/Property/PM/RAE/225400678/5/0/0/ad2362f7d8ce56c31501445356df2b3b/1/6024623d583dc3212d2e5bfa54346c21/225400678-efb721f0-5235-4197-ba17-1ee38b4e9fdc.JPG https://zimg.paragon.ice.com/ParagonImages/Property/PM/RAE/225400678/6/0/0/bc9f507b532f5ce3450eb58944360fd1/1/6024623d583dc3212d2e5bfa54346c21/225400678-b3cf4930-858b-4097-aa42-fc43c553c5d9.JPG https://zimg.paragon.ice.com/ParagonImages/Property/PM/RAE/225400678/7/0/0/eba6b4966a07e02d553a0e8ee1c94133/1/6024623d583dc3212d2e5bfa54346c21/225400678-8c4ed285-b3aa-492a-b100-beb48ecc620e.JPG https://zimg.paragon.ice.com/ParagonImages/Property/PM/RAE/225400678/8/0/0/84b00c03d5dfda127689a70686b52578/1/6024623d583dc3212d2e5bfa54346c21/225400678-29dcd328-8471-405b-8f7b-648e02a84b0c.JPG https://zimg.paragon.ice.com/ParagonImages/Property/PM/RAE/225400678/9/0/0/50dac17d07a387b1235cf3e17c704db0/1/6024623d583dc3212d2e5bfa54346c21/225400678-1df42f5a-a9ef-43d8-b36a-bc1f41cbba03.JPG https://zimg.paragon.ice.com/ParagonImages/Property/PM/RAE/225400678/10/0/0/9e44e5f660facf05d1502608e231dd0a/1/6024623d583dc3212d2e5bfa54346c21/225400678-80368fe0-ea14-40ad-a134-69bd56fd103d.JPG https://zimg.paragon.ice.com/ParagonImages/Property/PM/RAE/225400678/11/0/0/9b397956f6e66574ebb4f38ba5acfd49/1/6024623d583dc3212d2e5bfa54346c21/225400678-30d72879-5a55-41be-9e5a-fda13b00aaa6.JPG https://zimg.paragon.ice.com/ParagonImages/Property/PM/RAE/225400678/12/0/0/783a3b190a31a081e263d651398f5e2d/1/6024623d583dc3212d2e5bfa54346c21/225400678-eef4582b-af60-4123-8ad0-482436114784.JPG https://zimg.paragon.ice.com/ParagonImages/Property/PM/RAE/225400678/13/0/0/9034e2bca83d2cf8ab903af1795b09a0/1/6024623d583dc3212d2e5bfa54346c21/225400678-17abfc18-3fa5-480e-84b7-d7c68cd474be.JPG https://zimg.paragon.ice.com/ParagonImages/Property/PM/RAE/225400678/14/0/0/4b745ffd990c16036d273061fa0ffe45/1/6024623d583dc3212d2e5bfa54346c21/225400678-081543f7-ad19-4d1c-b4d1-3b5f90aae491.JPG https://zimg.paragon.ice.com/ParagonImages/Property/PM/RAE/225400678/15/0/0/62bdda002332fe5092327817b6f781e4/1/6024623d583dc3212d2e5bfa54346c21/225400678-324e9bb1-48b6-4caa-840c-ccfbaf5f332d.JPG https://zimg.paragon.ice.com/ParagonImages/Property/PM/RAE/225400678/16/0/0/481e58d342951fc66e5f0d7903d77c6c/1/6024623d583dc3212d2e5bfa54346c21/225400678-d22a43de-33c4-4fd1-87e4-a1a179b18a28.JPG https://zimg.paragon.ice.com/ParagonImages/Property/PM/RAE/225400678/17/0/0/7425cb4f475401dc561b99568724af5c/1/6024623d583dc3212d2e5bfa54346c21/225400678-a90727fa-7ead-429b-be51-ca729c317456.JPG https://zimg.paragon.ice.com/ParagonImages/Property/PM/RAE/225400678/18/0/0/58bde65aee31d619b272aef1930a374b/1/6024623d583dc3212d2e5bfa54346c21/225400678-0444309a-d54f-41d6-9ae1-cf1bc3205f44.JPG https://zimg.paragon.ice.com/ParagonImages/Property/PM/RAE/225400678/19/0/0/7db78c343d6baad6c5f97958f6abfbb0/1/6024623d583dc3212d2e5bfa54346c21/225400678-0c20d630-eaeb-4377-a610-c5ab36435517.JPG https://zimg.paragon.ice.com/ParagonImages/Property/PM/RAE/225400678/20/0/0/fadede32c040148a6ae59759a1a96a00/1/6024623d583dc3212d2e5bfa54346c21/225400678-a9d0f8bb-22fd-4d91-ac20-379080d49822.JPG https://zimg.paragon.ice.com/ParagonImages/Property/PM/RAE/225400678/21/0/0/c92a32eab1f434d033ccafa5d9c5970e/1/6024623d583dc3212d2e5bfa54346c21/225400678-3a60cb5c-3ea9-4b73-aebc-9e2342506888.JPG https://zimg.paragon.ice.com/ParagonImages/Property/PM/RAE/225400678/22/0/0/56f95c1b80c14990a44c7465da660a46/1/6024623d583dc3212d2e5bfa54346c21/225400678-fc43ad69-4c7c-4da8-85cd-f0a79cba3153.JPG https://zimg.paragon.ice.com/ParagonImages/Property/PM/RAE/225400678/23/0/0/56a74a0d22731739a4323c34d8f448aa/1/6024623d583dc3212d2e5bfa54346c21/225400678-f73055c8-8cc5-4f81-9038-8cec6e3f958c.JPG https://zimg.paragon.ice.com/ParagonImages/Property/PM/RAE/225400678/24/0/0/b96260def4221f2c951d2fec821295c8/1/6024623d583dc3212d2e5bfa54346c21/225400678-3aa4f65f-f853-44e7-bdf5-3d65dc8bc952.JPG https://zimg.paragon.ice.com/ParagonImages/Property/PM/RAE/225400678/25/0/0/3a396eabd45fa34686b455479e82d44a/1/6024623d583dc3212d2e5bfa54346c21/225400678-7303b2df-71f8-4fff-95e9-a45fbaae6d46.JPG https://zimg.paragon.ice.com/ParagonImages/Property/PM/RAE/225400678/26/0/0/082c5e1a7d40c780fd1ce06b7f6c262e/1/6024623d583dc3212d2e5bfa54346c21/225400678-3697a83c-275c-4fd2-9440-770412480217.JPG https://zimg.paragon.ice.com/ParagonImages/Property/PM/RAE/225400678/27/0/0/04e40e391bf73c91a16ca5bc6421d95d/1/6024623d583dc3212d2e5bfa54346c21/225400678-d3c03be8-e926-4a71-acaa-9779b36af880.JPG https://zimg.paragon.ice.com/ParagonImages/Property/PM/RAE/225400678/28/0/0/ba31af84e637fb8bc36930a329b12ebe/1/6024623d583dc3212d2e5bfa54346c21/225400678-45812e81-38fc-4912-a0a4-0360c94e9766.JPG https://zimg.paragon.ice.com/ParagonImages/Property/PM/RAE/225400678/29/0/0/e99d0f7dd99a7e30a3f5f6ea059757d4/1/6024623d583dc3212d2e5bfa54346c21/225400678-aa842830-d753-4475-911a-28950ab25fad.JPG https://zimg.paragon.ice.com/ParagonImages/Property/PM/RAE/225400678/30/0/0/d2d9277908bd0cc388f2a7a8f93f534f/1/6024623d583dc3212d2e5bfa54346c21/225400678-bea7b0ca-277e-42c6-83c1-b164270b5be4.JPG https://zimg.paragon.ice.com/ParagonImages/Property/PM/RAE/225400678/31/0/0/a1cc3c075e1c5e02654d57b1a92f186e/1/6024623d583dc3212d2e5bfa54346c21/225400678-8ecaf5d5-c8f7-4642-9310-b14957225066.JPG https://zimg.paragon.ice.com/ParagonImages/Property/PM/RAE/225400678/32/0/0/b43c339a962c7a652172557c14b0608a/1/6024623d583dc3212d2e5bfa54346c21/225400678-10f59a27-6048-4030-878e-6b7a5b5cc33c.JPG https://zimg.paragon.ice.com/ParagonImages/Property/PM/RAE/225400678/33/0/0/b6cc5904305bb1a899ef44d826740961/1/6024623d583dc3212d2e5bfa54346c21/225400678-56fd2bcc-0fbb-45b9-8daa-6ac66973ec4e.JPG https://zimg.paragon.ice.com/ParagonImages/Property/PM/RAE/225400678/34/0/0/1dfd209fa211940bbca15ef61ffc3cbe/1/6024623d583dc3212d2e5bfa54346c21/225400678-d33641b3-9ac3-4459-b2b1-3ecdfe09ab88.JPG https://zimg.paragon.ice.com/ParagonImages/Property/PM/RAE/225400678/35/0/0/67c2641dbf5473dd84ae981e1aba87b0/1/6024623d583dc3212d2e5bfa54346c21/225400678-08545516-0510-43f0-98c4-c46e07c9b14d.JPG https://zimg.paragon.ice.com/ParagonImages/Property/PM/RAE/225400678/36/0/0/be41501a50675328aed9a886cfb518af/1/6024623d583dc3212d2e5bfa54346c21/225400678-7659631a-331c-4b62-b038-0aea5d382c0a.JPG https://zimg.paragon.ice.com/ParagonImages/Property/PM/RAE/225400678/37/0/0/3c60b6842a9e7b7fda79cb3c25f30fba/1/6024623d583dc3212d2e5bfa54346c21/225400678-d101c6b2-37db-41b6-a08f-80792c6a7344.JPG https://zimg.paragon.ice.com/ParagonImages/Property/PM/RAE/225400678/38/0/0/a30c3b8c137beeacde45d2290aafbf18/1/6024623d583dc3212d2e5bfa54346c21/225400678-77962716-788c-4e6f-a10a-810657b00cb4.JPG https://zimg.paragon.ice.com/ParagonImages/Property/PM/RAE/225400678/39/0/0/224515f2bc2755670e2002b7ec248817/1/6024623d583dc3212d2e5bfa54346c21/225400678-eb8cbd4f-8ac6-4997-9eec-dc3585bcad85.JPG https://zimg.paragon.ice.com/ParagonImages/Property/PM/RAE/225400678/40/0/0/28dd2fcdc52c3f5e77b2fa923d4cc79e/1/6024623d583dc3212d2e5bfa54346c21/225400678-5fc01280-0780-4280-a9c5-a2ca7375ef23.JPG https://zimg.paragon.ice.com/ParagonImages/Property/PM/RAE/225400678/41/0/0/c875b8c6fb422c568247ad1ca33db554/1/6024623d583dc3212d2e5bfa54346c21/225400678-99f6c197-cbde-4bfb-a1f9-aa2247c90ab0.JPG

17924 63 ST NW

Edmonton T5T 1L6

MLS® Number:  E4487858

Back to McConachie Area   

  • Home \
  • McConachie Area \
  • 17924 63 ST NW

$ 549,600

3

BEDROOMS

2 + 1

BATHROOMS

1,723

SQUARE FEET

2026

YEAR BUILT

https://zimg.paragon.ice.com/ParagonImages/Property/PM/RAE/225400678/1/0/0/11d481442a7c4a58107a51c73933707a/1/6024623d583dc3212d2e5bfa54346c21/225400678-d6675136-8f71-4159-b2c3-7aa36a98b851.JPG





MLS® Number
E4487858
PROPERTY TYPE
Detached Single Family
LISTING DATE
May-14-2026

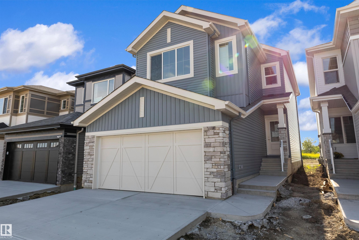
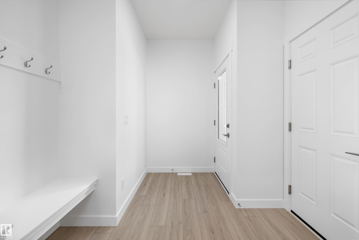
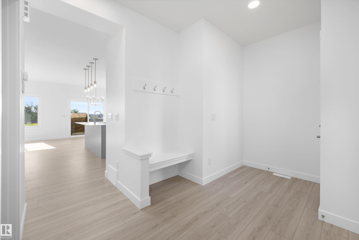
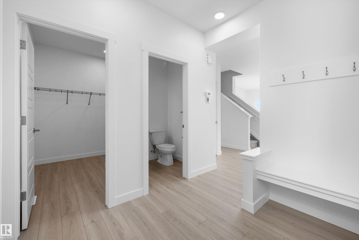
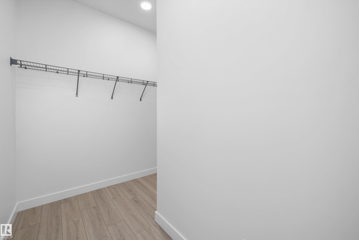
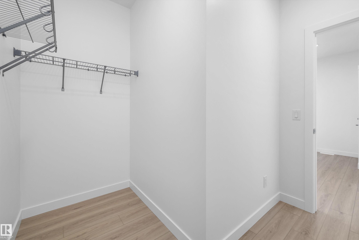
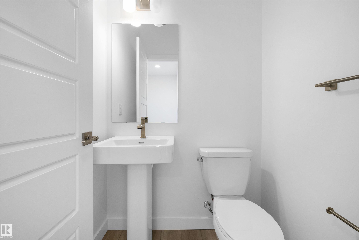
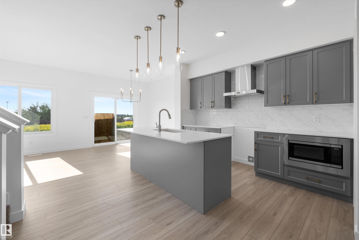
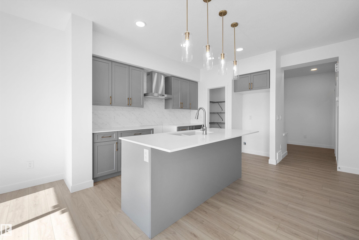
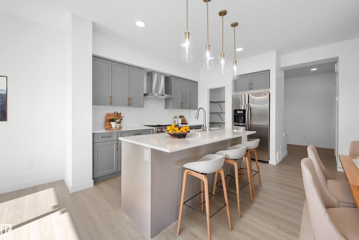
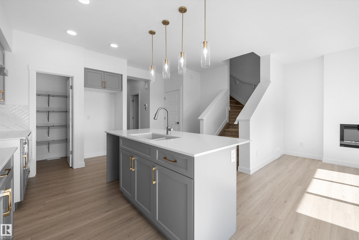
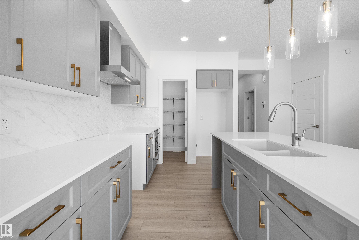
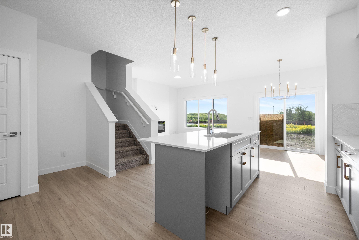
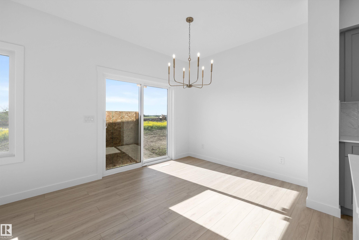
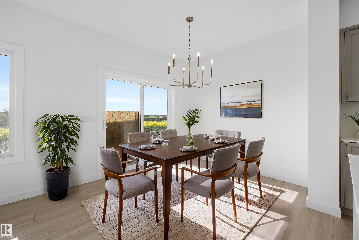
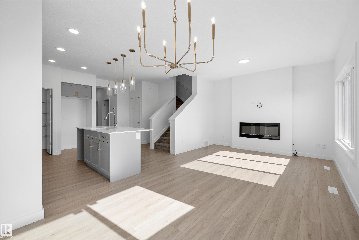
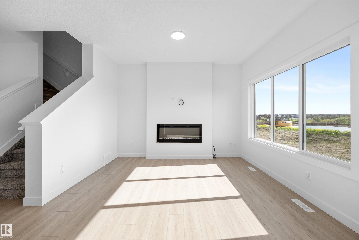
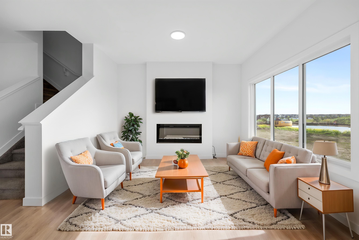
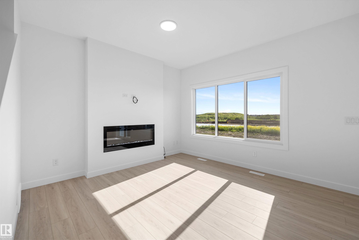
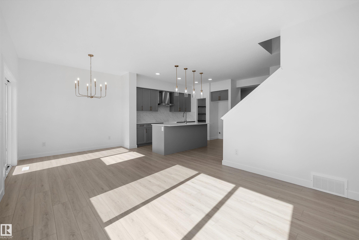
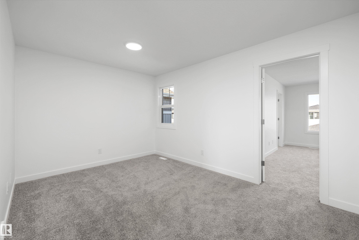
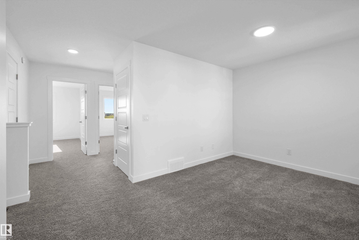
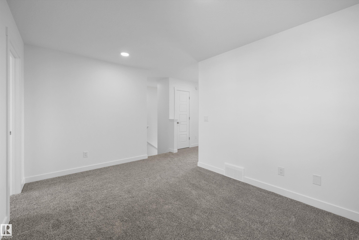
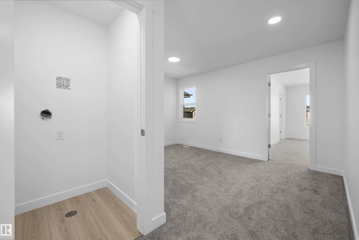
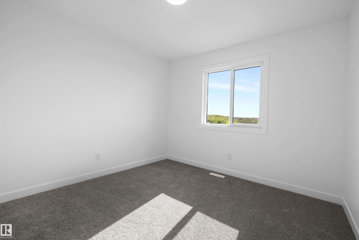
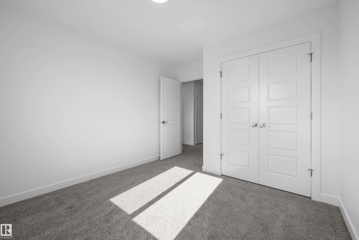
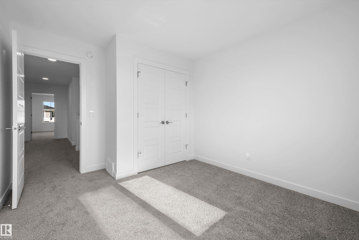
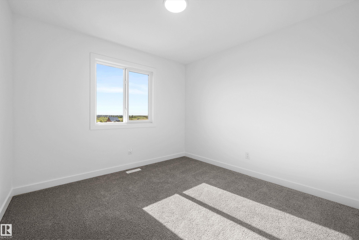
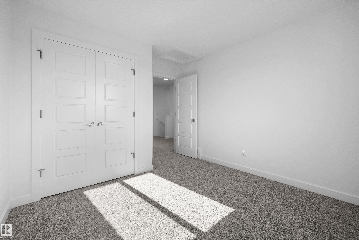
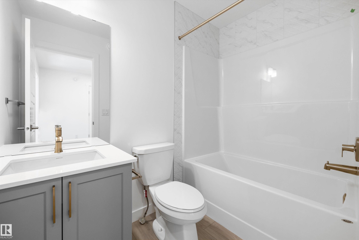
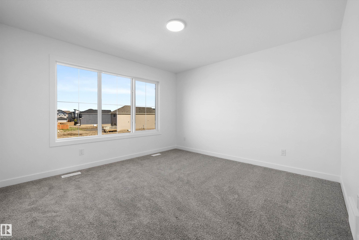
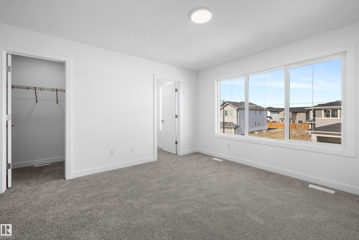
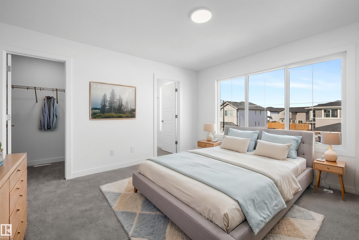
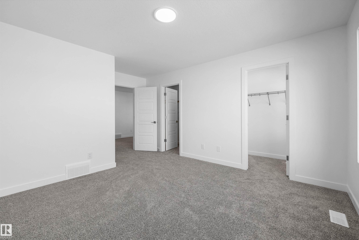
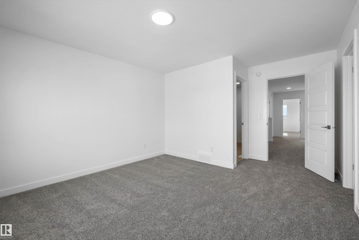
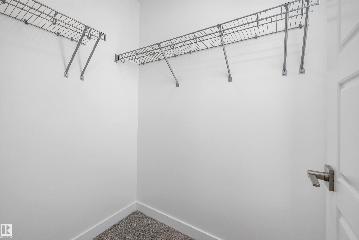
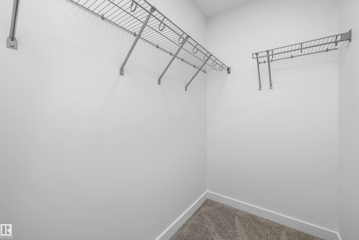
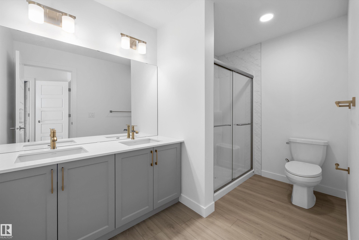
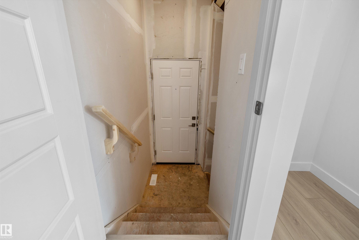
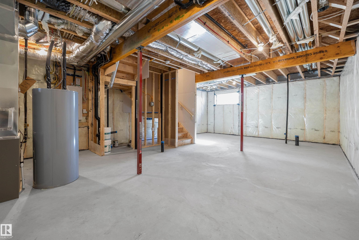
This home offers a smart, open layout designed for modern everyday living, with space where it matters most. The main floor features 9' ceilings, LVP flooring throughout, a double attached garage with floor drain, and a separate side entrance. A welcoming foyer includes a built-in bench with hooks, access to a walk-in closet, and a convenient 2-pc bath. The open-concept kitchen, great room, and dining area provide seamless flow. The kitchen features quartz counters, a central island with eating ledge, undermount sink, built-in microwave, chimney-style hood fan, full-height tile backsplash, soft-close cabinetry, and a corner pantry. Large windows bring in natural light, while a sliding patio door offers backyard access. Upstairs includes a primary suite with dual walk-in closets and a 4-pc ensuite, plus a loft, two additional bedrooms, a 3-pc bath, and laundry. Brushed nickel fixtures and basement rough-ins included.

COMMUNITY  McConachie Area
PROPERTY TYPE  Detached Single Family
BUILDING TYPE  Detached Single Family
STYLE  2 Storey
YEAR BUILT 2026
SQUARE FOOTAGE  1,723
BEDROOMS  3
BATHROOMS  2.50
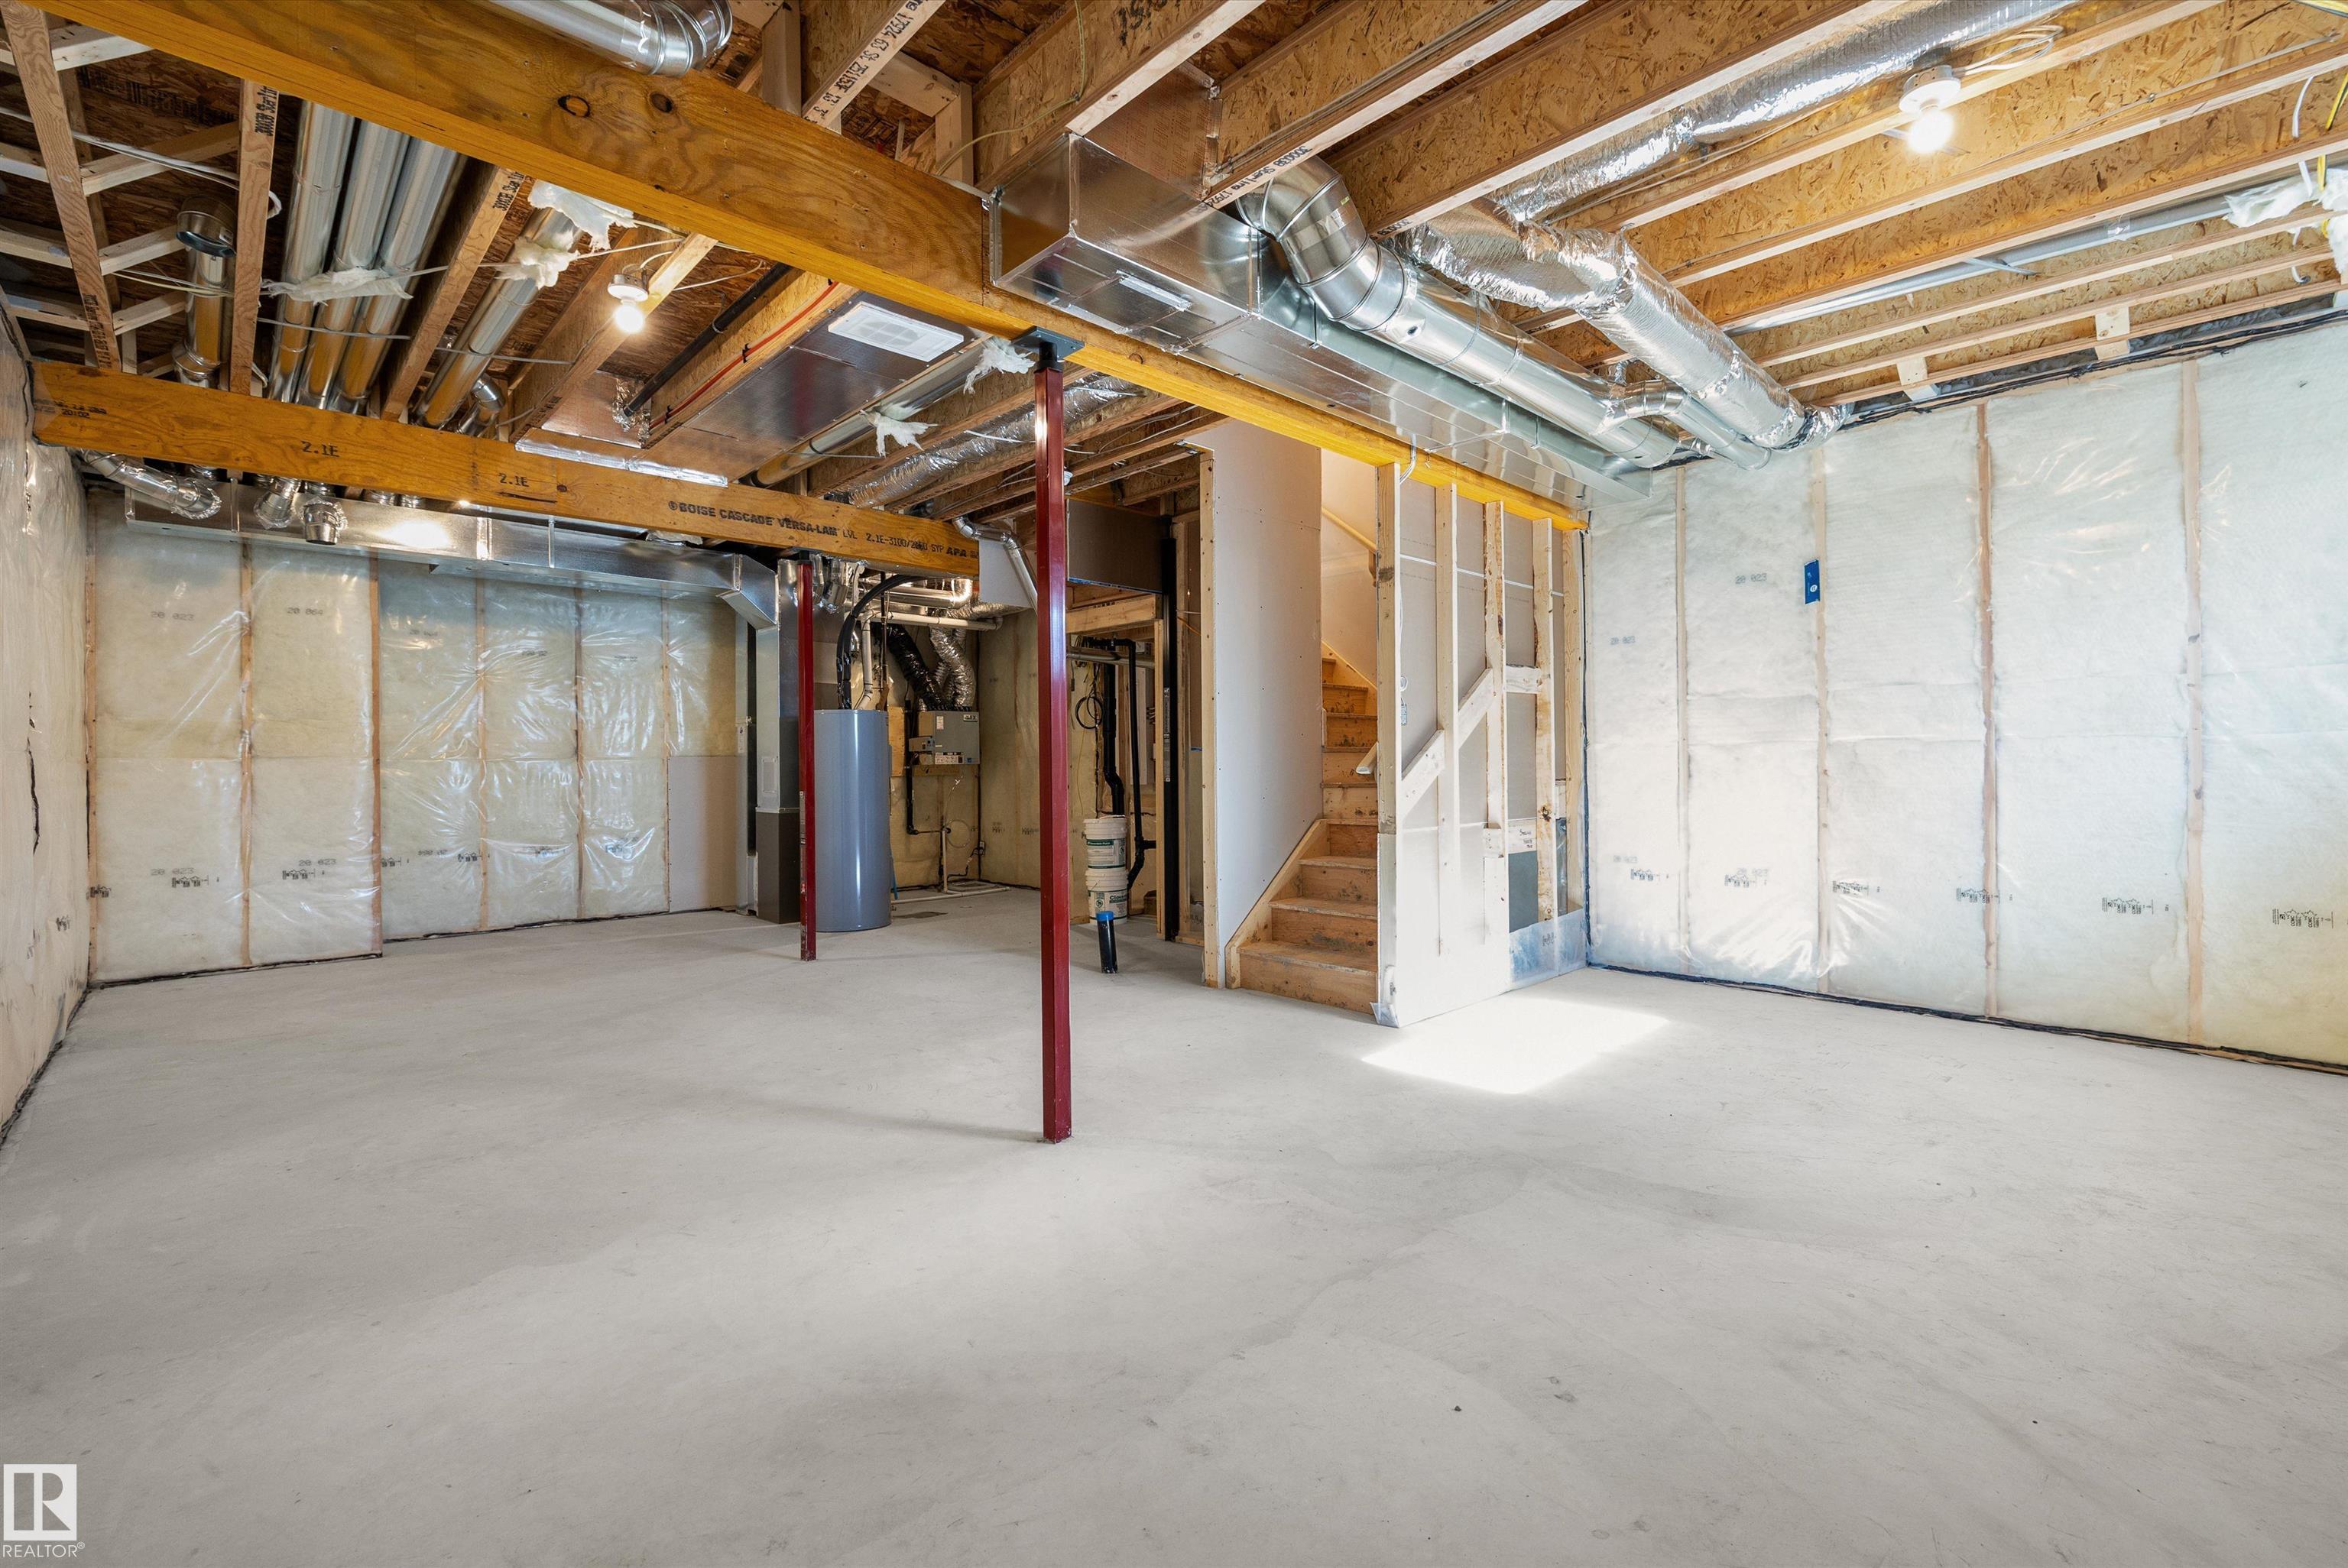
BASEMENT  Full, Unfinished
AMENITIES  Ceiling 9 ft., Detectors Smoke, No Animal Home, No Smoking Home, 9 ft. Basement Ceiling
APPLIANCES  Garage Control, Garage Opener, Hood Fan, Oven-Microwave
COOLING 
FIREPLACE 
FLOORING  Carpet, Vinyl Plank
HEATING  Forced Air-1, Natural Gas
LAUNDRY  ensuite bathroom
LOT FEATURES  Public Transportation, Schools, Shopping Nearby
PARKING  Double Garage Attached
RESTRICTIONS  None Known
ROOF  Asphalt Shingles
TITLE  Fee Simple
BROKER  REALTORS® Association of Edmonton


ROOMS DIMENSIONS (m) LEVEL