https://zimg.paragon.ice.com/ParagonImages/Property/PM/RAE/225422352/1/0/0/703ec3c36061b6e457a58a0efb1bea2f/1/904a9b4dad7e1091a6e973b93e1a14db/225422352-3af36d29-dd89-41de-a72b-3fe341f140c9.JPG https://zimg.paragon.ice.com/ParagonImages/Property/PM/RAE/225422352/2/0/0/38a07a414b97618bdd8bbe9c61b4ce68/1/904a9b4dad7e1091a6e973b93e1a14db/225422352-d22b5e9c-7bfc-4d6a-a728-7457903c5621.JPG https://zimg.paragon.ice.com/ParagonImages/Property/PM/RAE/225422352/3/0/0/ff41ef4c8bd02409e630d62cc7c73171/1/904a9b4dad7e1091a6e973b93e1a14db/225422352-60370bdc-09b6-4d37-8c68-e238d8bc647a.JPG https://zimg.paragon.ice.com/ParagonImages/Property/PM/RAE/225422352/4/0/0/8bfaec122d52df823fc565392037efc0/1/904a9b4dad7e1091a6e973b93e1a14db/225422352-14c5993f-6197-4066-a967-665b258bb8ce.JPG https://zimg.paragon.ice.com/ParagonImages/Property/PM/RAE/225422352/5/0/0/804743793f211e45ed5ffa960c67e3f4/1/904a9b4dad7e1091a6e973b93e1a14db/225422352-d8e5d0f4-6e60-4663-ac02-9da711d7f14b.JPG https://zimg.paragon.ice.com/ParagonImages/Property/PM/RAE/225422352/6/0/0/48b999dde3027b16f9a1a2868a5f6e01/1/904a9b4dad7e1091a6e973b93e1a14db/225422352-9dd6faa3-8e0b-448d-833f-5c44e2475701.JPG https://zimg.paragon.ice.com/ParagonImages/Property/PM/RAE/225422352/7/0/0/bb636152c548d5d4f40a2ccd984b6ed2/1/904a9b4dad7e1091a6e973b93e1a14db/225422352-e77dbd8e-8287-4c96-b07d-3c54eac53890.JPG https://zimg.paragon.ice.com/ParagonImages/Property/PM/RAE/225422352/8/0/0/2fc71b8d4f1c43c59f38f471568a5869/1/904a9b4dad7e1091a6e973b93e1a14db/225422352-202eeaf3-469c-4c1b-a396-b7b1bfbcfc81.JPG https://zimg.paragon.ice.com/ParagonImages/Property/PM/RAE/225422352/9/0/0/19a77390ee0476bd4d70f3a59f4093a8/1/904a9b4dad7e1091a6e973b93e1a14db/225422352-935deafe-d083-40b1-80b3-8e565f31c77f.JPG https://zimg.paragon.ice.com/ParagonImages/Property/PM/RAE/225422352/10/0/0/a5233ee62b6b2cdc41931d9205e2f8d0/1/904a9b4dad7e1091a6e973b93e1a14db/225422352-3cf76444-51de-4aca-ba7e-8f7826c74a9c.JPG https://zimg.paragon.ice.com/ParagonImages/Property/PM/RAE/225422352/11/0/0/202065603bd9fc03af338234981a43ad/1/904a9b4dad7e1091a6e973b93e1a14db/225422352-b71560e9-25ef-4dee-b29a-16f133fe92fd.JPG https://zimg.paragon.ice.com/ParagonImages/Property/PM/RAE/225422352/12/0/0/6d97e11d1aa8dc6442f7b4768327e761/1/904a9b4dad7e1091a6e973b93e1a14db/225422352-d4030bee-cb2d-4af7-85bc-43079a3e9571.JPG https://zimg.paragon.ice.com/ParagonImages/Property/PM/RAE/225422352/13/0/0/9ddecda8e4d8d68e9f961a12fbeba2e7/1/904a9b4dad7e1091a6e973b93e1a14db/225422352-5152be92-b96d-4329-9c05-278f65f60f88.JPG https://zimg.paragon.ice.com/ParagonImages/Property/PM/RAE/225422352/14/0/0/4767e665b8badf879e14f1139fa96a0b/1/904a9b4dad7e1091a6e973b93e1a14db/225422352-820a7b17-8237-4702-b65e-2fd9e1027a12.JPG https://zimg.paragon.ice.com/ParagonImages/Property/PM/RAE/225422352/15/0/0/70aacd16a53254b2d869d68896c0b7b4/1/904a9b4dad7e1091a6e973b93e1a14db/225422352-0b9946b1-be0d-4314-a181-f5046bc8db1c.JPG https://zimg.paragon.ice.com/ParagonImages/Property/PM/RAE/225422352/16/0/0/a6969404ab9fd7e26885595da4db8a26/1/904a9b4dad7e1091a6e973b93e1a14db/225422352-db6bceee-e3fc-495c-89e5-46571d76c8a7.JPG https://zimg.paragon.ice.com/ParagonImages/Property/PM/RAE/225422352/17/0/0/e63625203369183827a87851f56cf24f/1/904a9b4dad7e1091a6e973b93e1a14db/225422352-cd014c0b-a029-43bb-941e-dcd8fd3e2d7a.JPG https://zimg.paragon.ice.com/ParagonImages/Property/PM/RAE/225422352/18/0/0/145b5d396818c549f568f00f9ae6cc1c/1/904a9b4dad7e1091a6e973b93e1a14db/225422352-e0cd90f3-fedb-4bc7-82a3-98684ec63bd0.JPG https://zimg.paragon.ice.com/ParagonImages/Property/PM/RAE/225422352/19/0/0/7724c65870e18074f20b22f9873fc56e/1/904a9b4dad7e1091a6e973b93e1a14db/225422352-4d028a51-54da-44dc-9ee3-4155cf56bd04.JPG https://zimg.paragon.ice.com/ParagonImages/Property/PM/RAE/225422352/20/0/0/e7b131a8121890f83cc455b3507ba58a/1/904a9b4dad7e1091a6e973b93e1a14db/225422352-3bf461cf-86bd-4a3e-8bac-b497cf53332e.JPG https://zimg.paragon.ice.com/ParagonImages/Property/PM/RAE/225422352/21/0/0/22b941900f66f9bd3a3a55f898a4586c/1/904a9b4dad7e1091a6e973b93e1a14db/225422352-b9b1d7a6-4ced-4ef2-badc-dd0a2d3644f5.JPG https://zimg.paragon.ice.com/ParagonImages/Property/PM/RAE/225422352/22/0/0/7296738b63a7f4ebaa4d4a50d40774ef/1/904a9b4dad7e1091a6e973b93e1a14db/225422352-520596b7-f70f-42ee-86cb-a4605bb8d171.JPG https://zimg.paragon.ice.com/ParagonImages/Property/PM/RAE/225422352/23/0/0/a59a7f007513b5757ccaae2ddf87ccbf/1/904a9b4dad7e1091a6e973b93e1a14db/225422352-7acfa340-93c7-4bca-83dc-b6b2a17c4897.JPG https://zimg.paragon.ice.com/ParagonImages/Property/PM/RAE/225422352/24/0/0/e8080c874d727e852d3da75883316b82/1/904a9b4dad7e1091a6e973b93e1a14db/225422352-894c4a39-570c-4f9c-807f-dd76d8fedbbb.JPG https://zimg.paragon.ice.com/ParagonImages/Property/PM/RAE/225422352/25/0/0/1097f7b8f6870aba32e6ed82c74877ea/1/904a9b4dad7e1091a6e973b93e1a14db/225422352-278173ac-5d2c-4db1-93ae-063ea8ef05ca.JPG https://zimg.paragon.ice.com/ParagonImages/Property/PM/RAE/225422352/26/0/0/8cadc7deafd242b327399302236bc89b/1/904a9b4dad7e1091a6e973b93e1a14db/225422352-282f99cf-1aab-4f1e-aba8-d6c93200a670.JPG https://zimg.paragon.ice.com/ParagonImages/Property/PM/RAE/225422352/27/0/0/4b2b95a4d5ff9f7c4086996506737bb6/1/904a9b4dad7e1091a6e973b93e1a14db/225422352-4133374e-4a37-469f-a756-b23d02282441.JPG https://zimg.paragon.ice.com/ParagonImages/Property/PM/RAE/225422352/28/0/0/fd2005f4ff6fdb176678b452a49c0869/1/904a9b4dad7e1091a6e973b93e1a14db/225422352-430558bd-25c7-4fb3-8bdc-290f31978f99.JPG https://zimg.paragon.ice.com/ParagonImages/Property/PM/RAE/225422352/29/0/0/71fad4e45a2c547f2619dcce9be0f54d/1/904a9b4dad7e1091a6e973b93e1a14db/225422352-fddb3e97-c830-440d-a198-014d92a1d387.JPG https://zimg.paragon.ice.com/ParagonImages/Property/PM/RAE/225422352/30/0/0/9a77d9ca9bb6cc9fcc36d66f430055b1/1/904a9b4dad7e1091a6e973b93e1a14db/225422352-93241095-b570-4879-8eeb-36ac1dd872b9.JPG https://zimg.paragon.ice.com/ParagonImages/Property/PM/RAE/225422352/31/0/0/159ce65eb0f1aa14da3239a0ad2b54dd/1/904a9b4dad7e1091a6e973b93e1a14db/225422352-87649ab3-28be-4225-a0da-04ba38479bcf.JPG https://zimg.paragon.ice.com/ParagonImages/Property/PM/RAE/225422352/32/0/0/811257befeac344d55f974351664b6b2/1/904a9b4dad7e1091a6e973b93e1a14db/225422352-2ba73901-6cf1-413f-8f21-d9ae855b1e07.JPG https://zimg.paragon.ice.com/ParagonImages/Property/PM/RAE/225422352/33/0/0/08b291a3cf32ae7979fcadcace101b98/1/904a9b4dad7e1091a6e973b93e1a14db/225422352-50ae7472-c7a4-403c-9e7d-b30a6d986be5.JPG https://zimg.paragon.ice.com/ParagonImages/Property/PM/RAE/225422352/34/0/0/edf7d8669572e07261751c91060b5662/1/904a9b4dad7e1091a6e973b93e1a14db/225422352-0c3a9f90-6363-4e81-b12d-ae9221e7ea60.JPG https://zimg.paragon.ice.com/ParagonImages/Property/PM/RAE/225422352/35/0/0/1fdab6914de3077d2c2d1a9c0a95d9ba/1/904a9b4dad7e1091a6e973b93e1a14db/225422352-90f7d670-b078-497c-91d2-5522d24c5874.JPG https://zimg.paragon.ice.com/ParagonImages/Property/PM/RAE/225422352/36/0/0/0173bdae184a917c0936ac5583ef46cd/1/904a9b4dad7e1091a6e973b93e1a14db/225422352-31d0ebe3-f58c-43d8-bc2e-6000c6b36f3e.JPG https://zimg.paragon.ice.com/ParagonImages/Property/PM/RAE/225422352/37/0/0/dab50576cbfe91800fe7ad7d542a6543/1/904a9b4dad7e1091a6e973b93e1a14db/225422352-2aedca26-f276-42e9-b70e-6add7fda6ee9.JPG https://zimg.paragon.ice.com/ParagonImages/Property/PM/RAE/225422352/38/0/0/4529e12b2e9864416632527fda980075/1/904a9b4dad7e1091a6e973b93e1a14db/225422352-7e023bfc-c035-498e-9801-7a6a620edbaa.JPG https://zimg.paragon.ice.com/ParagonImages/Property/PM/RAE/225422352/39/0/0/61e68f36399d01ebe579fde2a5d7174b/1/904a9b4dad7e1091a6e973b93e1a14db/225422352-61fee21a-1786-49eb-9204-6271efe109f8.JPG

17919 78 AV NW

Edmonton T5T 3A1

MLS® Number:  E4509532

Back to Lymburn   

  • Home \
  • Lymburn \
  • 17919 78 AV NW

$ 419,900

4

BEDROOMS

2 + 1

BATHROOMS

1,508

SQUARE FEET

1979

YEAR BUILT

https://zimg.paragon.ice.com/ParagonImages/Property/PM/RAE/225422352/1/0/0/703ec3c36061b6e457a58a0efb1bea2f/1/904a9b4dad7e1091a6e973b93e1a14db/225422352-3af36d29-dd89-41de-a72b-3fe341f140c9.JPG





MLS® Number
E4509532
PROPERTY TYPE
Detached Single Family
LISTING DATE
September-19-2026

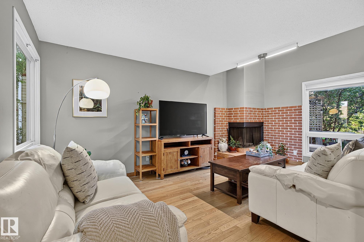
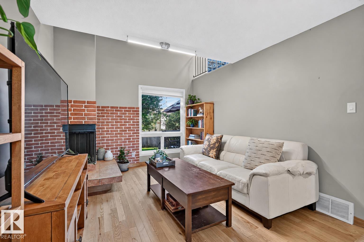
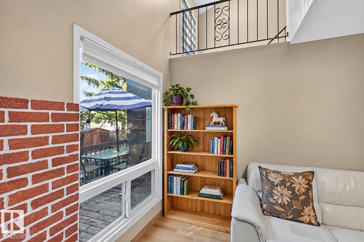
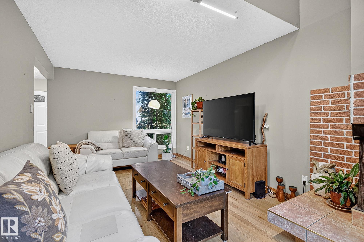
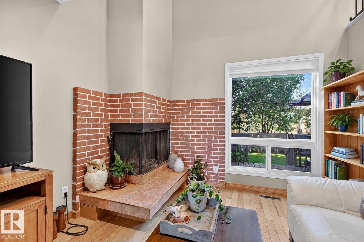
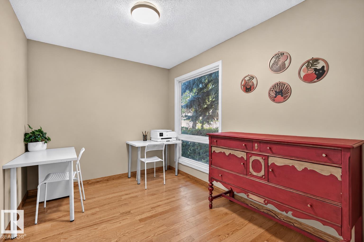
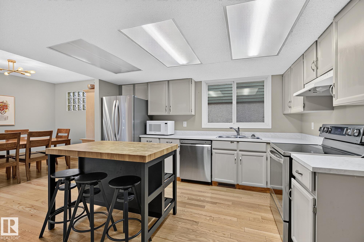
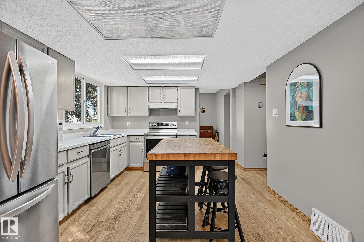
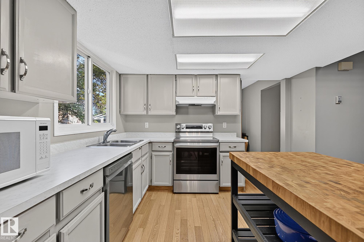
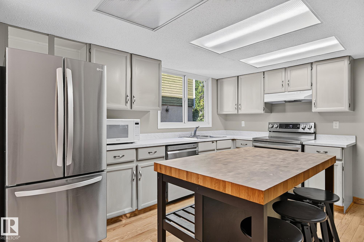
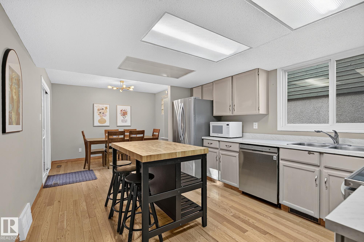
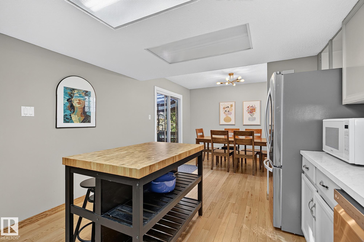
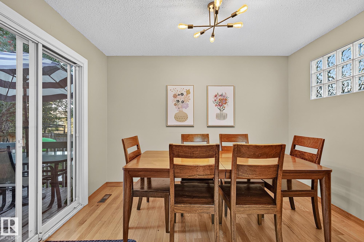
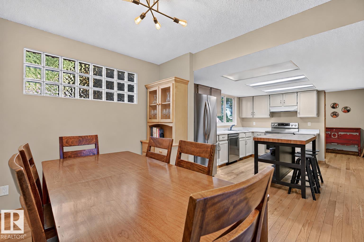
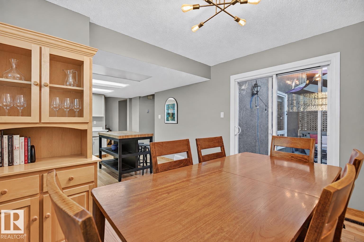
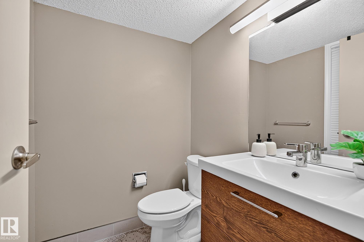
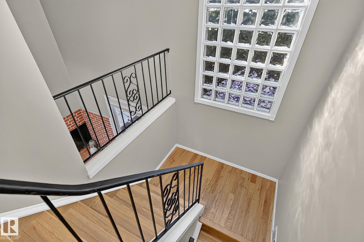
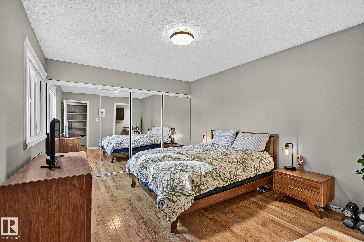
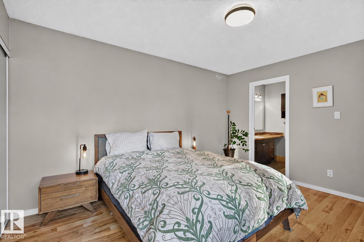
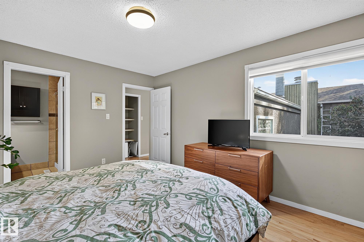
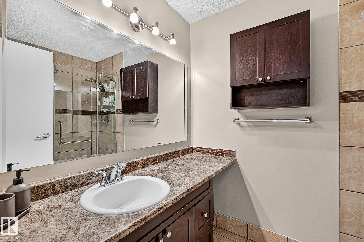
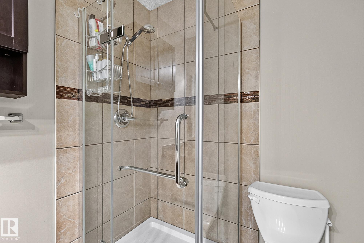
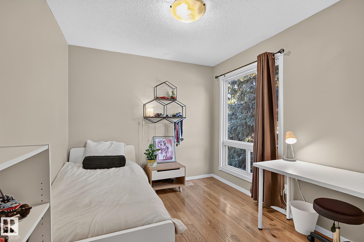
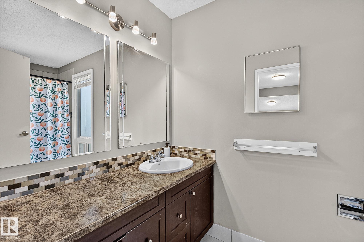
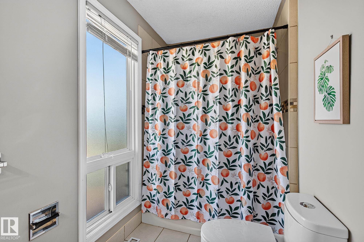
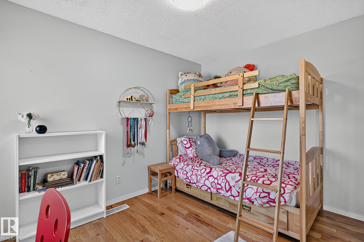
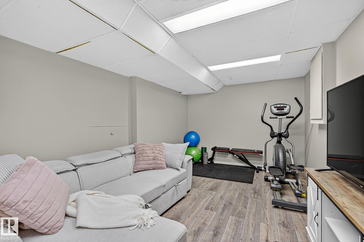
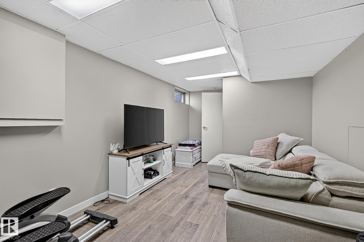
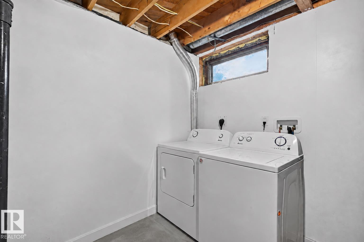
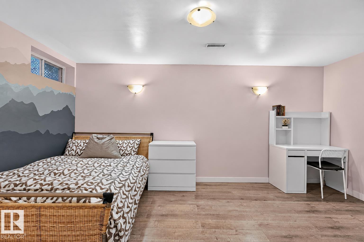
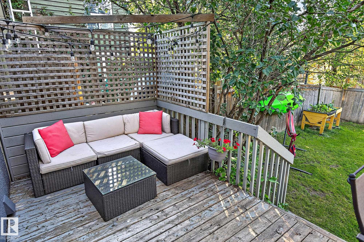
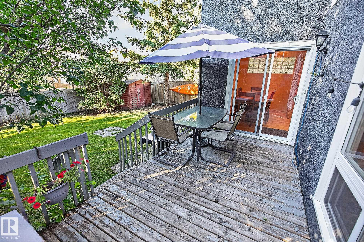
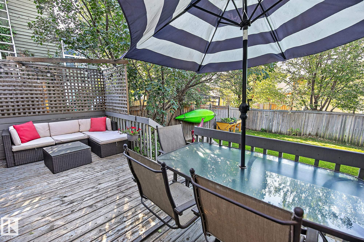
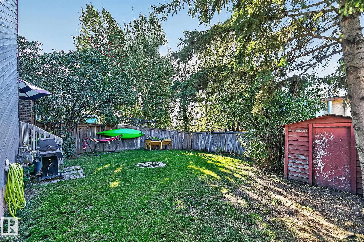
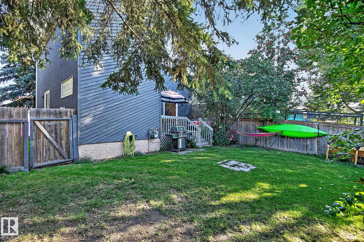
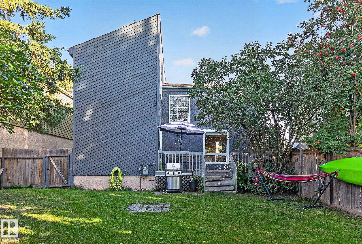
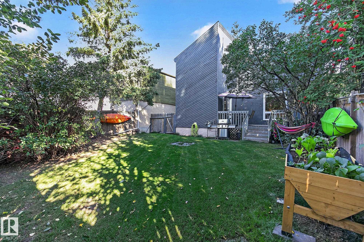
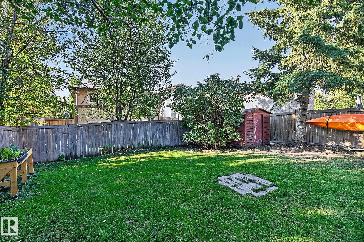
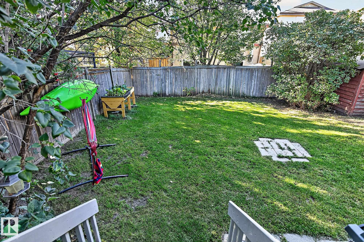
CALLING ALL FIRST-TIME HOME BUYERS—THIS IS THE ONE! Stylish updates, a double detached garage and sunny south-facing backyard make this home a must-see. The inviting living room features an open-to-above detail and wood-burning fireplace with timeless brick surround. Beautiful hardwood flows into the dining area and open kitchen, featuring modern-toned cabinetry, newer appliances and a movable island for added prep space. The dining area opens onto a wonderful deck overlooking the backyard, perfect for summer entertaining! A stylish 2-piece bath completes the main floor. Upstairs offers three spacious bedrooms, including a generous primary with exceptional closet space and a private ensuite with full vanity and glass shower. A second 4-piece bath completes the upper level. The finished basement adds a fourth bedroom, family room, laundry/utility area and rough-ins for another bathroom. Stylish, functional and move-in ready, this wonderful home offers plenty of room to grow. WELCOME HOME!

COMMUNITY  Lymburn
PROPERTY TYPE  Detached Single Family
BUILDING TYPE  Detached Single Family
STYLE  2 Storey
YEAR BUILT 1979
SQUARE FOOTAGE  1,508
BEDROOMS  4
BATHROOMS  2.50
BASEMENT  Full, Finished
AMENITIES  Carbon Monoxide Detectors, Closet Organizers, Deck, Detectors Smoke, Hot Water Natural Gas, No Smoking Home, Vinyl Windows, Natural Gas BBQ Hookup
APPLIANCES  Dishwasher-Built-In, Dryer, Garage Control, Garage Opener, Hood Fan, Refrigerator, Storage Shed, Stove-Electric, Washer, Window Coverings, Refrigerators-Two
COOLING 
FIREPLACE 
FLOORING  Ceramic Tile, Hardwood, Vinyl Plank
HEATING  Forced Air-1, Natural Gas
LAUNDRY  ensuite bathroom
LOT FEATURES  Fenced, Flat Site, Landscaped, Low Maintenance Landscape, Playground Nearby, Public Transportation, Schools, See Remarks
PARKING  Double Garage Detached
RESTRICTIONS  None Known
ROOF  Asphalt Shingles
TITLE  Fee Simple
BROKER  REALTORS® Association of Edmonton


ROOMS DIMENSIONS (m) LEVEL