https://zimg.paragon.ice.com/ParagonImages/Property/PM/RAE/225376063/2/0/0/4fa3a49a853bea1ebf2dfb9fa6ffa69b/1/057e8e73b4059a1b923c9912d46d20b4/225376063-4e9bf08e-96e2-4ce3-9e1e-767f0eb40b21.JPG https://zimg.paragon.ice.com/ParagonImages/Property/PM/RAE/225376063/3/0/0/bca102a3ded621dc0e40eec88e5daecd/1/057e8e73b4059a1b923c9912d46d20b4/225376063-57098394-6541-4129-9a85-7473a07c5559.JPG https://zimg.paragon.ice.com/ParagonImages/Property/PM/RAE/225376063/4/0/0/1bd2459bd6e59bea19c4b58d0e7723d4/1/057e8e73b4059a1b923c9912d46d20b4/225376063-5edf5410-b227-4d6f-8c24-adada499bc51.JPG https://zimg.paragon.ice.com/ParagonImages/Property/PM/RAE/225376063/5/0/0/11db1ee2d32a61201fe39df920f3238a/1/057e8e73b4059a1b923c9912d46d20b4/225376063-25d7e222-eeb5-4e94-b797-6b8165c58bea.JPG https://zimg.paragon.ice.com/ParagonImages/Property/PM/RAE/225376063/6/0/0/2ae2a379d87688cca73e33b63c05542a/1/057e8e73b4059a1b923c9912d46d20b4/225376063-e73ef3ad-74d7-40c8-8b1c-6fb76936f68d.JPG https://zimg.paragon.ice.com/ParagonImages/Property/PM/RAE/225376063/7/0/0/65a4d2edb7b46ce641af68d9b3d3b51c/1/057e8e73b4059a1b923c9912d46d20b4/225376063-67235a40-b635-4cc9-8967-e94980e7a9c4.JPG https://zimg.paragon.ice.com/ParagonImages/Property/PM/RAE/225376063/8/0/0/3f8e2679715acbd0275136372ecd3c83/1/057e8e73b4059a1b923c9912d46d20b4/225376063-1fe8e76c-a8ed-4e46-8b2d-64788fd3c51c.JPG https://zimg.paragon.ice.com/ParagonImages/Property/PM/RAE/225376063/9/0/0/bdd808167870ebb16f5abd77a0d9b491/1/057e8e73b4059a1b923c9912d46d20b4/225376063-abda4343-1993-4ced-a930-934a3c234d97.JPG https://zimg.paragon.ice.com/ParagonImages/Property/PM/RAE/225376063/10/0/0/3135c7f1ba7360cfd0e71c935e851555/1/057e8e73b4059a1b923c9912d46d20b4/225376063-b1caa755-b976-44a2-a926-2ca677478774.JPG https://zimg.paragon.ice.com/ParagonImages/Property/PM/RAE/225376063/11/0/0/18cfd55d06723f4cddd51f3628e4bf13/1/057e8e73b4059a1b923c9912d46d20b4/225376063-84a595bc-5b50-42e6-96b4-846cea053a47.JPG https://zimg.paragon.ice.com/ParagonImages/Property/PM/RAE/225376063/12/0/0/816a91bbcefb175e0382f6ab213787d3/1/057e8e73b4059a1b923c9912d46d20b4/225376063-c7b1079b-95ed-4715-bc7d-cee0dd560c13.JPG https://zimg.paragon.ice.com/ParagonImages/Property/PM/RAE/225376063/13/0/0/ce94124cffbf68425d2f417f291a342a/1/057e8e73b4059a1b923c9912d46d20b4/225376063-0915abd7-e791-4b68-afd8-549044b79304.JPG https://zimg.paragon.ice.com/ParagonImages/Property/PM/RAE/225376063/14/0/0/8fbdc3b4c7aef41548f3cb2cab407fdf/1/057e8e73b4059a1b923c9912d46d20b4/225376063-734308bb-b5f1-4b98-b352-d2f371f8e28e.JPG https://zimg.paragon.ice.com/ParagonImages/Property/PM/RAE/225376063/15/0/0/adeded30c91915944e1922f689eb704a/1/057e8e73b4059a1b923c9912d46d20b4/225376063-563b2d28-3556-48bd-a74c-03d0c4cae4ef.JPG https://zimg.paragon.ice.com/ParagonImages/Property/PM/RAE/225376063/16/0/0/4b8ec5a225e325d587d51b87455a9bb0/1/057e8e73b4059a1b923c9912d46d20b4/225376063-d196dbc2-0c8a-4ccb-ab89-83b753d3ca79.JPG https://zimg.paragon.ice.com/ParagonImages/Property/PM/RAE/225376063/17/0/0/938cd111c36d6206fe17750c3461765f/1/057e8e73b4059a1b923c9912d46d20b4/225376063-c7d3494e-2773-428c-bd4f-0d76874b5dfe.JPG https://zimg.paragon.ice.com/ParagonImages/Property/PM/RAE/225376063/18/0/0/a0d09f5ef4bb44f23cb9dfa4c9845bfa/1/057e8e73b4059a1b923c9912d46d20b4/225376063-5015f074-1b61-488e-a5b2-b2331f0a8fc4.JPG https://zimg.paragon.ice.com/ParagonImages/Property/PM/RAE/225376063/19/0/0/d03f73fd5ae56b405e7b19cba1a01fb1/1/057e8e73b4059a1b923c9912d46d20b4/225376063-afe79376-19a2-47ae-a521-73f34ccc76f5.JPG https://zimg.paragon.ice.com/ParagonImages/Property/PM/RAE/225376063/20/0/0/6581493c493918c6f90c8a267e636339/1/057e8e73b4059a1b923c9912d46d20b4/225376063-708364d8-fffb-4aee-8d60-89a8c68c7fce.JPG https://zimg.paragon.ice.com/ParagonImages/Property/PM/RAE/225376063/21/0/0/4fe3f36454ded949582d5699aba4af04/1/057e8e73b4059a1b923c9912d46d20b4/225376063-0f9f8d08-0bee-457c-b6e0-b27a979f8605.JPG https://zimg.paragon.ice.com/ParagonImages/Property/PM/RAE/225376063/22/0/0/8398a421d2d18a3711e5718d5f79001f/1/057e8e73b4059a1b923c9912d46d20b4/225376063-741cc3c9-8cef-4f22-a939-7457bf0eb1dc.JPG https://zimg.paragon.ice.com/ParagonImages/Property/PM/RAE/225376063/23/0/0/9ca062f4e2908655a098af82c078f8cb/1/057e8e73b4059a1b923c9912d46d20b4/225376063-6c334d2d-c431-4c8c-975d-639c7e62f982.JPG https://zimg.paragon.ice.com/ParagonImages/Property/PM/RAE/225376063/24/0/0/14157d1ba54d54f9a772bdb173620e95/1/057e8e73b4059a1b923c9912d46d20b4/225376063-2364b36c-8046-4b03-bf1b-6d043297043c.JPG https://zimg.paragon.ice.com/ParagonImages/Property/PM/RAE/225376063/25/0/0/a79a9a404584b3af1040920b23338c21/1/057e8e73b4059a1b923c9912d46d20b4/225376063-76c660ff-2905-4b65-92e6-64015a350323.JPG https://zimg.paragon.ice.com/ParagonImages/Property/PM/RAE/225376063/26/0/0/e4c37d6dc4d7a11aeb16a259ada7f7f7/1/057e8e73b4059a1b923c9912d46d20b4/225376063-76ad1f47-5043-4d0e-9ee2-550b253163c9.JPG https://zimg.paragon.ice.com/ParagonImages/Property/PM/RAE/225376063/27/0/0/1751f28048fe06da0aeeadde4ca38ac2/1/057e8e73b4059a1b923c9912d46d20b4/225376063-a9e97204-8331-4eb6-a412-09e447186f5a.JPG https://zimg.paragon.ice.com/ParagonImages/Property/PM/RAE/225376063/28/0/0/c6122708de9d5dc1ef50c61107aa6804/1/057e8e73b4059a1b923c9912d46d20b4/225376063-93d20ac4-0ff4-41fe-bb66-ac1da748eefd.JPG https://zimg.paragon.ice.com/ParagonImages/Property/PM/RAE/225376063/29/0/0/3096605b226770f9090783080174d393/1/057e8e73b4059a1b923c9912d46d20b4/225376063-6fbc72ee-ce3e-4740-bb87-8f04a38bbe20.JPG https://zimg.paragon.ice.com/ParagonImages/Property/PM/RAE/225376063/30/0/0/4fdf62479879162158e03562c88856be/1/057e8e73b4059a1b923c9912d46d20b4/225376063-7a381bd9-6a04-4d65-ab25-8b5dde708713.JPG https://zimg.paragon.ice.com/ParagonImages/Property/PM/RAE/225376063/31/0/0/3bc8cb2ed1cc14b5a8ba2ee2c3658308/1/057e8e73b4059a1b923c9912d46d20b4/225376063-683e2fd5-bab7-45f4-ab9f-9fdb91257d9e.JPG https://zimg.paragon.ice.com/ParagonImages/Property/PM/RAE/225376063/32/0/0/14c966d66f803f65dbd742425a61f679/1/057e8e73b4059a1b923c9912d46d20b4/225376063-fb0172de-2a92-4c8d-be2f-27625d9cc43e.JPG https://zimg.paragon.ice.com/ParagonImages/Property/PM/RAE/225376063/33/0/0/832365ef0ed6b757bf863f3289e541e9/1/057e8e73b4059a1b923c9912d46d20b4/225376063-9d4e63a6-5cb6-4039-9eaf-6b0d2a732e5e.JPG https://zimg.paragon.ice.com/ParagonImages/Property/PM/RAE/225376063/34/0/0/0fea5260ea26017d593edd56ec6769bc/1/057e8e73b4059a1b923c9912d46d20b4/225376063-8dae888a-d216-4f20-b847-d63eabef1ace.JPG https://zimg.paragon.ice.com/ParagonImages/Property/PM/RAE/225376063/37/0/0/1b759540e4a5c827de11acc8e669308a/1/057e8e73b4059a1b923c9912d46d20b4/225376063-7d26bb82-22ab-40c8-b9b6-57d1ca364757.JPG

17816 59 ST NW

Edmonton T5Y 0W8

MLS® Number:  E4463243

Back to McConachie Area   

  • Home \
  • McConachie Area \
  • 17816 59 ST NW

$ 505,000

3

BEDROOMS

2 + 1

BATHROOMS

1,842

SQUARE FEET

2016

YEAR BUILT

https://zimg.paragon.ice.com/ParagonImages/Property/PM/RAE/225376063/2/0/0/4fa3a49a853bea1ebf2dfb9fa6ffa69b/1/057e8e73b4059a1b923c9912d46d20b4/225376063-4e9bf08e-96e2-4ce3-9e1e-767f0eb40b21.JPG





MLS® Number
E4463243
PROPERTY TYPE
Detached Single Family
LISTING DATE
October-23-2025

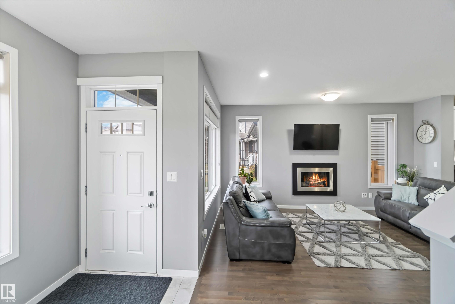
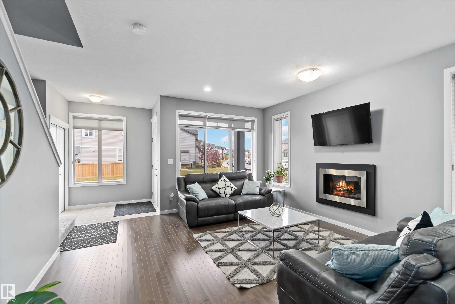
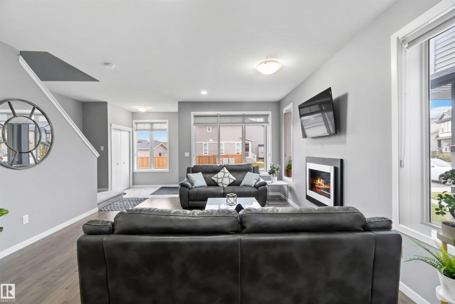
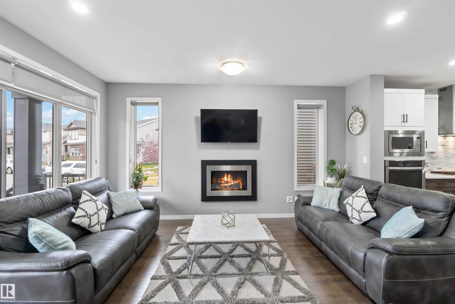
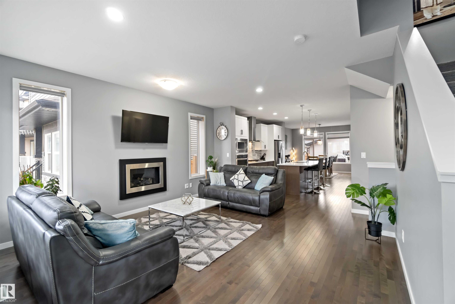
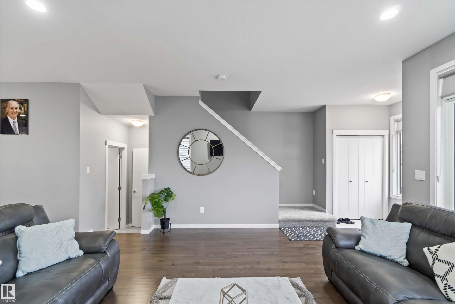
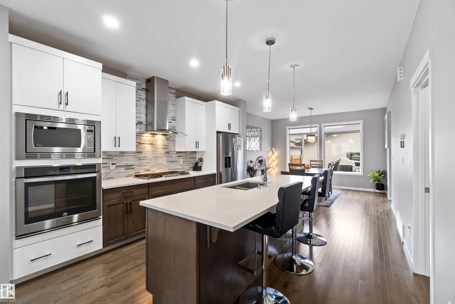
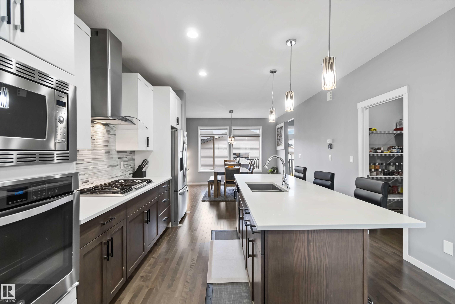
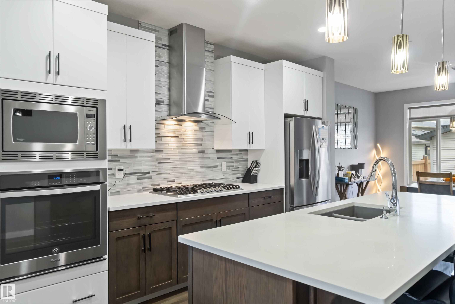


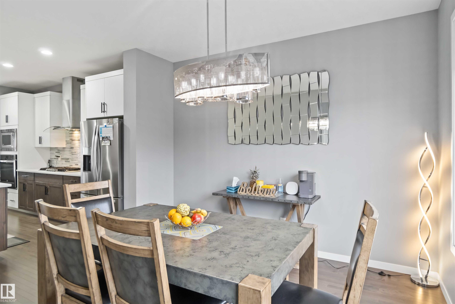
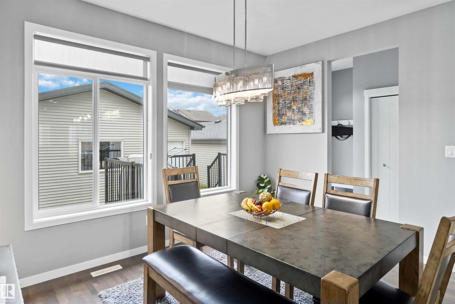
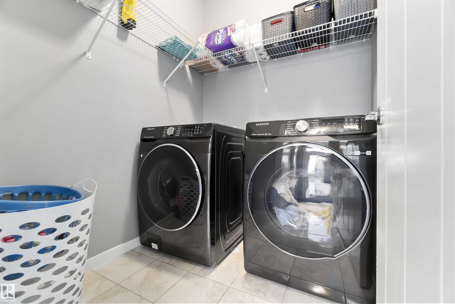
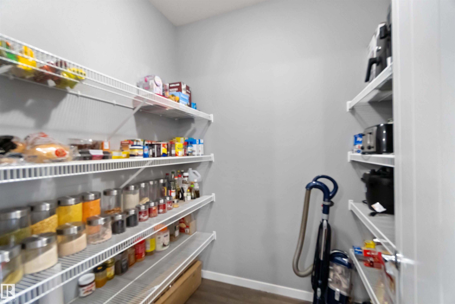

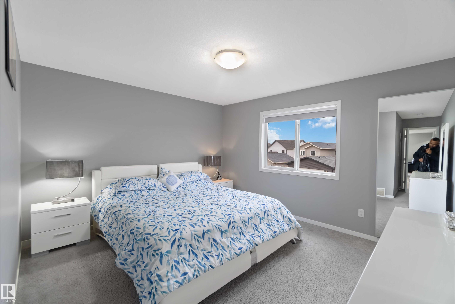
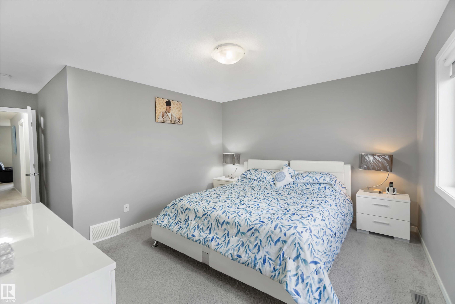
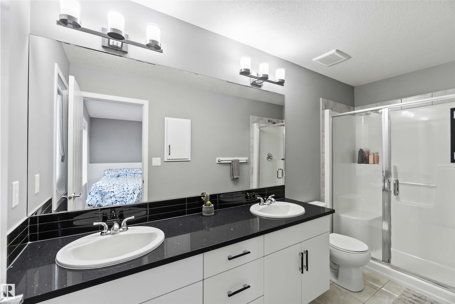
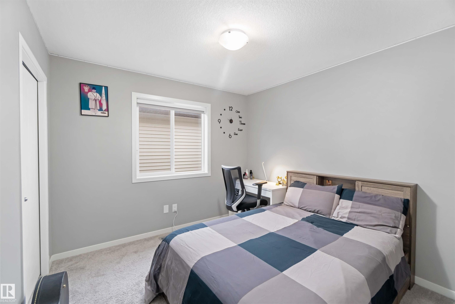
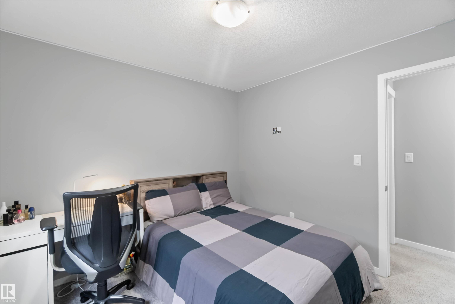
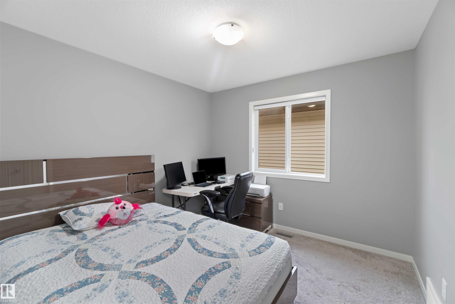
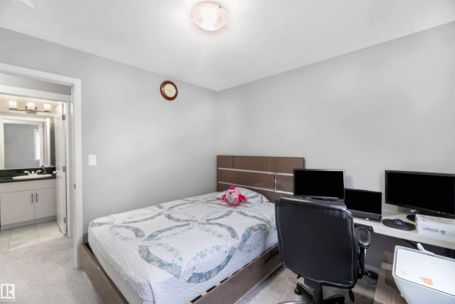
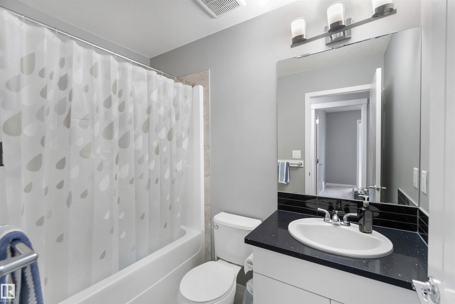
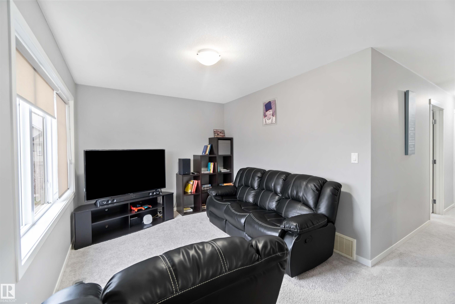

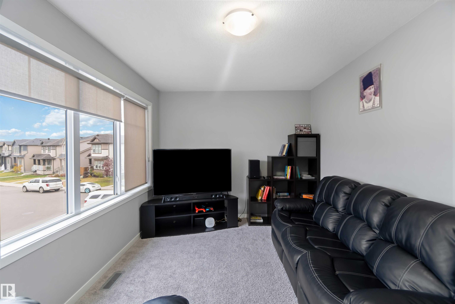
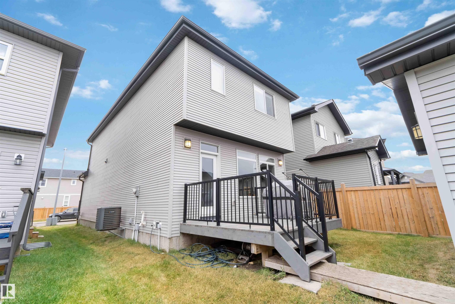

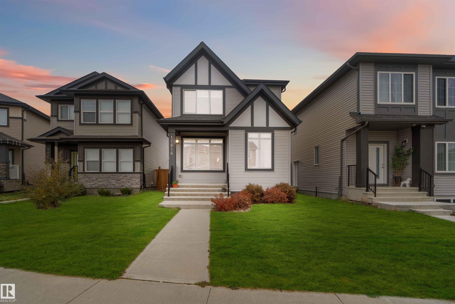
Welcome to this custom-built Morrison home offering over 1,800 sq. ft. of beautifully designed space in the heart of McConachie, one of northeast Edmonton’s most family-focused communities. The open main level features 9-ft ceilings, rich hardwood floors, and sun-filled living spaces that feel both elegant and inviting. The chef-inspired kitchen is the heart of the home, complete with quartz countertops, an oversized island, gas cooktop, built-in oven, and a generous walk-in pantry — perfect for family gatherings and effortless entertaining. Cozy evenings await by the fireplace, while upstairs the primary suite offers a serene retreat with a 4-pc ensuite and walk-in closet. Two additional bedrooms and a versatile bonus room provide space to grow, work, and play. Thoughtful upgrades include central A/C and a soundproofed laundry room. Steps from parks, trails, and excellent schools, this home blends luxury, comfort, and family living seamlessly.

COMMUNITY  McConachie Area
PROPERTY TYPE  Detached Single Family
BUILDING TYPE  Detached Single Family
STYLE  2 Storey
YEAR BUILT 2016
SQUARE FOOTAGE  1,842
BEDROOMS  3
BATHROOMS  2.50

BASEMENT  Full, Unfinished
AMENITIES  Ceiling 9 ft., Front Porch
APPLIANCES  Air Conditioning-Central, Dishwasher-Built-In, Dryer, Garage Control, Garage Opener, Hood Fan, Oven-Built-In, Oven-Microwave, Refrigerator, Stove-Gas, Washer
COOLING 
FIREPLACE 
FLOORING  Carpet, Ceramic Tile, Hardwood
HEATING  Forced Air-1, Natural Gas
LAUNDRY  ensuite bathroom
LOT FEATURES  Back Lane, Fenced, Landscaped, Playground Nearby, Public Transportation, Schools, Shopping Nearby, See Remarks


PARKING  Double Garage Detached
RESTRICTIONS  None Known
ROOF  Asphalt Shingles
TITLE  Fee Simple
BROKER  REALTORS® Association of Edmonton


ROOMS DIMENSIONS (m) LEVEL