https://zimg.paragon.ice.com/ParagonImages/Property/PM/RAE/225407067/1/0/0/3be39349826b2174b09b23435f48f098/1/0156c1c6e97153ab1e24ea8fe12b7c6e/225407067-3787de9b-acd5-455a-b780-7312198ca6e8.JPG https://zimg.paragon.ice.com/ParagonImages/Property/PM/RAE/225407067/3/0/0/922cf831c91813963a836f90b9d6a009/1/0156c1c6e97153ab1e24ea8fe12b7c6e/225407067-8afe5def-c77e-4478-aa14-4ab7cf9b474b.JPG https://zimg.paragon.ice.com/ParagonImages/Property/PM/RAE/225407067/4/0/0/63fe387ada26d07fef572df8f9def23f/1/0156c1c6e97153ab1e24ea8fe12b7c6e/225407067-dfa8bd37-b961-4790-8f44-5602f0a09cc5.JPG https://zimg.paragon.ice.com/ParagonImages/Property/PM/RAE/225407067/5/0/0/0cd488516a8f6448f9e386ad280c3a5d/1/0156c1c6e97153ab1e24ea8fe12b7c6e/225407067-97b97170-4316-41f4-9d8c-8ba2cc69b7a0.JPG https://zimg.paragon.ice.com/ParagonImages/Property/PM/RAE/225407067/6/0/0/adf2a12cf63a2b5ee0b39f37751a5a5b/1/0156c1c6e97153ab1e24ea8fe12b7c6e/225407067-7e5b3ee7-36dd-4016-97d6-f2c82c553633.JPG https://zimg.paragon.ice.com/ParagonImages/Property/PM/RAE/225407067/7/0/0/c382c330d2cb51962034ec60965b48ef/1/0156c1c6e97153ab1e24ea8fe12b7c6e/225407067-2ccca908-7839-4914-ab1b-cbe12061968a.JPG https://zimg.paragon.ice.com/ParagonImages/Property/PM/RAE/225407067/8/0/0/fa40dd784d2d4c0ccf731e7f831cc650/1/0156c1c6e97153ab1e24ea8fe12b7c6e/225407067-5db1bbb2-b3b8-47f2-806f-07541c5a6376.JPG https://zimg.paragon.ice.com/ParagonImages/Property/PM/RAE/225407067/9/0/0/3fe2f0925ff338a9a3d0735f3176820c/1/0156c1c6e97153ab1e24ea8fe12b7c6e/225407067-ce19bf97-88fd-49e2-9d28-135ccd0effc7.JPG https://zimg.paragon.ice.com/ParagonImages/Property/PM/RAE/225407067/10/0/0/31ff07cd93a3631a002467c6c602a07d/1/0156c1c6e97153ab1e24ea8fe12b7c6e/225407067-ff589fda-e502-4e7d-b42b-2f6f37f211f2.JPG https://zimg.paragon.ice.com/ParagonImages/Property/PM/RAE/225407067/11/0/0/aed7f328bc37c7fb4138208312880d80/1/0156c1c6e97153ab1e24ea8fe12b7c6e/225407067-00e2ec5b-943c-4e41-aeb9-cd9259d60c58.JPG https://zimg.paragon.ice.com/ParagonImages/Property/PM/RAE/225407067/12/0/0/9713ef727dd7bdf1e87c60dc4d6c1879/1/0156c1c6e97153ab1e24ea8fe12b7c6e/225407067-e7a37bde-5ef9-4474-8275-0aa35c4a4b3d.JPG https://zimg.paragon.ice.com/ParagonImages/Property/PM/RAE/225407067/13/0/0/716761b2532c379a2d695a6d1639cee8/1/0156c1c6e97153ab1e24ea8fe12b7c6e/225407067-c40af351-b857-4579-94af-c5d48ef31e84.JPG https://zimg.paragon.ice.com/ParagonImages/Property/PM/RAE/225407067/14/0/0/1fb42d8dcd7e43fe114dfb6a613e240a/1/0156c1c6e97153ab1e24ea8fe12b7c6e/225407067-d9d64373-3d9a-40c6-ae9d-a8e4b148b14e.JPG https://zimg.paragon.ice.com/ParagonImages/Property/PM/RAE/225407067/15/0/0/1cdf2a1acaf662382c9d022604af5d12/1/0156c1c6e97153ab1e24ea8fe12b7c6e/225407067-7b824aed-b761-4003-a12b-3bf47d4cb754.JPG https://zimg.paragon.ice.com/ParagonImages/Property/PM/RAE/225407067/16/0/0/a3decbda5ba289d5926a7c04cff68158/1/0156c1c6e97153ab1e24ea8fe12b7c6e/225407067-3dc211d2-4b8c-4409-88a0-156d557448ff.JPG https://zimg.paragon.ice.com/ParagonImages/Property/PM/RAE/225407067/17/0/0/fccb1bf4ca15cc85640aefdf63d90fc6/1/0156c1c6e97153ab1e24ea8fe12b7c6e/225407067-c2046eeb-9ee9-4d02-96cb-28c33e1378b4.JPG https://zimg.paragon.ice.com/ParagonImages/Property/PM/RAE/225407067/18/0/0/b9a6121665f6cac44451c2e2ca991ee7/1/0156c1c6e97153ab1e24ea8fe12b7c6e/225407067-8b2157ba-3982-48bb-b0d2-e5e07bb4e27e.JPG https://zimg.paragon.ice.com/ParagonImages/Property/PM/RAE/225407067/19/0/0/941eb9e9fcda6963e7e0fa850a50bf46/1/0156c1c6e97153ab1e24ea8fe12b7c6e/225407067-b32bc945-f45b-439c-8974-4308279d77ed.JPG https://zimg.paragon.ice.com/ParagonImages/Property/PM/RAE/225407067/20/0/0/b836da08543553700e4d91ee5a54d181/1/0156c1c6e97153ab1e24ea8fe12b7c6e/225407067-beaafb91-be90-4540-90dd-c71488ab46cd.JPG https://zimg.paragon.ice.com/ParagonImages/Property/PM/RAE/225407067/21/0/0/cdef28d65957017bff0d1496efb69ad9/1/0156c1c6e97153ab1e24ea8fe12b7c6e/225407067-a798eb02-7e54-412c-b92c-588fb3f74fc4.JPG https://zimg.paragon.ice.com/ParagonImages/Property/PM/RAE/225407067/22/0/0/0b53ed08f343743f16722dd534549692/1/0156c1c6e97153ab1e24ea8fe12b7c6e/225407067-afaa29c1-edce-4605-8662-e6808adea981.JPG https://zimg.paragon.ice.com/ParagonImages/Property/PM/RAE/225407067/23/0/0/7192fc4430a1e7b7a3226fed2caea431/1/0156c1c6e97153ab1e24ea8fe12b7c6e/225407067-4a93e599-016f-4c18-a645-32b2d51073c9.JPG https://zimg.paragon.ice.com/ParagonImages/Property/PM/RAE/225407067/24/0/0/c0e0bf03d9b7256f9a544fda5f1f5b66/1/0156c1c6e97153ab1e24ea8fe12b7c6e/225407067-b614c96d-5349-4851-b549-58a965df2693.JPG https://zimg.paragon.ice.com/ParagonImages/Property/PM/RAE/225407067/25/0/0/5a4180c6e1527fe37babf262a0e08959/1/0156c1c6e97153ab1e24ea8fe12b7c6e/225407067-e0bc7981-9305-42fd-bece-340253a1e31a.JPG https://zimg.paragon.ice.com/ParagonImages/Property/PM/RAE/225407067/26/0/0/06963abf0a560a202d614a3b48c829fa/1/0156c1c6e97153ab1e24ea8fe12b7c6e/225407067-ec8cd149-9430-4c46-b0f8-9c6be367b852.JPG https://zimg.paragon.ice.com/ParagonImages/Property/PM/RAE/225407067/27/0/0/89b3c7b6472918cf1c28897cfaded90c/1/0156c1c6e97153ab1e24ea8fe12b7c6e/225407067-5d2823a1-e107-4305-ac0b-fe19d26cdc77.JPG https://zimg.paragon.ice.com/ParagonImages/Property/PM/RAE/225407067/28/0/0/f11714070b59df869796663bb2467847/1/0156c1c6e97153ab1e24ea8fe12b7c6e/225407067-b8bc1059-1fc7-490a-9d0c-15ab31da1044.JPG https://zimg.paragon.ice.com/ParagonImages/Property/PM/RAE/225407067/29/0/0/47e8d562ab939becbf547756ab6f6fa3/1/0156c1c6e97153ab1e24ea8fe12b7c6e/225407067-cbb21564-0548-4901-ad0a-a06799275d65.JPG https://zimg.paragon.ice.com/ParagonImages/Property/PM/RAE/225407067/30/0/0/abebb92a2969332ea9101b7b67a4f1c8/1/0156c1c6e97153ab1e24ea8fe12b7c6e/225407067-9bfc7362-a2dd-49ff-89e5-5275049add64.JPG https://zimg.paragon.ice.com/ParagonImages/Property/PM/RAE/225407067/31/0/0/670cd455c7eb992073cde2d682d06dec/1/0156c1c6e97153ab1e24ea8fe12b7c6e/225407067-38542273-e87a-47f8-ada1-fda4810c84f3.JPG https://zimg.paragon.ice.com/ParagonImages/Property/PM/RAE/225407067/32/0/0/cb2d6e4b8a62164d9c33c8441ea8afee/1/0156c1c6e97153ab1e24ea8fe12b7c6e/225407067-04dcd20d-4f98-45a1-8bbf-6237db1903a7.JPG https://zimg.paragon.ice.com/ParagonImages/Property/PM/RAE/225407067/33/0/0/d940c450d72eeccefd3e942c2cd0fa4d/1/0156c1c6e97153ab1e24ea8fe12b7c6e/225407067-e391d0ae-d504-41a6-81ea-7d3b77a583c2.JPG https://zimg.paragon.ice.com/ParagonImages/Property/PM/RAE/225407067/34/0/0/5632fdb2a10fd9ed8bbe8cba8c613ef0/1/0156c1c6e97153ab1e24ea8fe12b7c6e/225407067-74559d03-9479-4f3b-b8ca-c38762813203.JPG https://zimg.paragon.ice.com/ParagonImages/Property/PM/RAE/225407067/35/0/0/9626f232e24903b3358121093c91f34d/1/0156c1c6e97153ab1e24ea8fe12b7c6e/225407067-054e0b6f-a738-445e-8648-0deff5763ad1.JPG

17811 62C AV NW

Edmonton T5T 4E8

MLS® Number:  E4494247

Back to Ormsby Place   

  • Home \
  • Ormsby Place \
  • 17811 62C AV NW

$ 539,000

3

BEDROOMS

2 + 1

BATHROOMS

1,293

SQUARE FEET

1983

YEAR BUILT

https://zimg.paragon.ice.com/ParagonImages/Property/PM/RAE/225407067/1/0/0/3be39349826b2174b09b23435f48f098/1/0156c1c6e97153ab1e24ea8fe12b7c6e/225407067-3787de9b-acd5-455a-b780-7312198ca6e8.JPG





MLS® Number
E4494247
PROPERTY TYPE
Detached Single Family
LISTING DATE
June-17-2026

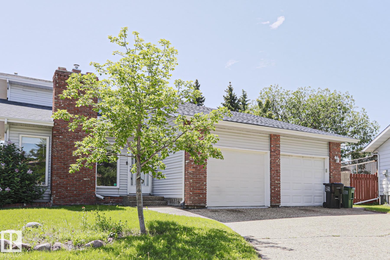
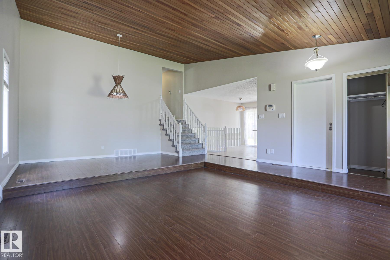
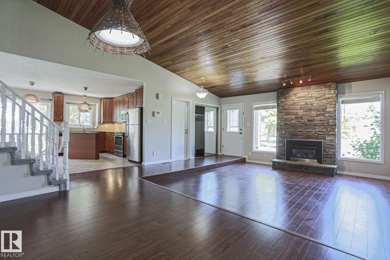
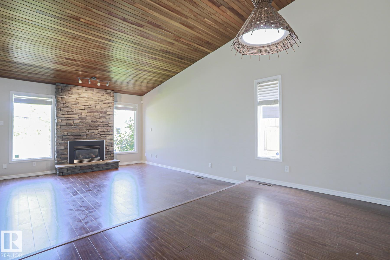
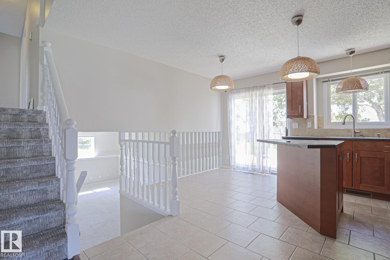
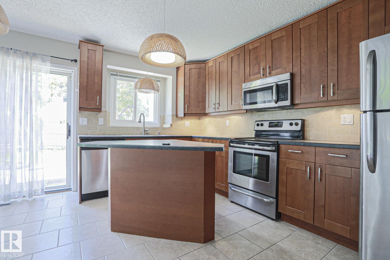
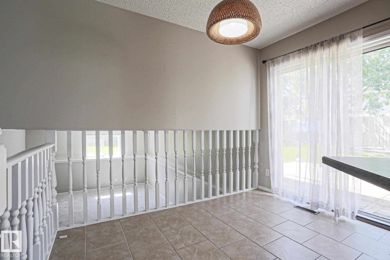
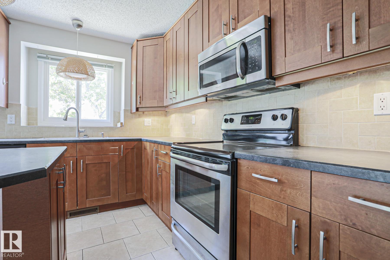
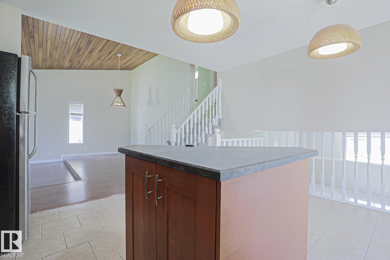
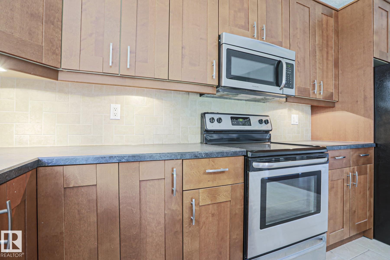
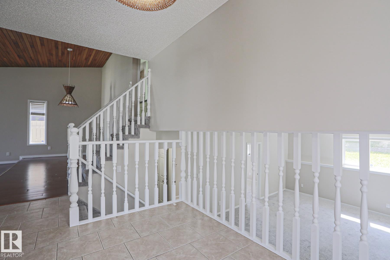
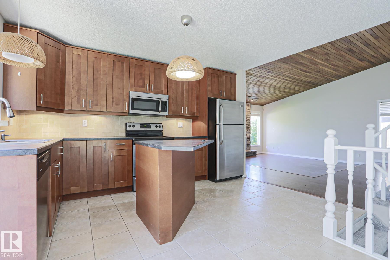
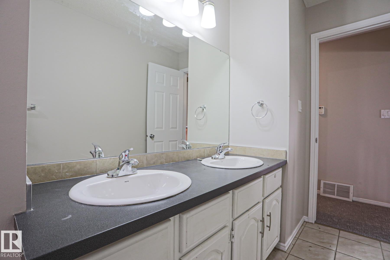
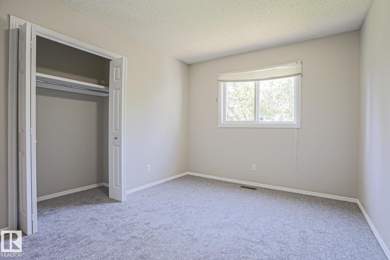
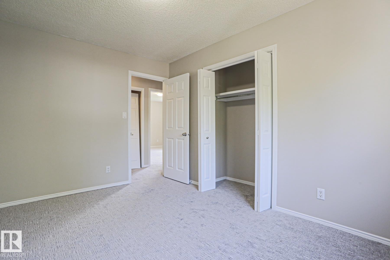
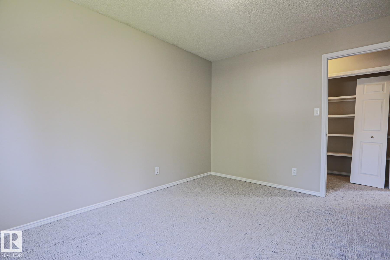
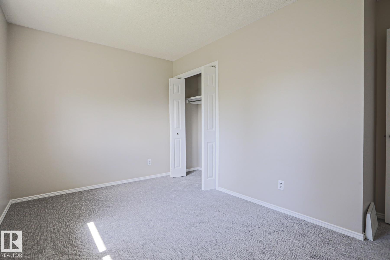
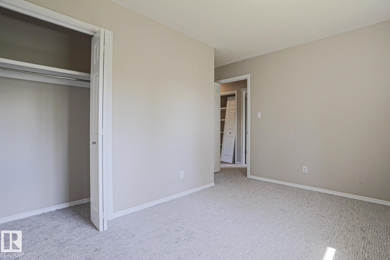
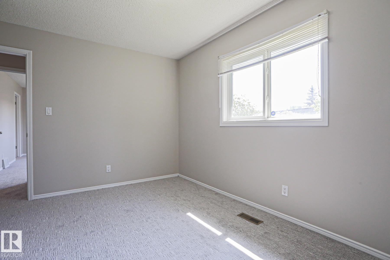
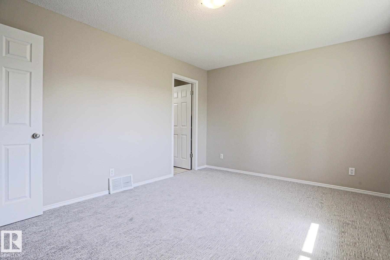
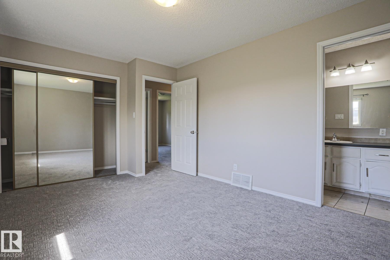
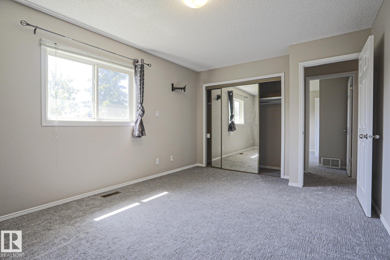
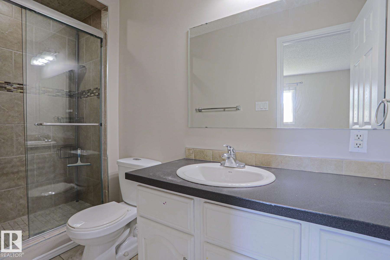
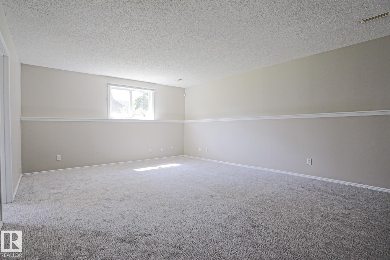
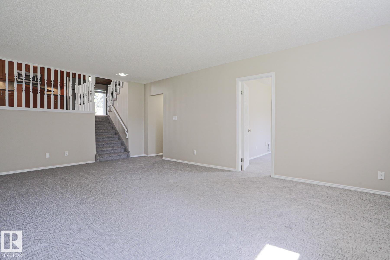
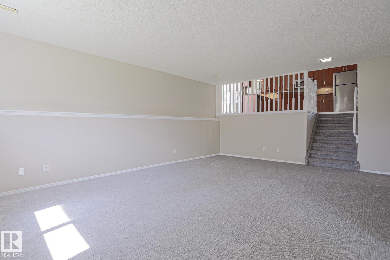
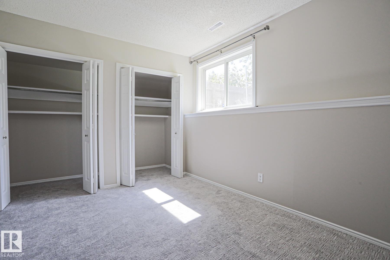
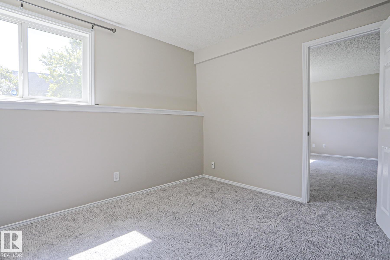
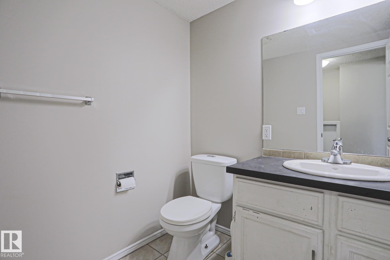
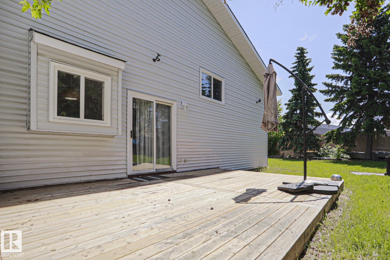
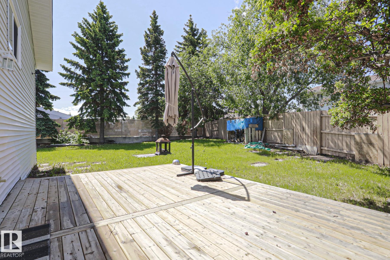
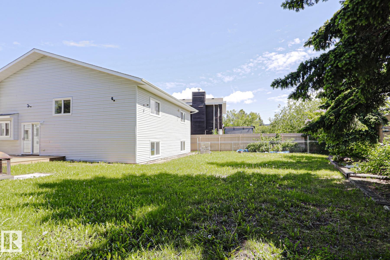
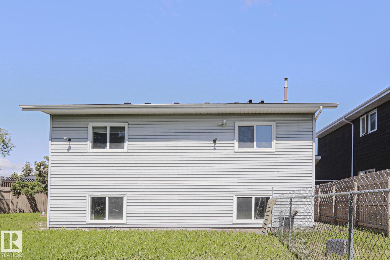
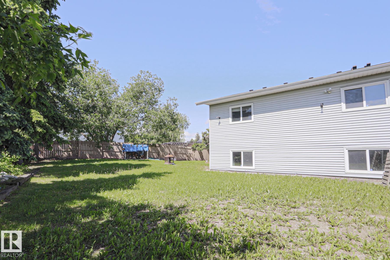
Welcome to this beautifully renovated West End bungalow offering the perfect blend of style, comfort, and convenience. Featuring a new roof, fresh paint throughout, and brand-new carpeting, this move-in-ready home is ideal for families seeking a turnkey property in a mature neighborhood. The bright main floor boasts an open-concept layout with a spacious living room, cozy gas fireplace, dining area, and an updated kitchen with ample cabinetry and a sunny breakfast nook. Three generously sized bedrooms include a primary suite with its own ensuite, while the main bathroom features dual sinks for added convenience. The fully finished basement expands your living space with a large recreation room, fourth bedroom, and an additional full bathroom. Outside, enjoy a private backyard perfect for entertaining and an oversized double garage with plenty of storage. Located minutes from schools, parks, public transit, and West Edmonton Mall, this exceptional home won't last long.

COMMUNITY  Ormsby Place
PROPERTY TYPE  Detached Single Family
BUILDING TYPE  Detached Single Family
STYLE  3 Level Split
YEAR BUILT 1983
SQUARE FOOTAGE  1,293
BEDROOMS  3
BATHROOMS  2.50
BASEMENT  See Remarks
AMENITIES  Ceiling 9 ft., Deck
APPLIANCES  Dishwasher - Energy Star, Dryer, Microwave Hood Fan, Refrigerator-Energy Star, Stove-Electric, Washer - Energy Star
COOLING 
FIREPLACE 
FLOORING  Carpet, Ceramic Tile
HEATING  Forced Air-1, Natural Gas
LAUNDRY  ensuite bathroom
LOT FEATURES  Fenced, Landscaped, No Through Road, Playground Nearby, Public Transportation, Schools, Shopping Nearby
PARKING  Double Garage Attached
RESTRICTIONS  None Known
ROOF  Asphalt Shingles
TITLE  Fee Simple
BROKER  REALTORS® Association of Edmonton


ROOMS DIMENSIONS (m) LEVEL