https://zimg.paragon.ice.com/ParagonImages/Property/PM/RAE/225407456/1/0/0/0272c1f079cad88c499474aa2ec06ac6/1/a68007d89dd73924cc277fc39e6cd839/225407456-915a057a-3bef-4c69-938c-9f3f59a14018.JPG https://zimg.paragon.ice.com/ParagonImages/Property/PM/RAE/225407456/2/0/0/688fd25cbf6d7322706191333dc0f095/1/a68007d89dd73924cc277fc39e6cd839/225407456-26363547-26e0-42d3-9c6f-4370faae1559.JPG https://zimg.paragon.ice.com/ParagonImages/Property/PM/RAE/225407456/3/0/0/592e44a75334f3416673b28a3e167953/1/a68007d89dd73924cc277fc39e6cd839/225407456-34134ba3-14f1-44a1-8970-3a7239228caa.JPG https://zimg.paragon.ice.com/ParagonImages/Property/PM/RAE/225407456/4/0/0/88456337f40bcfbb48e881b934c72dc7/1/a68007d89dd73924cc277fc39e6cd839/225407456-f1c6f2a3-a634-4dab-b40c-f94cdfe2b9a0.JPG https://zimg.paragon.ice.com/ParagonImages/Property/PM/RAE/225407456/5/0/0/02bede38e1f9494cf44f5fe06dab5e1f/1/a68007d89dd73924cc277fc39e6cd839/225407456-49c170d7-0719-4149-ac28-3c264a3df59b.JPG https://zimg.paragon.ice.com/ParagonImages/Property/PM/RAE/225407456/6/0/0/d431804343a2b4f3829e22cfcdf7045e/1/a68007d89dd73924cc277fc39e6cd839/225407456-f18a1d2a-49d5-4590-aff2-da2d2c0b7742.JPG https://zimg.paragon.ice.com/ParagonImages/Property/PM/RAE/225407456/7/0/0/599c37ad4b971179476bff8b8931bd42/1/a68007d89dd73924cc277fc39e6cd839/225407456-9b0d43ab-f060-47bd-bd73-e33df662ed8e.JPG https://zimg.paragon.ice.com/ParagonImages/Property/PM/RAE/225407456/8/0/0/1934b7f32675864301987e382730da6e/1/a68007d89dd73924cc277fc39e6cd839/225407456-e9391c17-6e1a-44e0-bd0b-6102831f72fb.JPG https://zimg.paragon.ice.com/ParagonImages/Property/PM/RAE/225407456/9/0/0/df8660eb7b97f01d277811cc5164da78/1/a68007d89dd73924cc277fc39e6cd839/225407456-9c34a22b-5154-47ec-9122-ab2cd0345cc1.JPG https://zimg.paragon.ice.com/ParagonImages/Property/PM/RAE/225407456/10/0/0/bbc5071bb0d7bf5d012b126f6898d0ff/1/a68007d89dd73924cc277fc39e6cd839/225407456-405ecb27-f905-42f7-9b6f-7b684d581104.JPG https://zimg.paragon.ice.com/ParagonImages/Property/PM/RAE/225407456/11/0/0/ac6e5ecc87c70a71bb81349c14d5d90a/1/a68007d89dd73924cc277fc39e6cd839/225407456-0694ee6e-0891-40b1-b43f-f93224643550.JPG https://zimg.paragon.ice.com/ParagonImages/Property/PM/RAE/225407456/12/0/0/8e0deeeac506b07b141bac6786719037/1/a68007d89dd73924cc277fc39e6cd839/225407456-b5367062-cce3-406e-bc14-ad4a93bda4b3.JPG https://zimg.paragon.ice.com/ParagonImages/Property/PM/RAE/225407456/13/0/0/f48515e9d4265ee38885a474e9bcf869/1/a68007d89dd73924cc277fc39e6cd839/225407456-0c77fadb-feed-4e86-8a1d-31cfc9f946af.JPG https://zimg.paragon.ice.com/ParagonImages/Property/PM/RAE/225407456/14/0/0/23ead03af086a7410b20ca152b31ef21/1/a68007d89dd73924cc277fc39e6cd839/225407456-8aa87b43-3f27-4617-a65e-4e6cc765de61.JPG https://zimg.paragon.ice.com/ParagonImages/Property/PM/RAE/225407456/15/0/0/aa53a9044a171d2b1895f8cba4dd75be/1/a68007d89dd73924cc277fc39e6cd839/225407456-ee405b4e-f0e7-4176-8ed9-da37e8dc361b.JPG https://zimg.paragon.ice.com/ParagonImages/Property/PM/RAE/225407456/16/0/0/b92b2ab651f39b53db582e590a51352b/1/a68007d89dd73924cc277fc39e6cd839/225407456-e59acd1e-8d93-4a91-a61f-bf2b4dfc87a2.JPG https://zimg.paragon.ice.com/ParagonImages/Property/PM/RAE/225407456/17/0/0/0f4f94ff21264c91acb5a1d9b4c06385/1/a68007d89dd73924cc277fc39e6cd839/225407456-12cb1374-318c-4da3-bfa5-2fd3856a404f.JPG https://zimg.paragon.ice.com/ParagonImages/Property/PM/RAE/225407456/18/0/0/c479d35f202922077bf24bd4a57c823f/1/a68007d89dd73924cc277fc39e6cd839/225407456-617e2d8d-1271-49ab-8627-bf02727b1ee0.JPG https://zimg.paragon.ice.com/ParagonImages/Property/PM/RAE/225407456/19/0/0/ed64f06b2967577a126f898de6738ae9/1/a68007d89dd73924cc277fc39e6cd839/225407456-8cdd2d06-f99e-4cb6-b45d-342c06ef6d48.JPG https://zimg.paragon.ice.com/ParagonImages/Property/PM/RAE/225407456/20/0/0/72bda7ab823ed53611c95cbbef8b18dc/1/a68007d89dd73924cc277fc39e6cd839/225407456-ae6b7163-ec75-4420-9087-bc209ed27c39.JPG https://zimg.paragon.ice.com/ParagonImages/Property/PM/RAE/225407456/21/0/0/3e6e43bd183932003b085120ac369c60/1/a68007d89dd73924cc277fc39e6cd839/225407456-8efecf47-f478-4bb2-a4c3-113b98939ae2.JPG https://zimg.paragon.ice.com/ParagonImages/Property/PM/RAE/225407456/22/0/0/37d0158100fb1e1c898e740bbedc6007/1/a68007d89dd73924cc277fc39e6cd839/225407456-d15df59f-2d3b-4d98-ac6c-460173c56356.JPG https://zimg.paragon.ice.com/ParagonImages/Property/PM/RAE/225407456/23/0/0/98499605a14c49988acb1f31970ee0a6/1/a68007d89dd73924cc277fc39e6cd839/225407456-68a87e40-451f-4dc0-a28f-98ac1d42a8cb.JPG https://zimg.paragon.ice.com/ParagonImages/Property/PM/RAE/225407456/24/0/0/cf20e643988bec72e65e98496986f7a7/1/a68007d89dd73924cc277fc39e6cd839/225407456-d8f9a401-8157-4901-9a2e-522c75cdf720.JPG https://zimg.paragon.ice.com/ParagonImages/Property/PM/RAE/225407456/25/0/0/8f07efba55d14b7336dd029f6b42d34a/1/a68007d89dd73924cc277fc39e6cd839/225407456-deb179ea-5178-4250-ba11-8c2b51e1ff9b.JPG https://zimg.paragon.ice.com/ParagonImages/Property/PM/RAE/225407456/26/0/0/14516f51c6952f6bee0a8f585611cdb0/1/a68007d89dd73924cc277fc39e6cd839/225407456-c8c53b36-5b83-4972-b24d-a7e20d86f04c.JPG https://zimg.paragon.ice.com/ParagonImages/Property/PM/RAE/225407456/27/0/0/15f47a5e13e09842cf76216f8a4ad9e4/1/a68007d89dd73924cc277fc39e6cd839/225407456-cea0ef85-526c-406b-abce-21c40b5aa0d2.JPG https://zimg.paragon.ice.com/ParagonImages/Property/PM/RAE/225407456/28/0/0/74a5d42fee9b6535055b307dfed9dba4/1/a68007d89dd73924cc277fc39e6cd839/225407456-e8dba028-6dd4-44ef-9430-39f1892edb08.JPG https://zimg.paragon.ice.com/ParagonImages/Property/PM/RAE/225407456/29/0/0/0c0dacda0800d3d4c43b63a2ae72c6f1/1/a68007d89dd73924cc277fc39e6cd839/225407456-a4134be3-08ca-41ba-ab71-473339dd2930.JPG https://zimg.paragon.ice.com/ParagonImages/Property/PM/RAE/225407456/30/0/0/bc904da3ba02a758f3ce95d1a6acb7fa/1/a68007d89dd73924cc277fc39e6cd839/225407456-200c2bc3-6fb3-4b5c-af4d-32efbe34783d.JPG https://zimg.paragon.ice.com/ParagonImages/Property/PM/RAE/225407456/31/0/0/ac5007efd33e6852f4fd9295fd22cf66/1/a68007d89dd73924cc277fc39e6cd839/225407456-7fd310cb-e0c3-4013-9380-6703f21822f2.JPG https://zimg.paragon.ice.com/ParagonImages/Property/PM/RAE/225407456/32/0/0/a65fa6b3693ef67e2db46e8e503b9a79/1/a68007d89dd73924cc277fc39e6cd839/225407456-a04c95fe-5cbb-4bcd-96a9-bb6c3983e0c8.JPG https://zimg.paragon.ice.com/ParagonImages/Property/PM/RAE/225407456/33/0/0/63b7f273d2b340b71faab3bd7dda81c4/1/a68007d89dd73924cc277fc39e6cd839/225407456-0d7a5b19-fb81-4f5a-a7e0-f9c08d6d4911.JPG https://zimg.paragon.ice.com/ParagonImages/Property/PM/RAE/225407456/34/0/0/f034678297dba6e2576b3b140f3d8cc2/1/a68007d89dd73924cc277fc39e6cd839/225407456-a4510fea-2052-4da6-8090-18ce4fef3ddc.JPG https://zimg.paragon.ice.com/ParagonImages/Property/PM/RAE/225407456/35/0/0/05517fb26f1baa056e7469cf07fef229/1/a68007d89dd73924cc277fc39e6cd839/225407456-7a9e5d6f-7b3e-4cd5-aa8c-3c001380928a.JPG https://zimg.paragon.ice.com/ParagonImages/Property/PM/RAE/225407456/36/0/0/987bafefb0f8686b9dae8e9a01ece9aa/1/a68007d89dd73924cc277fc39e6cd839/225407456-9e98ec24-744f-4163-b671-9637e3eddf9e.JPG https://zimg.paragon.ice.com/ParagonImages/Property/PM/RAE/225407456/37/0/0/1723200f264ea54d42ac3d992db6f3b0/1/a68007d89dd73924cc277fc39e6cd839/225407456-a2cd9508-d3b6-447f-8810-928dd0275381.JPG https://zimg.paragon.ice.com/ParagonImages/Property/PM/RAE/225407456/38/0/0/6148f685323a6694ffc6ff3807acb93e/1/a68007d89dd73924cc277fc39e6cd839/225407456-04211bd7-24f4-4b76-a503-e3a2c888c883.JPG

178 TUDOR LN NW

Edmonton T6J 3T5

MLS® Number:  E4494636

Back to Sweet Grass   

  • Home \
  • Sweet Grass \
  • 178 TUDOR LN NW

$ 200,000

2

BEDROOMS

1 + 1

BATHROOMS

935

SQUARE FEET

1977

YEAR BUILT

https://zimg.paragon.ice.com/ParagonImages/Property/PM/RAE/225407456/1/0/0/0272c1f079cad88c499474aa2ec06ac6/1/a68007d89dd73924cc277fc39e6cd839/225407456-915a057a-3bef-4c69-938c-9f3f59a14018.JPG





MLS® Number
E4494636
PROPERTY TYPE
Townhouse
LISTING DATE
June-19-2026

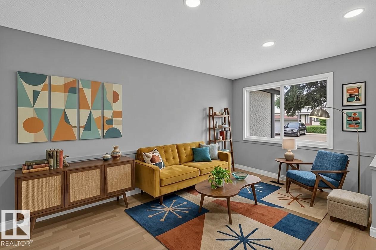
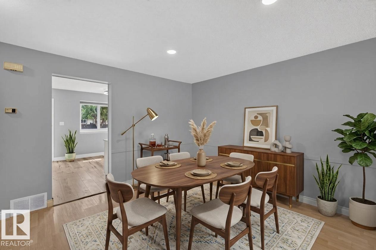
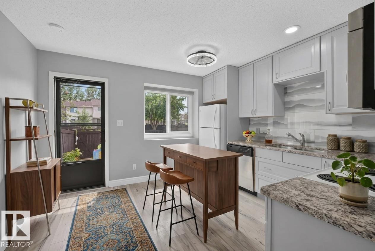
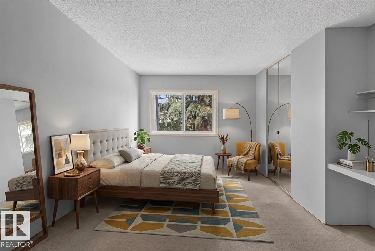
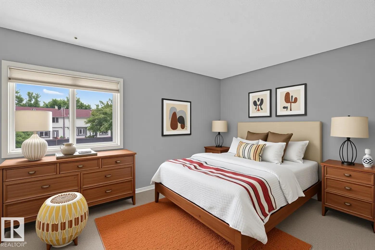
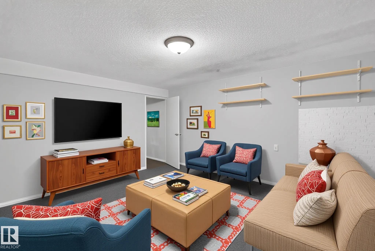
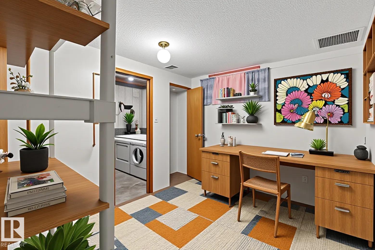
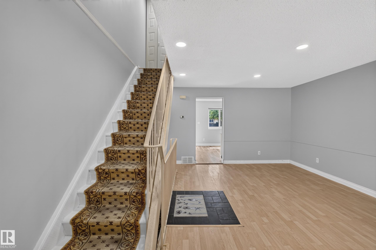
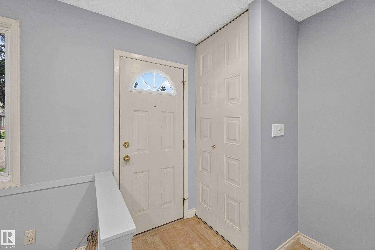
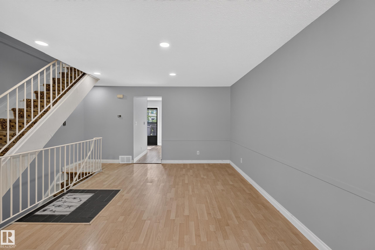
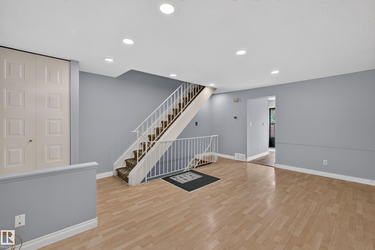
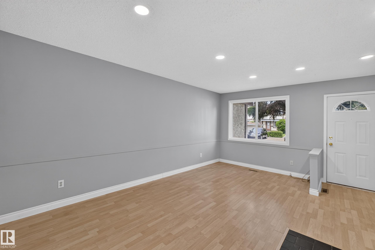
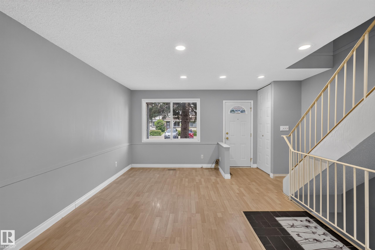
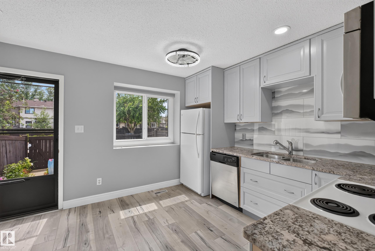
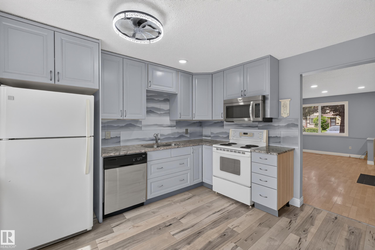
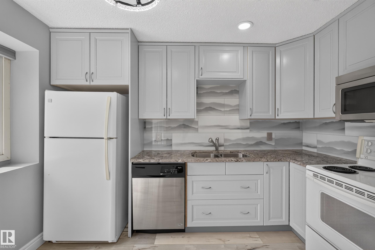
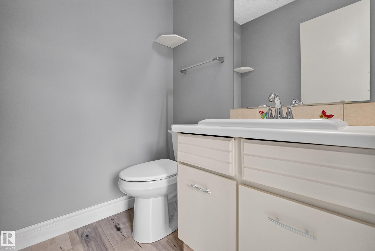
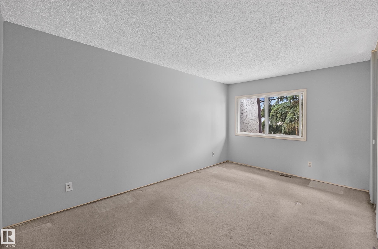
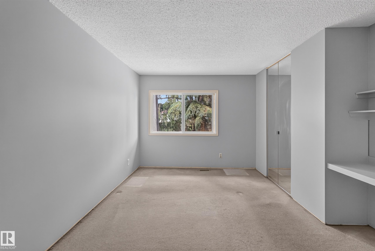
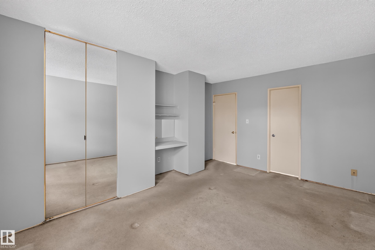
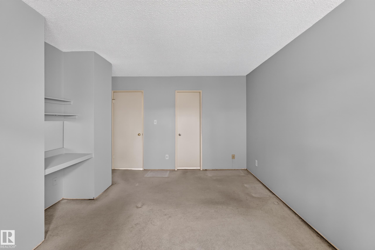
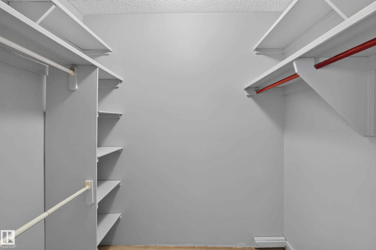
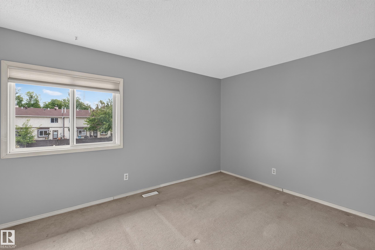
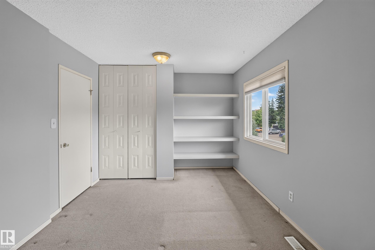
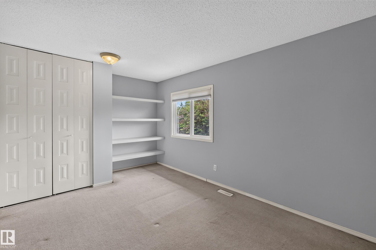
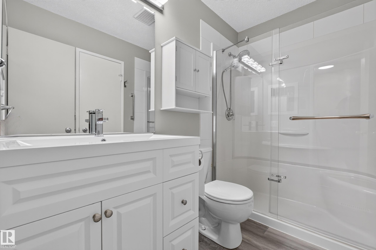
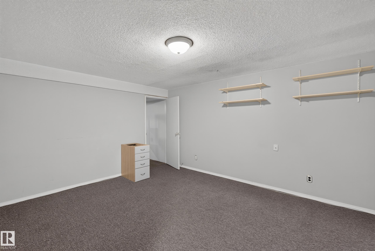
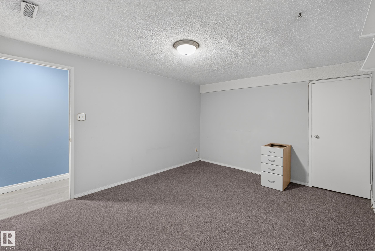
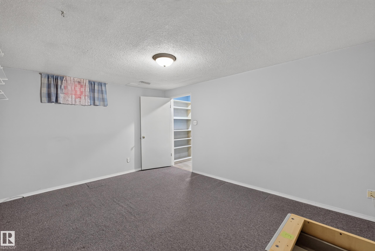
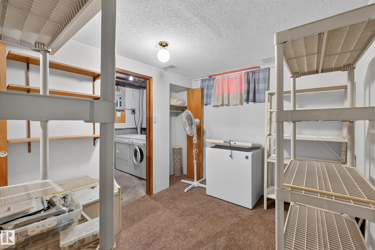
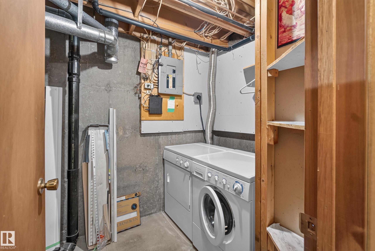
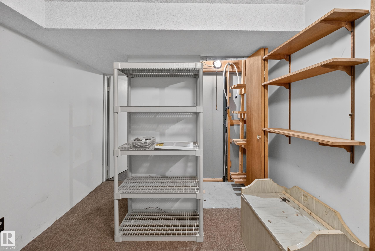
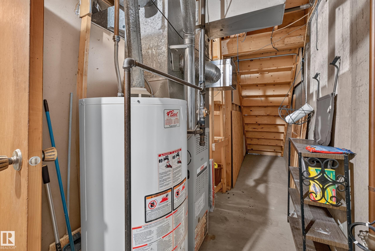
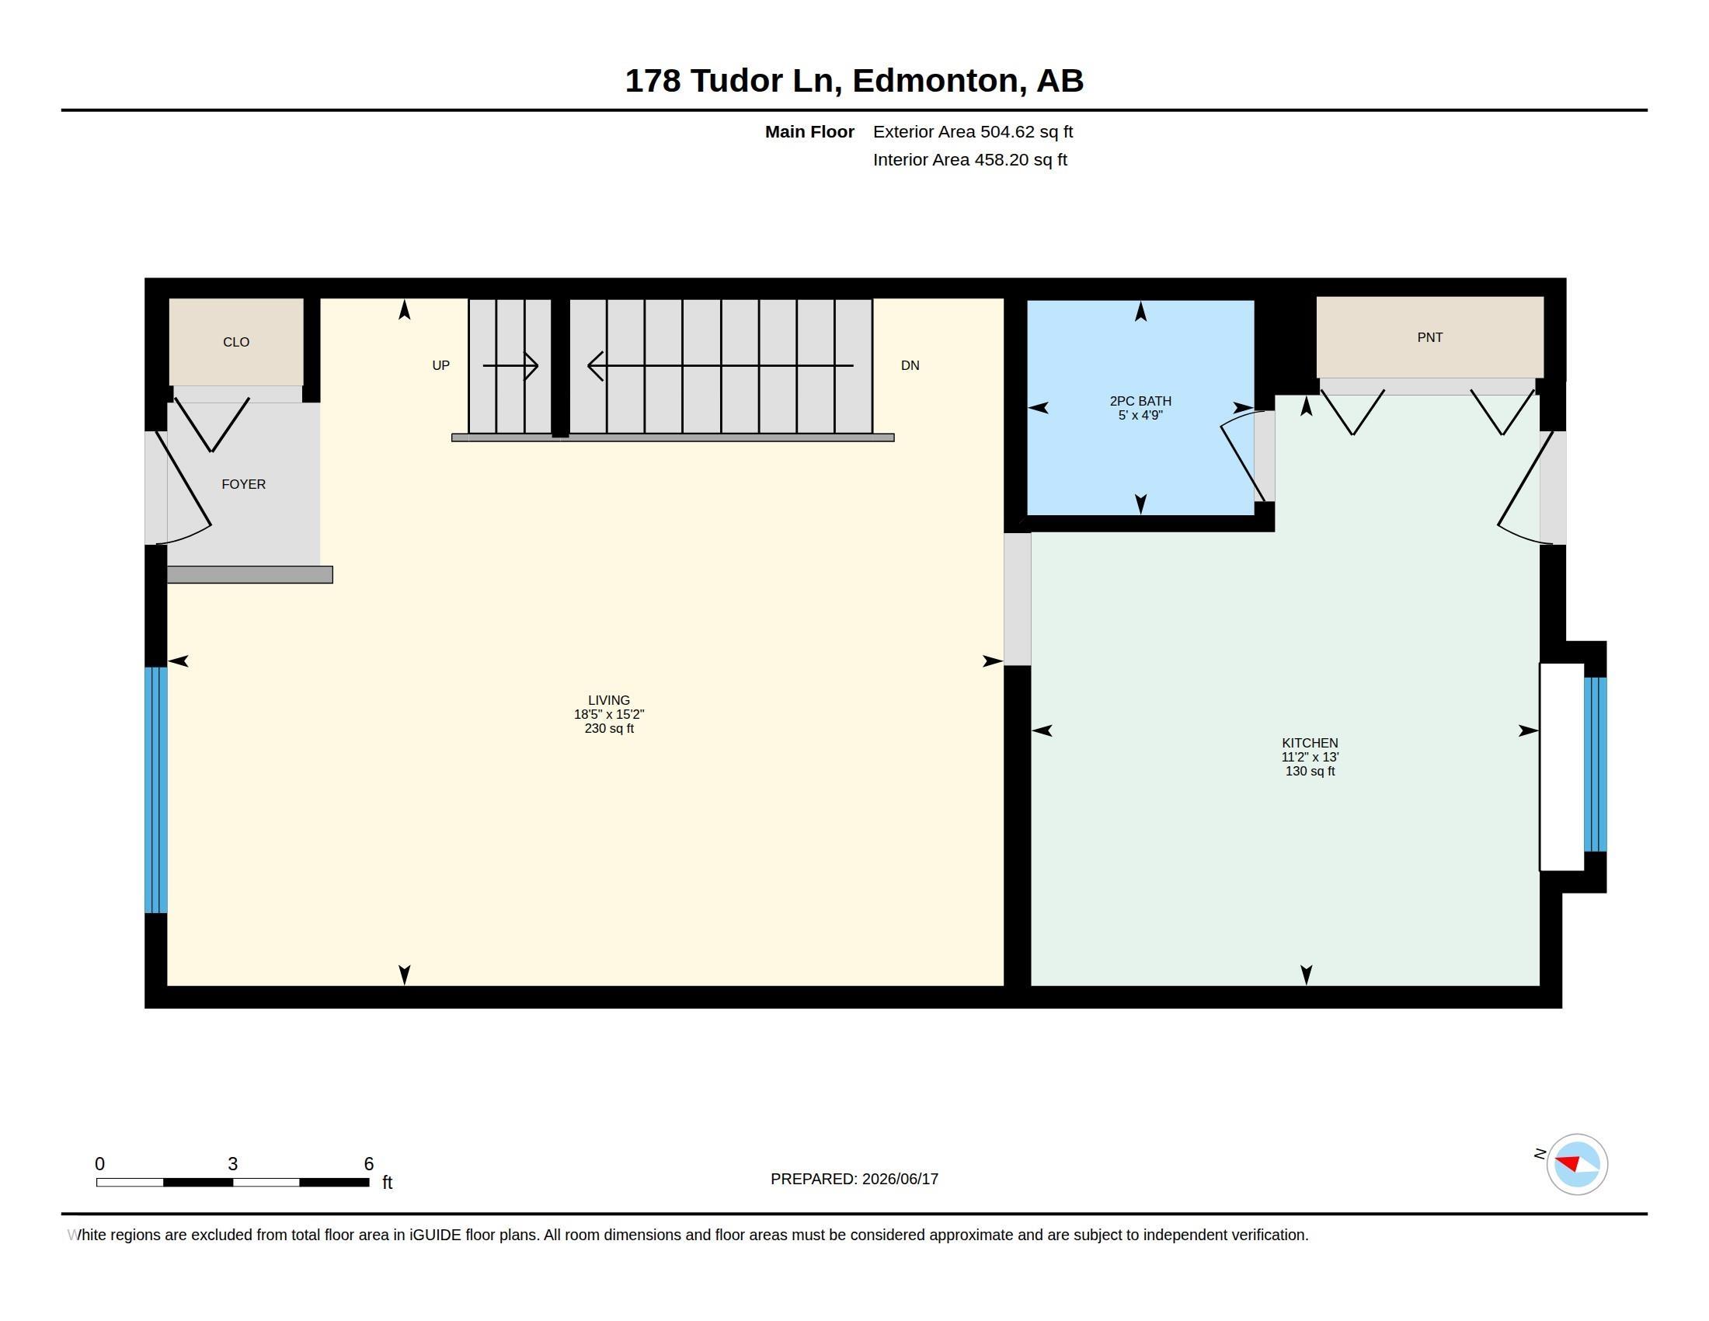
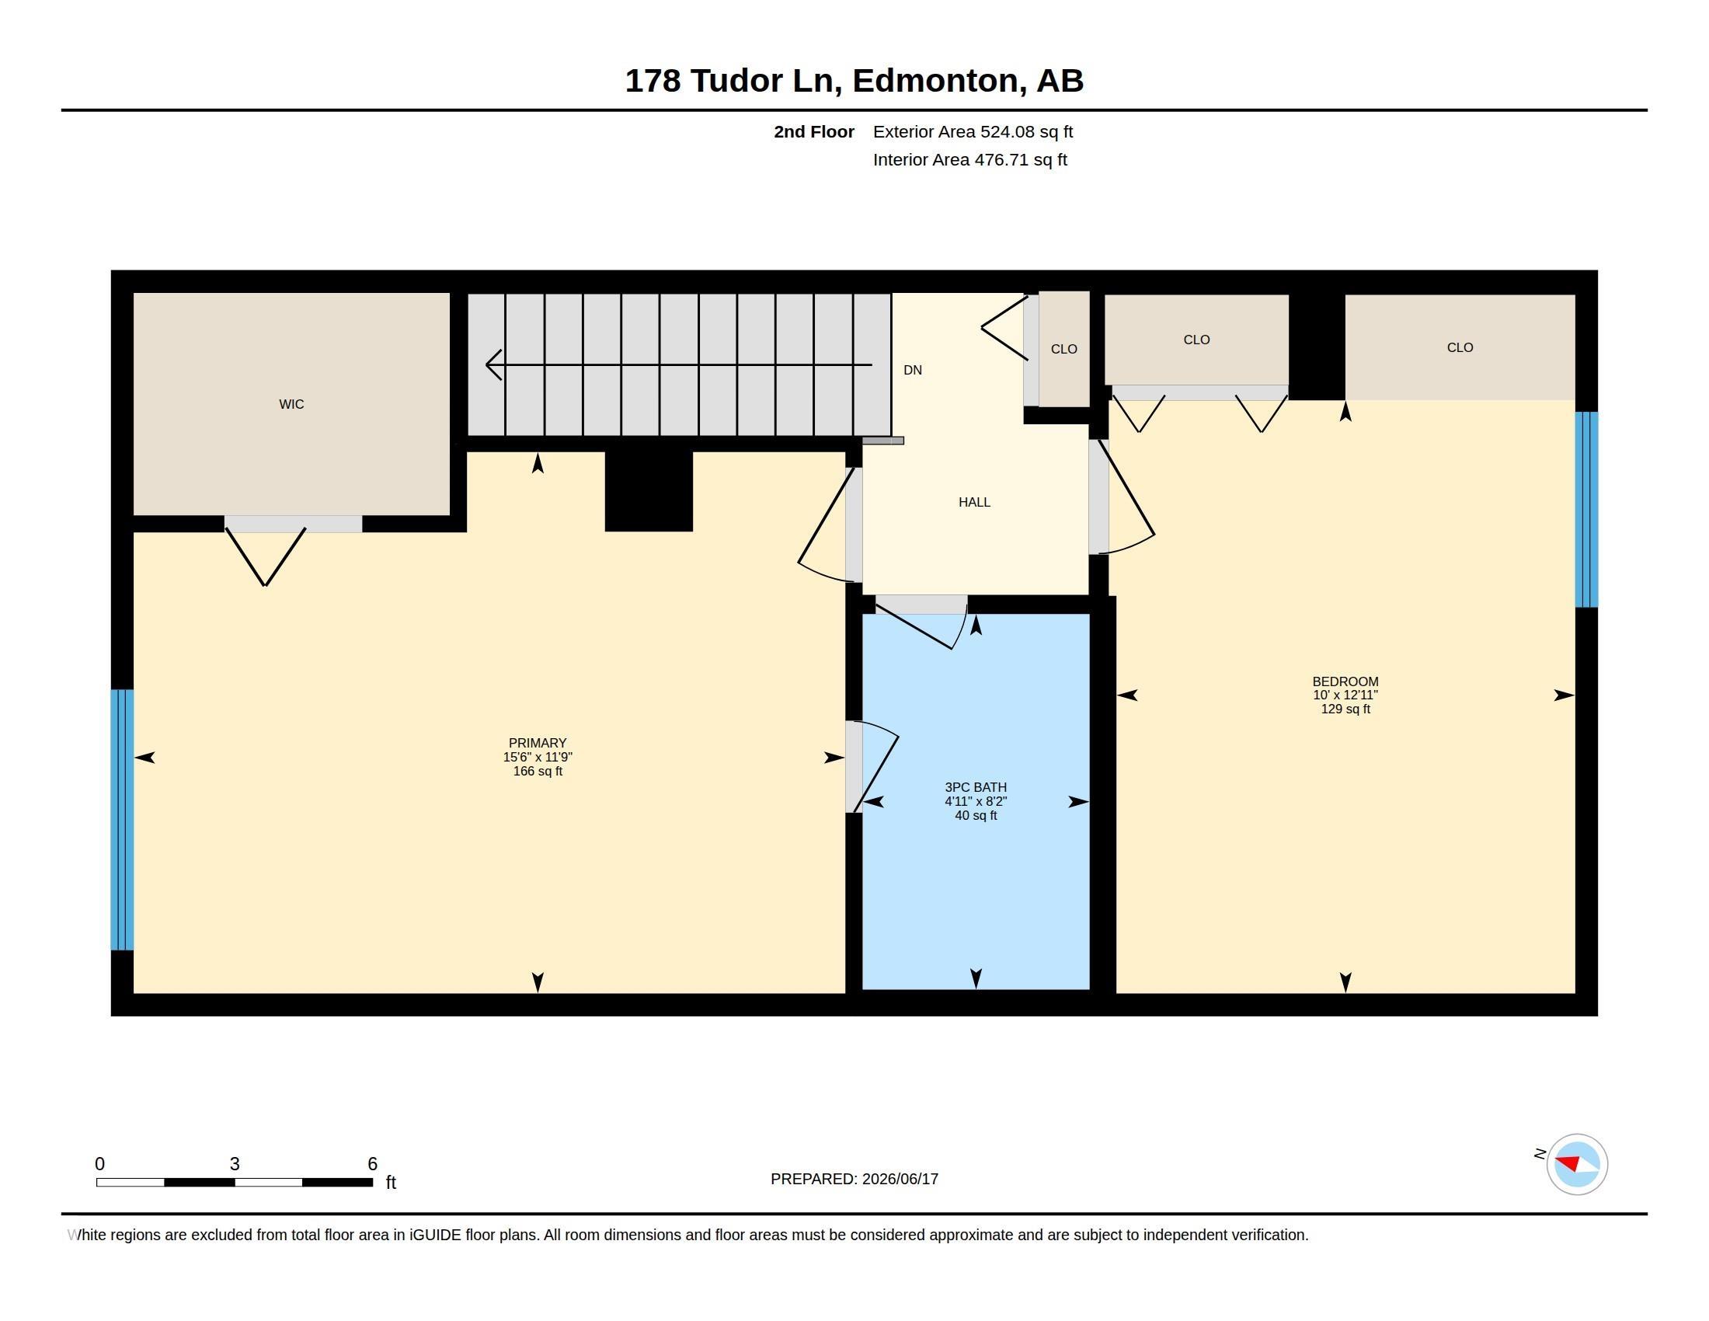
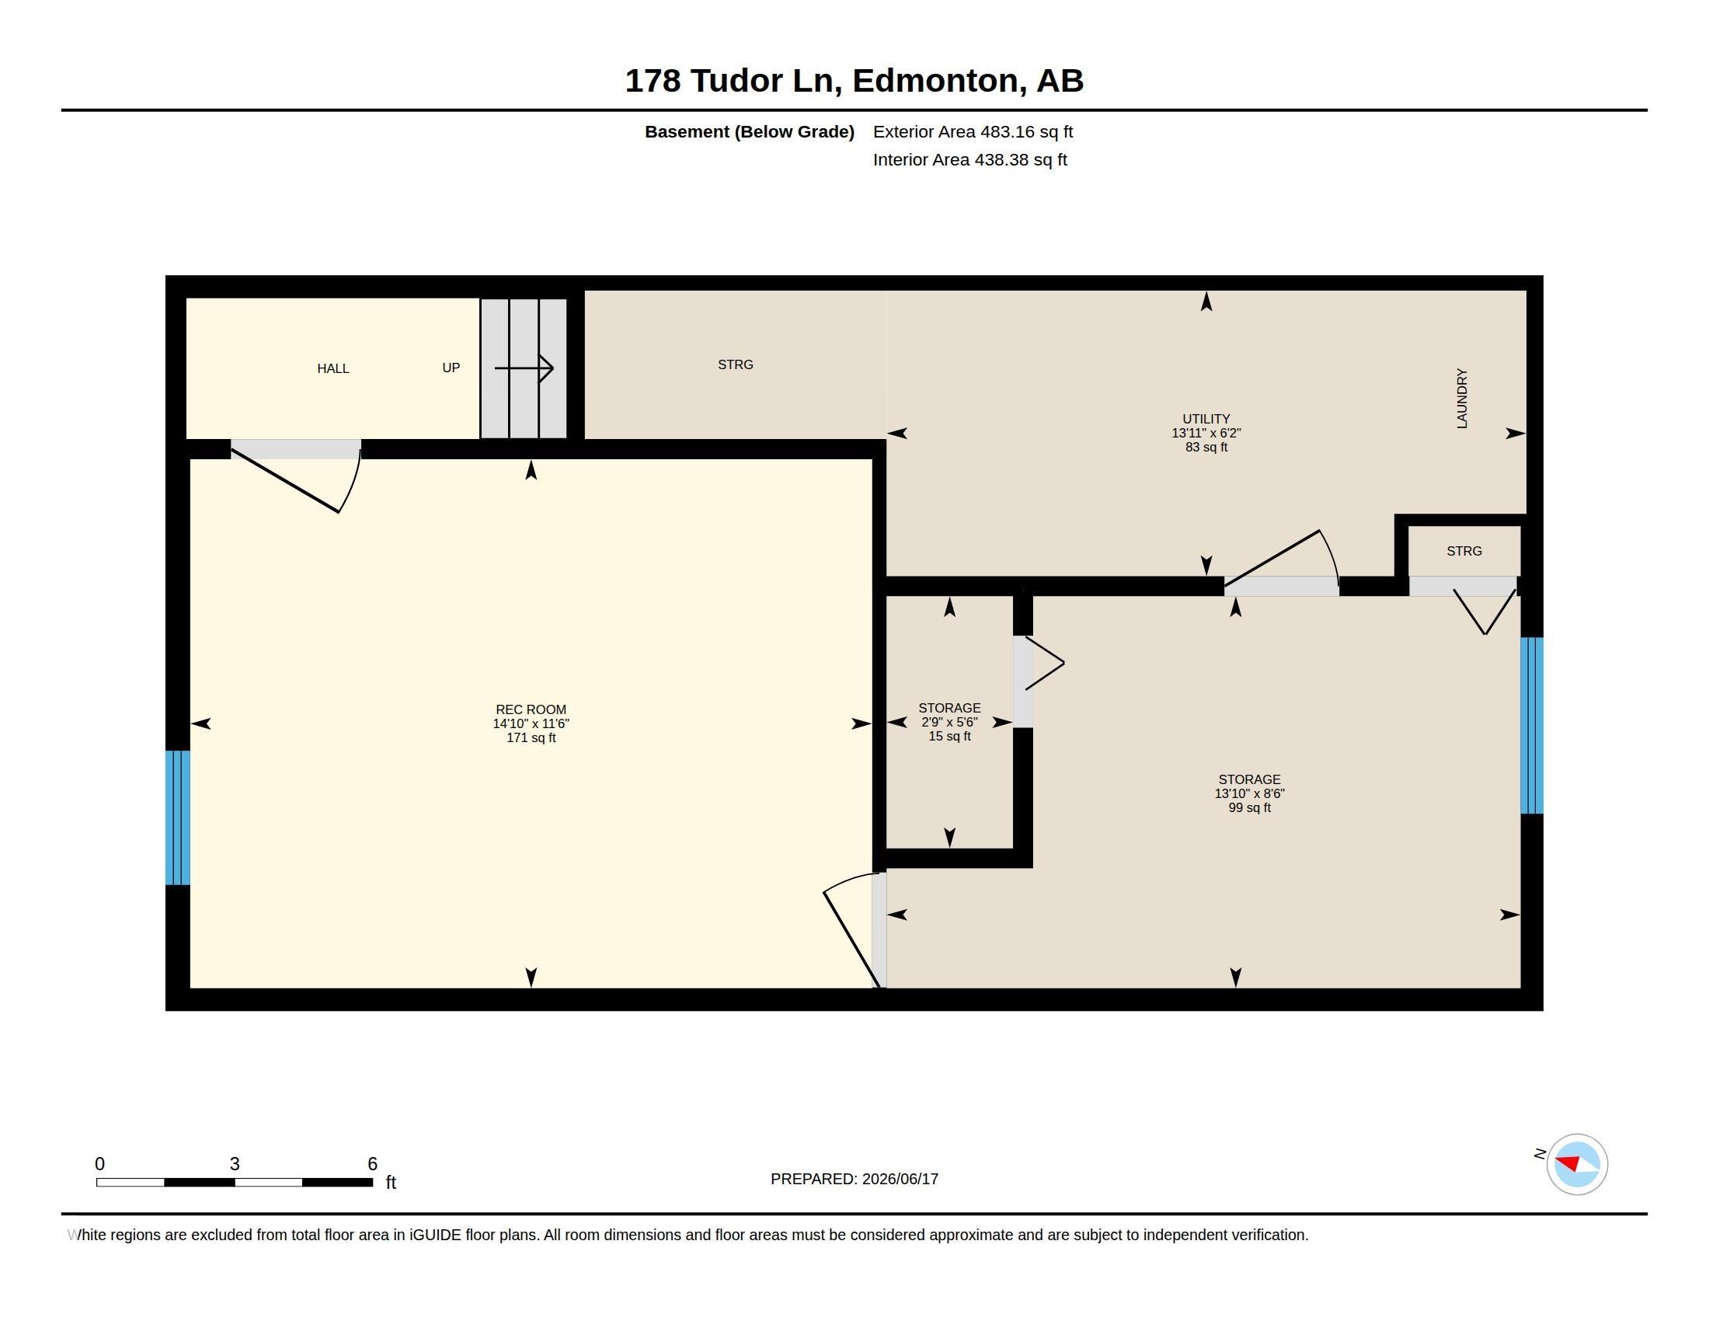
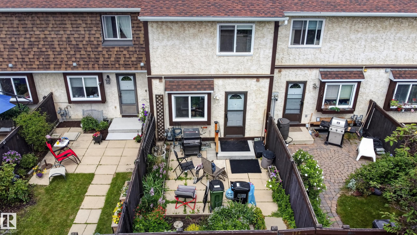
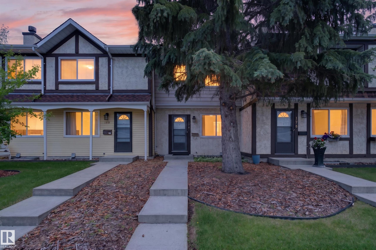
Located in the established community of Sweet Grass, this 2 bedroom, 2 bathroom townhouse condo offers over 1,100 sqft of functional living space and a great balance of comfort, value, and potential. The home features an updated kitchen with ample cabinetry, generous counter space, and an adjoining dining area, along with fresh paint, added pot lighting, an updated upstairs 3-piece bathroom, and a convenient main floor half bath. Both bedrooms are generously sized and offer excellent closet space, while the main floor provides a bright living area with plenty of room for everyday living and entertaining. The basement offers additional flex space, laundry, and plenty of storage. Outside, enjoy a private fenced backyard with mature gardens, creating a charming outdoor retreat throughout the summer months. Complete with two parking stalls and ideally located close to schools, parks, shopping, public transit, and major commuter routes. Some photos are virtually staged

COMMUNITY  Sweet Grass
PROPERTY TYPE  Townhouse
BUILDING TYPE  Townhouse
STYLE  2 Storey
YEAR BUILT 1977
SQUARE FOOTAGE  935
BEDROOMS  2
BATHROOMS  1.50
BASEMENT  Full, Finished
AMENITIES  Parking-Visitor
APPLIANCES  Dishwasher-Built-In, Dryer, Hood Fan, Oven-Microwave, Refrigerator, Stove-Electric, Washer, Window Coverings
COOLING 
FIREPLACE 
FLOORING  Carpet, Laminate Flooring, Vinyl Plank
HEATING  Forced Air-1, Natural Gas
LAUNDRY 
LOT FEATURES  Golf Nearby, Landscaped, Playground Nearby, Public Transportation, Schools, Shopping Nearby
PARKING  2 Outdoor Stalls
RESTRICTIONS  None Known
ROOF  Asphalt Shingles
TITLE  Fee Simple
BROKER  REALTORS® Association of Edmonton


ROOMS DIMENSIONS (m) LEVEL