https://zimg.paragon.ice.com/ParagonImages/Property/PM/RAE/225402206/1/0/0/378ab4649dfe9dd807ce81d854438c4d/1/e27ae25d27bda36bb6ccf73e426be62b/225402206-e393119c-abaa-4867-a1c6-5edaf0db48e0.JPG https://zimg.paragon.ice.com/ParagonImages/Property/PM/RAE/225402206/2/0/0/f8e537f33f15b065fb20dce1dd7ff6c0/1/e27ae25d27bda36bb6ccf73e426be62b/225402206-50280c70-5980-4fbd-b947-2430d571856e.JPG https://zimg.paragon.ice.com/ParagonImages/Property/PM/RAE/225402206/3/0/0/fe2436928689e6f488c1f38472e60dd6/1/e27ae25d27bda36bb6ccf73e426be62b/225402206-f9ece5da-4d09-4635-95cd-89396be87b8d.JPG https://zimg.paragon.ice.com/ParagonImages/Property/PM/RAE/225402206/4/0/0/ba437fba0032de690b12de53d90762d6/1/e27ae25d27bda36bb6ccf73e426be62b/225402206-da40f7b0-01f0-4d7c-8300-7a85cf7e037e.JPG https://zimg.paragon.ice.com/ParagonImages/Property/PM/RAE/225402206/5/0/0/55a22534f5ccb8a74ea0a0fff27130c1/1/e27ae25d27bda36bb6ccf73e426be62b/225402206-c56621e9-c18c-4a4f-b2c3-1b713e1b3814.JPG https://zimg.paragon.ice.com/ParagonImages/Property/PM/RAE/225402206/6/0/0/0d83b53004eace3151b7becc804a2b30/1/e27ae25d27bda36bb6ccf73e426be62b/225402206-330ca540-fcf3-4b8a-bd17-0d44f12d6fd9.JPG https://zimg.paragon.ice.com/ParagonImages/Property/PM/RAE/225402206/7/0/0/97b3e4eba87f226d28b52746fce57e77/1/e27ae25d27bda36bb6ccf73e426be62b/225402206-86c95522-309f-45bd-a4f7-bfb049e5e329.JPG https://zimg.paragon.ice.com/ParagonImages/Property/PM/RAE/225402206/8/0/0/971c3b4fae999c1437454130096662f7/1/e27ae25d27bda36bb6ccf73e426be62b/225402206-64188bb5-8933-4874-be4b-c4a6f280816b.JPG https://zimg.paragon.ice.com/ParagonImages/Property/PM/RAE/225402206/9/0/0/27bdc2dab5f9c1d835c5b9876b93e4cb/1/e27ae25d27bda36bb6ccf73e426be62b/225402206-d5ed6ca7-39da-46b0-9ac9-6790be7868c8.JPG https://zimg.paragon.ice.com/ParagonImages/Property/PM/RAE/225402206/10/0/0/732b643720fc1b631f71c05b7522287e/1/e27ae25d27bda36bb6ccf73e426be62b/225402206-4bb87624-f574-4f73-9a65-b84f344cac68.JPG https://zimg.paragon.ice.com/ParagonImages/Property/PM/RAE/225402206/11/0/0/064d83b626903fcbf8c700bd6a6fc86b/1/e27ae25d27bda36bb6ccf73e426be62b/225402206-c4308d53-5b37-429c-a254-14783eadb369.JPG https://zimg.paragon.ice.com/ParagonImages/Property/PM/RAE/225402206/12/0/0/3173fa25cfc6d8b722ce2d951c83759a/1/e27ae25d27bda36bb6ccf73e426be62b/225402206-7a54afaa-acd0-431d-83c9-fa683d84a425.JPG https://zimg.paragon.ice.com/ParagonImages/Property/PM/RAE/225402206/13/0/0/ced35ed1574570966e1664a1ef877531/1/e27ae25d27bda36bb6ccf73e426be62b/225402206-826b1c74-f5b5-43c3-b151-f100f8ff37a1.JPG https://zimg.paragon.ice.com/ParagonImages/Property/PM/RAE/225402206/14/0/0/fa8967a1d08020e2b0f66488d6ed7118/1/e27ae25d27bda36bb6ccf73e426be62b/225402206-2e9481ac-3cca-49e4-bade-415744636d36.JPG https://zimg.paragon.ice.com/ParagonImages/Property/PM/RAE/225402206/15/0/0/9fb84292792b9700009a76268246101d/1/e27ae25d27bda36bb6ccf73e426be62b/225402206-8079435e-2cf8-466d-958e-4d74b3950eef.JPG https://zimg.paragon.ice.com/ParagonImages/Property/PM/RAE/225402206/16/0/0/1dcc0b73041999e180ddb53952018e2a/1/e27ae25d27bda36bb6ccf73e426be62b/225402206-ab9ca227-1814-4bde-be1b-4bc6f91c7020.JPG https://zimg.paragon.ice.com/ParagonImages/Property/PM/RAE/225402206/17/0/0/a78d917f84111d839c9cca13df0aa33d/1/e27ae25d27bda36bb6ccf73e426be62b/225402206-65d10490-4a19-49ba-b1e7-456a2e537a02.JPG https://zimg.paragon.ice.com/ParagonImages/Property/PM/RAE/225402206/18/0/0/58c1d48ccdf60cc12ea0fc460a5f5307/1/e27ae25d27bda36bb6ccf73e426be62b/225402206-40d415d9-5338-4a10-b13a-c356778b8bd4.JPG https://zimg.paragon.ice.com/ParagonImages/Property/PM/RAE/225402206/19/0/0/b0c14481ad8f9e9e8573377f42fa81a2/1/e27ae25d27bda36bb6ccf73e426be62b/225402206-8c2f72c6-0d77-4b11-a3d1-b334284bea19.JPG https://zimg.paragon.ice.com/ParagonImages/Property/PM/RAE/225402206/20/0/0/4168cfb5fe7babcc7e130a27bc648793/1/e27ae25d27bda36bb6ccf73e426be62b/225402206-7ffacf52-b25c-445b-9dbd-9eed66498f3c.JPG https://zimg.paragon.ice.com/ParagonImages/Property/PM/RAE/225402206/21/0/0/ecd569faadd8058aa3c774c8a8a8eb2d/1/e27ae25d27bda36bb6ccf73e426be62b/225402206-e812ce52-b609-4e17-bfb5-0d67b3e83eef.JPG https://zimg.paragon.ice.com/ParagonImages/Property/PM/RAE/225402206/22/0/0/47ce2def696fb840128c8c70a5ec3a07/1/e27ae25d27bda36bb6ccf73e426be62b/225402206-8a0b4f3b-647e-4131-8c8a-46dd392ffae5.JPG https://zimg.paragon.ice.com/ParagonImages/Property/PM/RAE/225402206/23/0/0/2f9a26f93df55ae4eee2c99a510392ed/1/e27ae25d27bda36bb6ccf73e426be62b/225402206-c4715365-0a2d-4d4a-869b-6db0ae95d1fc.JPG https://zimg.paragon.ice.com/ParagonImages/Property/PM/RAE/225402206/24/0/0/cc342ec0823be728e775c57b24f32401/1/e27ae25d27bda36bb6ccf73e426be62b/225402206-568c886e-18f3-40ed-97af-fddeb2c45f69.JPG https://zimg.paragon.ice.com/ParagonImages/Property/PM/RAE/225402206/25/0/0/6362f7f81942dbd5ddaa89ea8728eb32/1/e27ae25d27bda36bb6ccf73e426be62b/225402206-8eb1e917-fe79-460d-ad72-915b1733eab5.JPG https://zimg.paragon.ice.com/ParagonImages/Property/PM/RAE/225402206/26/0/0/056ae9a9a2e38459a38335a23b502248/1/e27ae25d27bda36bb6ccf73e426be62b/225402206-87be555f-25eb-4c53-a1e2-246434e88b96.JPG https://zimg.paragon.ice.com/ParagonImages/Property/PM/RAE/225402206/27/0/0/795097e144f14b666eb4e554391af77d/1/e27ae25d27bda36bb6ccf73e426be62b/225402206-8921425d-12c0-4a37-903a-87270f90eed8.JPG https://zimg.paragon.ice.com/ParagonImages/Property/PM/RAE/225402206/28/0/0/ecbdb1d0d90e06d86b7f5f4407aae3c8/1/e27ae25d27bda36bb6ccf73e426be62b/225402206-a3267d4c-f8b8-48e8-818c-0baf6fc242ba.JPG https://zimg.paragon.ice.com/ParagonImages/Property/PM/RAE/225402206/29/0/0/c0d0e50e2af0f8a341d767ea5b3aa371/1/e27ae25d27bda36bb6ccf73e426be62b/225402206-402dc259-405e-47d5-809c-466bf9e5b2a2.JPG https://zimg.paragon.ice.com/ParagonImages/Property/PM/RAE/225402206/30/0/0/222bdcffba3f8b96fcb73181dc1a4491/1/e27ae25d27bda36bb6ccf73e426be62b/225402206-a3ebe97e-6a70-43c2-a017-783ce559596c.JPG https://zimg.paragon.ice.com/ParagonImages/Property/PM/RAE/225402206/31/0/0/8a669ae734c037629a063cc6db9fd0c9/1/e27ae25d27bda36bb6ccf73e426be62b/225402206-089c3e9a-30d6-4c4d-aac4-87538a027ac2.JPG https://zimg.paragon.ice.com/ParagonImages/Property/PM/RAE/225402206/32/0/0/09f92e8e739787b36b6428bb25446040/1/e27ae25d27bda36bb6ccf73e426be62b/225402206-a11ad287-532f-4148-9779-bb99f6e8bfca.JPG https://zimg.paragon.ice.com/ParagonImages/Property/PM/RAE/225402206/33/0/0/1a6712b97dabd4bc0d1e3dc810b4dad3/1/e27ae25d27bda36bb6ccf73e426be62b/225402206-a35a7ca1-333a-4f88-8066-b5dfdfeeb05f.JPG https://zimg.paragon.ice.com/ParagonImages/Property/PM/RAE/225402206/34/0/0/e81698910833f1cc7408b239a1fa0c10/1/e27ae25d27bda36bb6ccf73e426be62b/225402206-fa317746-0f52-4558-9cb7-b585cd78d0a1.JPG https://zimg.paragon.ice.com/ParagonImages/Property/PM/RAE/225402206/35/0/0/39760a8958eb0560b03306a6edaa7950/1/e27ae25d27bda36bb6ccf73e426be62b/225402206-80c9b8dd-b5a8-4de6-bdac-60cea36869ca.JPG https://zimg.paragon.ice.com/ParagonImages/Property/PM/RAE/225402206/36/0/0/bf1474d41b82ca16ea7722eaaec6c0ea/1/e27ae25d27bda36bb6ccf73e426be62b/225402206-6b5ce105-f60b-4b28-9df9-8e2d872fd98f.JPG https://zimg.paragon.ice.com/ParagonImages/Property/PM/RAE/225402206/37/0/0/9af7cb359a270edd7c5044d9dfdd0343/1/e27ae25d27bda36bb6ccf73e426be62b/225402206-fbf8014c-5ab7-4217-b818-9883b9a926a2.JPG https://zimg.paragon.ice.com/ParagonImages/Property/PM/RAE/225402206/38/0/0/4f7690c536a4ad497819f19eb6d82031/1/e27ae25d27bda36bb6ccf73e426be62b/225402206-fa0a8889-b1f7-48d0-af65-db5c251108b7.JPG https://zimg.paragon.ice.com/ParagonImages/Property/PM/RAE/225402206/39/0/0/25380352d2342b07110b70a841708f11/1/e27ae25d27bda36bb6ccf73e426be62b/225402206-a154141a-c8b1-4197-82a2-600a502ebee4.JPG https://zimg.paragon.ice.com/ParagonImages/Property/PM/RAE/225402206/40/0/0/c7e0c02db553efd1ca8c601c03047844/1/e27ae25d27bda36bb6ccf73e426be62b/225402206-73a8655c-3f86-4988-8d64-99738246463d.JPG https://zimg.paragon.ice.com/ParagonImages/Property/PM/RAE/225402206/41/0/0/5204a2313c4f310aa480d7897ccde319/1/e27ae25d27bda36bb6ccf73e426be62b/225402206-c83d8cb5-88e8-4acb-bca4-5a4ddeae0123.JPG

17764 73 ST NW

Edmonton T5Z 0V8

MLS® Number:  E4489386

Back to Crystallina Nera West   

  • Home \
  • Crystallina Nera West \
  • 17764 73 ST NW

$ 579,900

4

BEDROOMS

3 + 1

BATHROOMS

1,769

SQUARE FEET

2022

YEAR BUILT

https://zimg.paragon.ice.com/ParagonImages/Property/PM/RAE/225402206/1/0/0/378ab4649dfe9dd807ce81d854438c4d/1/e27ae25d27bda36bb6ccf73e426be62b/225402206-e393119c-abaa-4867-a1c6-5edaf0db48e0.JPG





MLS® Number
E4489386
PROPERTY TYPE
Detached Single Family
LISTING DATE
May-22-2026

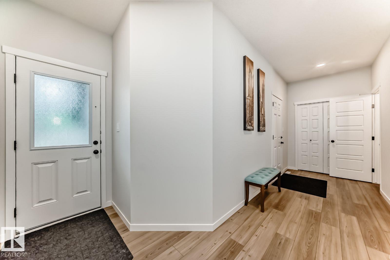
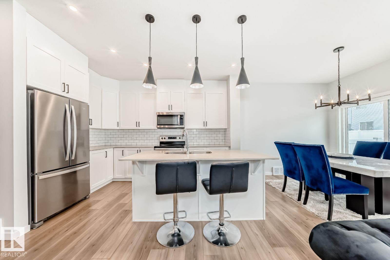
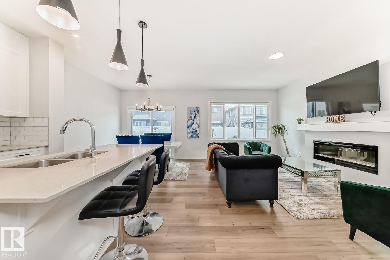
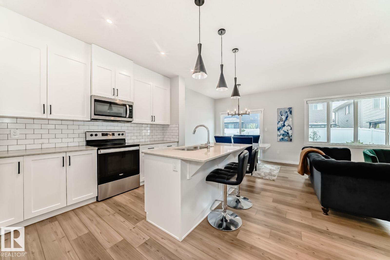
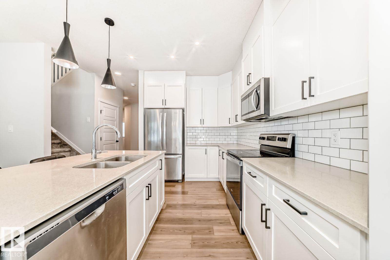
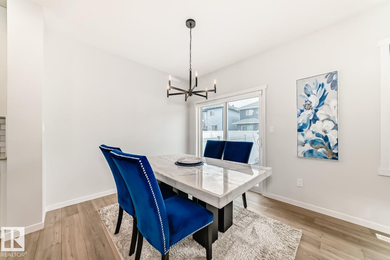
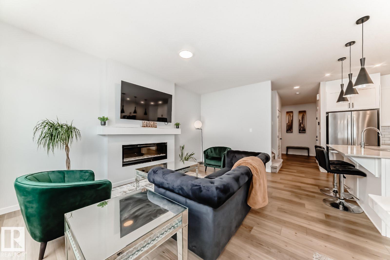
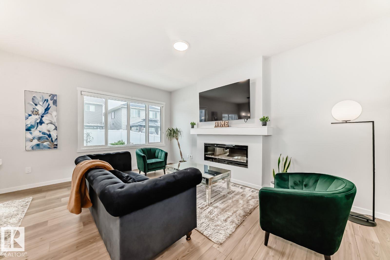
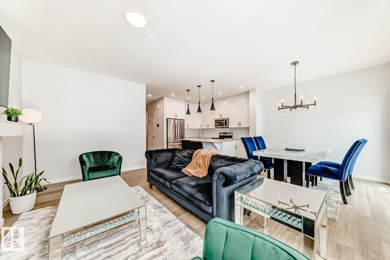
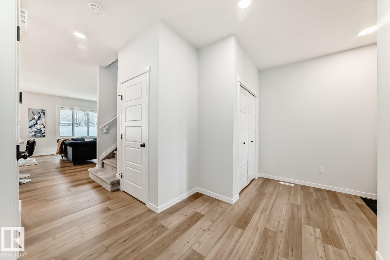
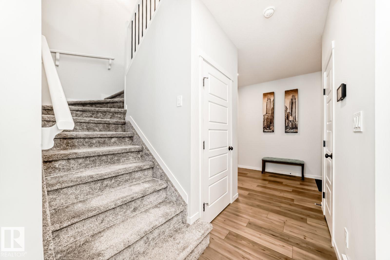
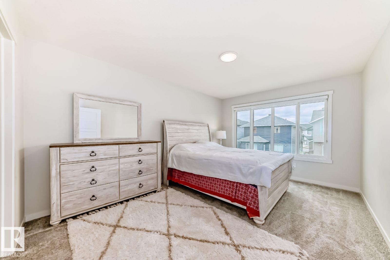
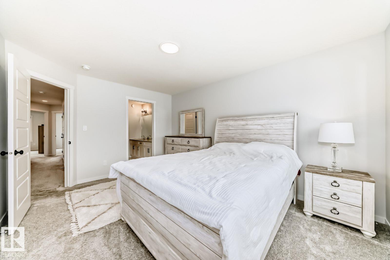
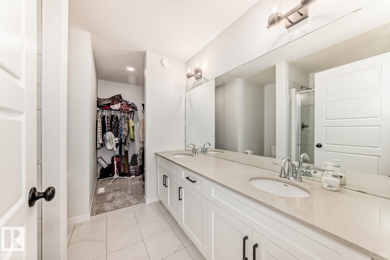
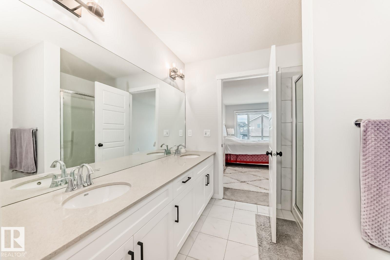
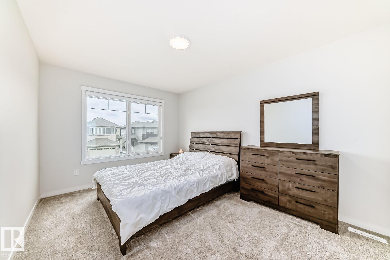
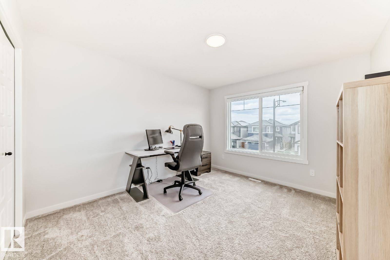
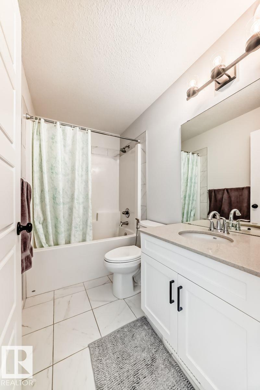
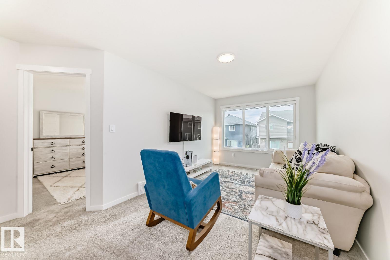
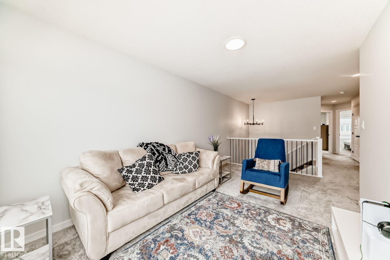
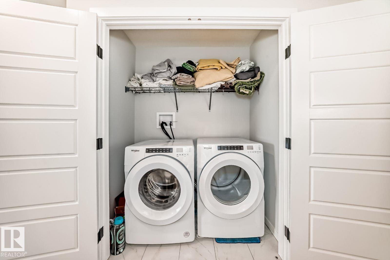
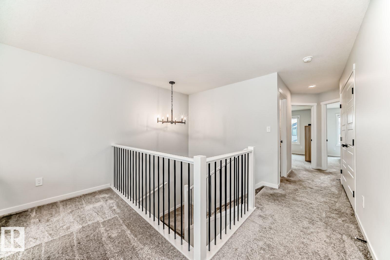
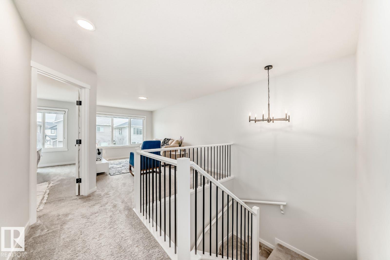
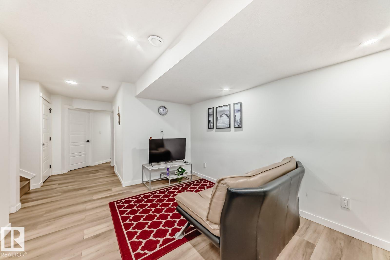
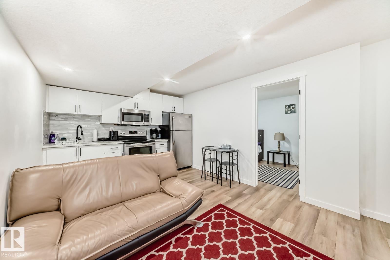
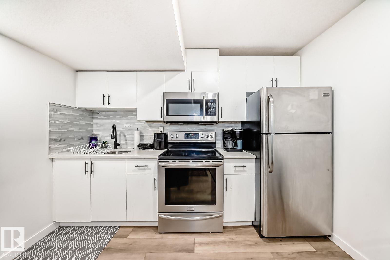
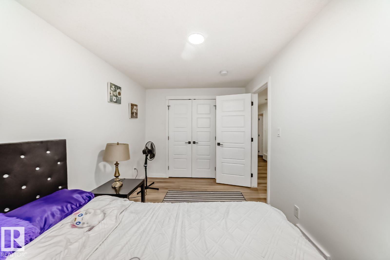
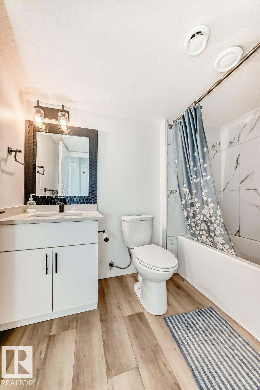
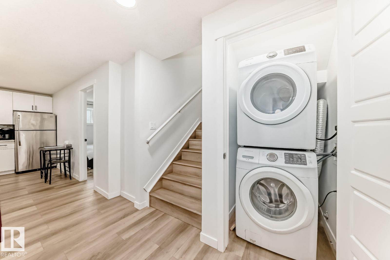
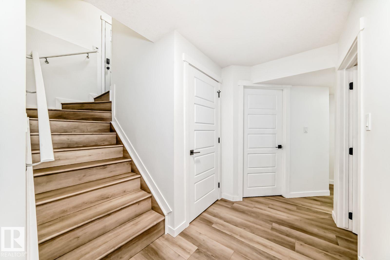
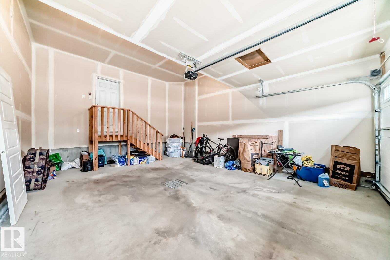
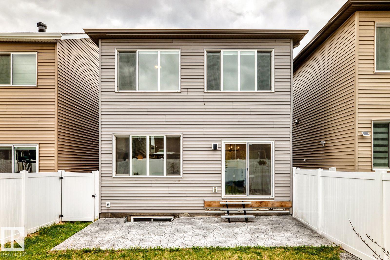
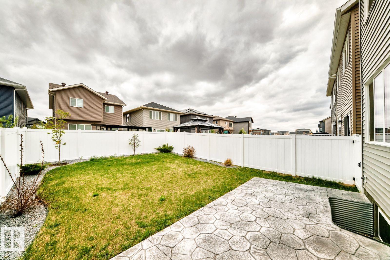
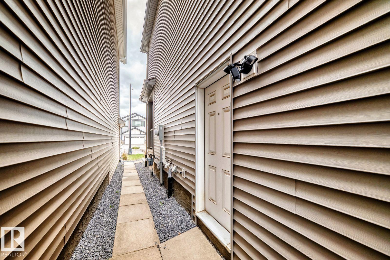
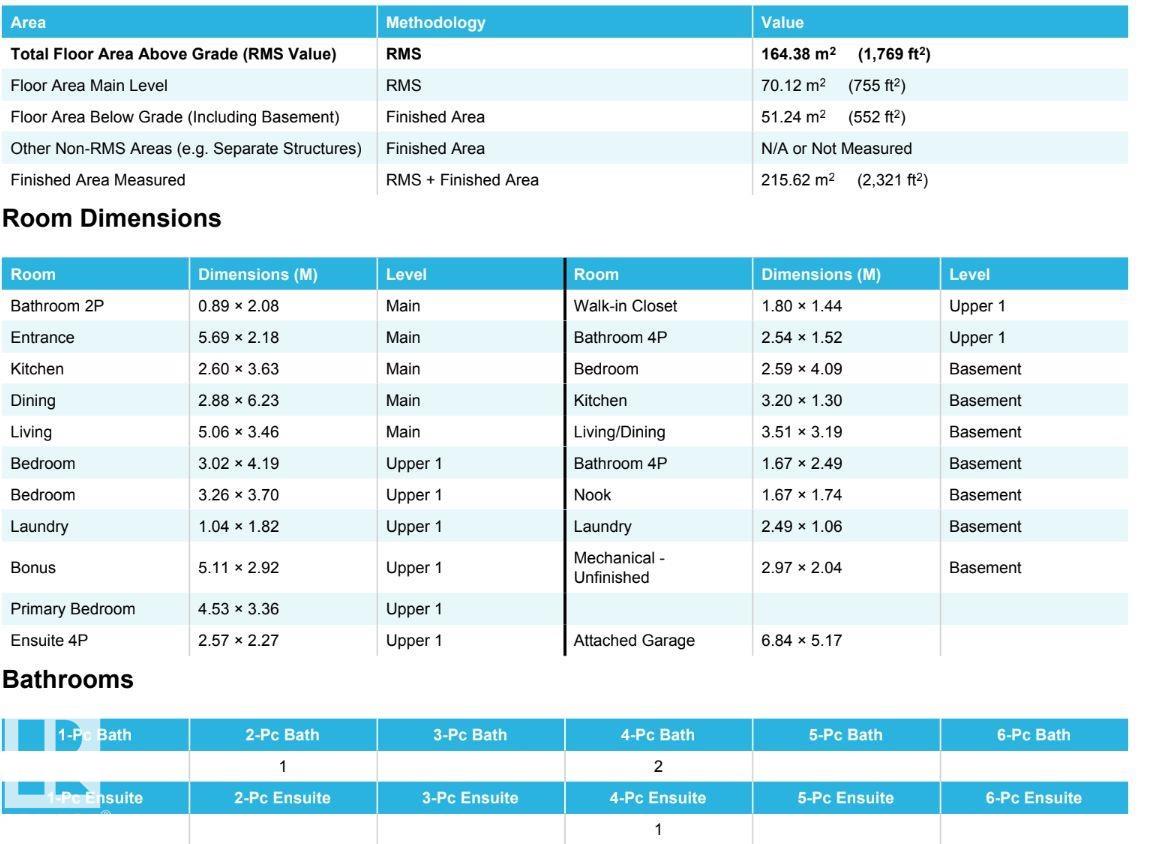
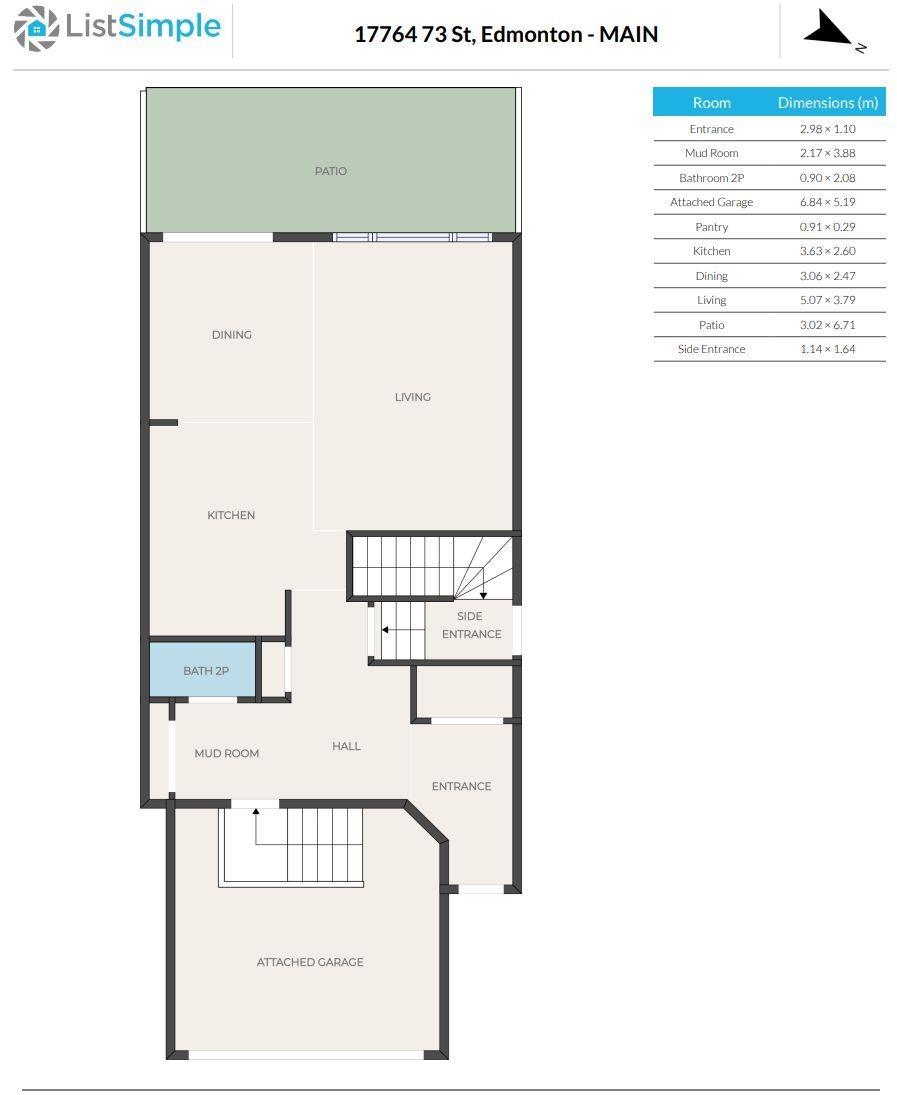
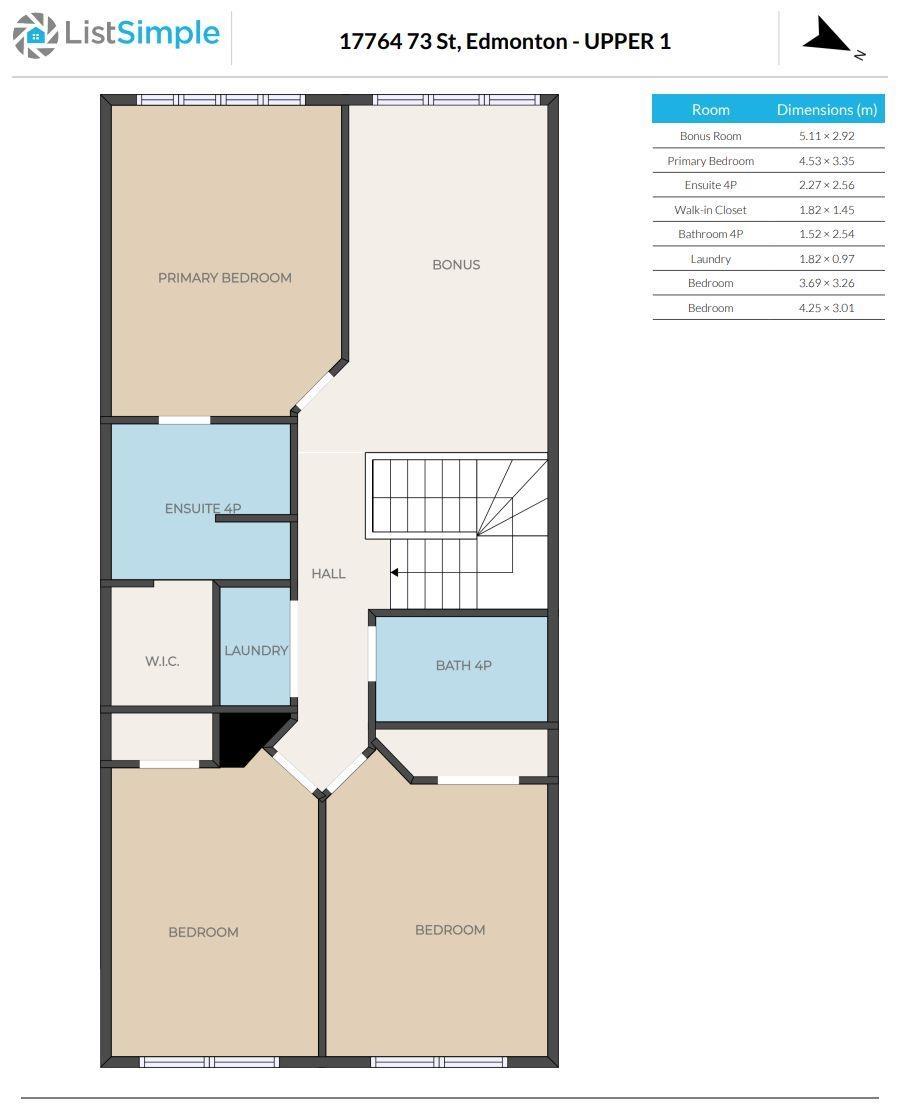
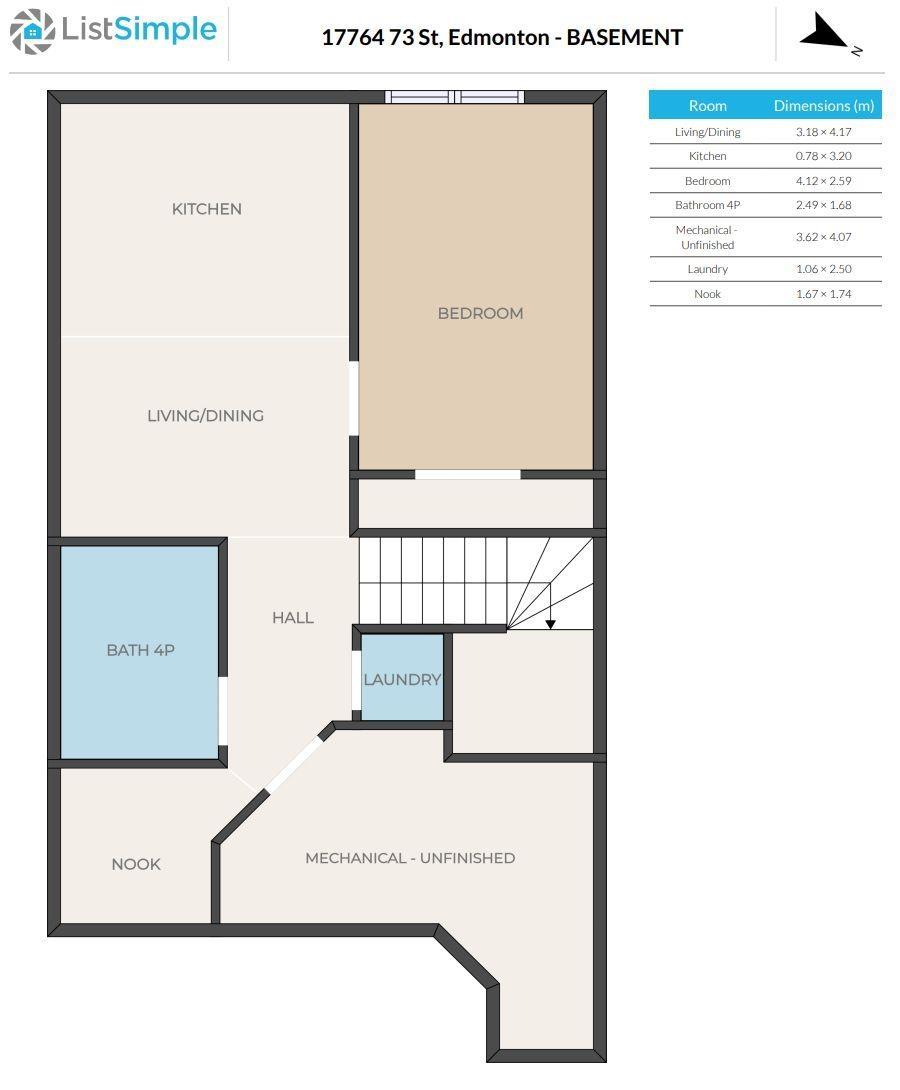
Visit the Listing Brokerage (and/or listing REALTOR®) website to obtain additional information. Stunning home in Crystallina Nera! Step inside to find a dream kitchen featuring vinyl plank flooring, quartz countertops, and stainless steel appliances. Upstairs, unwind in the spacious bonus room, perfect for movie nights, then retreat to the primary, complete with a 4pc ensuite and spacious walk-in-closet. Two more generously sized bedrooms, laundry closet with ample storage, and a 4pc bath complete the upper level. A standout feature of this home is the fully finished in-law suite with a separate entrance, offering excellent flexibility for extended family, guests, or additional living space. The double attached garage completes this exceptional home. Outdoors, enjoy relaxing on the stamped concrete patio overlooking the landscaped yard for added privacy. Crystallina Nera is known for its pathways, ponds, strong community, new school underway, nearby shopping, mall, gas station and scenic lake trails.

COMMUNITY  Crystallina Nera West
PROPERTY TYPE  Detached Single Family
BUILDING TYPE  Detached Single Family
STYLE  2 Storey
YEAR BUILT 2022
SQUARE FOOTAGE  1,769
BEDROOMS  4
BATHROOMS  3.50
BASEMENT  Full, Finished
AMENITIES  Off Street Parking, On Street Parking, Carbon Monoxide Detectors, Ceiling 9 ft., Guest Suite, No Animal Home, No Smoking Home, Smart/Program. Thermostat
APPLIANCES  See Remarks
COOLING 
FIREPLACE 
FLOORING  Carpet, Ceramic Tile, Vinyl Plank
HEATING  Forced Air-1, Natural Gas
LAUNDRY  ensuite bathroom
LOT FEATURES  Fenced, Fruit Trees/Shrubs, Golf Nearby, Landscaped, Low Maintenance Landscape, Playground Nearby, Public Swimming Pool, Public Transportation, Schools, Shopping Nearby
PARKING  Double Garage Attached
RESTRICTIONS  Phone Listing Broker
ROOF  Asphalt Shingles
TITLE  Fee Simple
BROKER  REALTORS® Association of Edmonton


ROOMS DIMENSIONS (m) LEVEL