https://zimg.paragon.ice.com/ParagonImages/Property/PM/RAE/225418407/1/0/0/ce276e69db60878ffe38476e01f6b62b/1/8518e1d2a50a7d9ed335c3ab69884d5b/225418407-b6b31bd7-1980-47a9-815c-85177d38c787.JPG https://zimg.paragon.ice.com/ParagonImages/Property/PM/RAE/225418407/2/0/0/2c276647765bf7f43b2758511ff7af5a/1/8518e1d2a50a7d9ed335c3ab69884d5b/225418407-d82e42c6-859f-42f7-b570-947d4bd60c60.JPG https://zimg.paragon.ice.com/ParagonImages/Property/PM/RAE/225418407/3/0/0/fd3b75e5b414b4d098a8191122e93e09/1/8518e1d2a50a7d9ed335c3ab69884d5b/225418407-7db25828-25bd-4c7d-9b30-87e069431d3d.JPG https://zimg.paragon.ice.com/ParagonImages/Property/PM/RAE/225418407/4/0/0/72bb2834c0414e584382a929f6c3e227/1/8518e1d2a50a7d9ed335c3ab69884d5b/225418407-ac653c91-4adf-4a79-918c-daa2ce37a813.JPG https://zimg.paragon.ice.com/ParagonImages/Property/PM/RAE/225418407/5/0/0/e7be57bd8bcabad8b50c54c442c96c0b/1/8518e1d2a50a7d9ed335c3ab69884d5b/225418407-1c215db9-732f-4bf5-b09b-4f5288ddaea5.JPG https://zimg.paragon.ice.com/ParagonImages/Property/PM/RAE/225418407/6/0/0/f4169e00f4709c90a55321eeababf383/1/8518e1d2a50a7d9ed335c3ab69884d5b/225418407-e0b13f72-e16b-4a56-86e6-047b010c12f8.JPG https://zimg.paragon.ice.com/ParagonImages/Property/PM/RAE/225418407/7/0/0/c652b7b3ee3140d0dfa3ec893ae483e4/1/8518e1d2a50a7d9ed335c3ab69884d5b/225418407-07380b81-4ca1-4916-90b7-6d82141aedec.JPG https://zimg.paragon.ice.com/ParagonImages/Property/PM/RAE/225418407/8/0/0/a7f5af89ecfb33688e2fb300a73cda83/1/8518e1d2a50a7d9ed335c3ab69884d5b/225418407-492275d2-3b0f-4426-9742-29282a87e53d.JPG https://zimg.paragon.ice.com/ParagonImages/Property/PM/RAE/225418407/9/0/0/235ecbd748618ec866c6247a622f4ed9/1/8518e1d2a50a7d9ed335c3ab69884d5b/225418407-5cb1954a-8321-41a6-9665-27a980010092.JPG https://zimg.paragon.ice.com/ParagonImages/Property/PM/RAE/225418407/10/0/0/e577211497c6c172b5933d63ffe86bf0/1/8518e1d2a50a7d9ed335c3ab69884d5b/225418407-debe1444-d676-4b87-b894-a0232e52fc80.JPG https://zimg.paragon.ice.com/ParagonImages/Property/PM/RAE/225418407/11/0/0/d58b2b97dc2c190929dddcebf17d2b9c/1/8518e1d2a50a7d9ed335c3ab69884d5b/225418407-7154b6b3-f660-4515-93e1-d28ebba6ef7b.JPG https://zimg.paragon.ice.com/ParagonImages/Property/PM/RAE/225418407/12/0/0/49abea08f0a6787d51d623dff4448046/1/8518e1d2a50a7d9ed335c3ab69884d5b/225418407-dca8ab54-b04f-4b7f-8234-ed2e4350826b.JPG https://zimg.paragon.ice.com/ParagonImages/Property/PM/RAE/225418407/13/0/0/b648c244d2db41ea65443f9382c64ffb/1/8518e1d2a50a7d9ed335c3ab69884d5b/225418407-c962f44b-0c9a-4ae2-b998-361cec4a9dbf.JPG https://zimg.paragon.ice.com/ParagonImages/Property/PM/RAE/225418407/14/0/0/00a2ba903a827b991d2aa96af268b3ea/1/8518e1d2a50a7d9ed335c3ab69884d5b/225418407-bdb43219-6d02-4c48-aedf-b232ed67384f.JPG https://zimg.paragon.ice.com/ParagonImages/Property/PM/RAE/225418407/15/0/0/d8933d1a25cb521a394deb0337eebce9/1/8518e1d2a50a7d9ed335c3ab69884d5b/225418407-f64d4552-d860-44ed-855d-2c60b3461f7f.JPG https://zimg.paragon.ice.com/ParagonImages/Property/PM/RAE/225418407/16/0/0/8ecf26194fcfb0dc690a14e90a7c08fb/1/8518e1d2a50a7d9ed335c3ab69884d5b/225418407-e170efbb-eb71-43b1-b25e-9df3f3d14ec8.JPG https://zimg.paragon.ice.com/ParagonImages/Property/PM/RAE/225418407/17/0/0/a478c4cdebe1d1e50581173679a31545/1/8518e1d2a50a7d9ed335c3ab69884d5b/225418407-386ff321-29ce-4935-b928-993115786d40.JPG https://zimg.paragon.ice.com/ParagonImages/Property/PM/RAE/225418407/18/0/0/e97c32d50df8a42b156026fed06e95bb/1/8518e1d2a50a7d9ed335c3ab69884d5b/225418407-3b097937-ec74-49e3-aa2a-db09a47d9546.JPG https://zimg.paragon.ice.com/ParagonImages/Property/PM/RAE/225418407/19/0/0/0342ce00173267ad099b2ff0d3a40d53/1/8518e1d2a50a7d9ed335c3ab69884d5b/225418407-cf4463ea-45c2-4b43-9b5f-b84e78ef6bf5.JPG https://zimg.paragon.ice.com/ParagonImages/Property/PM/RAE/225418407/20/0/0/2ab96607905f08430f9c74cfb4cedcb9/1/8518e1d2a50a7d9ed335c3ab69884d5b/225418407-bc31dbb8-40b3-4b2f-98c3-752927d500f3.JPG https://zimg.paragon.ice.com/ParagonImages/Property/PM/RAE/225418407/21/0/0/5a001d19ab6d5e47291336f825087eb8/1/8518e1d2a50a7d9ed335c3ab69884d5b/225418407-c7c6bdbc-d7c4-46fc-a919-914f699decf2.JPG https://zimg.paragon.ice.com/ParagonImages/Property/PM/RAE/225418407/22/0/0/b0431f9e5f9521c00658dbffe6d9d2c1/1/8518e1d2a50a7d9ed335c3ab69884d5b/225418407-eccbadb9-69ed-4634-b384-512f51d78f0f.JPG https://zimg.paragon.ice.com/ParagonImages/Property/PM/RAE/225418407/23/0/0/3e617ed66232f0683c58b31d5ee1cbf7/1/8518e1d2a50a7d9ed335c3ab69884d5b/225418407-ffc08969-0b6e-4b89-b90f-70f9b3a1f81d.JPG https://zimg.paragon.ice.com/ParagonImages/Property/PM/RAE/225418407/24/0/0/f0b1dd63d1a15522cf3466978ba6f4ba/1/8518e1d2a50a7d9ed335c3ab69884d5b/225418407-a875061e-dcb0-4d2d-82cd-758223d549e1.JPG https://zimg.paragon.ice.com/ParagonImages/Property/PM/RAE/225418407/25/0/0/b602b4fad93c68c3685215cee11c3de6/1/8518e1d2a50a7d9ed335c3ab69884d5b/225418407-1788d9b3-c0f5-4f73-9147-beb19c328b3e.JPG https://zimg.paragon.ice.com/ParagonImages/Property/PM/RAE/225418407/26/0/0/fc0315e0d722b3221f469f04a77f439e/1/8518e1d2a50a7d9ed335c3ab69884d5b/225418407-82c8ba73-a9cd-4d65-ab99-5d0c60a5bc4f.JPG https://zimg.paragon.ice.com/ParagonImages/Property/PM/RAE/225418407/27/0/0/a20c595b497ea3f7c1a22388629dee2f/1/8518e1d2a50a7d9ed335c3ab69884d5b/225418407-1cae1ffa-574e-4f55-9f33-2a45f6de71b3.JPG https://zimg.paragon.ice.com/ParagonImages/Property/PM/RAE/225418407/28/0/0/2b42956cde4ac1f3f71a8b96222a7e59/1/8518e1d2a50a7d9ed335c3ab69884d5b/225418407-d7915819-2c19-451e-8757-9bd8947032da.JPG https://zimg.paragon.ice.com/ParagonImages/Property/PM/RAE/225418407/29/0/0/48e1835aff79077a206945ef00f838fe/1/8518e1d2a50a7d9ed335c3ab69884d5b/225418407-12127ff8-f4ba-45de-88b5-7758ce253c75.JPG https://zimg.paragon.ice.com/ParagonImages/Property/PM/RAE/225418407/30/0/0/acfaf65fa87f35aa48d352af2bf615ce/1/8518e1d2a50a7d9ed335c3ab69884d5b/225418407-7f4da316-4b41-41f5-adf0-ff5cc853686f.JPG https://zimg.paragon.ice.com/ParagonImages/Property/PM/RAE/225418407/31/0/0/9ca61c192a85d8dc963b7cd149635580/1/8518e1d2a50a7d9ed335c3ab69884d5b/225418407-59c9e63f-dc1e-4a72-b357-3e728dce4115.JPG https://zimg.paragon.ice.com/ParagonImages/Property/PM/RAE/225418407/32/0/0/e3b8531b4b83e6e130cfc7e22bfd321e/1/8518e1d2a50a7d9ed335c3ab69884d5b/225418407-25f59570-c0ed-4b44-b8da-ffc4f7cf7e1e.JPG https://zimg.paragon.ice.com/ParagonImages/Property/PM/RAE/225418407/33/0/0/88172bac4c79cca68c324eaf5b1bf498/1/8518e1d2a50a7d9ed335c3ab69884d5b/225418407-cf1394dd-3428-4cff-a89e-8868d4dbf08f.JPG https://zimg.paragon.ice.com/ParagonImages/Property/PM/RAE/225418407/34/0/0/1906cbbac9fa569ea0c34d40d81830cf/1/8518e1d2a50a7d9ed335c3ab69884d5b/225418407-deaf7e38-1f0c-4587-9598-02f649caccec.JPG https://zimg.paragon.ice.com/ParagonImages/Property/PM/RAE/225418407/35/0/0/4498b6d0bc3653167ff7489a9057d008/1/8518e1d2a50a7d9ed335c3ab69884d5b/225418407-7bbfebce-ed57-4404-b959-f088b56309c0.JPG https://zimg.paragon.ice.com/ParagonImages/Property/PM/RAE/225418407/36/0/0/e88b9905d813a563b640ef79d9aea1cb/1/8518e1d2a50a7d9ed335c3ab69884d5b/225418407-2b4db1db-8feb-448e-8bd1-7d64fa13e3b3.JPG https://zimg.paragon.ice.com/ParagonImages/Property/PM/RAE/225418407/37/0/0/2bd8b9c1ee9c7a438d045607a6c47414/1/8518e1d2a50a7d9ed335c3ab69884d5b/225418407-9b9a788d-50f4-4db4-a4e6-c461060c84d2.JPG https://zimg.paragon.ice.com/ParagonImages/Property/PM/RAE/225418407/38/0/0/a51f31b7da9811145ea432b33d8f1b27/1/8518e1d2a50a7d9ed335c3ab69884d5b/225418407-229892eb-f70c-40fe-978a-4a7a4a514de3.JPG

17724 94 ST NW

Edmonton T5Z 2H4

MLS® Number:  E4505587

Back to Lago Lindo   

  • Home \
  • Lago Lindo \
  • 17724 94 ST NW

$ 409,000

4

BEDROOMS

3 + 0

BATHROOMS

1,259

SQUARE FEET

1988

YEAR BUILT

https://zimg.paragon.ice.com/ParagonImages/Property/PM/RAE/225418407/1/0/0/ce276e69db60878ffe38476e01f6b62b/1/8518e1d2a50a7d9ed335c3ab69884d5b/225418407-b6b31bd7-1980-47a9-815c-85177d38c787.JPG





MLS® Number
E4505587
PROPERTY TYPE
Detached Single Family
LISTING DATE
August-26-2026

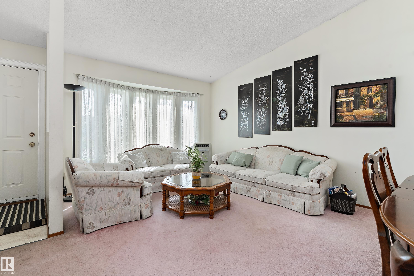
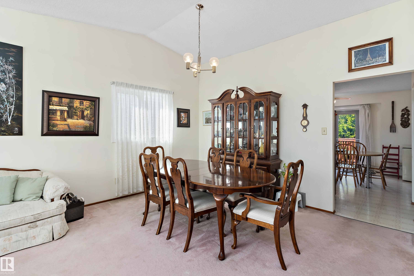
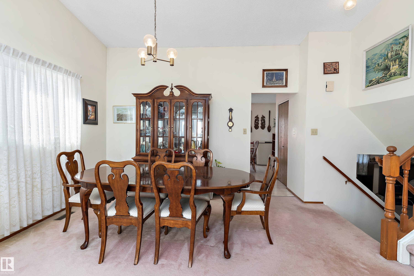
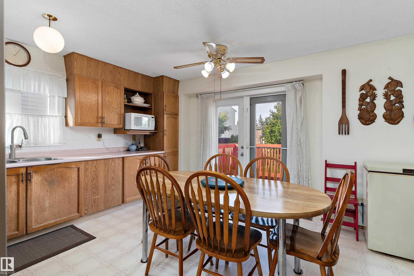
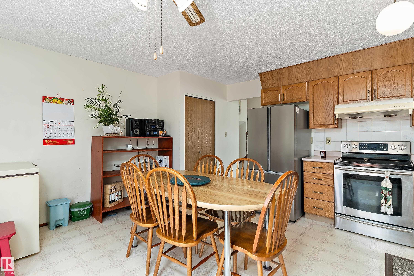
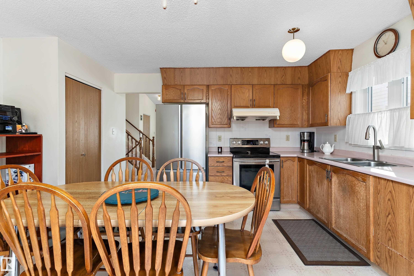
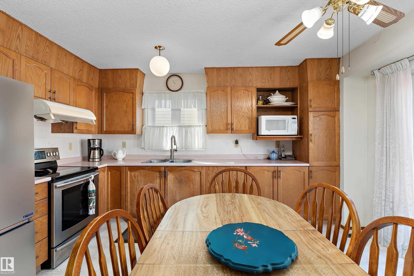
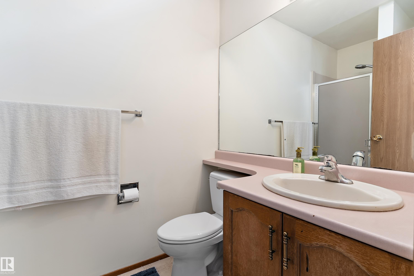
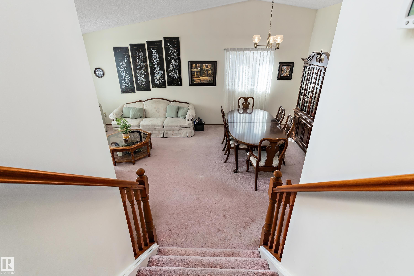
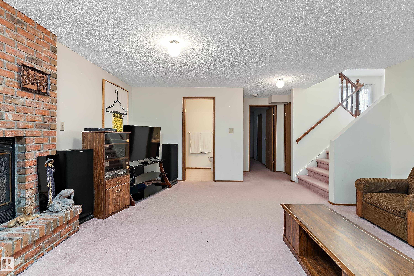
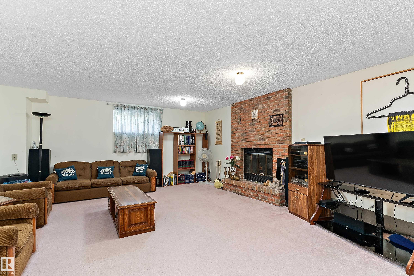
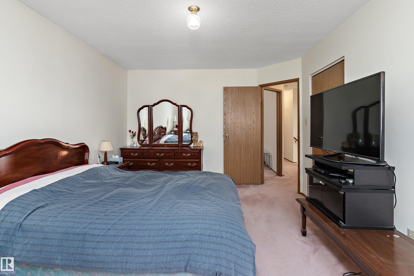
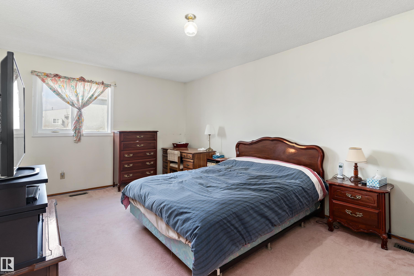
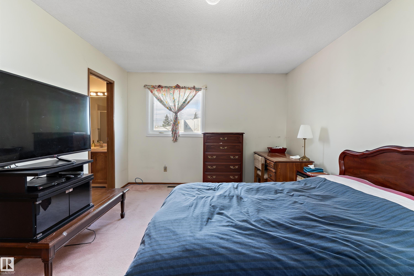
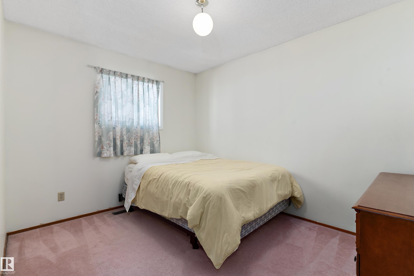
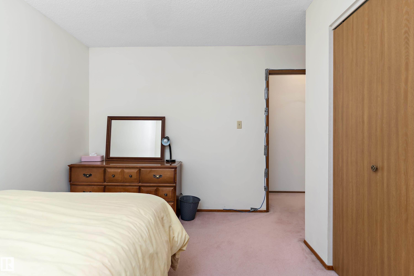
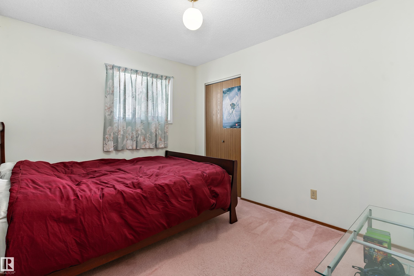
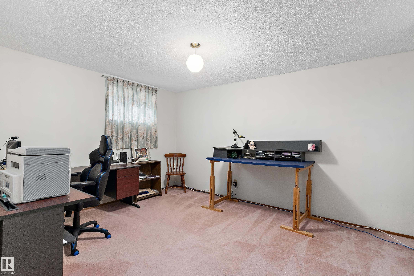
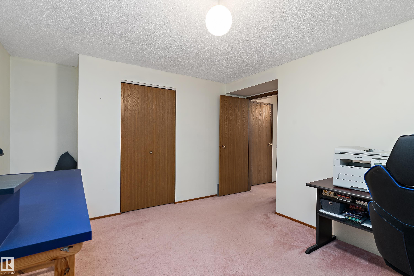
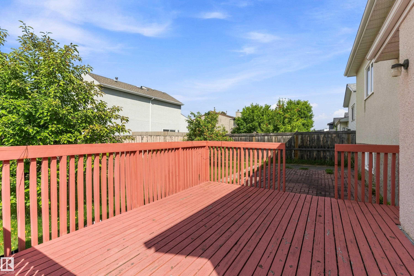
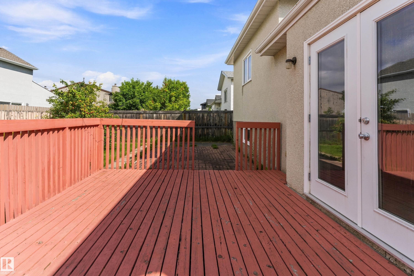
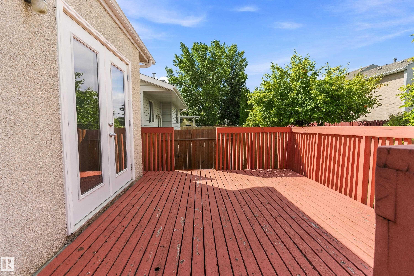
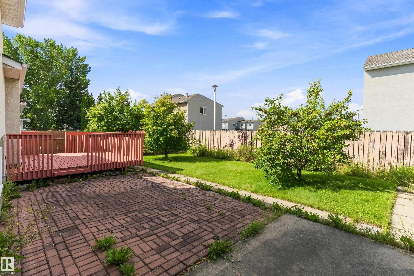
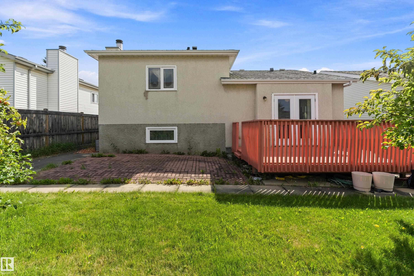
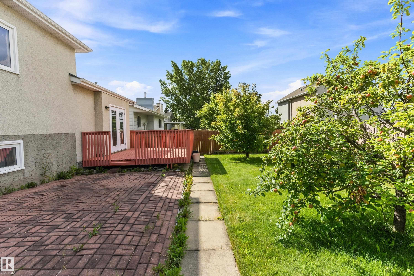
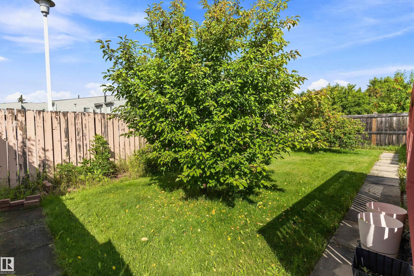
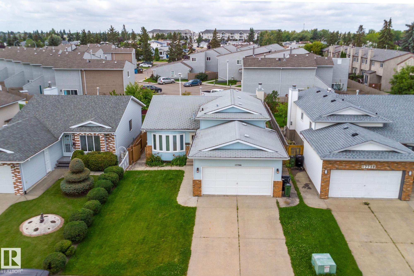
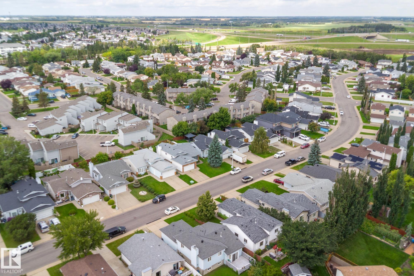
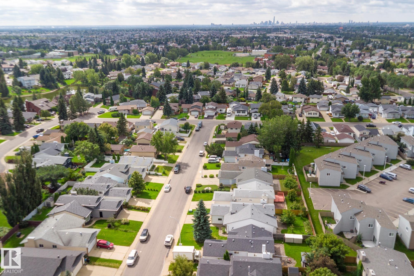
This original owner home tucked away in the family friendly community of Lago Lindo and located in a quiet cul de sac, awaits some new owners to make it their own and create many lasting memories in the years to come. This 4 level split style home offers tons of space with a living/dining room and large open kitchen on the main level. The upper level features three large bedrooms, a full bathroom and a three piece ensuite off the master bedroom. The lower level features a spacious family room, as well as a 4th bedroom and 3 piece bathroom. The basement level is unspoiled and offers more room for future possible development such as an office space, workshop, exercise area or crafts room. Some of the bigger upgrades over the years include triple pane windows, furnace and hot water tank. The private backyard has a large west facing deck off the kitchen that's perfect for entertaining and enjoying the long summer nights. Lago Lindo k-6 school is within easy walking distance with no major roads to cross.

COMMUNITY  Lago Lindo
PROPERTY TYPE  Detached Single Family
BUILDING TYPE  Detached Single Family
STYLE  4 Level Split
YEAR BUILT 1988
SQUARE FOOTAGE  1,259
BEDROOMS  4
BATHROOMS  3.00
BASEMENT  Full, Unfinished
AMENITIES  No Animal Home, No Smoking Home
APPLIANCES  Dryer, Freezer, Refrigerator, Stove-Electric, Washer, Window Coverings
COOLING 
FIREPLACE 
FLOORING  Carpet, Linoleum
HEATING  Forced Air-1, Natural Gas
LAUNDRY  ensuite bathroom
LOT FEATURES  Fenced, No Back Lane, Playground Nearby, Public Swimming Pool, Public Transportation, Schools, Shopping Nearby
PARKING  Double Garage Attached
RESTRICTIONS  None Known
ROOF  Asphalt Shingles
TITLE  Fee Simple
BROKER  REALTORS® Association of Edmonton


ROOMS DIMENSIONS (m) LEVEL