https://zimg.paragon.ice.com/ParagonImages/Property/PM/RAE/225417032/1/0/0/58dce76f551cb11e0ea25e8e2cf60ca9/1/4fc3bda2490dd810f4a678a6a833a550/225417032-2b6e5cf3-3222-4f01-927a-70024006b89e.JPG https://zimg.paragon.ice.com/ParagonImages/Property/PM/RAE/225417032/2/0/0/846e90dc866503718b66b3ae2e7781ec/1/4fc3bda2490dd810f4a678a6a833a550/225417032-79424044-6243-4bce-bb6d-f5447ddf2c49.JPG https://zimg.paragon.ice.com/ParagonImages/Property/PM/RAE/225417032/3/0/0/c55982e503d758c4545a93f2756f69cd/1/4fc3bda2490dd810f4a678a6a833a550/225417032-a2838249-afa5-4b53-a798-71e33a0e004a.JPG https://zimg.paragon.ice.com/ParagonImages/Property/PM/RAE/225417032/4/0/0/5499440df9b02c38948e5bd1355ca323/1/4fc3bda2490dd810f4a678a6a833a550/225417032-700be96b-3a4a-415b-bcd1-8d0a71d74976.JPG https://zimg.paragon.ice.com/ParagonImages/Property/PM/RAE/225417032/5/0/0/f26547f341e211f58829ad53445668a5/1/4fc3bda2490dd810f4a678a6a833a550/225417032-1db12a92-0759-43e0-9e8c-eed35b7e2a26.JPG https://zimg.paragon.ice.com/ParagonImages/Property/PM/RAE/225417032/6/0/0/fc3455575ab066a8fc00b933a612b8f7/1/4fc3bda2490dd810f4a678a6a833a550/225417032-6c0062af-ffb6-4277-ad2e-074e76a0eb9e.JPG https://zimg.paragon.ice.com/ParagonImages/Property/PM/RAE/225417032/7/0/0/e6fde26327d2dd32effc5261bf7efba1/1/4fc3bda2490dd810f4a678a6a833a550/225417032-46bcb436-cf5b-435f-bb8c-cf1e2479b4c7.JPG https://zimg.paragon.ice.com/ParagonImages/Property/PM/RAE/225417032/8/0/0/1b5b970e63d6c996916c4bf8f1dc7238/1/4fc3bda2490dd810f4a678a6a833a550/225417032-5acc6d36-019e-4768-8e7a-7ea7a6028f6c.JPG https://zimg.paragon.ice.com/ParagonImages/Property/PM/RAE/225417032/9/0/0/07da6acef24e9d369e3a1f3794cc7eb5/1/4fc3bda2490dd810f4a678a6a833a550/225417032-610ecde8-d117-44de-87dc-9cf2a8f514f3.JPG https://zimg.paragon.ice.com/ParagonImages/Property/PM/RAE/225417032/10/0/0/54d6e7a29366a48d0a44faead56ed788/1/4fc3bda2490dd810f4a678a6a833a550/225417032-4b9ef2e0-cae8-4e6b-a6c7-3c77b7abc5f8.JPG https://zimg.paragon.ice.com/ParagonImages/Property/PM/RAE/225417032/11/0/0/1b0f2a9eaa4720a7b2c08fb8fa94e8b9/1/4fc3bda2490dd810f4a678a6a833a550/225417032-82991e85-ab0d-440a-95a5-8abf701c2523.JPG https://zimg.paragon.ice.com/ParagonImages/Property/PM/RAE/225417032/12/0/0/05279c9f0989086eca31ff2643068b8e/1/4fc3bda2490dd810f4a678a6a833a550/225417032-668588f9-8497-44f8-81a0-3c64d39537e5.JPG https://zimg.paragon.ice.com/ParagonImages/Property/PM/RAE/225417032/13/0/0/350434c398aa93d8006a999e4b141612/1/4fc3bda2490dd810f4a678a6a833a550/225417032-3541a88d-895a-488b-8c5f-804ef1a69d6f.JPG https://zimg.paragon.ice.com/ParagonImages/Property/PM/RAE/225417032/14/0/0/501ea4af0bf44be2a00d4fbd393d8adb/1/4fc3bda2490dd810f4a678a6a833a550/225417032-9a5a2516-ccad-4c13-804e-2a5c8939c460.JPG https://zimg.paragon.ice.com/ParagonImages/Property/PM/RAE/225417032/15/0/0/d66a4dd83f58901b21c89c4dd53ea924/1/4fc3bda2490dd810f4a678a6a833a550/225417032-3c9ea874-d05d-4393-9e50-783e9c0b0ade.JPG https://zimg.paragon.ice.com/ParagonImages/Property/PM/RAE/225417032/16/0/0/4e2fbcf1e7b5b5c2d019ca43cb5c3272/1/4fc3bda2490dd810f4a678a6a833a550/225417032-d8a3ab22-475c-4437-aff1-457cbf9ede68.JPG https://zimg.paragon.ice.com/ParagonImages/Property/PM/RAE/225417032/17/0/0/5462d0fa2610efa93bf698081dc771fe/1/4fc3bda2490dd810f4a678a6a833a550/225417032-85ee60eb-7500-4d3a-86c7-be426ae669cc.JPG https://zimg.paragon.ice.com/ParagonImages/Property/PM/RAE/225417032/18/0/0/e0a5e091873cba84231a95c435294476/1/4fc3bda2490dd810f4a678a6a833a550/225417032-6b9268f1-2c95-4ef1-b4f7-2a44e97455af.JPG https://zimg.paragon.ice.com/ParagonImages/Property/PM/RAE/225417032/19/0/0/28f4c6c761f0d5b86c8833304d477f68/1/4fc3bda2490dd810f4a678a6a833a550/225417032-bc829953-e492-4460-8077-fe7cfc9d82d5.JPG https://zimg.paragon.ice.com/ParagonImages/Property/PM/RAE/225417032/20/0/0/190adca210a8e60db4e637635c2c2b71/1/4fc3bda2490dd810f4a678a6a833a550/225417032-c65d8a58-94b1-4773-b3e3-82caf705e949.JPG https://zimg.paragon.ice.com/ParagonImages/Property/PM/RAE/225417032/21/0/0/5f023504f4b429e94b856b2090ee6ceb/1/4fc3bda2490dd810f4a678a6a833a550/225417032-da8535ee-a759-4b64-b4ab-f10c459d69c3.JPG https://zimg.paragon.ice.com/ParagonImages/Property/PM/RAE/225417032/22/0/0/61af51dac692366579f50d5130aa9028/1/4fc3bda2490dd810f4a678a6a833a550/225417032-f3f0b708-e7ee-4795-932b-5ae591a3c69d.JPG https://zimg.paragon.ice.com/ParagonImages/Property/PM/RAE/225417032/23/0/0/47c9f548a4338c8d4a72f96b47d762a1/1/4fc3bda2490dd810f4a678a6a833a550/225417032-8235b918-81d6-450c-9829-a716591798ab.JPG https://zimg.paragon.ice.com/ParagonImages/Property/PM/RAE/225417032/24/0/0/5a90170076f362ad6a152cd7ea35a81a/1/4fc3bda2490dd810f4a678a6a833a550/225417032-8b6a9f71-e7f8-405a-ae10-22d6093ac241.JPG https://zimg.paragon.ice.com/ParagonImages/Property/PM/RAE/225417032/25/0/0/4e8c7351831235971bfb39b2242549c2/1/4fc3bda2490dd810f4a678a6a833a550/225417032-f07b6a9b-6f18-4211-8fdb-fd14c939b6d4.JPG https://zimg.paragon.ice.com/ParagonImages/Property/PM/RAE/225417032/26/0/0/705e7abecca1efb7588ac199e75de025/1/4fc3bda2490dd810f4a678a6a833a550/225417032-1975b36e-3439-4dee-8f87-9b7cee7bb459.JPG https://zimg.paragon.ice.com/ParagonImages/Property/PM/RAE/225417032/27/0/0/9f0e95467d07207c7393256c2ac91a02/1/4fc3bda2490dd810f4a678a6a833a550/225417032-f575fc3e-e6ef-424c-b0ee-614cd7566626.JPG https://zimg.paragon.ice.com/ParagonImages/Property/PM/RAE/225417032/28/0/0/830405067172f6c2ca7fb4550565fb3f/1/4fc3bda2490dd810f4a678a6a833a550/225417032-e881d1b7-9d09-4658-844f-faa87350be40.JPG https://zimg.paragon.ice.com/ParagonImages/Property/PM/RAE/225417032/29/0/0/d5e22c13e1d6c36f4ccbac0d0d96a2ad/1/4fc3bda2490dd810f4a678a6a833a550/225417032-d096f891-b1c3-4358-86c0-5007253599b9.JPG https://zimg.paragon.ice.com/ParagonImages/Property/PM/RAE/225417032/30/0/0/1890190fdb94b6a97a58cb9c340efa53/1/4fc3bda2490dd810f4a678a6a833a550/225417032-9adb2030-986b-4e6a-80cd-caa0bb3a1cd3.JPG https://zimg.paragon.ice.com/ParagonImages/Property/PM/RAE/225417032/31/0/0/e32e42b58383ca6639161eda7c06e86b/1/4fc3bda2490dd810f4a678a6a833a550/225417032-d17c8556-73fc-46b7-a15e-37c3647736a8.JPG https://zimg.paragon.ice.com/ParagonImages/Property/PM/RAE/225417032/32/0/0/ecc429980425e897869dd3a4a881d59c/1/4fc3bda2490dd810f4a678a6a833a550/225417032-dad607bc-6acd-4a69-b31a-ae9118799845.JPG https://zimg.paragon.ice.com/ParagonImages/Property/PM/RAE/225417032/33/0/0/a1c44d8914bd990b7cb57261a86cbdc3/1/4fc3bda2490dd810f4a678a6a833a550/225417032-eb535071-b7e4-48dc-8005-161bf9dadd63.JPG https://zimg.paragon.ice.com/ParagonImages/Property/PM/RAE/225417032/34/0/0/e6c42d46dab123d26eaea08be09a0dd3/1/4fc3bda2490dd810f4a678a6a833a550/225417032-c84ee90c-529c-46d8-8cb4-0dc9341ddcd9.JPG https://zimg.paragon.ice.com/ParagonImages/Property/PM/RAE/225417032/35/0/0/e5c1b6d8fab39d85df1b3627ba7e1018/1/4fc3bda2490dd810f4a678a6a833a550/225417032-37c5d10e-f47b-4c8d-a200-7d3275832d3e.JPG https://zimg.paragon.ice.com/ParagonImages/Property/PM/RAE/225417032/36/0/0/95ac5862076df56f867dbf8346c53dc0/1/4fc3bda2490dd810f4a678a6a833a550/225417032-f6229235-3c49-4b80-acde-958ae3026a60.JPG https://zimg.paragon.ice.com/ParagonImages/Property/PM/RAE/225417032/37/0/0/9633c952a11be43996542e792d4b50b3/1/4fc3bda2490dd810f4a678a6a833a550/225417032-c9819c78-3904-40ad-9c95-0c06b4eaf5da.JPG https://zimg.paragon.ice.com/ParagonImages/Property/PM/RAE/225417032/38/0/0/6ba59e0a817331ca4191fc7e6b278428/1/4fc3bda2490dd810f4a678a6a833a550/225417032-304bb9a8-3627-4807-bc5c-bedba2870f5c.JPG https://zimg.paragon.ice.com/ParagonImages/Property/PM/RAE/225417032/39/0/0/e963ffb8884cab69f9363d1886a5e50a/1/4fc3bda2490dd810f4a678a6a833a550/225417032-fe8517ff-654e-4d1f-80e7-652c8dd82994.JPG https://zimg.paragon.ice.com/ParagonImages/Property/PM/RAE/225417032/40/0/0/a80727a01f12afb5a29d4249370ff5f0/1/4fc3bda2490dd810f4a678a6a833a550/225417032-897f2d04-49ee-4e36-a245-fca14224008a.JPG

17724 7 ST NE

Edmonton T5Y 4K3

MLS® Number:  E4504212

Back to Marquis   

  • Home \
  • Marquis \
  • 17724 7 ST NE
  • Marquis \
  • 17724 7 ST NE

$ 575,000

3

BEDROOMS

2 + 1

BATHROOMS

2,103

SQUARE FEET

2026

YEAR BUILT

https://zimg.paragon.ice.com/ParagonImages/Property/PM/RAE/225417032/1/0/0/58dce76f551cb11e0ea25e8e2cf60ca9/1/4fc3bda2490dd810f4a678a6a833a550/225417032-2b6e5cf3-3222-4f01-927a-70024006b89e.JPG





MLS® Number
E4504212
PROPERTY TYPE
Detached Single Family
LISTING DATE
August-17-2026

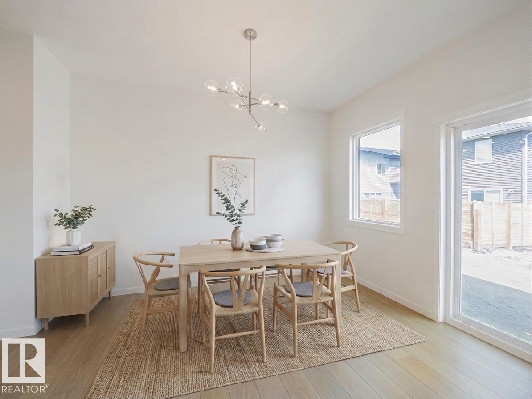
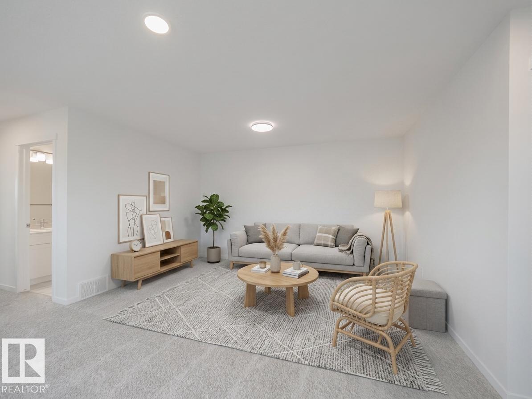
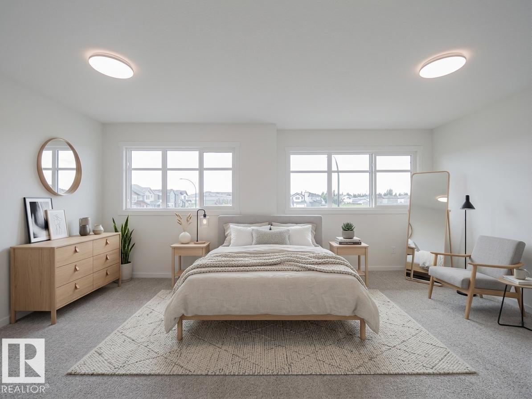
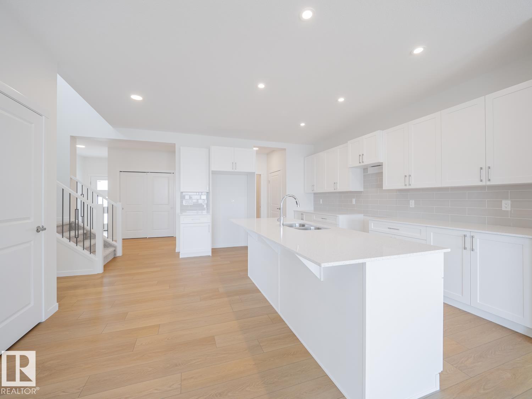
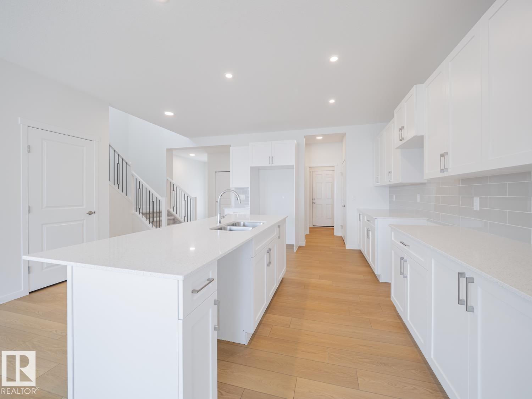
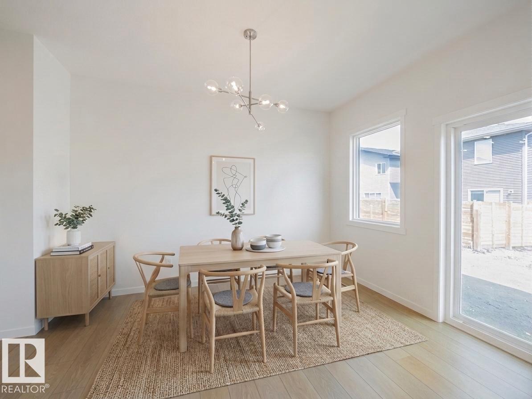
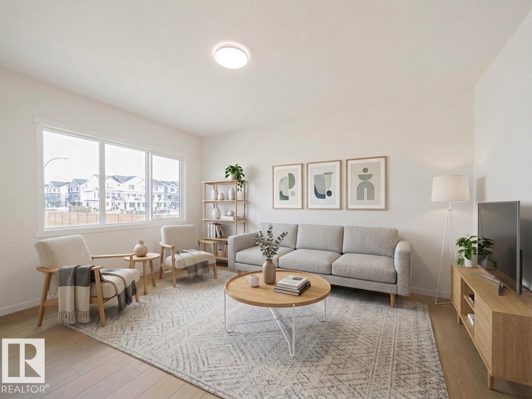
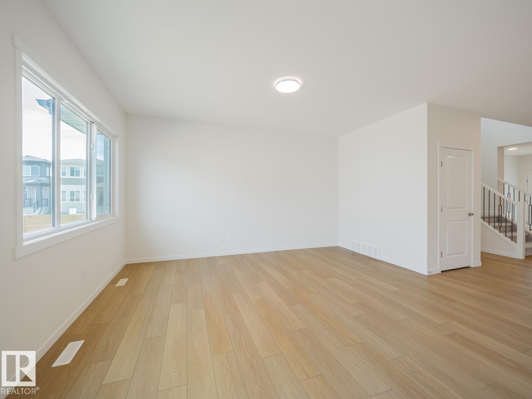
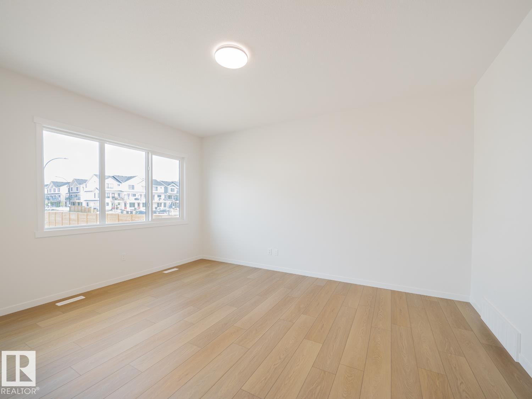
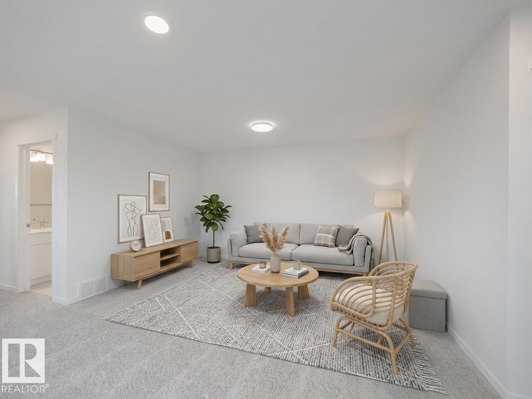
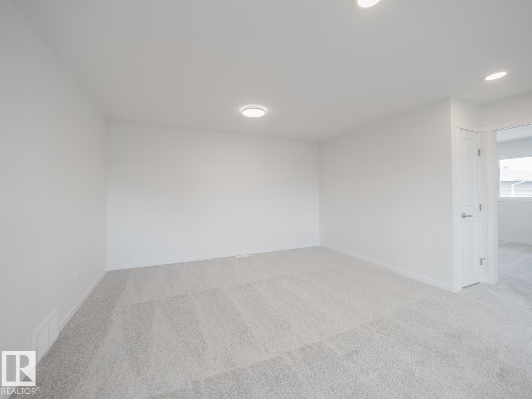
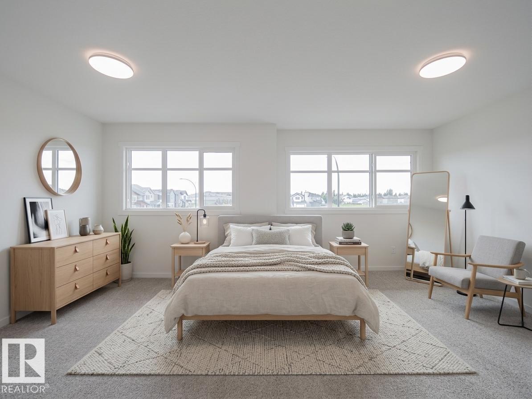
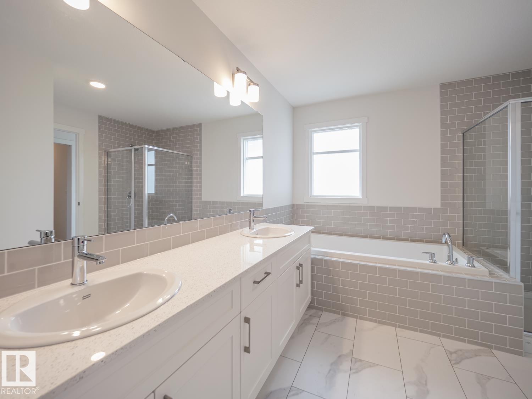
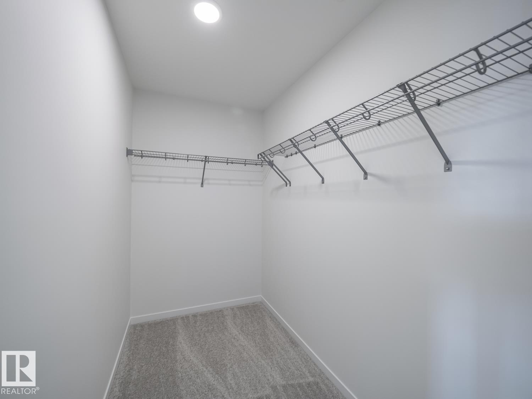
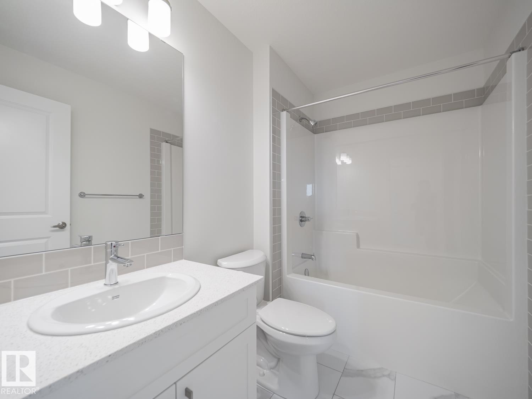
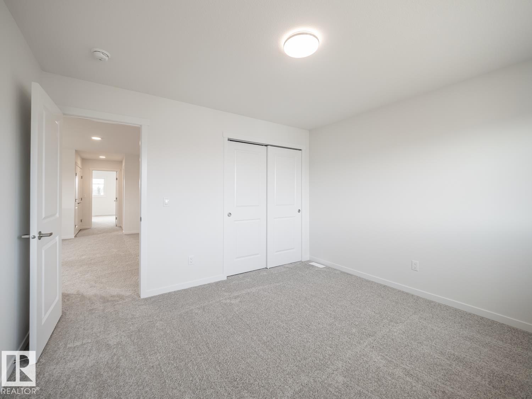
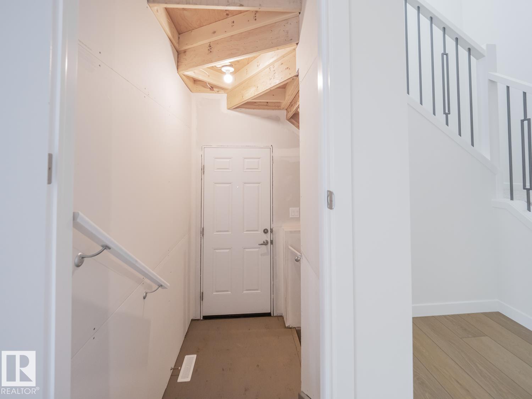
Dream Coventry Home! Step into comfort & style w/ 9' ceilings on the main floor, creating a bright, open feel. The chef-inspired kitchen features quartz countertops, upgraded cabinets, ceramic tile backsplash & a spacious walkthrough pantry. The Great Room flows into the dining area, perfect for entertaining, while a mudroom & half bath add everyday convenience. Upstairs, the primary suite offers a spa-like 5-piece ensuite w/ dual sinks, soaker tub, stand-up shower & walk-in closet. Two additional bedrooms, a versatile bonus room, full bath & upstairs laundry complete the second floor. Built w/ exceptional craftsmanship & backed by the Alberta New Home Warranty Program. *Home is under construction. Photos are not of actual home. Some finishings may vary. Some photos are virtually staged.*

COMMUNITY  Marquis
PROPERTY TYPE  Detached Single Family
BUILDING TYPE  Detached Single Family
STYLE  2 Storey
YEAR BUILT 2026
SQUARE FOOTAGE  2,103
BEDROOMS  3
BATHROOMS  2.50
BASEMENT  Full, Unfinished
AMENITIES  Carbon Monoxide Detectors, Ceiling 9 ft., Detectors Smoke, Smart/Program. Thermostat, Vinyl Windows, HRV System
APPLIANCES  Microwave Hood Fan
COOLING 
FIREPLACE 
FLOORING  Carpet, Non-Ceramic Tile, Vinyl Plank
HEATING  Forced Air-1, Natural Gas
LAUNDRY  ensuite bathroom
LOT FEATURES  Playground Nearby
PARKING  Double Garage Attached
RESTRICTIONS  Utility Right Of Way
ROOF  Asphalt Shingles
TITLE  Fee Simple
BROKER  REALTORS® Association of Edmonton


ROOMS DIMENSIONS (m) LEVEL