https://zimg.paragon.ice.com/ParagonImages/Property/PM/RAE/225407849/1/0/0/558ca0373a497aed440c34f38e22d7ff/1/09ada8cc4e8fbb003a5aa5fe76486a6d/225407849-ce744c10-1d89-4f03-bed9-192285af8137.JPG https://zimg.paragon.ice.com/ParagonImages/Property/PM/RAE/225407849/2/0/0/960f526e0f8eae9d720373b0f527350c/1/09ada8cc4e8fbb003a5aa5fe76486a6d/225407849-e047ef49-21a8-48a1-9951-8b6cb17118cd.JPG https://zimg.paragon.ice.com/ParagonImages/Property/PM/RAE/225407849/3/0/0/eaad42d3541fd757182e295cb792d5fd/1/09ada8cc4e8fbb003a5aa5fe76486a6d/225407849-4217905e-a6af-42c7-ad56-dc407e70cfce.JPG https://zimg.paragon.ice.com/ParagonImages/Property/PM/RAE/225407849/4/0/0/b1ffaf06c15ecd4eb0aabd6ea4ade8a1/1/09ada8cc4e8fbb003a5aa5fe76486a6d/225407849-48ad545c-6158-4974-9081-70d3428ef2af.JPG https://zimg.paragon.ice.com/ParagonImages/Property/PM/RAE/225407849/5/0/0/1f7e292b4a03b419bcc645d6a524a4da/1/09ada8cc4e8fbb003a5aa5fe76486a6d/225407849-7c23a0cc-4f5d-4032-a9ec-383e780bb38c.JPG https://zimg.paragon.ice.com/ParagonImages/Property/PM/RAE/225407849/6/0/0/63623d8e540135d358eb66e3afe7a87d/1/09ada8cc4e8fbb003a5aa5fe76486a6d/225407849-72801e18-dda2-4ad2-b45d-38cb9dde9d91.JPG https://zimg.paragon.ice.com/ParagonImages/Property/PM/RAE/225407849/7/0/0/026721dc6e9527d8348e890fd2aacd71/1/09ada8cc4e8fbb003a5aa5fe76486a6d/225407849-c8b0face-d70a-482a-a2b4-e9e4f0845f77.JPG https://zimg.paragon.ice.com/ParagonImages/Property/PM/RAE/225407849/8/0/0/79f41368b456be160ad187567dfffd84/1/09ada8cc4e8fbb003a5aa5fe76486a6d/225407849-e4311650-5bb6-4554-9fd7-cc9da8cf55f2.JPG https://zimg.paragon.ice.com/ParagonImages/Property/PM/RAE/225407849/9/0/0/193934455c8e0524a5260bbba30291f1/1/09ada8cc4e8fbb003a5aa5fe76486a6d/225407849-878e9065-9bac-4327-a9ce-76c47565d348.JPG https://zimg.paragon.ice.com/ParagonImages/Property/PM/RAE/225407849/10/0/0/13ec7f387ab03a479b493eb251a61c58/1/09ada8cc4e8fbb003a5aa5fe76486a6d/225407849-91677d57-c435-4cfe-b564-835a69a9a799.JPG https://zimg.paragon.ice.com/ParagonImages/Property/PM/RAE/225407849/11/0/0/9cb1341f240624db8ee906e7b0b7ad84/1/09ada8cc4e8fbb003a5aa5fe76486a6d/225407849-261f328d-ec0d-4981-afb6-518153ca5588.JPG https://zimg.paragon.ice.com/ParagonImages/Property/PM/RAE/225407849/12/0/0/1f4912dd36f2a1ca3fa398c0c74312c1/1/09ada8cc4e8fbb003a5aa5fe76486a6d/225407849-84ecece6-cd41-48f8-9614-33146d2200fa.JPG https://zimg.paragon.ice.com/ParagonImages/Property/PM/RAE/225407849/13/0/0/90f5f88a36fddf345a8450d7e3012928/1/09ada8cc4e8fbb003a5aa5fe76486a6d/225407849-a7e8c56b-0197-4948-ab4d-cba32307f02c.JPG https://zimg.paragon.ice.com/ParagonImages/Property/PM/RAE/225407849/14/0/0/afbc88d56ae9f59f1f9289b8e444af61/1/09ada8cc4e8fbb003a5aa5fe76486a6d/225407849-da14b529-d7ca-437f-b434-a682e4a2edc6.JPG https://zimg.paragon.ice.com/ParagonImages/Property/PM/RAE/225407849/15/0/0/2d1e7047d01571e2c484c6901e5c969a/1/09ada8cc4e8fbb003a5aa5fe76486a6d/225407849-b2b80290-99fb-411d-8dba-0968772fdd88.JPG https://zimg.paragon.ice.com/ParagonImages/Property/PM/RAE/225407849/16/0/0/c59809cb90591d77d362bb0392e920d1/1/09ada8cc4e8fbb003a5aa5fe76486a6d/225407849-e0bbfa47-61d4-4457-81da-4e4bc2186405.JPG https://zimg.paragon.ice.com/ParagonImages/Property/PM/RAE/225407849/17/0/0/f8c3aa27f15119f2a4f6aa5147a9e073/1/09ada8cc4e8fbb003a5aa5fe76486a6d/225407849-81ba8a9c-d3ff-4812-867d-c12f93c6abbb.JPG https://zimg.paragon.ice.com/ParagonImages/Property/PM/RAE/225407849/18/0/0/851cd2459ecd57a020464e617d4b7314/1/09ada8cc4e8fbb003a5aa5fe76486a6d/225407849-1859302f-da20-4e19-821e-643ac7f16063.JPG https://zimg.paragon.ice.com/ParagonImages/Property/PM/RAE/225407849/19/0/0/49be88fe21d17c181aecaf47a68c6af9/1/09ada8cc4e8fbb003a5aa5fe76486a6d/225407849-5b70a654-de25-4ceb-9636-ea6f56e0727d.JPG https://zimg.paragon.ice.com/ParagonImages/Property/PM/RAE/225407849/20/0/0/80ca7cd7fbf66f83b993a55c5b4f7836/1/09ada8cc4e8fbb003a5aa5fe76486a6d/225407849-86e0193c-bf38-4b85-8937-fad4a5a6818d.JPG https://zimg.paragon.ice.com/ParagonImages/Property/PM/RAE/225407849/21/0/0/b62d249ea6f3897df16a47c09e81c095/1/09ada8cc4e8fbb003a5aa5fe76486a6d/225407849-b0dcbadf-9393-467d-abbc-df142c9f341a.JPG https://zimg.paragon.ice.com/ParagonImages/Property/PM/RAE/225407849/22/0/0/6826aef22ca8d6e29ad1496d2d3d43e4/1/09ada8cc4e8fbb003a5aa5fe76486a6d/225407849-b6d6e776-dcda-45f9-ba41-ae7215375a04.JPG https://zimg.paragon.ice.com/ParagonImages/Property/PM/RAE/225407849/23/0/0/5030ce6a0383ce3597f292e8d8183348/1/09ada8cc4e8fbb003a5aa5fe76486a6d/225407849-508e021b-089f-47ff-bea5-de08f112881c.JPG https://zimg.paragon.ice.com/ParagonImages/Property/PM/RAE/225407849/24/0/0/79b53880d85c3b99f71eb24e8a5f9b4d/1/09ada8cc4e8fbb003a5aa5fe76486a6d/225407849-bd217902-e88e-4cbd-a39f-aab5833f8b98.JPG https://zimg.paragon.ice.com/ParagonImages/Property/PM/RAE/225407849/25/0/0/f29651527fa12cbdaac961edaa308be3/1/09ada8cc4e8fbb003a5aa5fe76486a6d/225407849-0c9505c3-0d92-4662-b992-a05124362435.JPG https://zimg.paragon.ice.com/ParagonImages/Property/PM/RAE/225407849/26/0/0/61753694af166a0df7b68fa7e042601c/1/09ada8cc4e8fbb003a5aa5fe76486a6d/225407849-12813e68-db63-4b80-a1be-d05e1facdbe0.JPG https://zimg.paragon.ice.com/ParagonImages/Property/PM/RAE/225407849/27/0/0/bd7a4c0f0f451edae1c67ca2c49fcdbe/1/09ada8cc4e8fbb003a5aa5fe76486a6d/225407849-0459aa32-a353-425b-a077-a1cf88040d61.JPG https://zimg.paragon.ice.com/ParagonImages/Property/PM/RAE/225407849/28/0/0/a962cead82b087d5ecabeef5fecb37d2/1/09ada8cc4e8fbb003a5aa5fe76486a6d/225407849-02f15134-9aec-4895-813f-0df04a89e2eb.JPG

1767 26A ST NW

Edmonton T6T 2H8

MLS® Number:  E4495029

Back to Laurel   

  • Home \
  • Laurel \
  • 1767 26A ST NW

$ 525,000

4

BEDROOMS

3 + 0

BATHROOMS

1,711

SQUARE FEET

2021

YEAR BUILT

https://zimg.paragon.ice.com/ParagonImages/Property/PM/RAE/225407849/1/0/0/558ca0373a497aed440c34f38e22d7ff/1/09ada8cc4e8fbb003a5aa5fe76486a6d/225407849-ce744c10-1d89-4f03-bed9-192285af8137.JPG





MLS® Number
E4495029
PROPERTY TYPE
Detached Single Family
LISTING DATE
June-22-2026

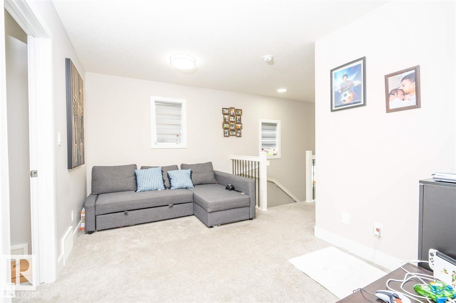
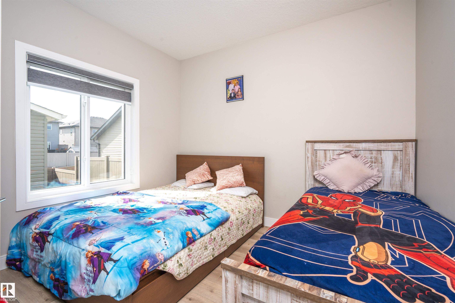
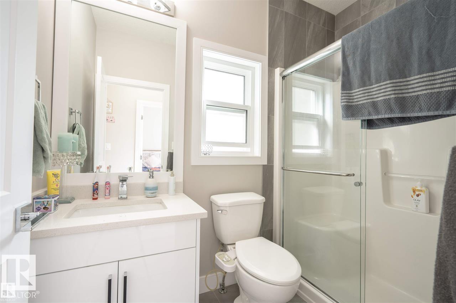
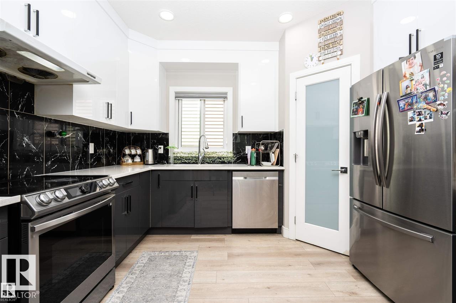
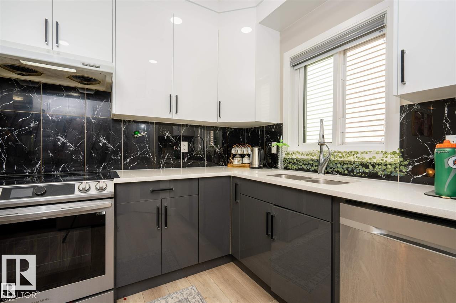
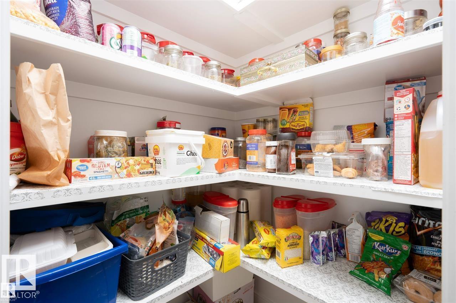
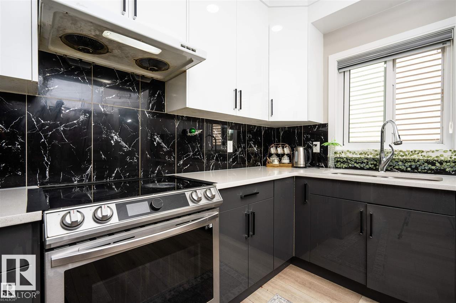
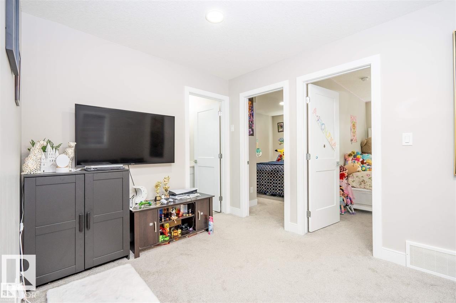
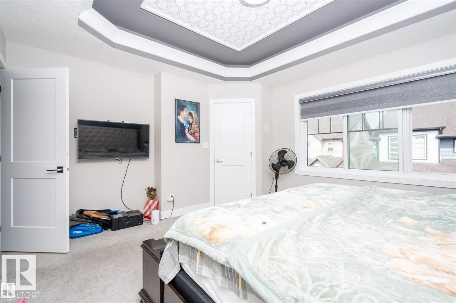
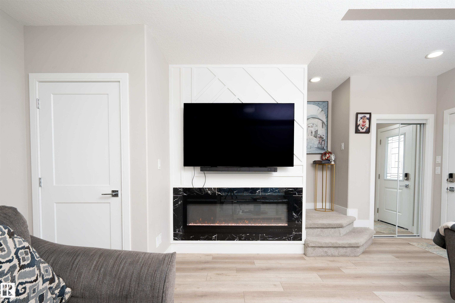
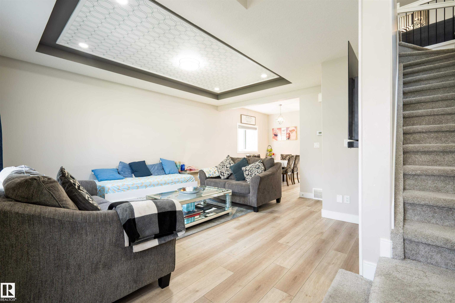
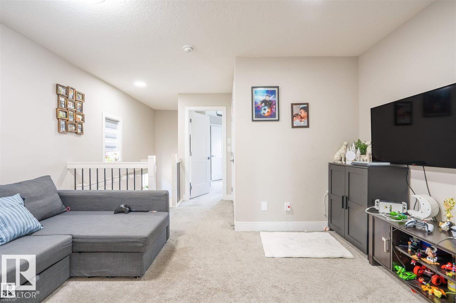
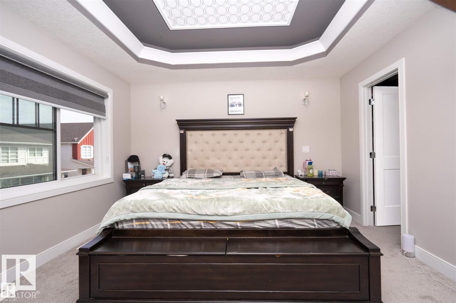
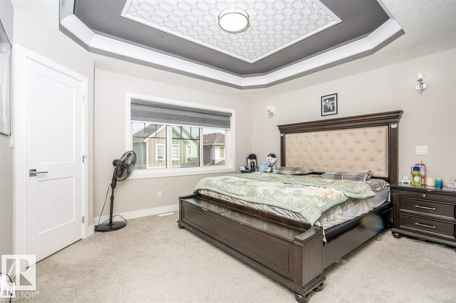
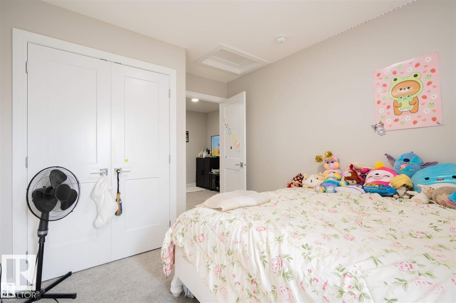
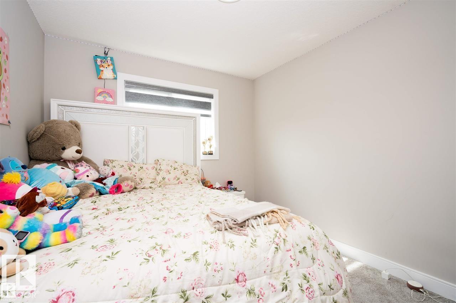
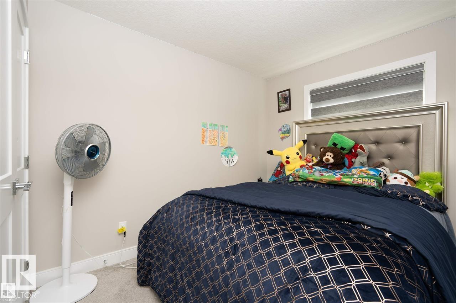
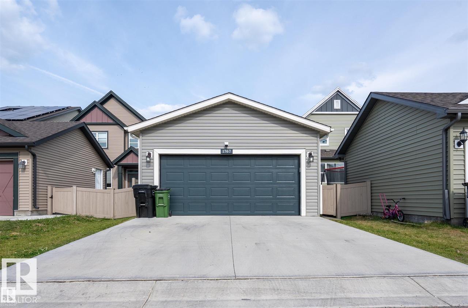
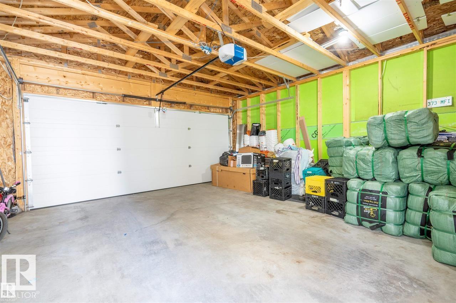
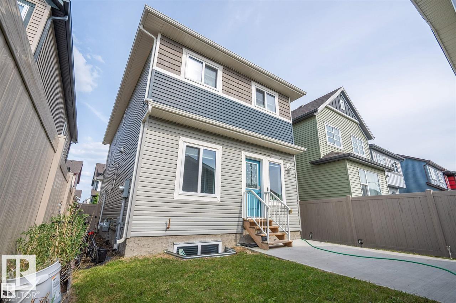
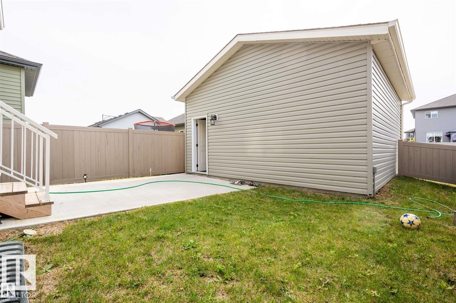
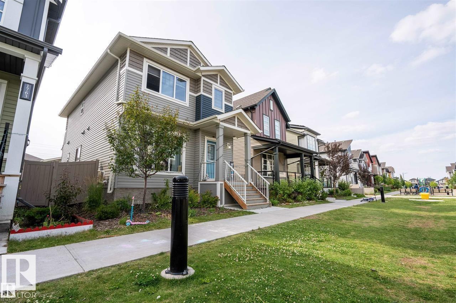
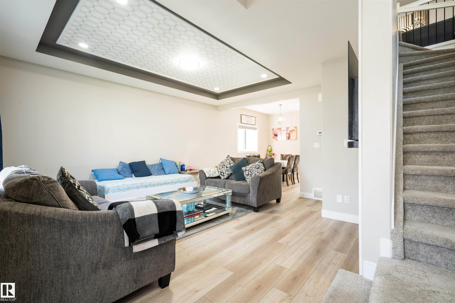
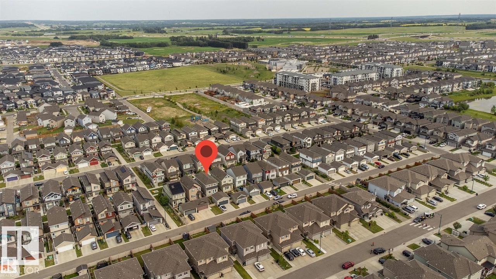
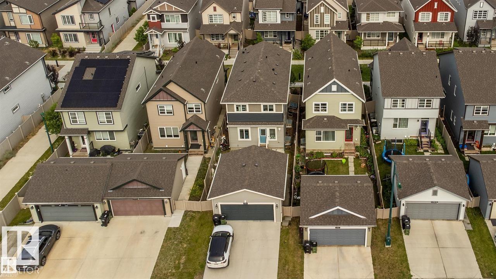
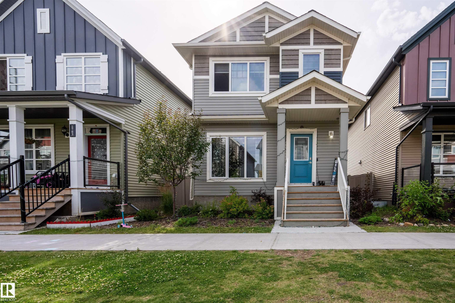
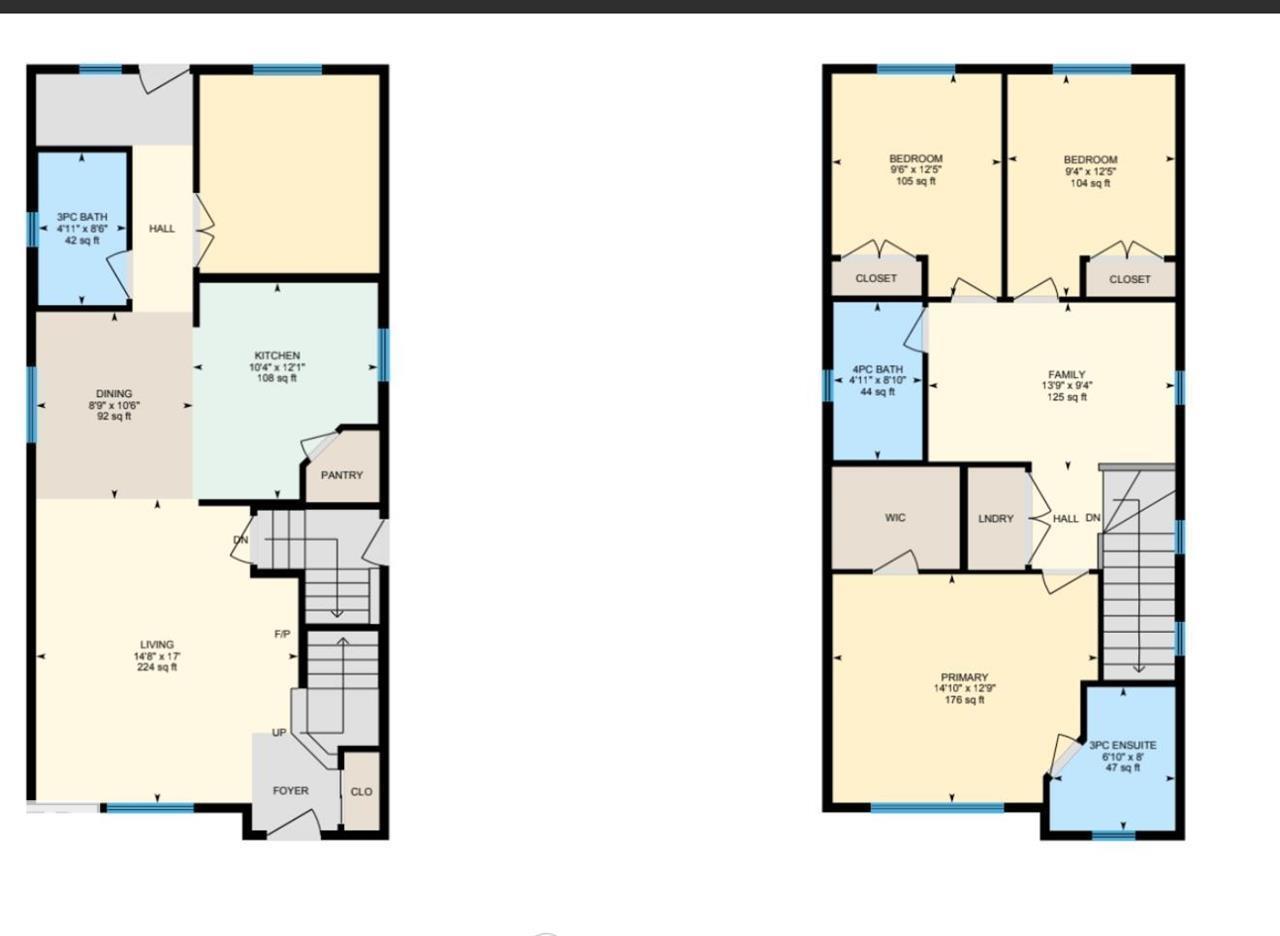
OCATION: Welcome to this fully upgraded property located in the desirable community of Laurel Green. This property comes with total of 4 BEDROOMS ( 1 BEDROOM ON MAIN FLOOR) AND 3 FULL BATHROOMS( 1 FULL BATH ON MAIN FLOOR) . This property offers SEPERATE SIDE ENTRANCE TO THE BASEMENT. This property comes with upgraded kitchen with Stainless steel appliances. Main floor offers spacious living area with fireplace and dining area. This property offers a Detached Double car garage. This property is fully landscaped and has a concrete pad in the backyard for easy access to and from the garage. Upper level offers 3 Bedrooms and 2 Full Bathrooms and a Bonus area. Basement is unfinished and comes with more than two windows. This property is located close to many amenities. MUST SEE::

COMMUNITY  Laurel
PROPERTY TYPE  Detached Single Family
BUILDING TYPE  Detached Single Family
STYLE  2 Storey
YEAR BUILT 2021
SQUARE FOOTAGE  1,711
BEDROOMS  4
BATHROOMS  3.00
BASEMENT  Full, Unfinished
AMENITIES  Ceiling 9 ft., Detectors Smoke, No Smoking Home
APPLIANCES  Dishwasher-Built-In, Dryer, Garage Opener, Hood Fan, Refrigerator, Stove-Electric
COOLING 
FIREPLACE 
FLOORING  Carpet, Ceramic Tile, Vinyl Plank
HEATING  Forced Air-1, Natural Gas
LAUNDRY  ensuite bathroom
LOT FEATURES  Airport Nearby, Fenced, Playground Nearby
PARKING  Double Garage Detached
RESTRICTIONS  None Known
ROOF  Asphalt Shingles
TITLE  Fee Simple
BROKER  REALTORS® Association of Edmonton


ROOMS DIMENSIONS (m) LEVEL