https://zimg.paragon.ice.com/ParagonImages/Property/PM/RAE/225389517/1/0/0/6ab277e0a3fd1bb8b50e977622cc948a/1/00b58f0959323b57baee7ab61908eb5c/225389517-46939844-93e2-4753-82b0-748d101bba8b.JPG https://zimg.paragon.ice.com/ParagonImages/Property/PM/RAE/225389517/2/0/0/1017235d272e092235054574dc7a6f93/1/00b58f0959323b57baee7ab61908eb5c/225389517-e1096d3b-a552-4985-9951-25a1bd509330.JPG https://zimg.paragon.ice.com/ParagonImages/Property/PM/RAE/225389517/3/0/0/61c82088bf3ba7439f9d769c034366b9/1/00b58f0959323b57baee7ab61908eb5c/225389517-c7a70dd7-7ef6-4ed7-a7a4-caea2eb70407.JPG https://zimg.paragon.ice.com/ParagonImages/Property/PM/RAE/225389517/4/0/0/ab204743d18dbb8a338874995ed5f21f/1/00b58f0959323b57baee7ab61908eb5c/225389517-31b27974-6d80-4e98-a6d2-bc2ca1a5561f.JPG https://zimg.paragon.ice.com/ParagonImages/Property/PM/RAE/225389517/5/0/0/574d66ff85d5bb904abb80854812aa2d/1/00b58f0959323b57baee7ab61908eb5c/225389517-20c9e11b-2517-49dd-b8d2-5e7ac51cc500.JPG https://zimg.paragon.ice.com/ParagonImages/Property/PM/RAE/225389517/6/0/0/0841ce4184baa5150700905d08269adf/1/00b58f0959323b57baee7ab61908eb5c/225389517-06a4d123-1d80-478f-ae37-c15b0df55152.JPG https://zimg.paragon.ice.com/ParagonImages/Property/PM/RAE/225389517/7/0/0/dc8566353a5279e60388a6e29e85c0ea/1/00b58f0959323b57baee7ab61908eb5c/225389517-38441ae9-b61c-4f51-bad5-8cb649dbbf0a.JPG https://zimg.paragon.ice.com/ParagonImages/Property/PM/RAE/225389517/8/0/0/be66bf2d649a1060c35d132898a92491/1/00b58f0959323b57baee7ab61908eb5c/225389517-0bd62581-d13e-4375-8517-bfd29271f013.JPG https://zimg.paragon.ice.com/ParagonImages/Property/PM/RAE/225389517/9/0/0/05f295da9306b9389c512863ccfd5324/1/00b58f0959323b57baee7ab61908eb5c/225389517-bd5378ff-446a-4b19-a573-d602f1c94b74.JPG https://zimg.paragon.ice.com/ParagonImages/Property/PM/RAE/225389517/10/0/0/59c119635a239b631b7659b65a1b7390/1/00b58f0959323b57baee7ab61908eb5c/225389517-6710ae80-120d-44f3-8c6b-1e3a49e83dbb.JPG https://zimg.paragon.ice.com/ParagonImages/Property/PM/RAE/225389517/11/0/0/4ce54a1975043596adaca3c5e9c5c89e/1/00b58f0959323b57baee7ab61908eb5c/225389517-296105f9-093e-4ca1-87e1-fd364e898885.JPG https://zimg.paragon.ice.com/ParagonImages/Property/PM/RAE/225389517/12/0/0/0b4ff49ca3bc7470e851f1fa31670298/1/00b58f0959323b57baee7ab61908eb5c/225389517-65c99fcf-c12a-4664-89a6-6635629ea3f6.JPG https://zimg.paragon.ice.com/ParagonImages/Property/PM/RAE/225389517/13/0/0/f8c5c6b6f6c3bcab5e54355a70654ea5/1/00b58f0959323b57baee7ab61908eb5c/225389517-d291028d-0637-4f51-8b87-ad333ef5b2f5.JPG https://zimg.paragon.ice.com/ParagonImages/Property/PM/RAE/225389517/14/0/0/ac77efae26b94d213406455f883211e9/1/00b58f0959323b57baee7ab61908eb5c/225389517-a7b78089-360c-4dad-9327-ab44288b288a.JPG https://zimg.paragon.ice.com/ParagonImages/Property/PM/RAE/225389517/15/0/0/dd5d1fabb230eb6893a2a31f0810b3f1/1/00b58f0959323b57baee7ab61908eb5c/225389517-a279adf5-830a-49b5-963a-223c714505a7.JPG https://zimg.paragon.ice.com/ParagonImages/Property/PM/RAE/225389517/16/0/0/1ea0d76db9d482d6b597fc600dee146a/1/00b58f0959323b57baee7ab61908eb5c/225389517-db8701d7-6e46-4e24-92e0-d83d337ac6b3.JPG https://zimg.paragon.ice.com/ParagonImages/Property/PM/RAE/225389517/17/0/0/d9255851bacb1a10c9e972741e7eb9fe/1/00b58f0959323b57baee7ab61908eb5c/225389517-6111baba-0aa2-4f0e-9a57-dd1355cfcfcc.JPG https://zimg.paragon.ice.com/ParagonImages/Property/PM/RAE/225389517/18/0/0/2b1d939382c1c3e45f914cfa43c6f894/1/00b58f0959323b57baee7ab61908eb5c/225389517-f684a3c7-c879-48ba-9173-f5fd379601de.JPG https://zimg.paragon.ice.com/ParagonImages/Property/PM/RAE/225389517/19/0/0/f0ee8a6cf4768db7ff35c2d575d135a8/1/00b58f0959323b57baee7ab61908eb5c/225389517-c57c4c3e-a130-4d3f-9b97-052212aabbc7.JPG https://zimg.paragon.ice.com/ParagonImages/Property/PM/RAE/225389517/20/0/0/f97df275077a8763f53ce609a272c7c3/1/00b58f0959323b57baee7ab61908eb5c/225389517-6356f6a4-f7a9-4641-8f38-18ba82aa42d5.JPG https://zimg.paragon.ice.com/ParagonImages/Property/PM/RAE/225389517/21/0/0/37c9976c20cb26e76a492582ebc845c4/1/00b58f0959323b57baee7ab61908eb5c/225389517-c840685f-19c7-4a17-b95e-3c8e7f319e43.JPG https://zimg.paragon.ice.com/ParagonImages/Property/PM/RAE/225389517/22/0/0/0bcf4bb29d92ebb5ef94967294b0580b/1/00b58f0959323b57baee7ab61908eb5c/225389517-75bf8b6f-50f4-4143-86ec-b818644fdf29.JPG https://zimg.paragon.ice.com/ParagonImages/Property/PM/RAE/225389517/23/0/0/38b3d54645a47d593ae528a558179347/1/00b58f0959323b57baee7ab61908eb5c/225389517-5afe91cf-db61-403e-ba94-577d61130834.JPG https://zimg.paragon.ice.com/ParagonImages/Property/PM/RAE/225389517/24/0/0/70eaaa129d6322f48b42a34b0b06b00c/1/00b58f0959323b57baee7ab61908eb5c/225389517-fe488ae8-e230-4f5d-8466-166057c08f2c.JPG https://zimg.paragon.ice.com/ParagonImages/Property/PM/RAE/225389517/25/0/0/029b960916b00a371955bdcbe1f2317e/1/00b58f0959323b57baee7ab61908eb5c/225389517-ef3115d9-6f59-4093-b76c-3b93a6a543d5.JPG https://zimg.paragon.ice.com/ParagonImages/Property/PM/RAE/225389517/26/0/0/fe999ca4ca3ad327f3743a58e3fe9182/1/00b58f0959323b57baee7ab61908eb5c/225389517-2cb484d6-3d08-4ed1-a827-9b9961a4fdf3.JPG https://zimg.paragon.ice.com/ParagonImages/Property/PM/RAE/225389517/27/0/0/84fb6a739dc5d03408a2a809de090654/1/00b58f0959323b57baee7ab61908eb5c/225389517-020de42c-552e-4cb6-aee8-5b9605baa076.JPG https://zimg.paragon.ice.com/ParagonImages/Property/PM/RAE/225389517/28/0/0/71795b5e07a1a2ce2145fe3141390418/1/00b58f0959323b57baee7ab61908eb5c/225389517-e8068028-8a7f-41cf-9205-78b0d307403c.JPG https://zimg.paragon.ice.com/ParagonImages/Property/PM/RAE/225389517/29/0/0/2335ea4b7c2e44ffa278dfa2d04a40c3/1/00b58f0959323b57baee7ab61908eb5c/225389517-58da9eed-3bae-43ef-a69b-49436d89e944.JPG https://zimg.paragon.ice.com/ParagonImages/Property/PM/RAE/225389517/30/0/0/517b2f2dc735fb417d2489b0cd13eda2/1/00b58f0959323b57baee7ab61908eb5c/225389517-462d55c8-9784-45b8-915a-44209d452b91.JPG https://zimg.paragon.ice.com/ParagonImages/Property/PM/RAE/225389517/31/0/0/a246bd5bb660db595a5145873adfa3d6/1/00b58f0959323b57baee7ab61908eb5c/225389517-02c4db71-87ca-45df-858e-d7a133739044.JPG https://zimg.paragon.ice.com/ParagonImages/Property/PM/RAE/225389517/32/0/0/79abe3f51bc6667936959304e3d9bf73/1/00b58f0959323b57baee7ab61908eb5c/225389517-05a3b058-a698-4e3a-b5f0-2212eadae4d7.JPG https://zimg.paragon.ice.com/ParagonImages/Property/PM/RAE/225389517/33/0/0/809f21d86d8e45c3a67a60fadffb166a/1/00b58f0959323b57baee7ab61908eb5c/225389517-1266c8f4-2cba-42c2-9f87-c3d6f3bdd274.JPG https://zimg.paragon.ice.com/ParagonImages/Property/PM/RAE/225389517/34/0/0/fa622a8cba5614aa78d4015ca1846446/1/00b58f0959323b57baee7ab61908eb5c/225389517-1057a220-98a9-4b0d-b3b5-08597398073e.JPG https://zimg.paragon.ice.com/ParagonImages/Property/PM/RAE/225389517/35/0/0/c0a1cf18617551d84176edb136ad010c/1/00b58f0959323b57baee7ab61908eb5c/225389517-3954dee0-a1fe-4fbf-84ed-ddcb7060a67f.JPG https://zimg.paragon.ice.com/ParagonImages/Property/PM/RAE/225389517/36/0/0/61c69b401127d1a2ca0c8972da990ed3/1/00b58f0959323b57baee7ab61908eb5c/225389517-8083d812-49be-454f-93cb-c6dfa4510cf4.JPG https://zimg.paragon.ice.com/ParagonImages/Property/PM/RAE/225389517/37/0/0/5b54c7d9a45d5cb67822cfd922777e10/1/00b58f0959323b57baee7ab61908eb5c/225389517-7ee99908-3cda-4f86-ac44-4890f7366d5c.JPG

17666 69A ST NW

Edmonton T5Z 0X8

MLS® Number:  E4476697

Back to Crystallina Nera East   

  • Home \
  • Crystallina Nera East \
  • 17666 69A ST NW
  • Crystallina Nera East \
  • 17666 69A ST NW

$ 439,000

3

BEDROOMS

2 + 1

BATHROOMS

1,446

SQUARE FEET

2025

YEAR BUILT

https://zimg.paragon.ice.com/ParagonImages/Property/PM/RAE/225389517/1/0/0/6ab277e0a3fd1bb8b50e977622cc948a/1/00b58f0959323b57baee7ab61908eb5c/225389517-46939844-93e2-4753-82b0-748d101bba8b.JPG





MLS® Number
E4476697
PROPERTY TYPE
Residential Attached
LISTING DATE
March-10-2026

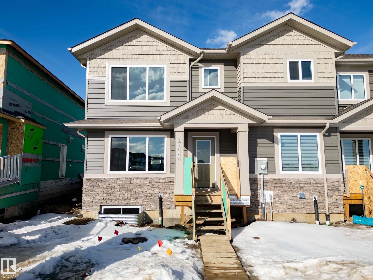
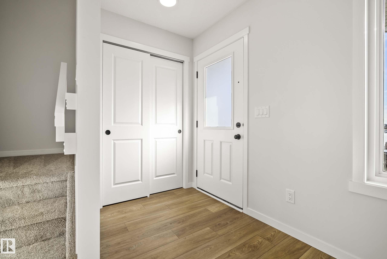
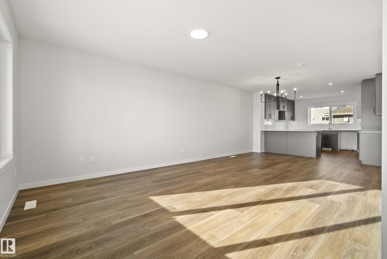
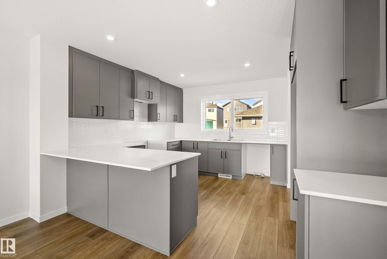
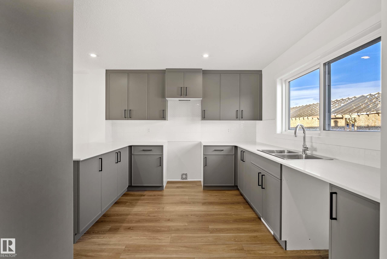
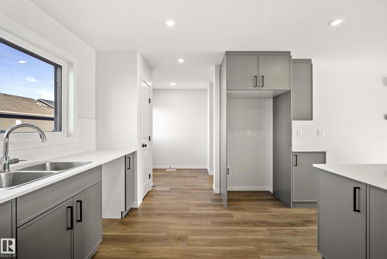
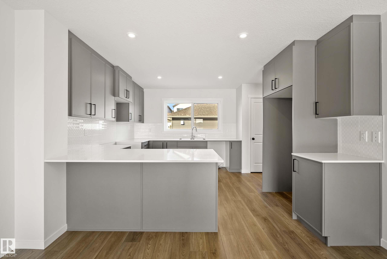
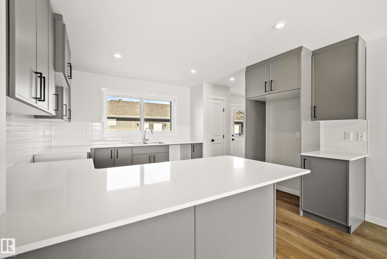

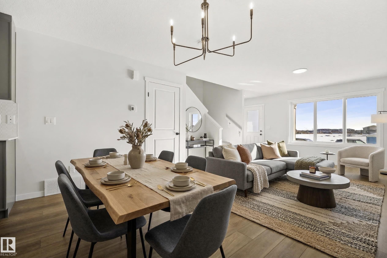
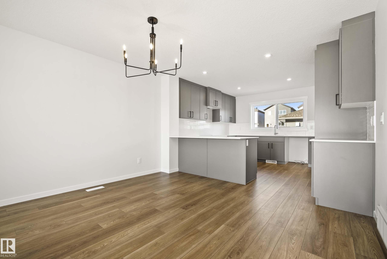
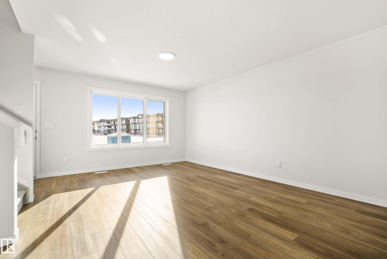
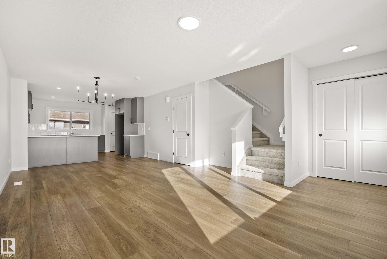
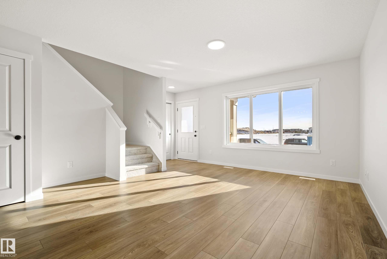
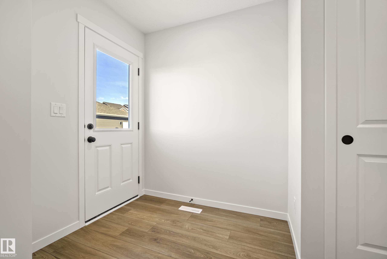
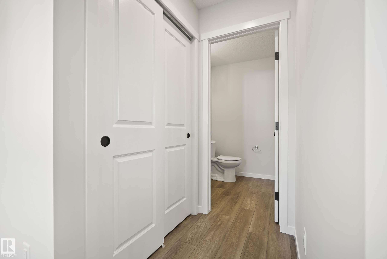
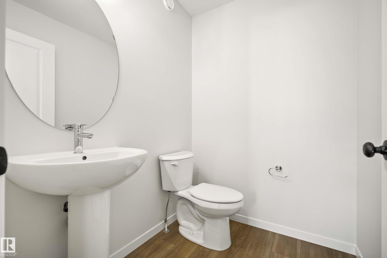
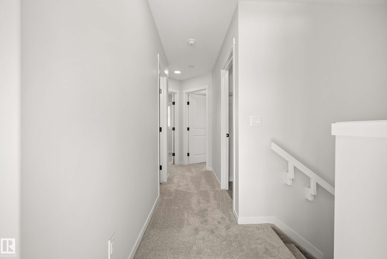
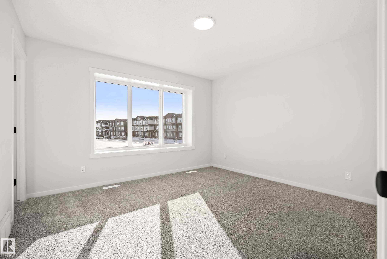
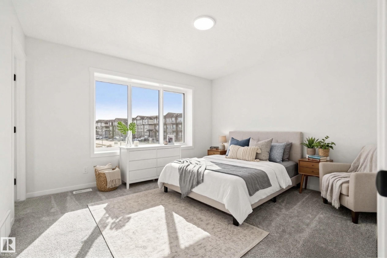
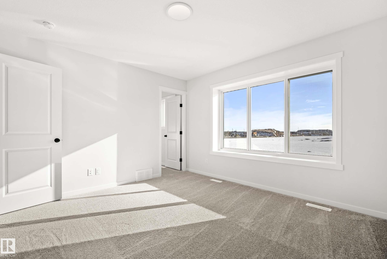
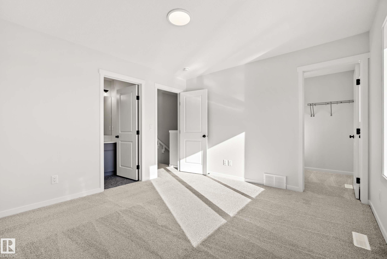
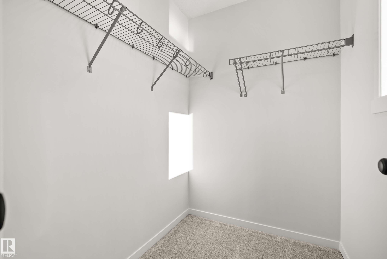
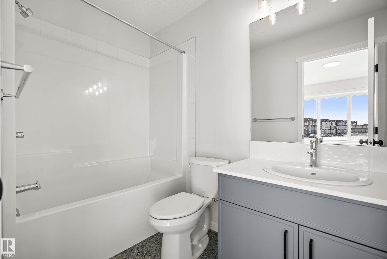
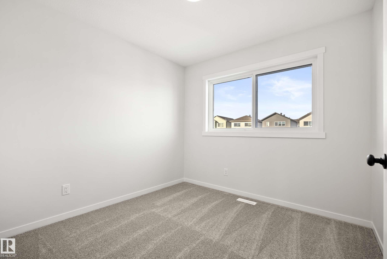
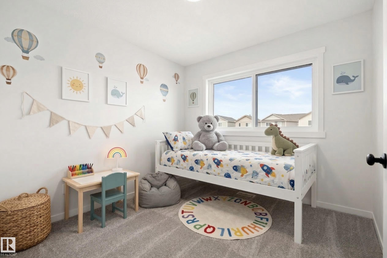
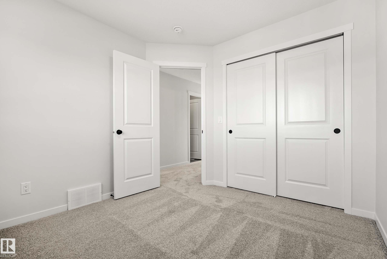
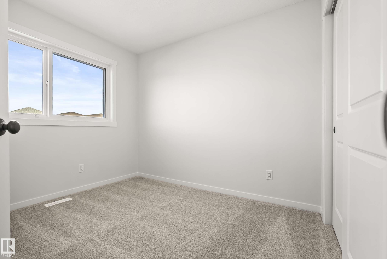
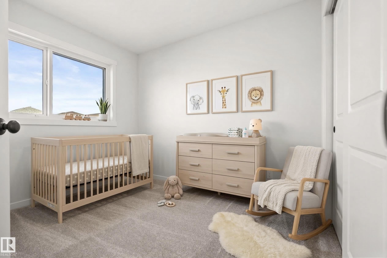
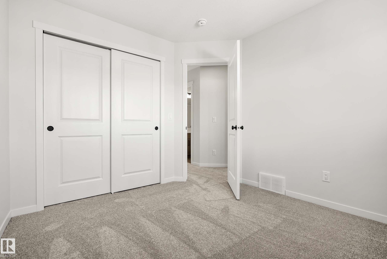
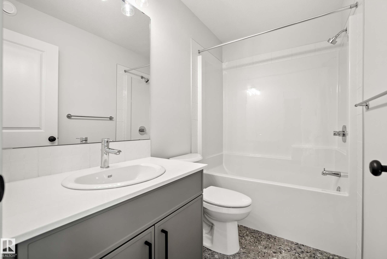
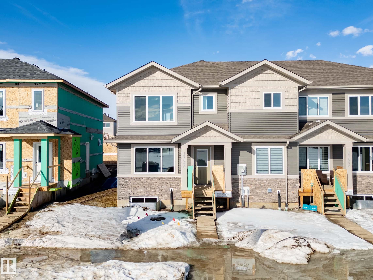

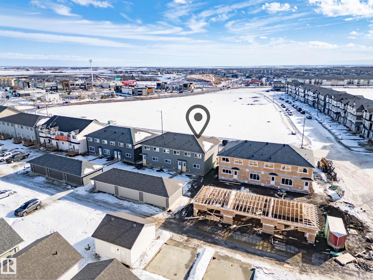

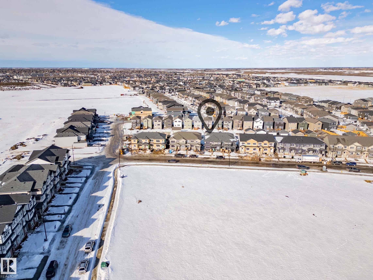
Welcome to this stylish, end unit townhouse in Crystallina Nera East offering low-maintenance living without compromise! The thoughtfully designed Mila floor plan, by Coventry Homes, features 1,445 sq. ft. of modern living space with a bright, open-concept main floor perfect for everyday living and entertaining. The spacious kitchen flows seamlessly into the dining and living areas, creating a warm and functional layout. Just off the kitchen is a mud room and 2 pc bath. Upstairs you’ll find a generous primary suite with 4 pc ensuite and 2 additional bedrooms and 4 pc bath. Enjoy the convenience of a double detached garage, providing plenty of parking and storage. With its 20’ wide design, smart layout, and contemporary finishes, and no condo fees, this home offers the perfect blend of comfort and practicality. Ideal for first-time buyers, or anyone looking for stylish, low-maintenance living. **Some images have been virtually staged to better showcase the true potential of rooms & spaces in the home.**

COMMUNITY  Crystallina Nera East
PROPERTY TYPE  Residential Attached
BUILDING TYPE  Residential Attached
STYLE  2 Storey
YEAR BUILT 2025
SQUARE FOOTAGE  1,446
BEDROOMS  3
BATHROOMS  2.50
BASEMENT  Full, Unfinished
AMENITIES  Carbon Monoxide Detectors, Detectors Smoke, Smart/Program. Thermostat, Vinyl Windows, HRV System
APPLIANCES  Dishwasher-Built-In, Garage Control, Garage Opener, Microwave Hood Fan, Refrigerator, Stove-Electric
COOLING 
FIREPLACE 
FLOORING  Carpet, Non-Ceramic Tile, Vinyl Plank
HEATING  Forced Air-1, Natural Gas
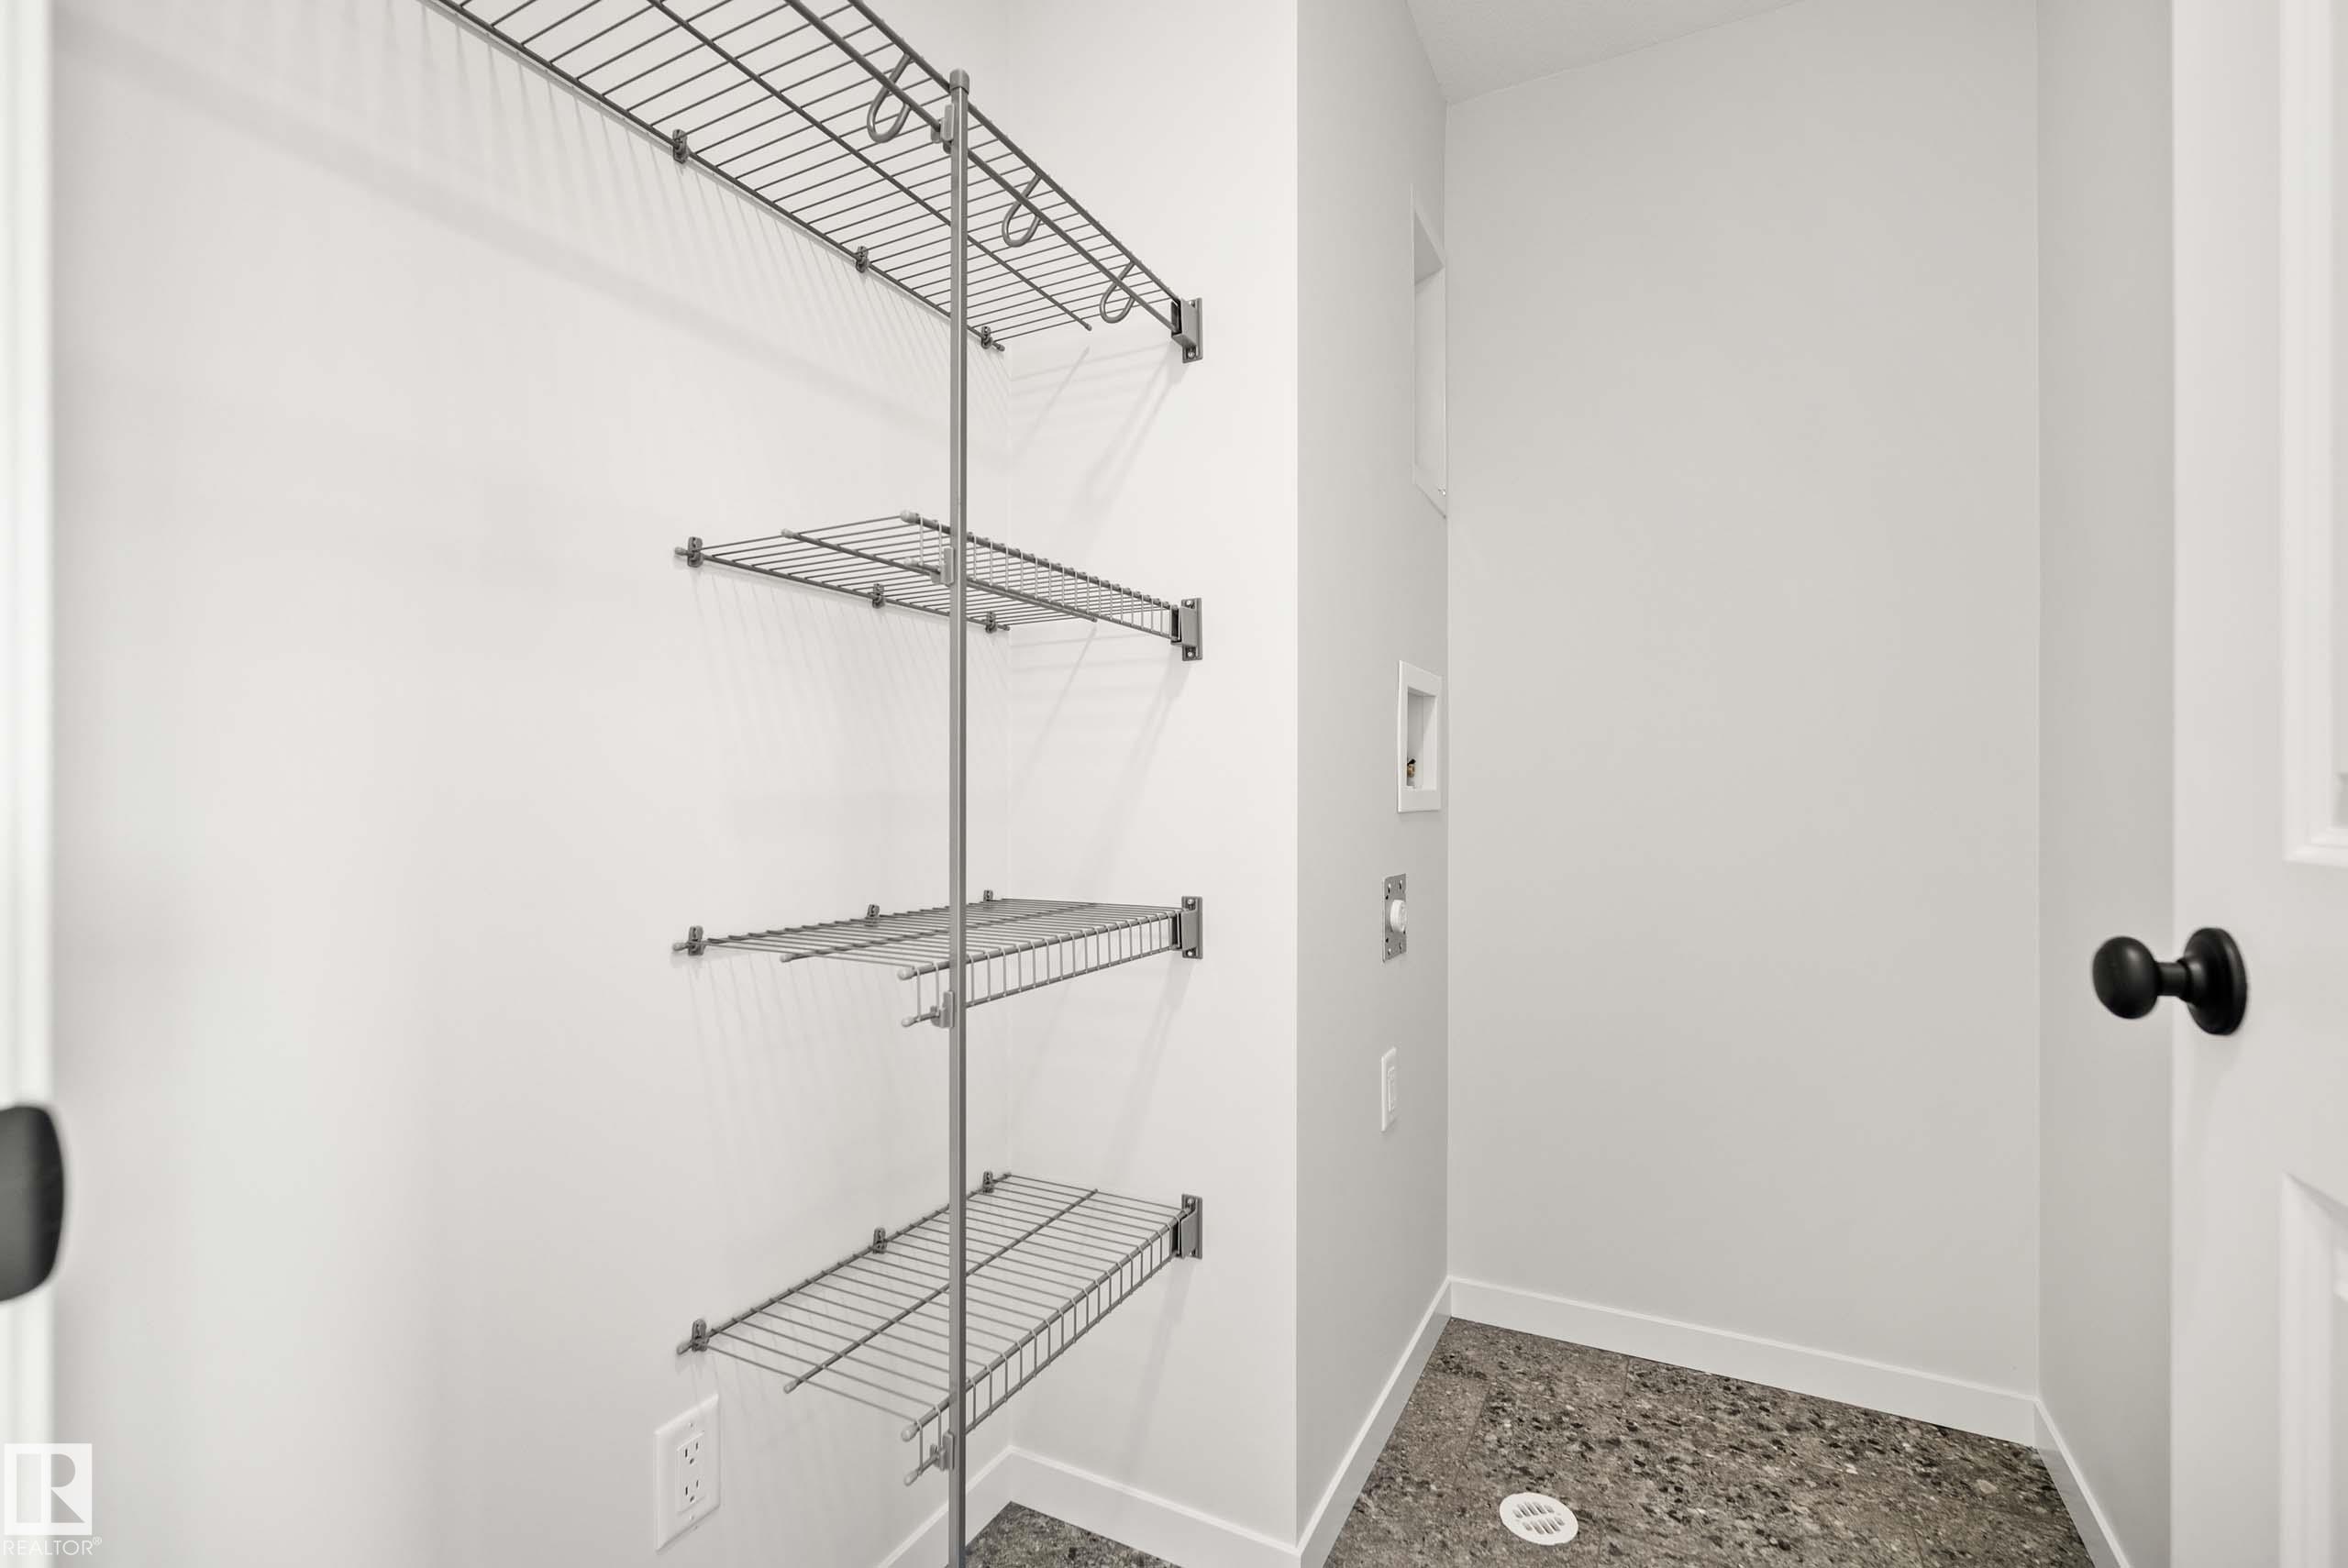
LAUNDRY  ensuite bathroom
LOT FEATURES  Back Lane, Landscaped, Playground Nearby, Public Transportation, Schools
PARKING  Double Garage Detached
RESTRICTIONS  Utility Right Of Way
ROOF  Asphalt Shingles
TITLE  Fee Simple
BROKER  REALTORS® Association of Edmonton


ROOMS DIMENSIONS (m) LEVEL