https://zimg.paragon.ice.com/ParagonImages/Property/PM/RAE/225401267/1/0/0/f6a7dc001980f6369d896d18fcb45856/1/5d43f8cffa53218fcb9e14b1c2244159/225401267-4b7baecd-fc2d-4b3c-a9d6-90625d86e354.JPG https://zimg.paragon.ice.com/ParagonImages/Property/PM/RAE/225401267/2/0/0/8ccf5f65bb2b2e45f4132d280aa7d3f3/1/5d43f8cffa53218fcb9e14b1c2244159/225401267-615c6dcb-54c1-41ad-ada8-2d06f7417eaf.JPG https://zimg.paragon.ice.com/ParagonImages/Property/PM/RAE/225401267/3/0/0/4f894d5a93b888b472ac25e0216305ff/1/5d43f8cffa53218fcb9e14b1c2244159/225401267-5b942bde-4080-45f0-b878-92a6d6064f6c.JPG https://zimg.paragon.ice.com/ParagonImages/Property/PM/RAE/225401267/4/0/0/b4fa87752d4809883223fb04e49bb4be/1/5d43f8cffa53218fcb9e14b1c2244159/225401267-85714f21-37a9-45bc-a0cf-3c18d97b908d.JPG https://zimg.paragon.ice.com/ParagonImages/Property/PM/RAE/225401267/5/0/0/7a715bd68870bbabc5cd4fb55501ae74/1/5d43f8cffa53218fcb9e14b1c2244159/225401267-ae6dca25-fba9-44f0-a01b-086b0c374b57.JPG https://zimg.paragon.ice.com/ParagonImages/Property/PM/RAE/225401267/6/0/0/6da8845b75b504adafa04aedd3dc3387/1/5d43f8cffa53218fcb9e14b1c2244159/225401267-bbdcf22b-93a9-4db4-80b4-48f4906b19a1.JPG https://zimg.paragon.ice.com/ParagonImages/Property/PM/RAE/225401267/7/0/0/52f8881014361a8552df2f7031ba3c85/1/5d43f8cffa53218fcb9e14b1c2244159/225401267-2cea9fff-05cf-42b8-a887-0ba456f8b2ad.JPG https://zimg.paragon.ice.com/ParagonImages/Property/PM/RAE/225401267/8/0/0/445dec3fc5bb1c22c7aeec912293d824/1/5d43f8cffa53218fcb9e14b1c2244159/225401267-13e3a6d2-4f08-4c29-bbf7-ee3bd47a5f6d.JPG https://zimg.paragon.ice.com/ParagonImages/Property/PM/RAE/225401267/9/0/0/eefe1e6e379ea728109ef5a7367d2677/1/5d43f8cffa53218fcb9e14b1c2244159/225401267-8260abd7-30ca-4ae4-b9c6-38261e23de34.JPG https://zimg.paragon.ice.com/ParagonImages/Property/PM/RAE/225401267/10/0/0/e383d9db7a9dfe861d457f29013a2fb8/1/5d43f8cffa53218fcb9e14b1c2244159/225401267-dac958ff-17d7-4687-b0db-1e966e2a937e.JPG https://zimg.paragon.ice.com/ParagonImages/Property/PM/RAE/225401267/11/0/0/8e1e717533149e3bfa17810df1a80cc7/1/5d43f8cffa53218fcb9e14b1c2244159/225401267-e94d9126-197a-4a3b-8981-9a0ae4d279da.JPG https://zimg.paragon.ice.com/ParagonImages/Property/PM/RAE/225401267/12/0/0/0ab5c2ce1af1e5f2beae36c711bc12dd/1/5d43f8cffa53218fcb9e14b1c2244159/225401267-44d4ffeb-a707-4882-a2ac-08515249d105.JPG https://zimg.paragon.ice.com/ParagonImages/Property/PM/RAE/225401267/13/0/0/c276158351bc0188f6f8cd93bad1a219/1/5d43f8cffa53218fcb9e14b1c2244159/225401267-01e45481-f372-4a69-a0b1-4869855b7003.JPG https://zimg.paragon.ice.com/ParagonImages/Property/PM/RAE/225401267/14/0/0/1b040a36ad470f409e38e5e11e1d73b1/1/5d43f8cffa53218fcb9e14b1c2244159/225401267-77f0f8af-673c-4a01-a105-9a528e37ab87.JPG https://zimg.paragon.ice.com/ParagonImages/Property/PM/RAE/225401267/15/0/0/0d6f087a5e7af14598e4039dd0986c68/1/5d43f8cffa53218fcb9e14b1c2244159/225401267-a949d2fd-ffe4-40f5-9e24-5036984fe461.JPG https://zimg.paragon.ice.com/ParagonImages/Property/PM/RAE/225401267/16/0/0/902ef2e26e7be26b1cdc10d8b96ac414/1/5d43f8cffa53218fcb9e14b1c2244159/225401267-7e52410c-dfe0-4d04-8126-52fb6199c6fc.JPG

17619 49 ST NW NW

Edmonton T5Y 3Y1

MLS® Number:  E4488447

Back to Cy Becker   

  • Home \
  • Cy Becker \
  • 17619 49 ST NW NW

$ 569,000

4

BEDROOMS

3 + 1

BATHROOMS

1,292

SQUARE FEET

2022

YEAR BUILT

https://zimg.paragon.ice.com/ParagonImages/Property/PM/RAE/225401267/1/0/0/f6a7dc001980f6369d896d18fcb45856/1/5d43f8cffa53218fcb9e14b1c2244159/225401267-4b7baecd-fc2d-4b3c-a9d6-90625d86e354.JPG





MLS® Number
E4488447
PROPERTY TYPE
Detached Single Family
LISTING DATE
May-18-2026

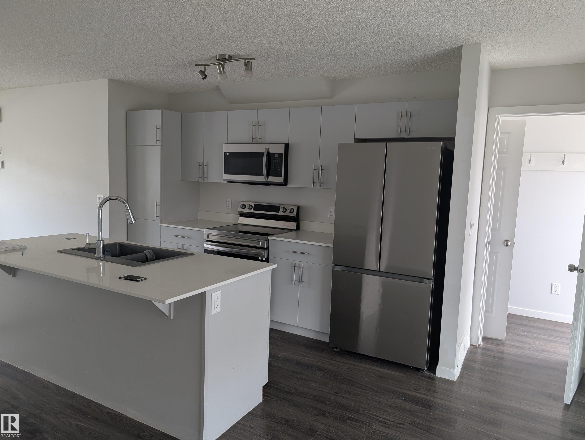
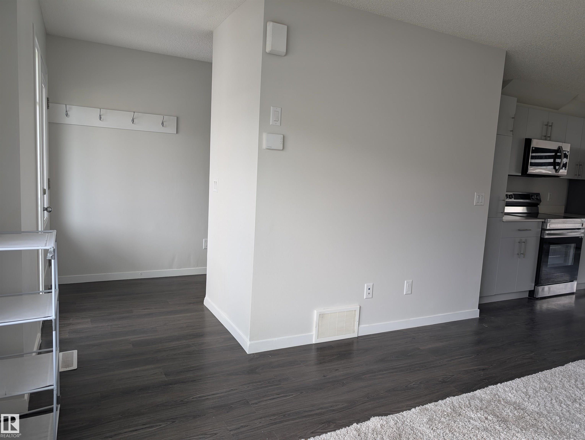
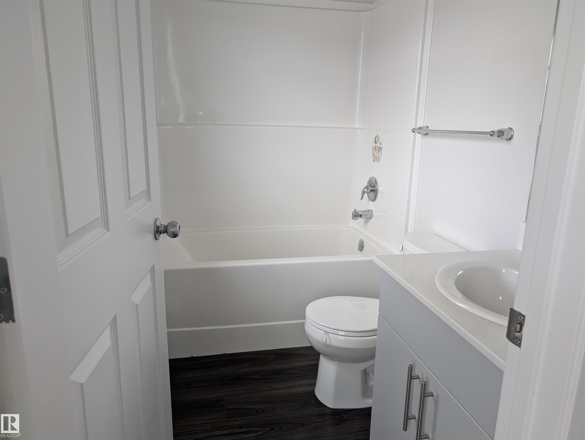
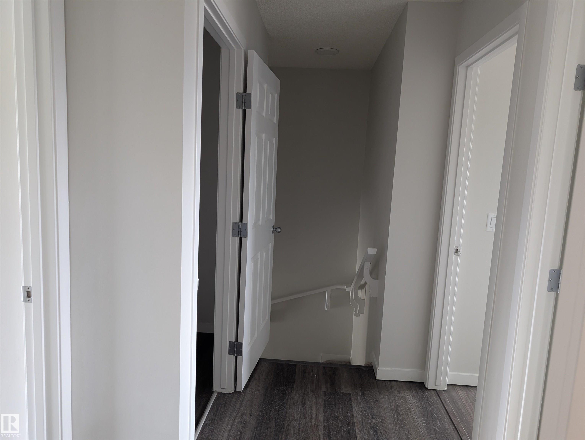
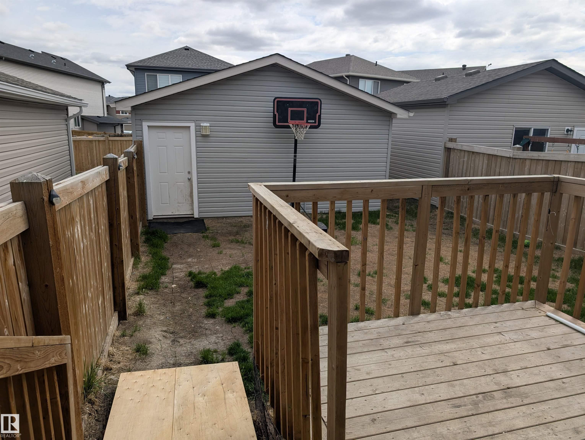
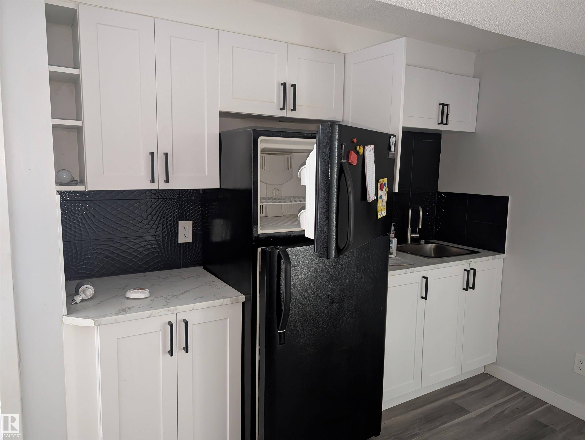
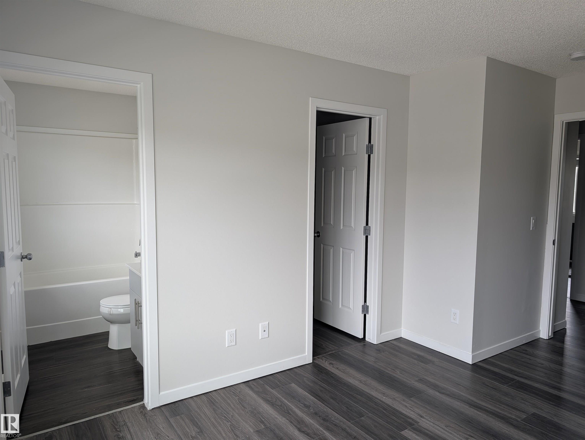
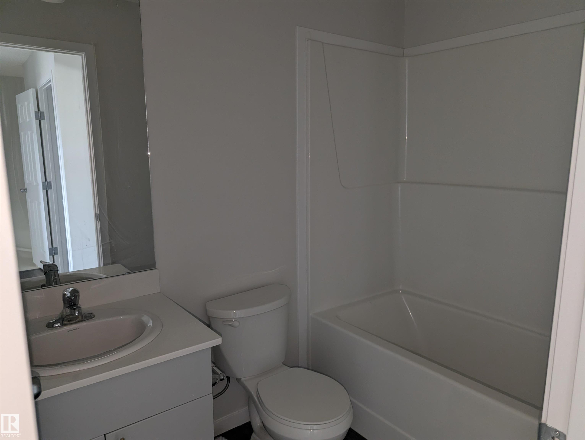
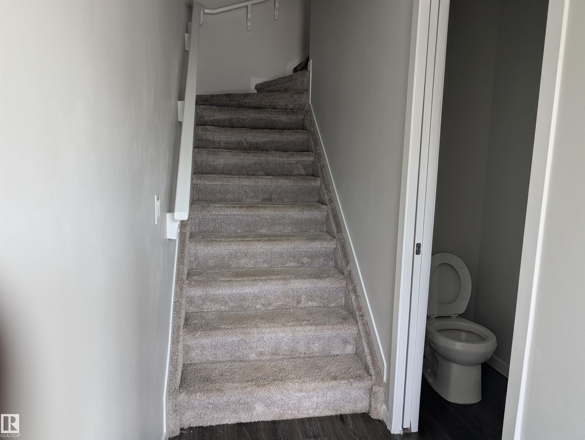
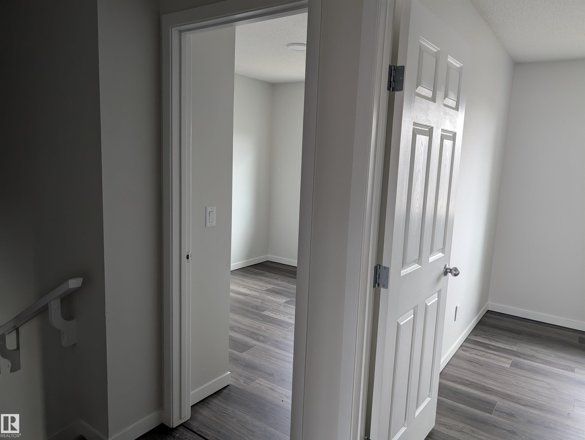
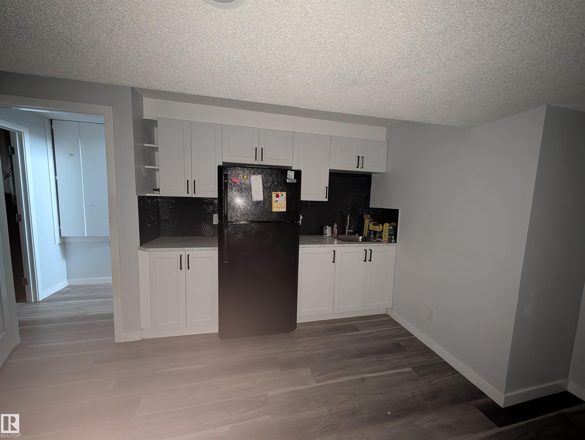
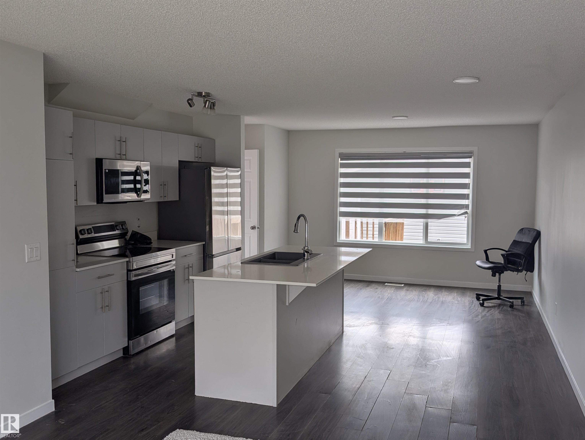
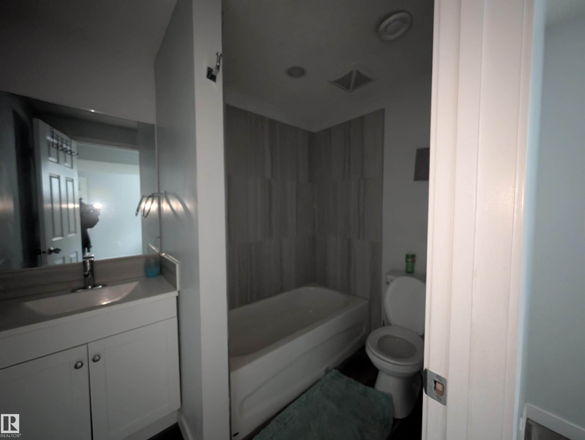
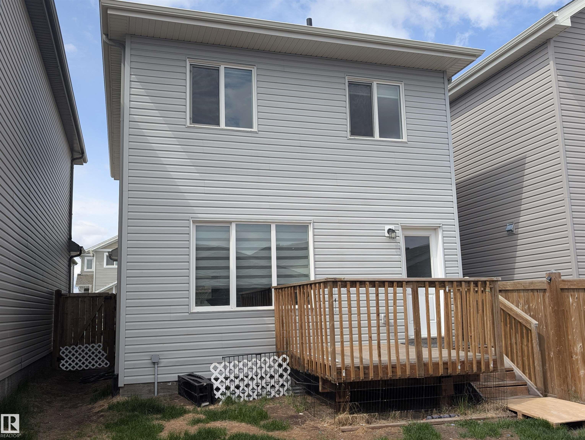
Move your family into this family oriented neighborhood. A luxurious Sterling Mastercraft. Well designed cozy home with every precious room featuring large windows, allowing free flow of natural light. You get 3 spacious bedroom on the upper level and one in the basement. Basement is fully developed with a separate access and a good sized bedroom, 4 pc ensuite. The backyard is huge with a detached two car garage. Easy access to Anthony Henday, downtown and major shopping malls.

COMMUNITY  Cy Becker
PROPERTY TYPE  Detached Single Family
BUILDING TYPE  Detached Single Family
STYLE  2 Storey
YEAR BUILT 2022
SQUARE FOOTAGE  1,292
BEDROOMS  4
BATHROOMS  3.50
BASEMENT  Full, Finished
AMENITIES  Deck, Detectors Smoke, Front Porch, Hot Water Natural Gas
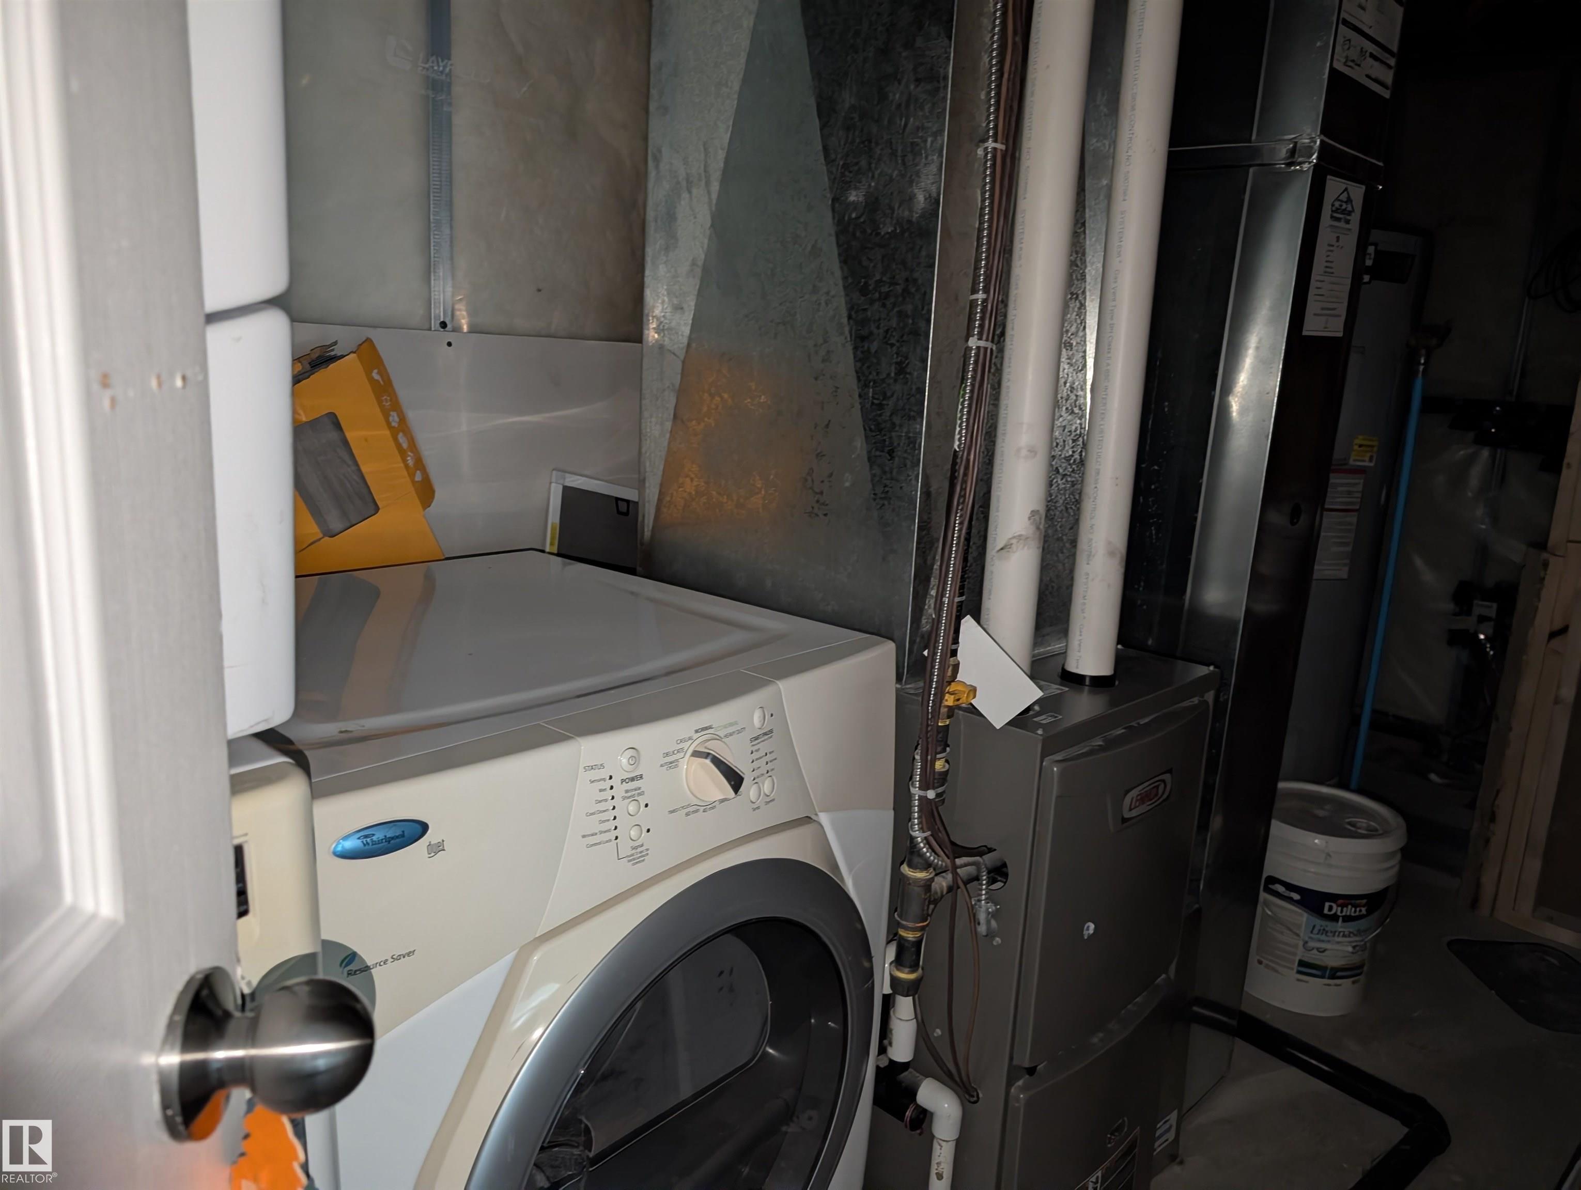
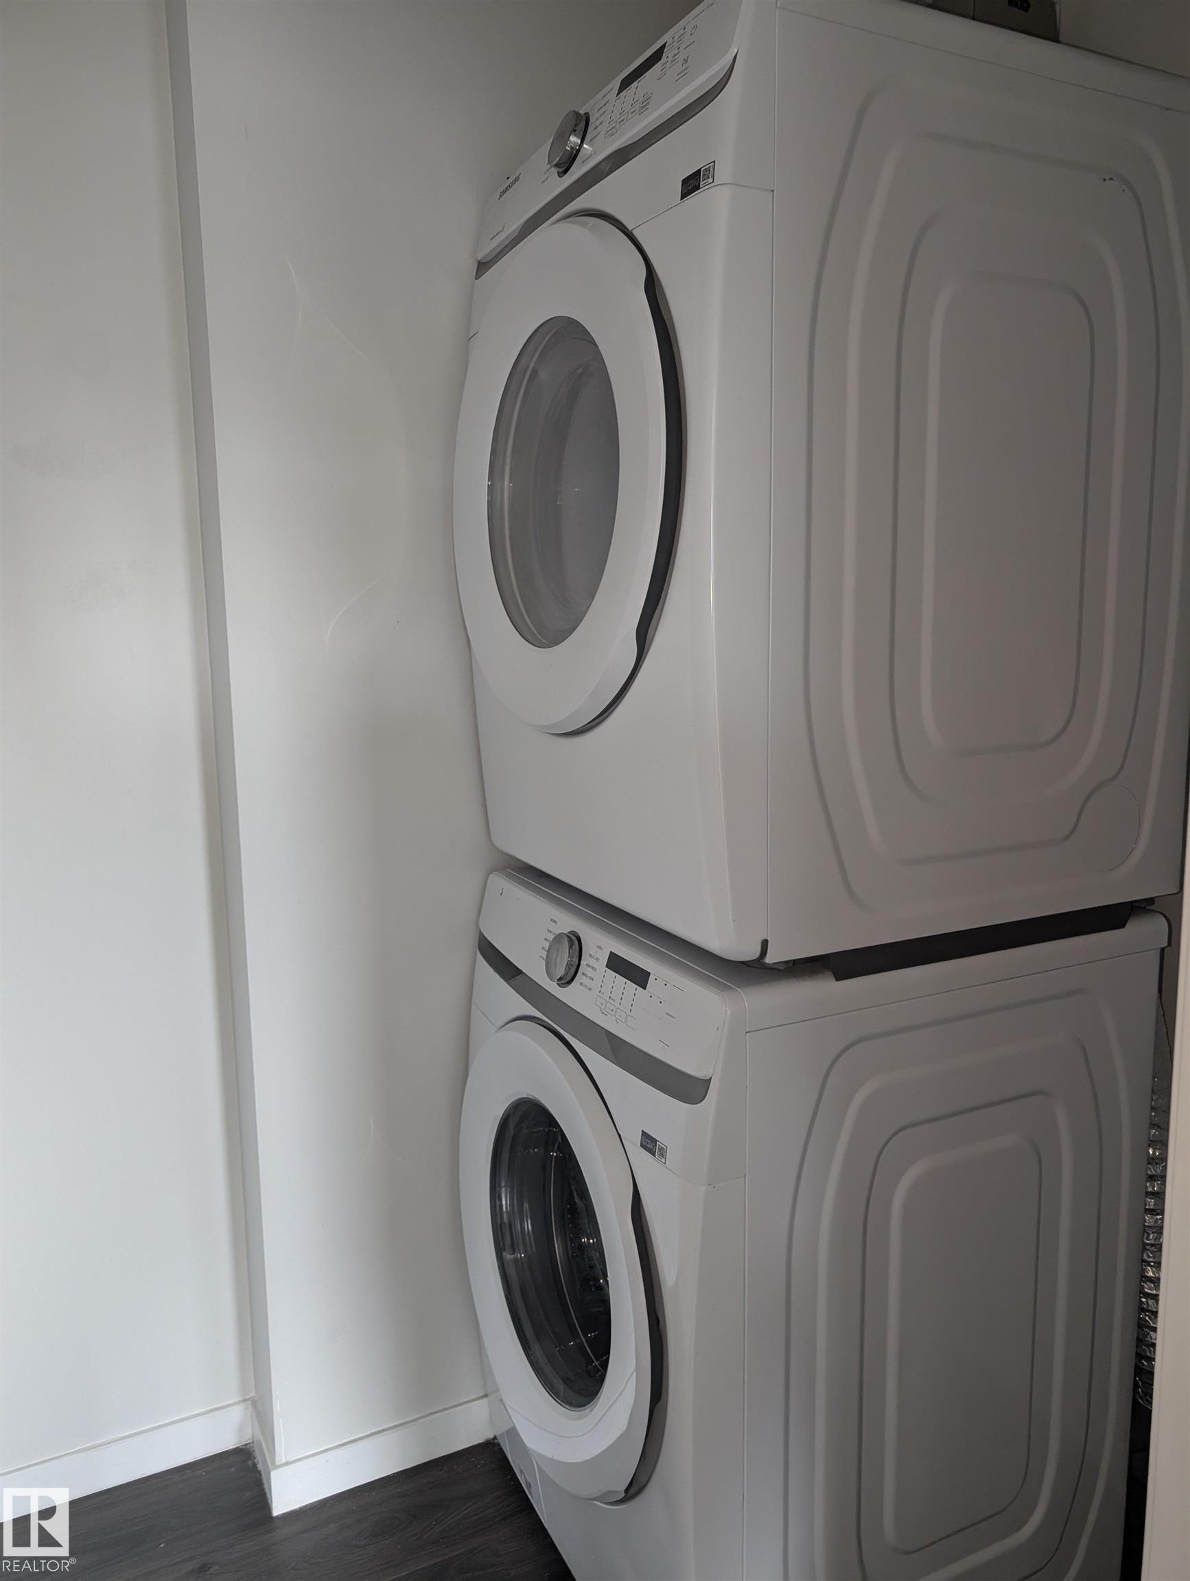
APPLIANCES  Dishwasher-Built-In, Oven-Built-In, Oven-Microwave, Stove-Electric, Dryer-Two, Refrigerators-Two, Washers-Two
COOLING 
FIREPLACE 
FLOORING  Carpet, Laminate Flooring
HEATING  Forced Air-1, Natural Gas
LAUNDRY  ensuite bathroom
LOT FEATURES  Back Lane, Fenced, Flat Site, Landscaped, Paved Lane, Playground Nearby, Public Transportation, Schools, Shopping Nearby
PARKING  Double Garage Detached
RESTRICTIONS  None Known
ROOF  Asphalt Shingles
TITLE  Fee Simple
BROKER  REALTORS® Association of Edmonton


ROOMS DIMENSIONS (m) LEVEL